
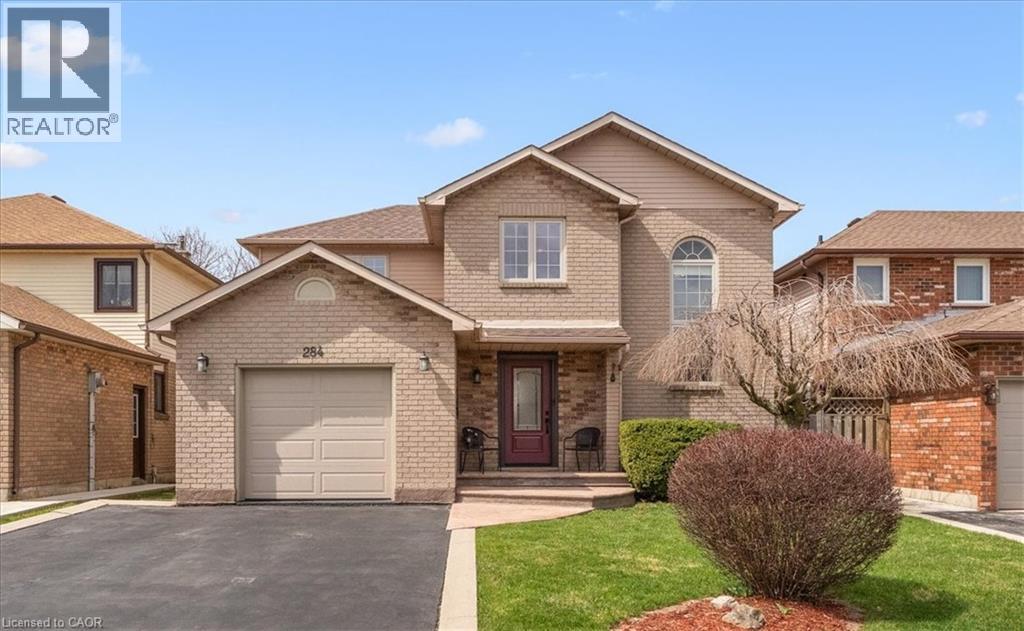
Hamilton, Ontario
Welcome to 284 Delancey. Situated in one of Hamilton's most desirable areas, just minutes to the Linc, Limeridge mall, dining, transit and so much more. Fantastic curb appeal greets you into this immaculate home. Spotless from top to bottom pride of ownership is evident from the moment you walk in. Unique layout offering so many possibilities including a main floor office, separate dining room and updated eat-in kitchen. Incredible sun-filled living room with a wood burning fireplace leading directly into your large backyard. Upstairs offers 3 generous sized bedrooms and a primary bedroom with a resort style ensuite. Basement in fully finished with a large rec room, ample amount of storage and a work bench for the hobbyist. Enjoy the summer days on your backyard deck with retractable awning and beautiful interlock patio. (id:19593)
RE/MAX Escarpment Realty Inc.
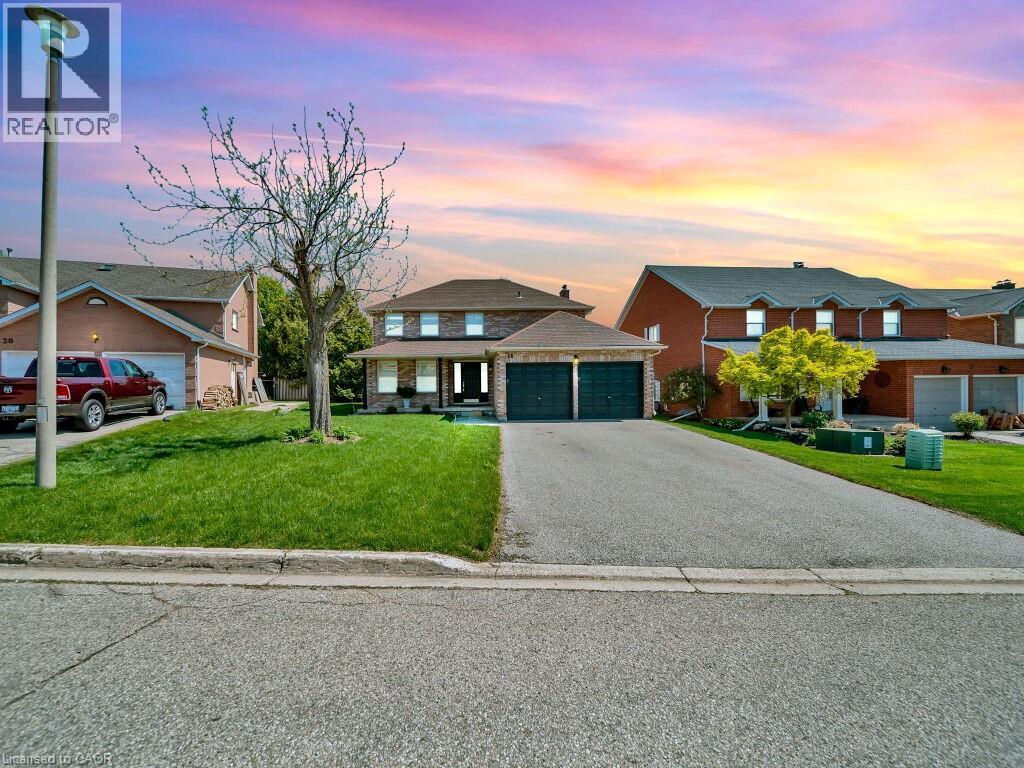
Cambridge, Ontario
Welcome to 16 Glennie Court, nestled in the highly sought-after Shades Mills neighbourhood of North Galt — a quiet, family-friendly court location just minutes to Highway 401, top-rated schools, shopping, and the Shades Mills Conservation Area. This all-brick, double-car garage detached home sits on a premium 52-foot lot and has been meticulously upgraded throughout. Upon entering, you’re welcomed by a grand curved staircase and a spacious foyer. The main level features gorgeous hardwood floors, smooth ceilings, and pot lights throughout. The fully renovated kitchen (2023) boasts white cabinetry, quartz countertops, a glass tile backsplash, stainless steel appliances, and flows into a bright eat-in area with a custom built-in island and plantation shutters. The family room offers an updated white brick fireplace with a sleek black mantle and walkout to the backyard. A separate formal living and dining room complete the main floor. Upstairs you’ll find four generous bedrooms with hardwood floors and custom shutters, a dedicated vanity area in the primary, and a fully renovated ensuite (2024) with double vanity, quartz countertops, and frameless glass shower — all four bathrooms renovated in 2024. The backyard features a one-of-a-kind handcrafted gazebo with ceiling fan and polycarbonate roof, a spacious deck, and a fully fenced yard with complete new front and backyard landscaping. The basement is an incredible opportunity — already equipped with a full 4-piece bathroom, a bedroom framed and drywalled, and rough-in plumbing for a kitchen, making it the perfect in-law suite or mortgage helper. Additional highlights: new water softener (2023), RO drinking water system, 40-year GAF roof (2014), 17 custom Budget Blinds shutters with transferable warranty (2025), and original survey on hand. (id:19593)
RE/MAX Real Estate Centre Inc. Brokerage-3
Kigo Realty Inc.
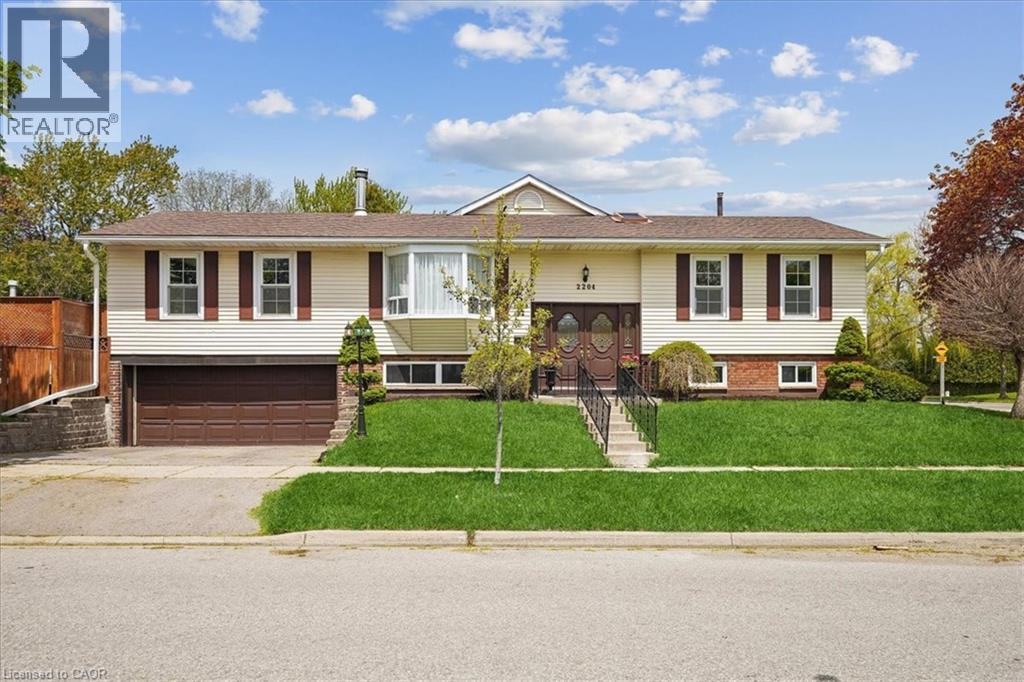
Burlington, Ontario
Welcome to this inviting raised ranch bungalow offering over 3,500 square feet of total usable space across it's two levels. This is an exceptional opportunity for a family to create a home tailored to their own tastes and needs. Thoughtfully designed with generous principal rooms throughout, this home provides a warm and functional layout ideal for both everyday living and entertaining. The kitchen opens seamlessly into the main floor family room, where vaulted ceilings and a gas fireplace create a comfortable and airy gathering space. From here, walk out to the backyard and inground pool—perfect for summer entertaining and relaxed outdoor living. A separate dining room and spacious living room add versatility to the main level, offering plenty of room for both formal and casual occasions. The oversized primary bedroom, in its own separate area, awaits a creative and fresh design. The lower level extends the living space with an exceptional recreation room, a fourth bedroom, laundry area, and flexible space ideal for a home office or den. Set in the highly desirable Brant Hills neighbourhood, residents enjoy access to scenic trails, parks, a recreation centre, excellent schools, shopping, and convenient highway access to the QEW, 403, and 407. Lovingly maintained by the same family for over 50 years, this home is ready for a new and exciting chapter. (id:19593)
Psr
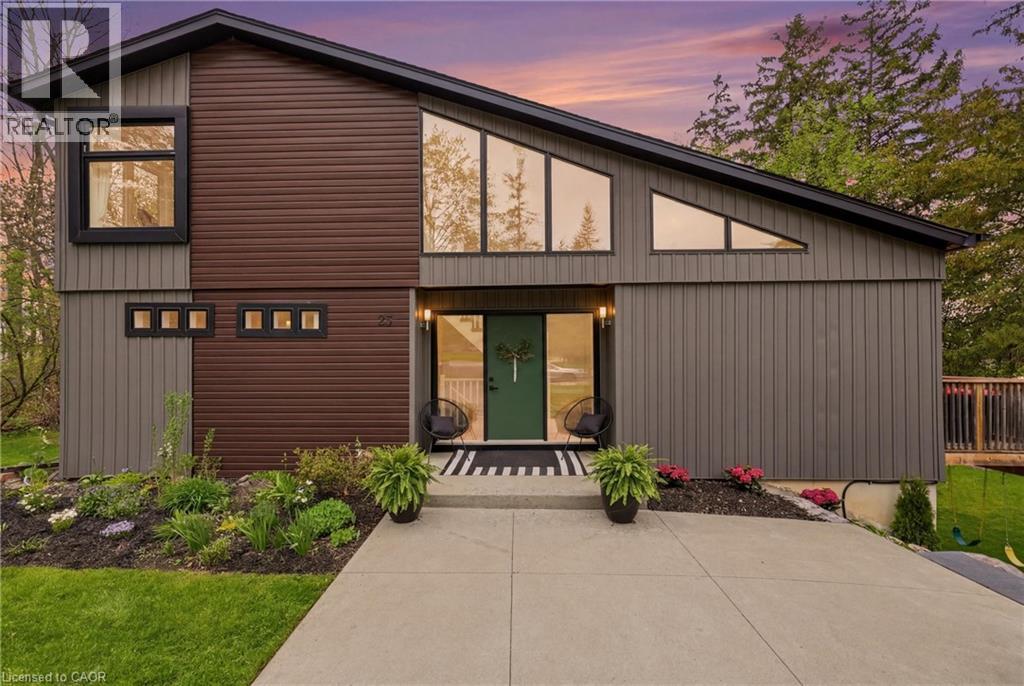
Cambridge, Ontario
Welcome to 25 Shadywood Lane where nature, tranquility, and modern living meet with the convenience of city amenities just minutes away. Set on an impressive 70 x 220ft lot, this beautifully renovated mid-century bungaloft offers endless potential for multigenerational families, growing families, and nature lovers alike. With parking for up to 8 vehicles and plenty of room for your boats, trailers, and toys, this property delivers both space and flexibility rarely found within the city. Offering approximately 1,963 sq. ft. above grade, this light-filled home features a bright open-concept layout with an updated kitchen and extended peninsula overlooking the backyard, flowing seamlessly into spacious dining and living areas enhanced by oversized windows and an abundance of natural light. The main floor includes two nicely sized bedrooms, a 5-piece bathroom, and a primary suite complete with large walk-in closet, 4-piece ensuite, and direct access to the back deck. Upstairs, the family/loft area offers a second generously sized primary suite with 4-piece ensuite along with a versatile family or flex space ideal for extended family living, a home office, or private retreat. The finished walkout basement adds additional living space with a large rec room and direct backyard access. Surrounded by mature trees and peaceful greenery, the outdoor setting features a wraparound porch, two-tier deck, and firepit perfect for relaxing or entertaining. Secondary access for recreational vehicles, and a move-in ready interior complete this one-of-a-kind Cambridge property. (id:19593)
Keller Williams Edge Realty
Stoney Creek, Ontario
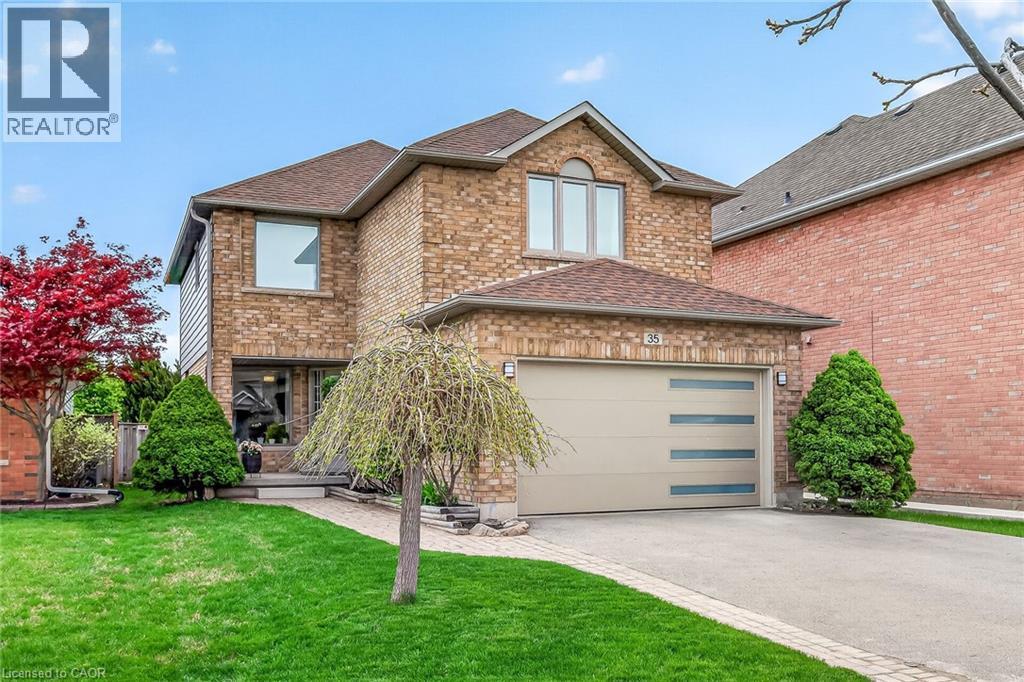
Welcome to 35 Cove Crescent a beautifully appointed two-storey home on a premium lot, located in one of Stoney Creek’s most sought-after neighbourhoods.The prestigious Community Beach/Fifty Point neighborhood just steps from Lake Ontario, waterfront trails, parks, and the Newport Yacht Club, with quick QEW access for easy commuting. Beautifully maintained and thoughtfully updated, this move-in ready home offers an exceptional blend of comfort, elegance and lifestyle. Featuring a bright and functional floor plan with separate living and dining areas, the cozy family room with high ceilings, updated fireplace and a patio doors to a new composite deck and gorgeous, large backyard. Beautifully updated kitchen complete with granite countertop, oversized island, stainless steel appliances, and ample cabinetry — perfect for entertaining and everyday family living. The home is completely carpet-free with maple hardwood flooring on both levels and beautifully renovated two upper bathrooms (one with skylight). Over the years, the property has seen numerous quality upgrades including newer windows, gutters, soffits, insulated second-floor siding (2023), roof (2020), furnace (2014), tankless water heater (rental, 2016), whole-house ventilation system, and new garage door with opener. Freshly painted throughout, this home truly shows pride of ownership. Step outside to your large, private backyard retreat featuring an oversized composite deck with mature trees, and beautifully landscaped gardens — an ideal space to relax or entertain. Families will appreciate the nearby playground, splash pad, basketball court, lakefront park, and breathtaking sunset views overlooking the Toronto skyline. Conveniently located close to shopping, dining, Costco, schools, and all major amenities. An exceptional opportunity to enjoy lakeside living in a mature family-friendly neighbourhood. (id:19593)
Sutton Group Innovative Realty Inc.
Caledonia, Ontario
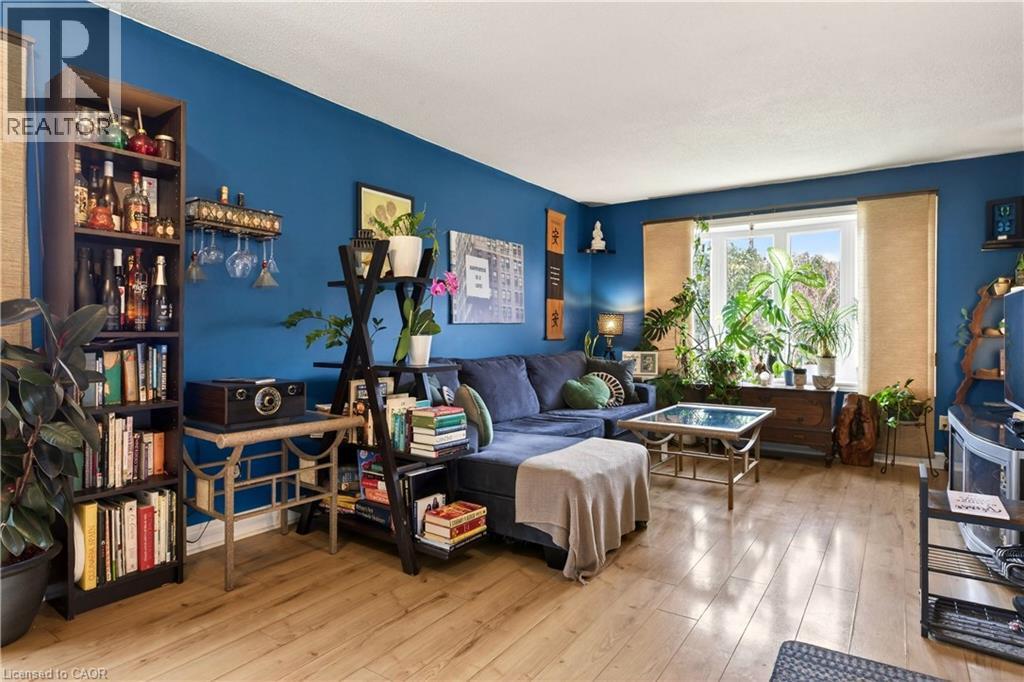
Looking for an easy, move-in-ready bungalow living without sacrificing convenience? This freshly updated home offers comfortable one-floor living in the heart of Caledonia, where groceries, restaurants, banks, and everyday essentials are all just a short walk away. Inside, a bright and functional layout features main-level laundry and easy access from the carport—just a couple of steps to the door. As an end unit, the home enjoys additional natural light and a greater sense of privacy than many similar properties. The quaint side yard is accessible through living/dining room. The lower level has already been thoughtfully equipped with a large bedroom and separate living space. It offers comfort and flexibility for the future, visiting family, or anyone who appreciates a little extra ease built right in. This is the kind of home where daily life feels easy—and where many neighbours have happily stayed for years. Lawn and snow maintenance are covered by condo fees! (id:19593)
Century 21 Heritage Group Ltd.
Kitchener, Ontario
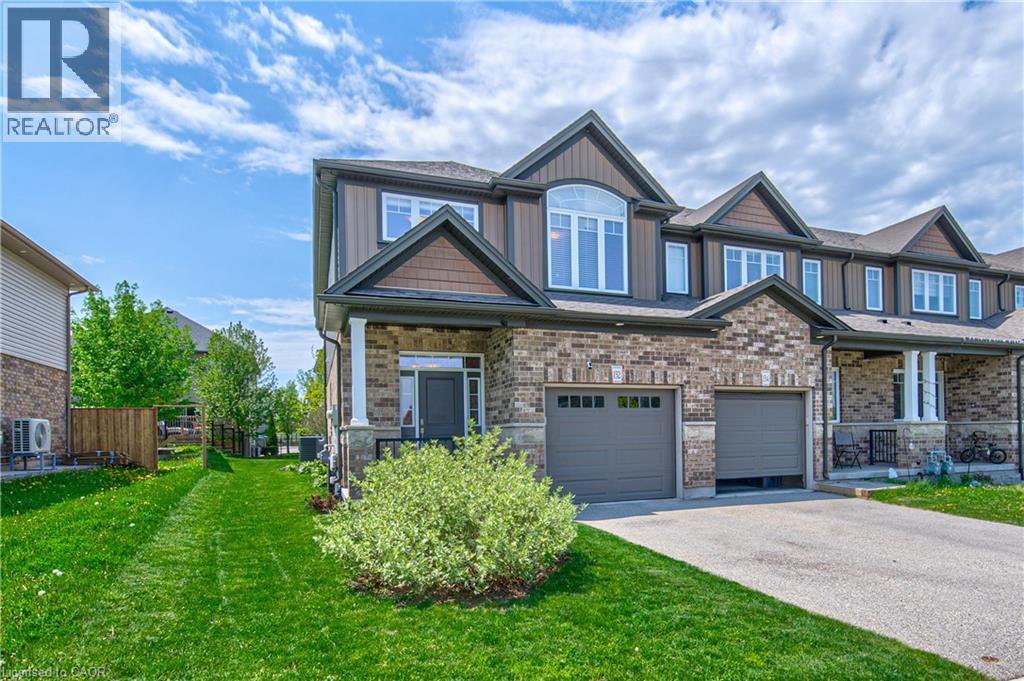
Freehold Executive Spacious townhouse in sought after Brigadoon. Well appointed with many upgrades including hardwood custom hand stained railing and staircase, moved the bulkhead on main floor to back wall, upgraded countertops, walk in with rain shower in ensuite, laundry pan with tile barrier and a drain, EV ready, drywall ready framing in the basement with a framed and roughed in bathroom. All this and an end unit with more lawn, windows on the staircase and in the laundry, a large deck with gazebo and a shed. Neutral palette and ready to move in. Close to parks, trails, schools, playground, the new Longos, Starbucks, dining and easy access to the highway. Is this your new home? (id:19593)
Royal LePage Wolle Realty
Waterdown, Ontario
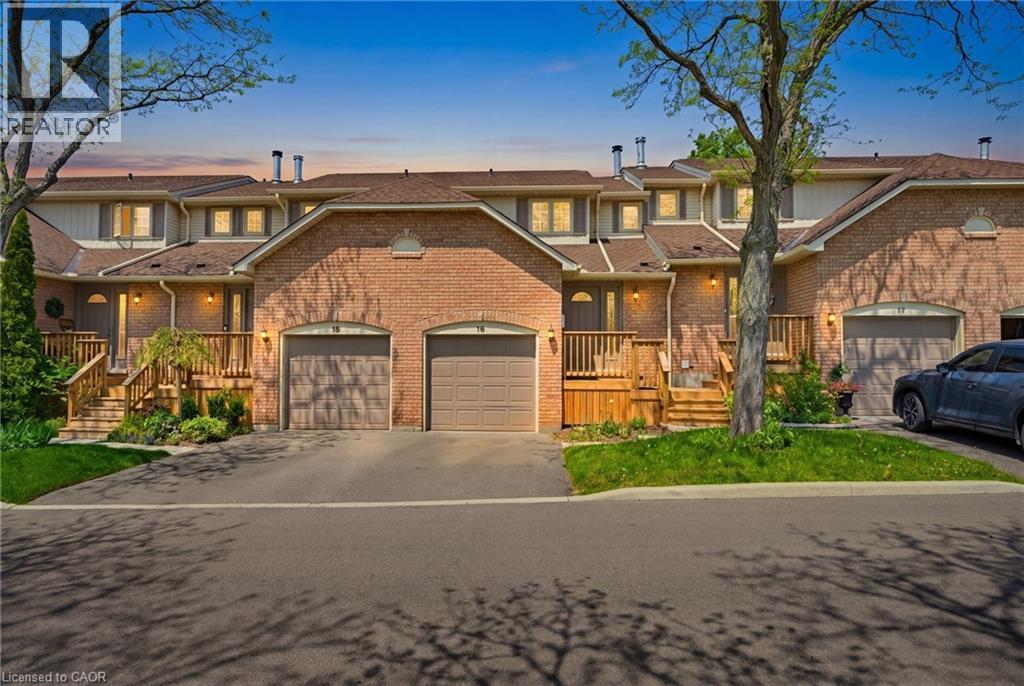
Beautiful townhome in central Waterdown offering three bedrooms and three bathrooms! Updated kitchen with stone countertop, breakfast bar, pendant lights and under cabinet lighting. Living room with stone fireplace and spacious dining room. What a great layout for entertaining! Notice the hardwood flooring and upgraded California knockdown stucco ceilings with crown molding and pot lights. Inside entry to garage and main floor 2 piece bathroom. Upper level with three bedrooms and hardwood flooring! Primary bedroom offers an ensuite privilege to main bathroom. Enjoy movie nights in the fully finished basement offering a full bathroom with oversized shower! The basement also features a smooth ceiling with pot lights. Entertain this summer in the private, fenced backyard. Fantastic location close to Guy B Brown Elementary School, walk to high school, memorial park and hiking trails, YMCA, shopping and restaurants. Furnace approximately 3 years old, AC approximately 13 years old. Shingles 6 years. Front Windows 4 years. Charming, well-maintained complex. Peace of mind and easy to care for with exterior building and property maintenance covered in the monthly condo fee! (id:19593)
RE/MAX Escarpment Realty Inc.
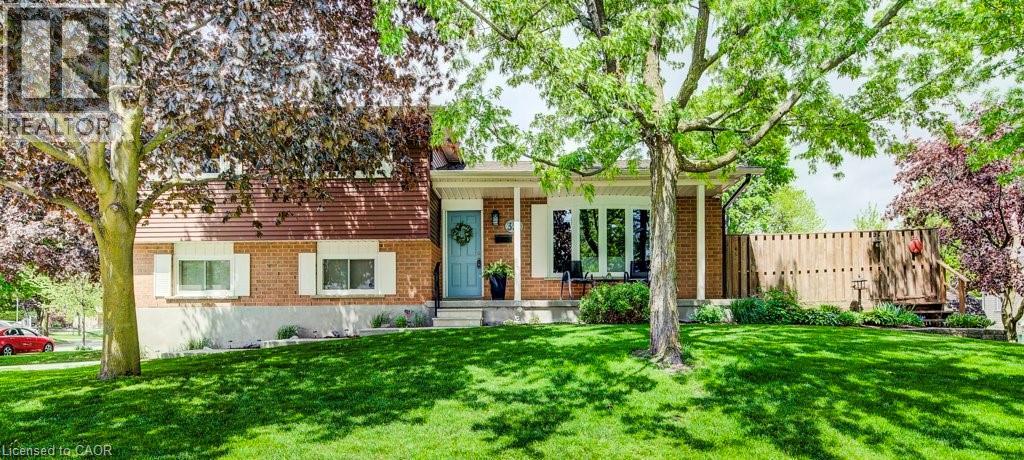
Waterloo, Ontario
Welcome to this beautifully maintained sidesplit home located in one of the area’s most desirable family-friendly neighbourhoods. Offering 3 bedrooms and 2 bathrooms, this move-in ready home combines thoughtful updates, functional living space, and an unbeatable location close to everything you need. The bright and inviting main living area creates a warm and modern space perfect for everyday living and entertaining. Step out from the kitchen onto the deck and enjoy the private hot tub — an ideal place to unwind year-round. Upstairs, the spacious primary bathroom was fully renovated in 2023, while the powder room received its own stylish update in 2021. Additional major improvements include updated windows (2020), concrete driveway (2017), water softener (2018), water heater (2022), new baseboard heaters (2025), new dishwasher (2026), and reverse osmosis system (2026), offering peace of mind for years to come. Perfectly situated just steps from elementary schools and only minutes to the expressway, grocery stores, and RIM Park, this home offers the ideal balance of convenience, comfort, and community living. (id:19593)
Mcintyre Real Estate Services Inc.
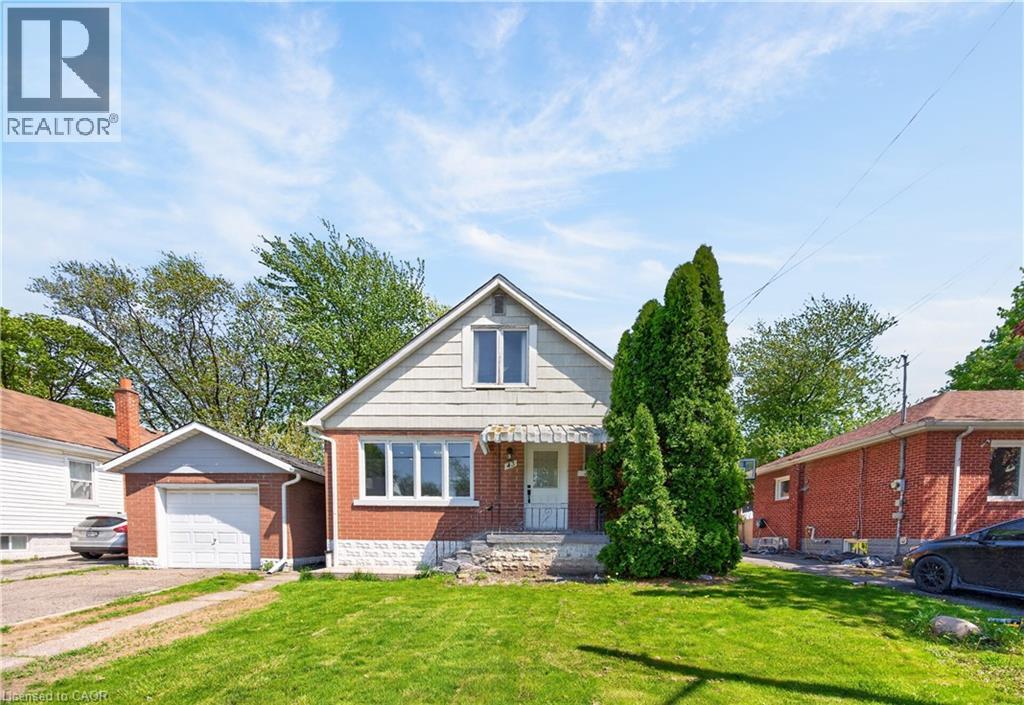
Hamilton, Ontario
Space, Value & Location — This One Has It All! Welcome to 43 W. 1st Street, Hamilton — a rare and versatile 7-bedroom, 2 full bathroom detached home that is truly move-in ready and packed with potential. Whether you are a growing family looking for room to breathe or a savvy investor seeking strong rental income. The layout is thoughtfully designed with a separate side entrance — ideal for a self-contained in-law suite. The beautifully maintained big backyard offers a private outdoor retreat perfect for families and entertaining. Location is everything, and this home delivers: Steps to Mohawk College, Walking distance to local schools, Close to shopping, restaurants & amenities, Local transit at your doorstep — easy commuting throughout Hamilton. Established, family-friendly neighbourhood This is a move-in ready home with the bones, the space, and the location that buyers and investors are actively searching for. Opportunities like this in Hamilton do not last long. (id:19593)
RE/MAX Real Estate Centre Inc.
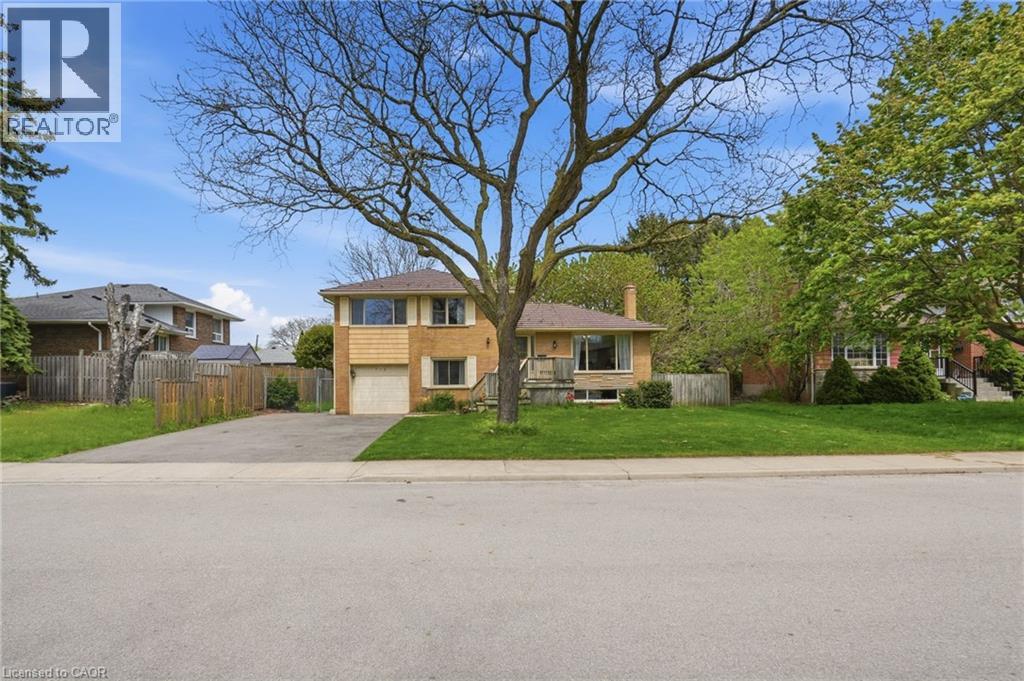
Burlington, Ontario
Welcome to this beautifully maintained 3-bedroom, 4-level side split offering approximately 1,800 sqft of comfortable living space in the heart of central Burlington. Perfectly situated on a quiet, family-friendly street, this home is just steps to shopping and within walking distance to schools, parks, and everyday amenities. Enjoy quick access to the highway, downtown Burlington, and the lakefront, making this an ideal location for commuters and families alike. Inside, you'll find a spacious and functional layout with multiple living areas designed for everyday comfort and entertaining. The large pool-size backyard offers endless potential to create your own private outdoor oasis. A fantastic opportunity to live in one of Burlington’s most sought-after neighbourhoods! (id:19593)
RE/MAX Escarpment Realty Inc.
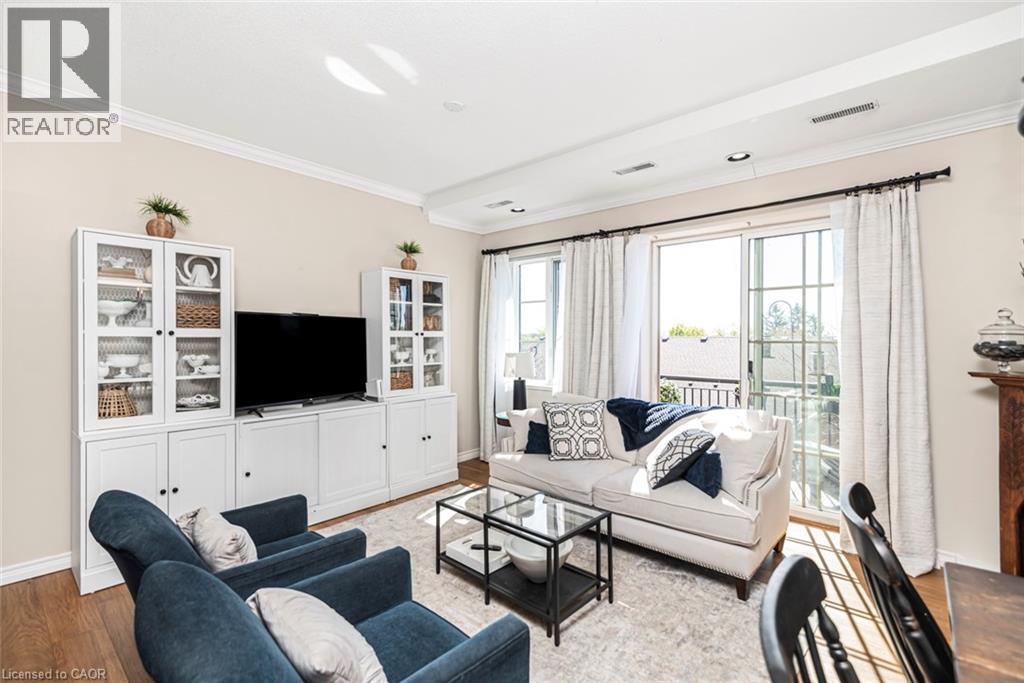
Hamilton, Ontario
Welcome to a truly rare offering-this top-floor, end-unit condo delivers an exceptional level of privacy, quiet, and space that is seldom found. With no neighbours above or beside, this home offers a peaceful, almost penthouse-like experience (without the penthouse price tag), tucked away in a private section of a solid, well-built building. Thoughtfully renovated from top to bottom, this spacious unit features a flexible layout with 3 bedrooms or 2 bedrooms plus a den-ideal for families, downsizers, or anyone seeking room to live and work comfortably. The open-concept kitchen has been beautifully updated with modern cabinetry and appliances, seamlessly connecting to the bright living and dining areas. Soaring ceilings and large south-facing windows flood the space with natural light, while patio doors lead to two private balconies overlooking mature trees-creating a serene, retreat-like atmosphere rarely found in condo living. The home continues to impress with new hardwood floors, updated bathrooms (including an ensuite), in-suite laundry, large bedrooms, and a walk-in closet. Storage is exceptional, highlighted by an unusually large storage locker-perfect for seasonal items, sports equipment, or downsizing without compromise. Additional features include two underground parking spaces, access to a common room for gatherings, and low-maintenance living with landscaping, maintenance, and snow removal all taken care of. Located in a highly convenient, walkable neighbourhood close to shopping, downtown, and parks including Memorial Park, this home offers the perfect balance of tranquility and accessibility. Rarely do units like this become available-quiet, private, spacious, and move-in ready. A unique opportunity for those seeking the ease of condo living without sacrificing space, light, or lifestyle. (id:19593)
Royal LePage State Realty Inc.
Hamilton, Ontario
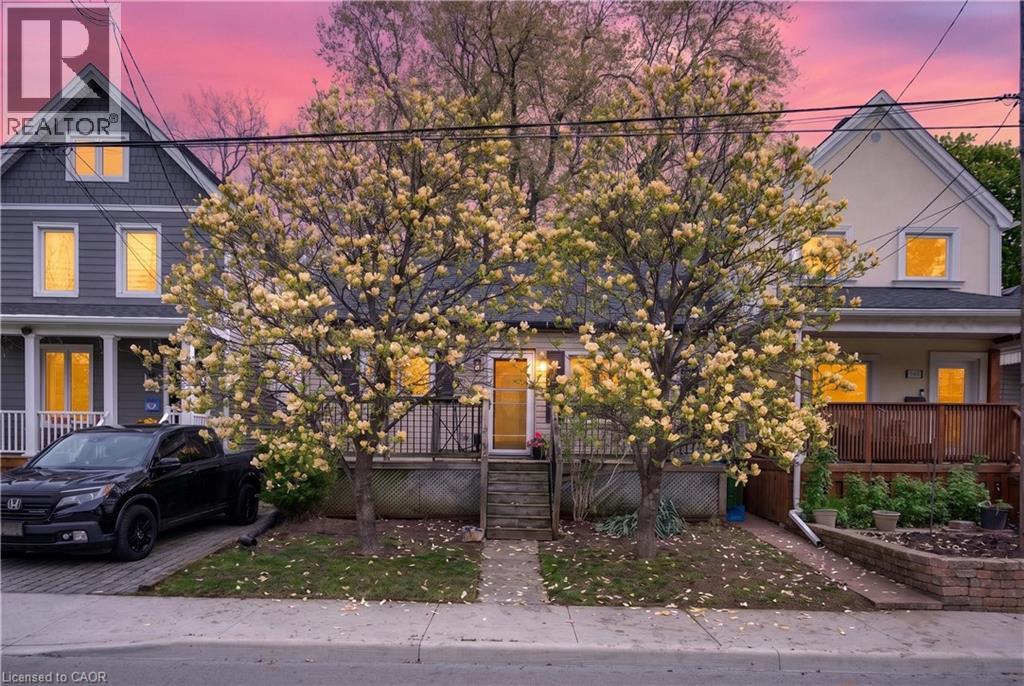
Charming bungalow located in a sought-after Hamilton neighbourhood just minutes from Pier 4, the West Harbour area, parks, trails, downtown amenities, and within walking distance to the West Harbour GO Station! Tucked away on a quiet and private section of Strachan St. E., this home sits on an impressive 28.75 ft. x 145 ft. lot with an absolutely beautiful backyard offering exceptional outdoor space, mature greenery, and plenty of room to relax, entertain, garden, or enjoy summer evenings in your own private setting. Inside, the home offers a warm and inviting layout featuring a comfortable living room, a spacious dining area, a functional kitchen, and a bright rear room overlooking the backyard with flexible use of space. The large basement provides excellent storage space and endless possibilities for future finishing, whether you envision a recreation room, additional living space, home gym, workshop, or hobby area. Conveniently located close to transit, shopping, restaurants, and everyday amenities in one of Hamilton’s growing and desirable communities. (id:19593)
Royal LePage State Realty Inc.
Hamilton, Ontario
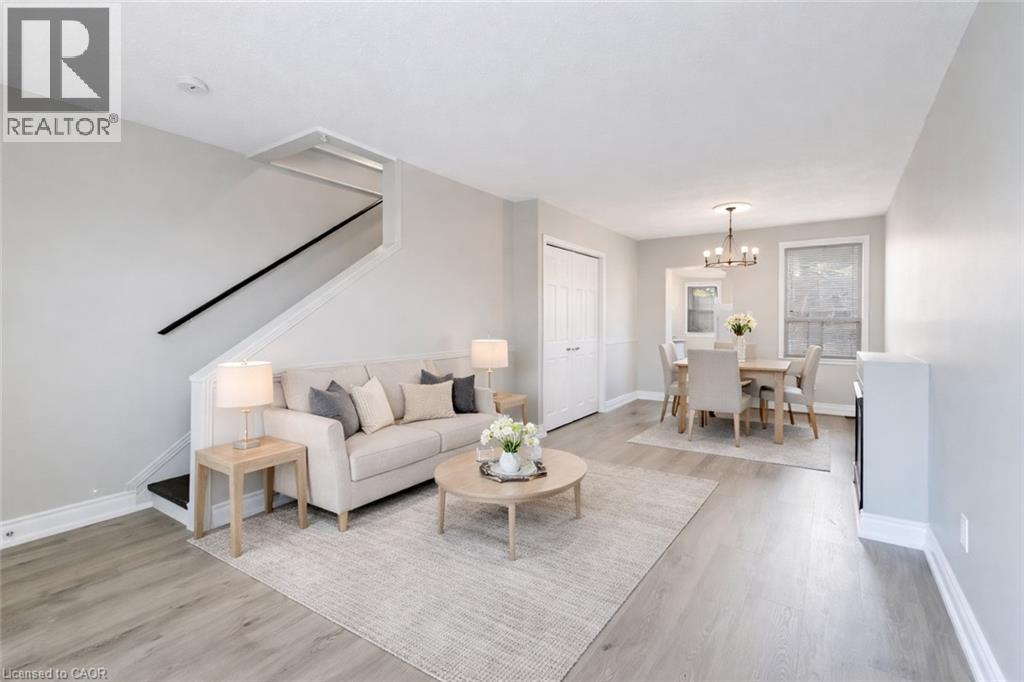
Welcome to this charming 772 sq. ft. 1-bedroom, 1-bathroom semi-detached home offering a smart, well-maintained layout with bright, inviting living spaces in an unbeatable location near Hamilton's scenic Bayfront Park and Pier 4.Inside, the home blends charm with modern updates. The 2025 kitchen renovation showcases contemporary design with clean lines, quality finishes, and an efficient layout. Recent upgrades include new flooring, fresh baseboards, and a full interior repaint, creating a warm and welcoming atmosphere throughout. The partially finished basement adds valuable additional living space and offers excellent flexibility, ideal for use as a second bedroom, home office, guest room, or recreation area. Step outside to a spacious, fully fenced backyard featuring an updated deck - perfect for entertaining, relaxing, or enjoying your morning coffee in privacy. Located just minutes from the West Harbour GO Station, public transit, waterfront trails, and downtown Hamilton's shops and restaurants, this move-in ready home is a standout opportunity for first-time buyers, downsizers, or anyone seeking low-maintenance living in a vibrant urban setting. (id:19593)
RE/MAX Escarpment Realty Inc.
Kitchener, Ontario
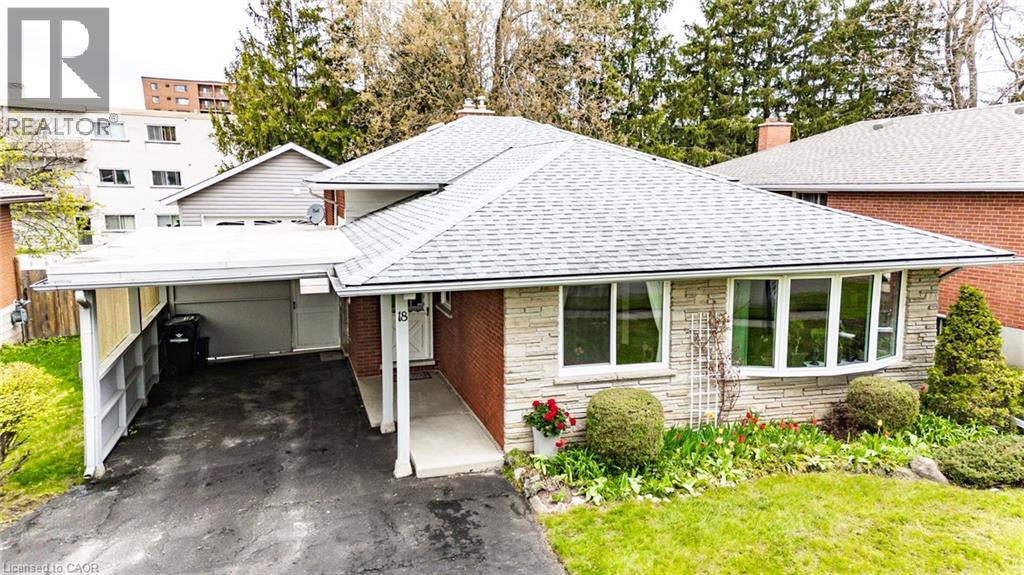
LARGE 22 Ft x 30 Ft, DETACHED AND INSULATED GARAGE/SHOP! Welcome to 18 Queenston Crescent, located on a quiet crescent in Kitchener with close proximity to schools and shopping. This 3 level backsplit has 3 bedrooms, a finished basement & parking for up to 9 vehicles, this property combines comfort & functionality. The oversized windows fill the home with natural light. The main floor features a bright and inviting living room with a large bay window, and beautiful red oak hardwood flooring. The eat-in kitchen provides a functional space for everyday family living. The living room could accommodate a dining area if you want to add an island to the kitchen. Just a few steps up, you’ll find 3 well-sized bedrooms including the primary bedroom, along with a large, shared 4-piece bathroom. The finished basement offers excellent additional living space with a large rec room featuring a cozy wood-burning woodstove — perfect for relaxing on cold winter nights. One of the standout features of this property is the impressive 22x30 ft detached garage. Complete with hydro & water, this incredible space can accommodate 4+ vehicles, serve as an ideal workshop or be converted to a separate tiny home. The driveway offers parking for an additional 5 vehicles, including a covered space beneath the single carport. The back of the carport can be opened or easily eliminated to create a breezeway. Additional updates & features include a high-efficiency furnace with humidifier, air exchange system & a reverse osmosis system for pure drinking water. The backyard is fully fenced with cedar to create a private outdoor area complete with perennial/herb and vegetable gardens, a wood shed & tool shed. Conveniently located close to both primary & secondary schools, churches, parks, trails, Highway 7 access, shopping & everyday amenities, this home offers a fantastic opportunity to enjoy space, versatility, and a desirable Kitchener location. (id:19593)
RE/MAX Twin City Realty Inc.
Elmira, Ontario
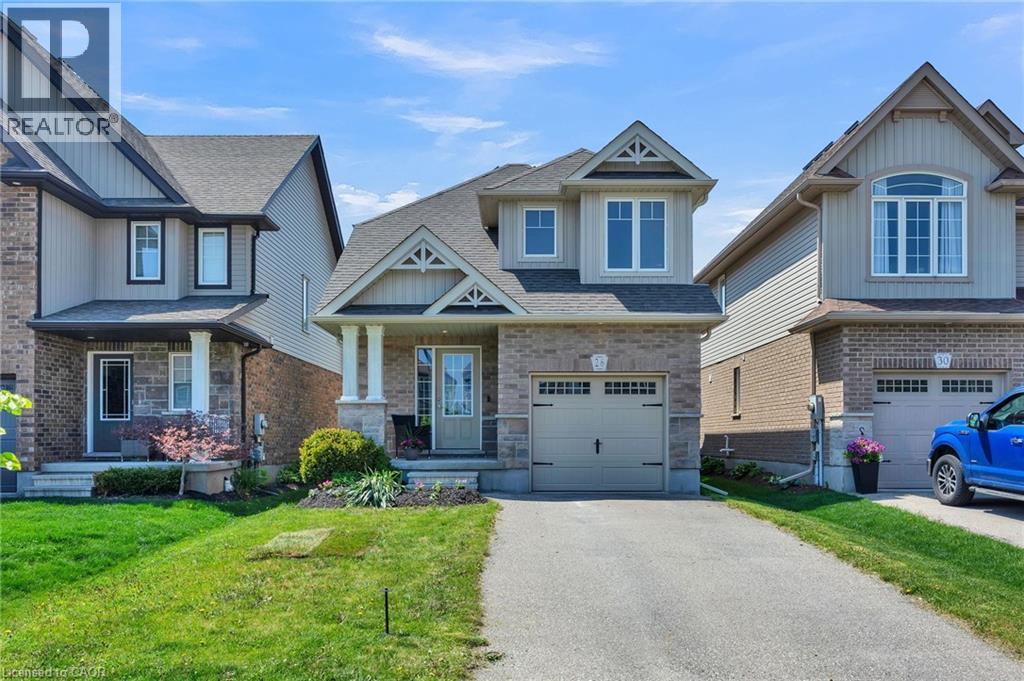
Welcome to 26 Limera Avenue in the beautiful town of Elmira. Built in 2015, this well cared for 2 storey home offers 2 bedrooms + loft, 3 bathrooms, and a completely move in ready interior designed for comfortable everyday living. As you walk through the main entrance, you are welcomed by a convenient coat closet and carpeted stairway. Further down the hallway, you will enter into the open concept kitchen and dining area, perfectly laid out side by side for entertaining and everyday living. The kitchen features a sit up island ideal for casual meals or morning coffee. At the back of the home, the bright living room offers a large window and patio doors leading directly onto the private back deck with peaceful views overlooking open farm fields. Just off the living room, you will find a main floor bedroom with a window facing the backyard. Upstairs, the spacious primary bedroom includes a walk in closet. Nearby is a 4 piece bathroom, convenient laundry room, and a comfortable family room that could also be used as a kids toy room or additional living space. The basement offers a rec room, plenty of storage space, and an additional 4 piece bathroom. The attached single car garage adds convenience and extra storage. Located in a welcoming family friendly community close to parks, schools, and local amenities, this home is a wonderful opportunity to enjoy small town living with modern comfort. (id:19593)
Real Broker Ontario Ltd.
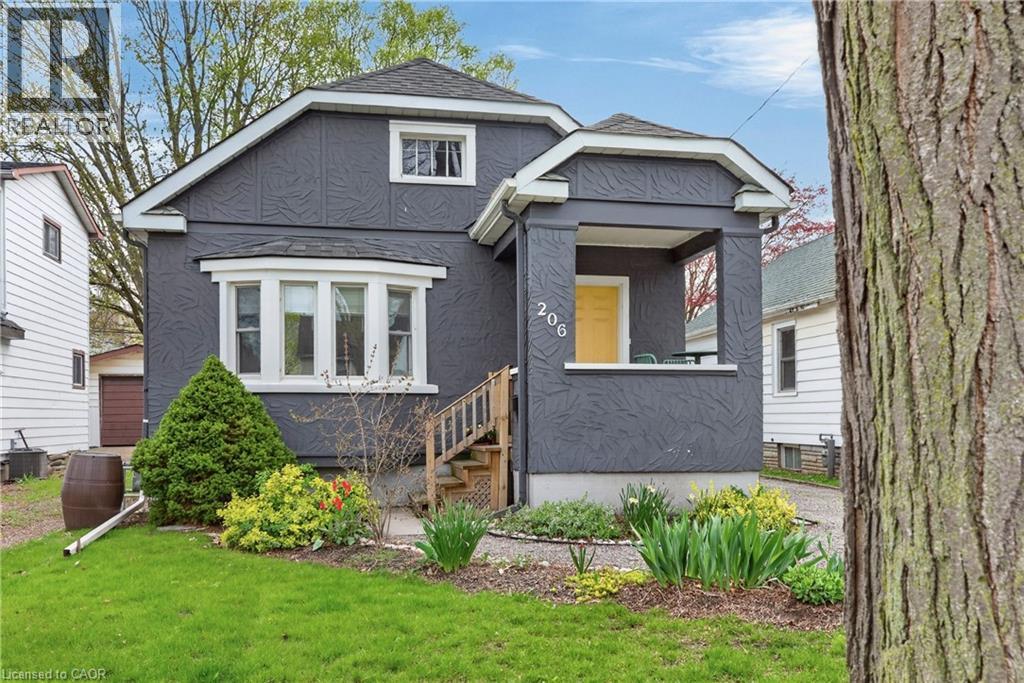
St. Catharines, Ontario
Welcome to 206 York Street, a charming and trendy 2-bedroom bungalow nestled in the established Haig neighbourhood of St. Catharines. Set on a 35 x 100 foot lot, this cozy home offers an open-concept living and dining room with hardwood floors, a beautiful custom kitchen, and a bright 4-piece bathroom. Both bedrooms also feature hardwood, giving the home a warm, cohesive feel throughout. The full, unfinished basement offers excellent storage or the potential to add additional living space, with the back entrance leading both to the main and basement. Step outside to a beautifully landscaped fenced backyard, perfect for entertaining or relaxing in your own private space. Located just minutes from downtown St. Catharines, the QEW, public transit, parks, schools, this property checks all the boxes for first-time buyers, downsizers, or investors looking for a great home at an accessible price point! (id:19593)
RE/MAX Escarpment Realty Inc.
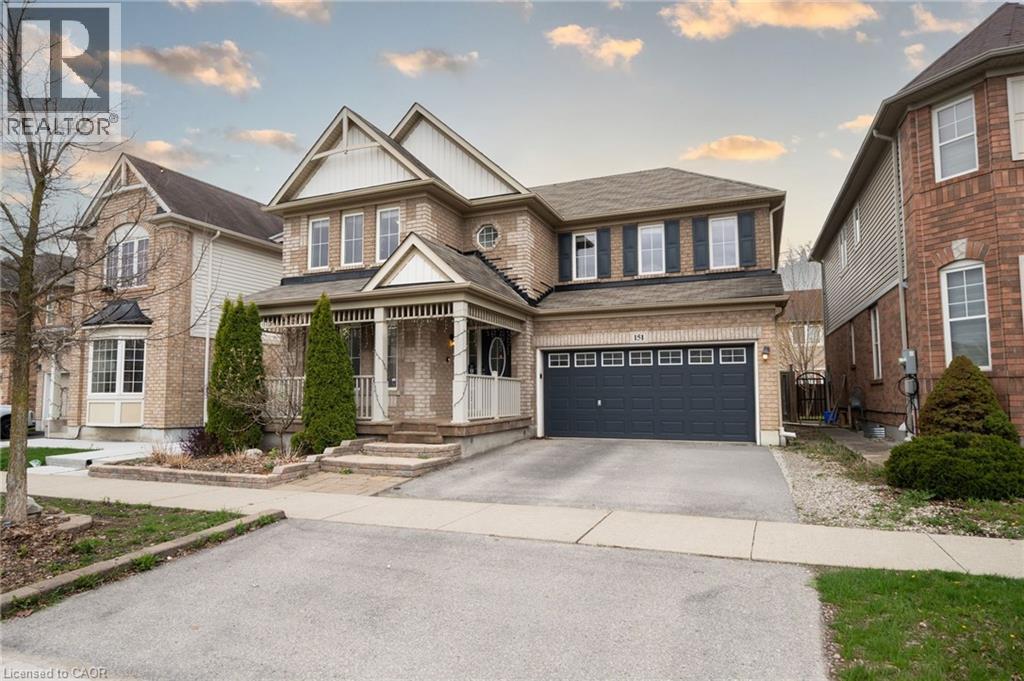
Cambridge, Ontario
Beautifully updated all-brick home in Hespeler's sought-after Mill Pond community! Offering approx. 2,495 sq. ft. above grade, this spacious home is ideal for growing or multi-generational families. Featuring 4+3 bedrooms and 4 bathrooms, this home delivers exceptional space and flexibility. Bright and functional main floor with formal living and dining areas, a spacious family room with electric fireplace, and an upgraded kitchen featuring smart appliances, motion sensor faucet. Walkout to a private backyard with new pavement (2025), perfect for entertaining. Upper level offers 4 spacious bedrooms, each with walk-in closets, including a primary suite with two walk-in closets and a 4-piece ensuite, plus convenient upper-level laundry. Fully finished basement with separate access from garage features 3 bedrooms, rec room, kitchenette, full bath and separate laundry - ideal for extended family use Not a legal second dwelling unit; not warranted as such Freshly painted stairs, upper level & basement (2026), plus garage door, front door & shutters painted (2026). No rental items. Prime location close to Hwy 401, schools, parks, trails and Hespeler Village. A perfect blend of space, comfort, functionality and long-term value. (id:19593)
Homelife Miracle Realty Ltd
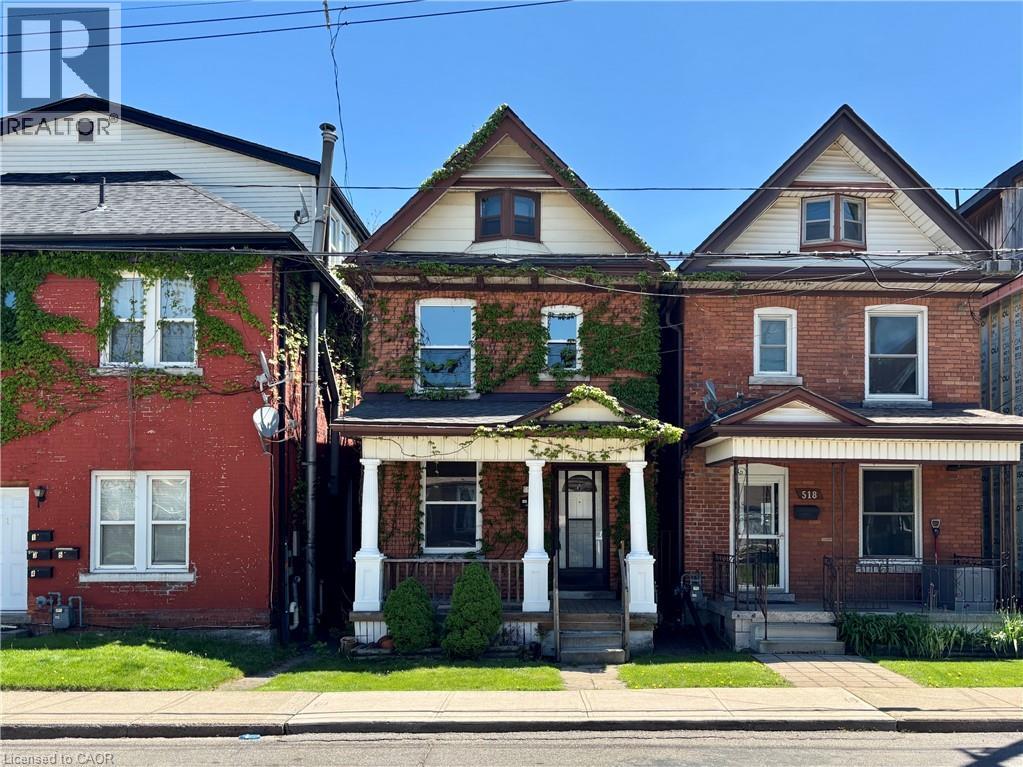
Hamilton, Ontario
This solid brick two-storey home offers exceptional value in one of Hamilton’s most exciting and evolving neighbourhoods. Located on John Street North, just steps from the rapidly transforming West Harbour waterfront, you’ll enjoy easy access to marinas, waterfront trails, parks, boardwalks, yacht clubs, outdoor skating/roller skating, and all the energy of Hamilton’s growing north end. A fantastic option for first-time buyers, young families, couples, or investors alike. Inside, the home features classic thin-strip hardwood flooring throughout, a traditional main floor layout with separate living and dining spaces, and a functional kitchen at the rear. Upstairs offers three bedrooms and a full 4-piece bathroom. A high, dry basement with rear walkout presents additional potential, while the unfinished attic with existing window may offer future possibilities for added living space, studio space, or storage. The fully fenced rear yard provides outdoor space for kids, pets, or entertaining. Conveniently located near schools, parks, the Bennetto Community Centre, public transit, and downtown amenities, this is a great opportunity to own a well-built home in a neighbourhood with tremendous long-term upside. (id:19593)
Corcoran Horizon Realty
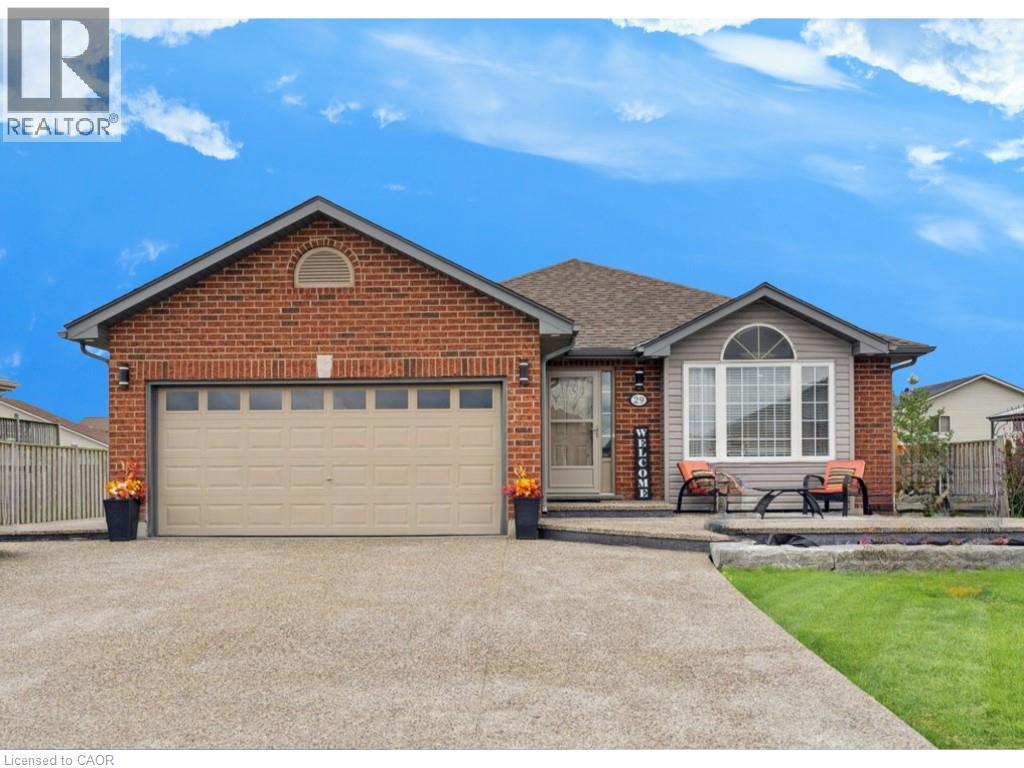
Hagersville, Ontario
Welcome to 29 Mapleview Drive in Hagersville! Located in a family-friendly neighbourhood, this stylish bungalow offers the perfect blend of comfort and modern living. The bright, open-concept main floor offers two spacious bedrooms, with two additional bedrooms in the fully finished lower level, providing plenty of space for growing families or multi-functional living. The inviting living room features a beautiful built-in entertainment piece, creating a warm focal point that is perfect for relaxing nights in or hosting family and friends. The basement offers incredible flexibility, complete with its own separate entrance through the garage, perfect for creating an in-law suite or rental unit. Whether you envision a cozy home theatre, guest space, or income-generating suite, the layout is ready for your vision. With three full bathrooms, there's plenty of room for everyone. Pot lights add a contemporary touch, while the new exposed concrete driveway and backyard boost curb appeal and offer low-maintenance outdoor living. Located close to schools, parks, trails, golf, transit, amenities, and highways, this home is as practical as it is inviting. A true gem in a welcoming community, ready for you to move in and make it your own. (id:19593)
Royal LePage State Realty Inc.
Georgetown, Ontario
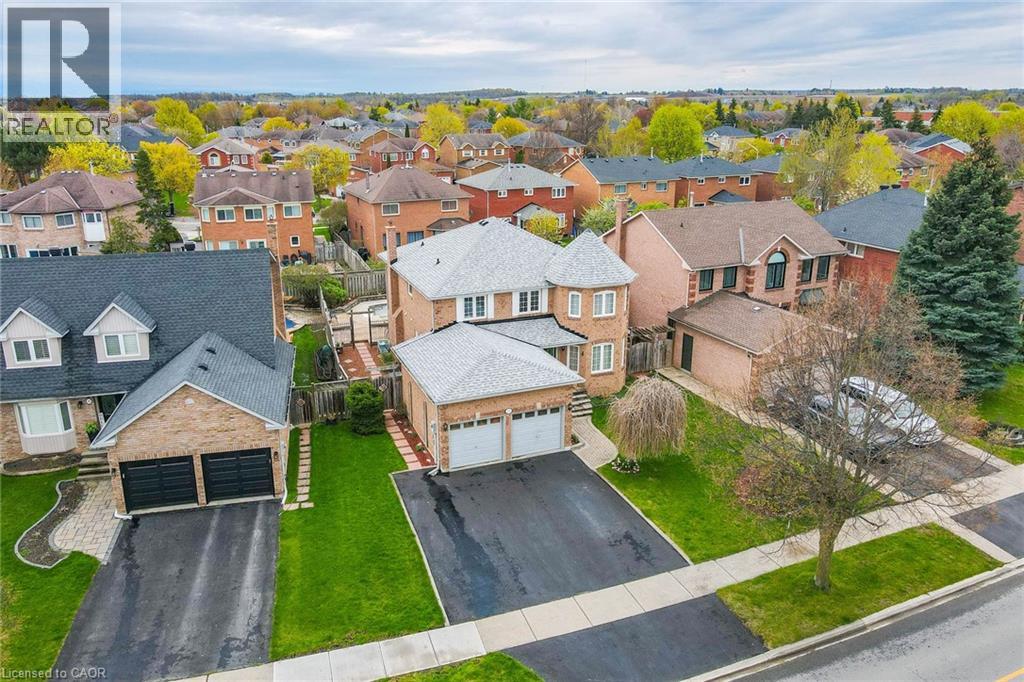
Welcome to this beautiful all brick, 6-bed, 4-bath, 2-storey home at 17 Eaton Street in South Georgetown feels much larger than it measures out at. This home is located near the Hungry Hollow network of hiking trails. For sports enthusiasts, the Gellert Community Centre is a short drive away offering swimming, tennis, baseball, rugby, summer splash pad and more. A number of stores and restaurants are just a short walk way on Mountainview Road South. This home has an in-law suite with its own totally separate entrance but can also be accessed from the main floor. Freshly painted with a neutral designer colour in most major areas. Electric switches and receptacles have been updated to Decora. For summer enjoyment make you way out to your backyard oasis with an inground chlorine pool that just got brand-new liner. Decks and gardens surround the pool for a low maintenance. Between the 2-car garage and driveway, you have parking for 5 vehicles. (id:19593)
Right At Home Realty
Mount Hope, Ontario
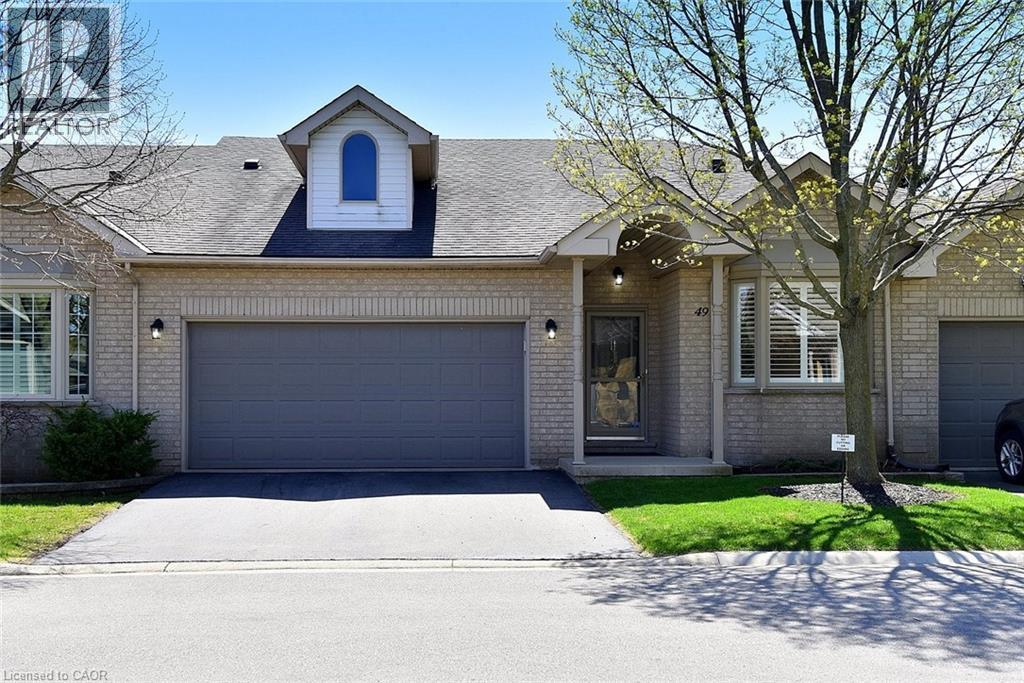
Welcome to this beautifully renovated bungalow with double garage in the highly sought-after, gated community of Twenty Place. Extensively updated over the past two years, this home showcases exceptional quality and attention to detail throughout. The open-concept layout features engineered hardwood flooring, upgraded trim, crown moulding, custom railings, and designer finishes. The custom kitchen offers granite countertops, under-cabinet lighting, and premium appliances (Fisher & Paykel fridge and stove; Asko dishwasher, washer and dryer). The main level includes a spacious primary suite with ensuite and dual closets, a renovated luxury 4-piece bath, California shutters, and convenient main floor laundry. The fully finished lower level adds excellent living space with a large rec room with wet bar (granite and sink), an additional bedroom, and a beautifully appointed 3-piece bath. Enjoy a pristine garage with epoxy floors, a re-sodded front lawn, and a private rear yard with stone patio and newer awning. Additional upgrades include attic insulation, HEPA filtration, and air conditioning. An exceptional, move-in ready home in one of Hamilton’s most desirable adult lifestyle communities (id:19593)
RE/MAX Escarpment Realty Inc.
Jordan Station, Ontario
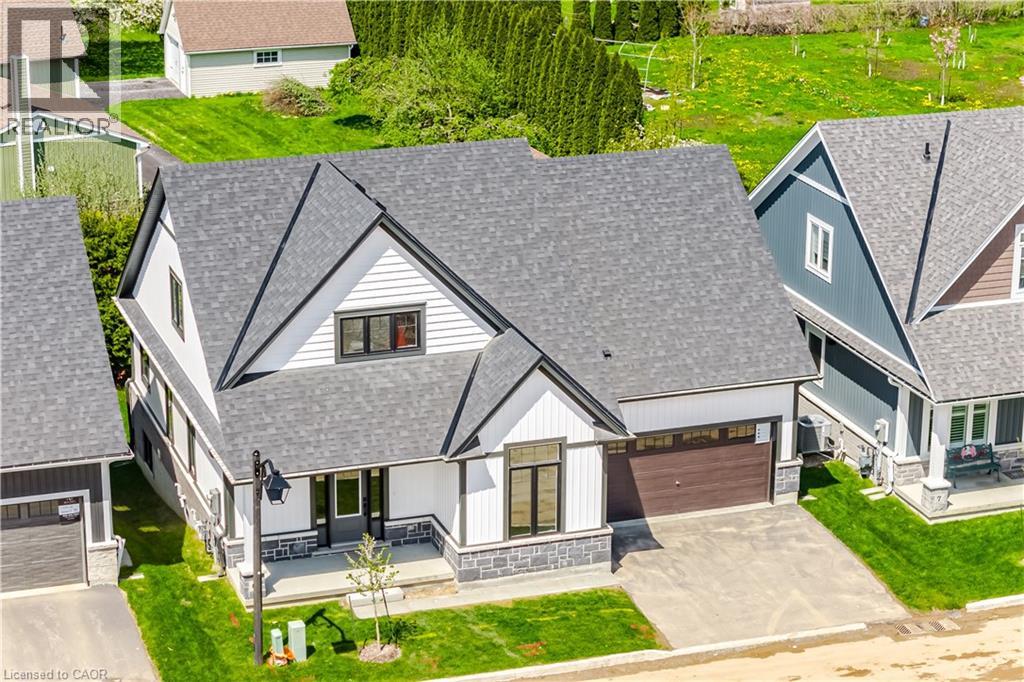
Welcome to Picturesque Jordan Station, where luxury meets convenience. This stunning 2056sqft Bungaloft features a spacious Primary bedroom on the main floor along with 2 bathrooms and Sitting room. The Upper level Loft provides extra enjoyment with Two more Bedrooms, a 4pc Bathroom and Den. Enjoy this carpet-free sanctuary with premium engineered hardwood floors. There's still an opportunity to customize your home to reflect your unique style. Nestled amidst vineyards in wine country, this residence offers a serene ambiance with golf courses and hiking trails nearby. Ideal for downsizers, retirees, empty nesters, or growing families, The Monarch model combines elegance and practicality, offering a turnkey, carefree living experience. Don’t miss the chance to embrace paradise living in Jordan Station. (id:19593)
Jjn Realty Brokerage Inc.
Burlington, Ontario
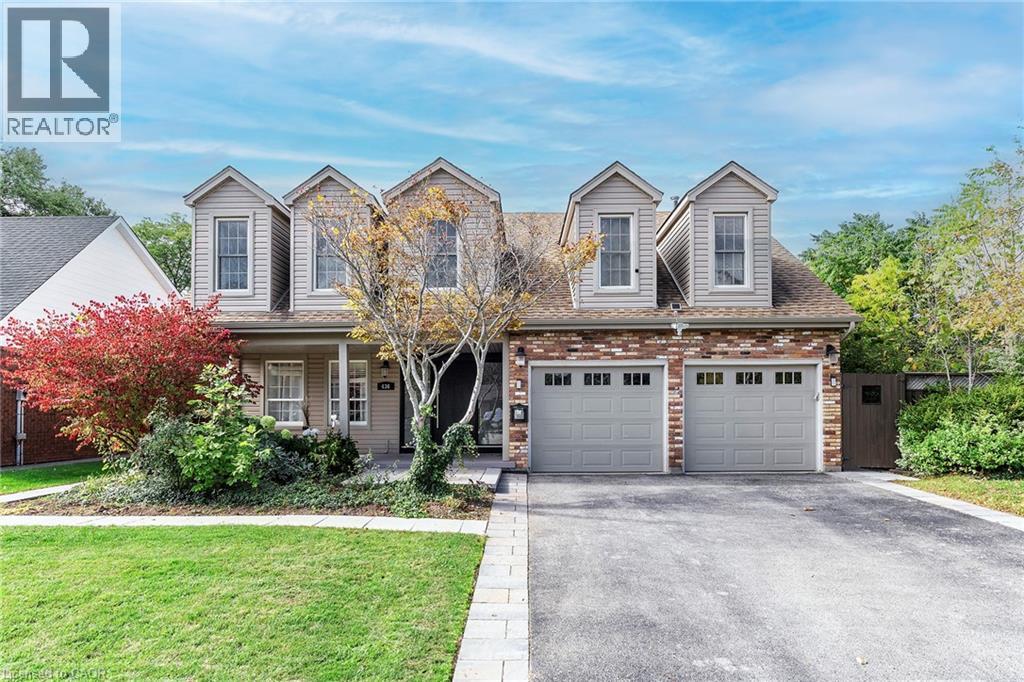
EXECUTIVE 4+2 Bdrm, 3.5 Bth with an IN-LAW offering almost 4000 sq ft of living space in PRESTIGOUS Shoreacres on a spacious corner lot. Enjoy morning coffee or an evening wine on your covered front porch. Modern updates and unique layout in this special home that must be experienced! The open concept Liv Rm & Din Rm is bright and welcoming. The Kitchen is a chef’s dream with plenty of cabinets, quartz counters, S/S appliances, centre island w/additional seating and modern finishes and opens to the Fam Rm w/FP for cozy nights at home or family gatherings & bonus backyard access. The main flr is complete with the convenience of 2 pce bath and spacious mud rm/laundry. The upstairs offers 4 spacious beds, master w/spa like ensuite and an additional 5 pce bath. It does not stop there the LEGAL BASEMENT UNIT w/separate entrance is perfect for in-laws, older kids still at home or a rental to supplement the mortgage. This unit offers almost 1400 sq ft w/Fam Rm, Kitchen, 2 beds and a 3pce bath. The fully fenced backyard has been professionally landscaped and has plenty of room for a pool. This home is close to ALL conveniences including Paletta Park, GO train and HWY access and checks ALL THE BOXES!!! BONUS: Solar-powered hydro (main flr), brand new 42 Fiberglass door with 3 point locking system for added security, new furnace & heat pump/23, roof/18. (id:19593)
RE/MAX Escarpment Realty Inc.