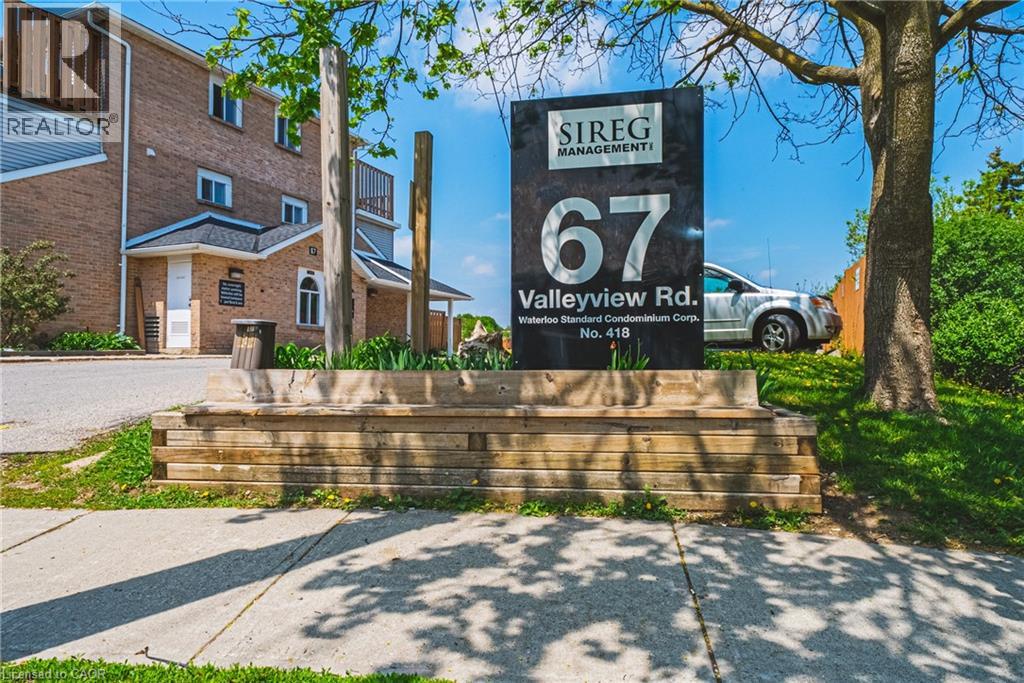
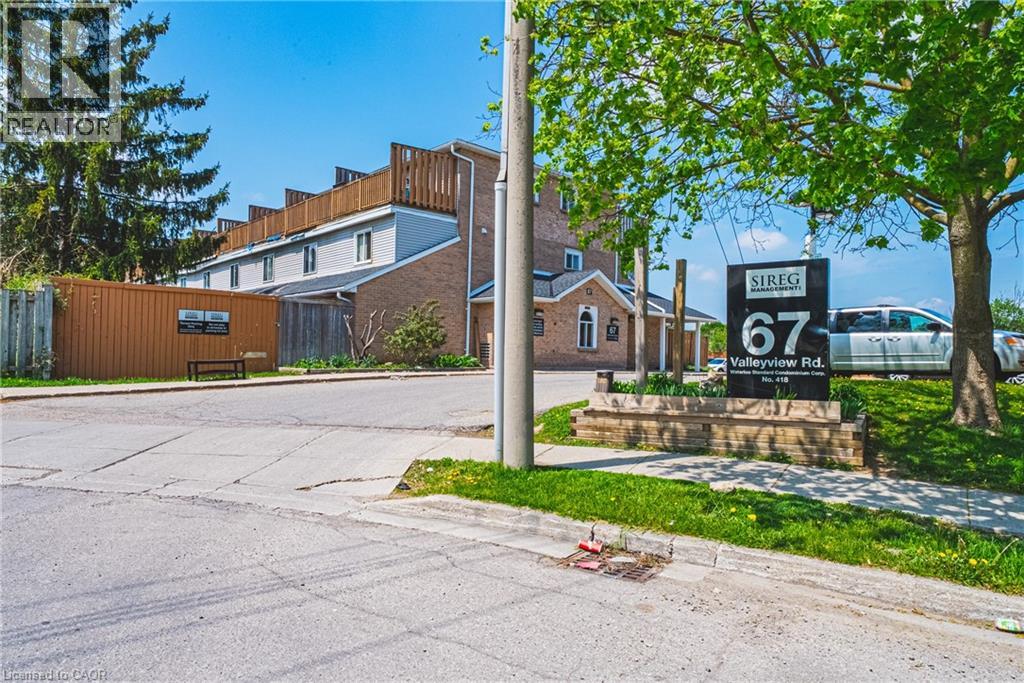
Maintenance, Heat, Water, Parking
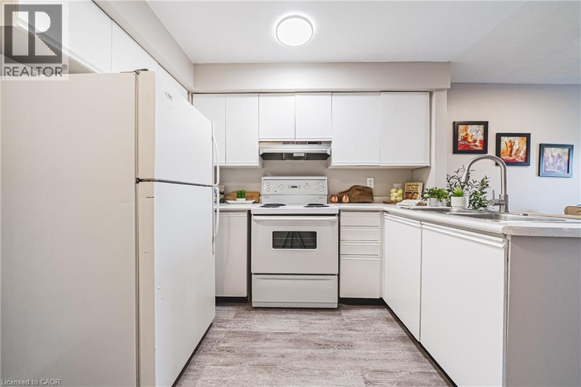
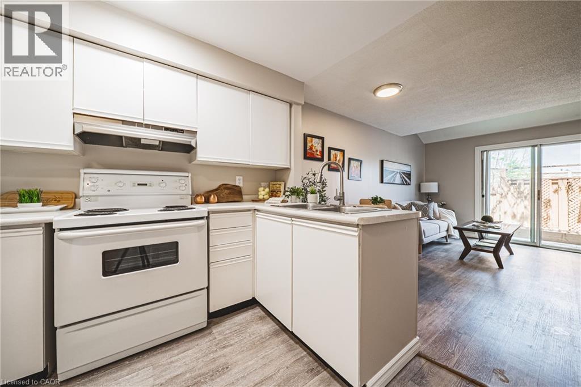
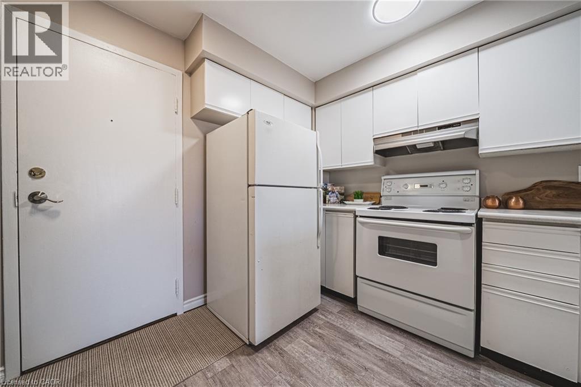
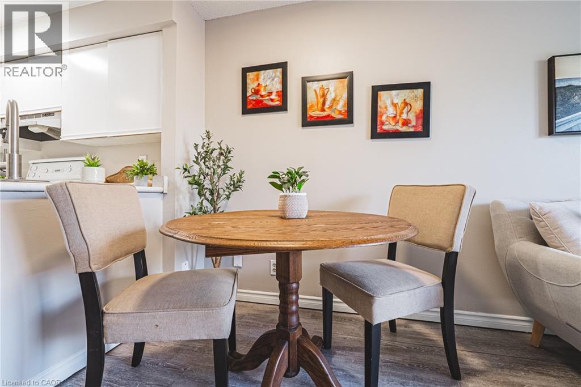
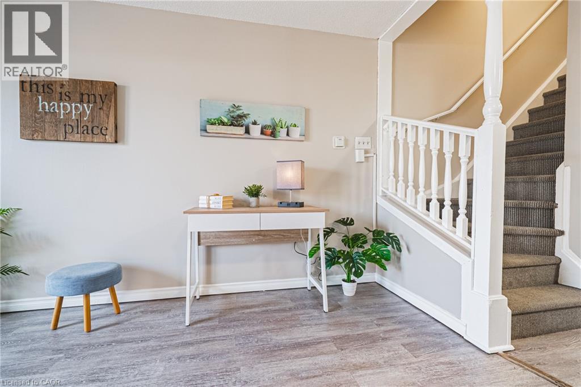
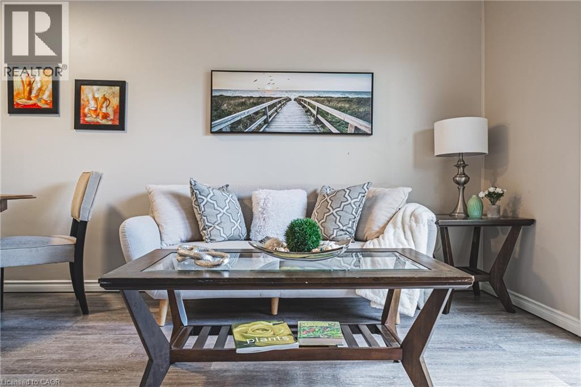
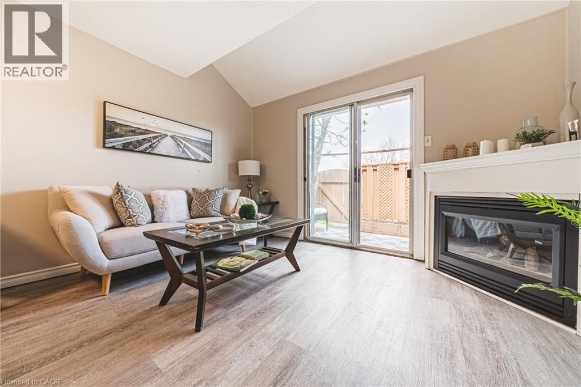
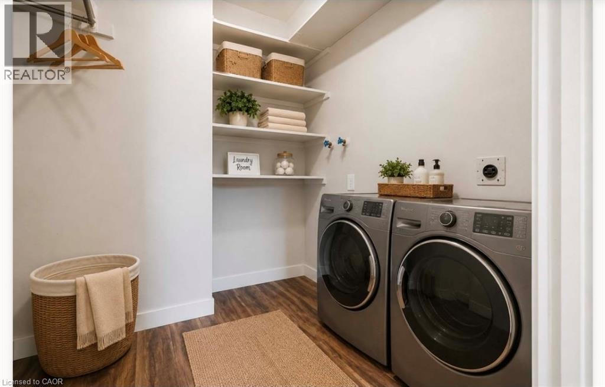
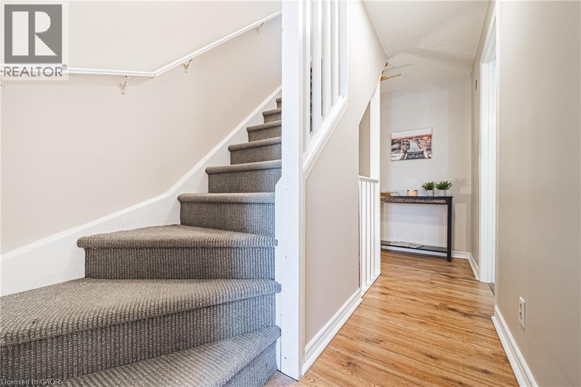
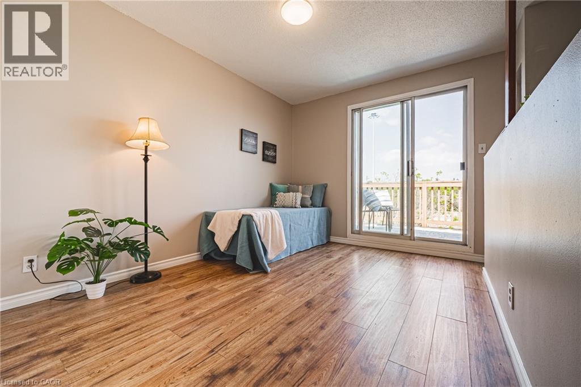
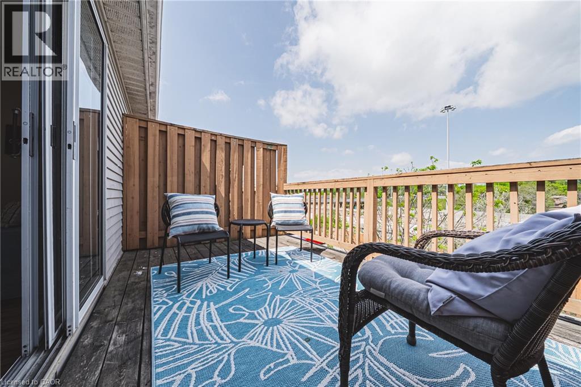
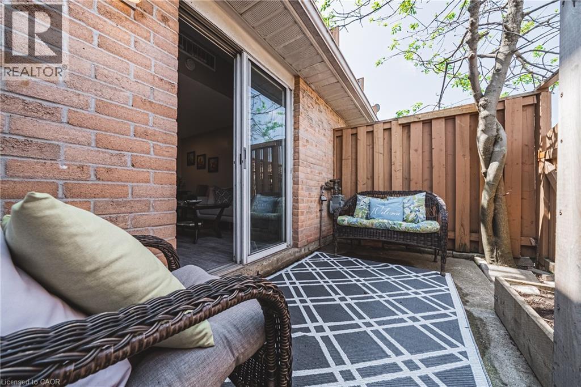
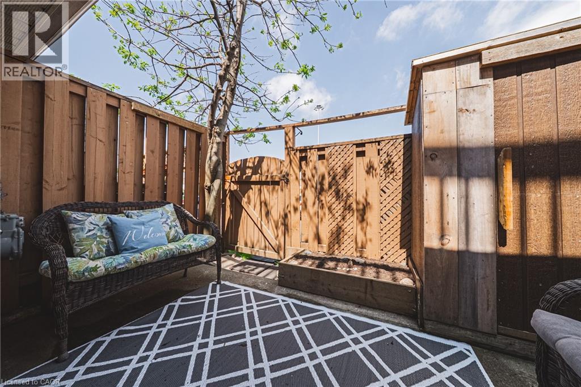
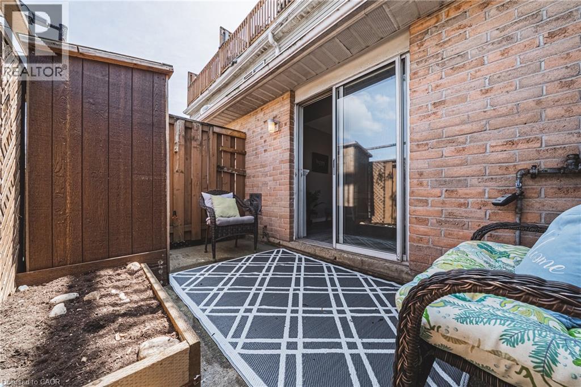
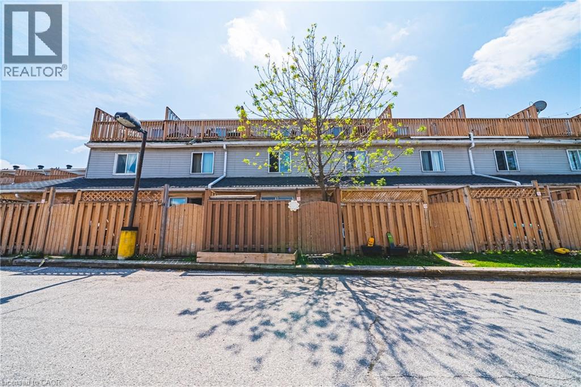
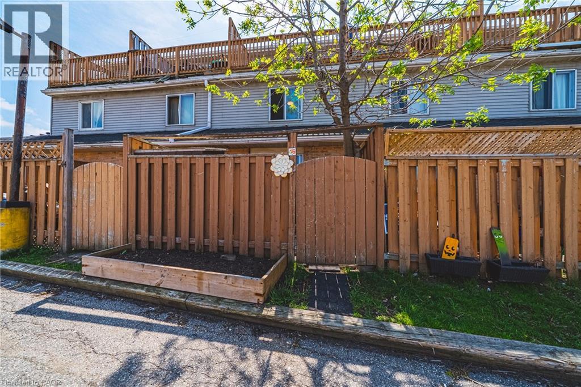
$256 MonthlyThink you can't afford to own? Run the numbers — this one is cheaper than rent. This 2 bedroom, three-level townhouse with 2nd floor laundry room, offers a rare entry point into homeownership for first-time buyers, and a near-turnkey income property for investors seeking cash flow. With 20% down, this property is positioned to nearly carry itself. Inside, an open-concept kitchen and living area is anchored by a cozy fireplace — the kind of space that feels like home the moment you walk in. Step outside to your own private patio, ideal for morning coffee or long summer evenings. Deck and deck rail will be replaced 2026/2027. Secure building entry and assigned parking add the everyday conveniences that make this an effortless place to live, or to rent. Four minutes from the commuter highway and surrounded by every shopping and lifestyle amenity you need. Move-in ready. Priced right. In a market where true value is hard to find, this is the one you've been waiting for. Purchase Price: $279,900 Down Payment (20%): $55,980 Mortgage Amount: $223,920 Interest Rate: 4.00% Estimated Monthly Mortgage Payment (Principal & Interest): $1,069.03 (id:19593)
| MLS® Number | 40832818 |
| Property Type | Single Family |
| Amenities Near By | Hospital |
| Features | Balcony |
| Parking Space Total | 1 |
| Bathroom Total | 1 |
| Bedrooms Above Ground | 2 |
| Bedrooms Total | 2 |
| Appliances | Refrigerator, Stove, Hood Fan |
| Basement Type | None |
| Constructed Date | 1989 |
| Construction Style Attachment | Attached |
| Cooling Type | None |
| Exterior Finish | Brick |
| Stories Total | 3 |
| Size Interior | 700 Sqft |
| Type | Row / Townhouse |
| Utility Water | Municipal Water |
| Visitor Parking | |
| Open |
| Access Type | Highway Access |
| Acreage | No |
| Land Amenities | Hospital |
| Sewer | Municipal Sewage System |
| Size Total Text | Unknown |
| Zoning Description | Res-5 |
| Level | Type | Length | Width | Dimensions |
|---|---|---|---|---|
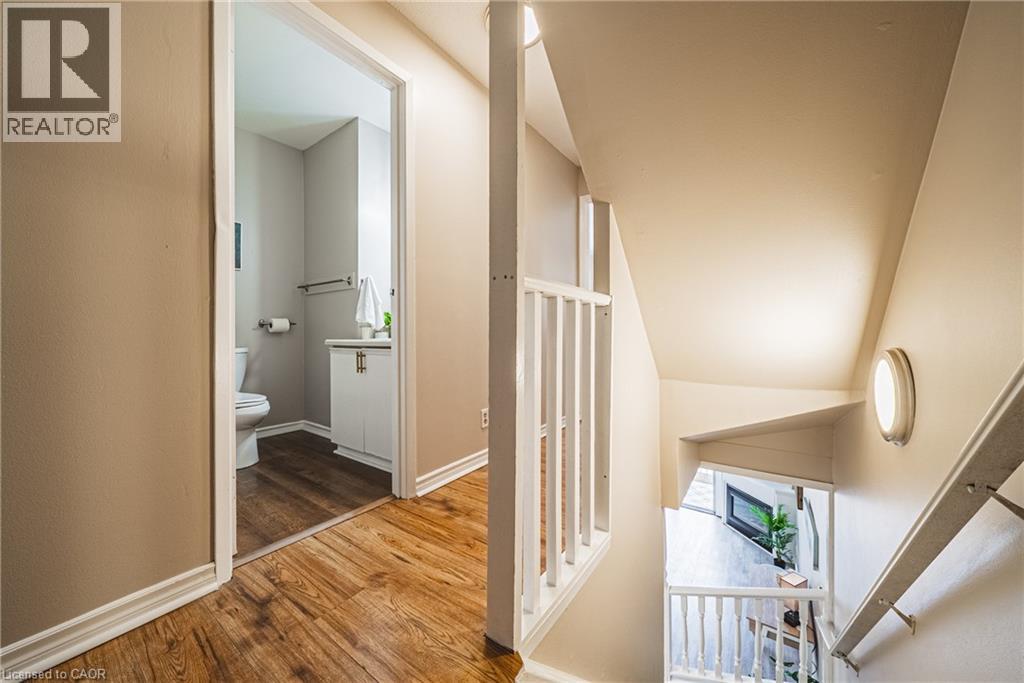
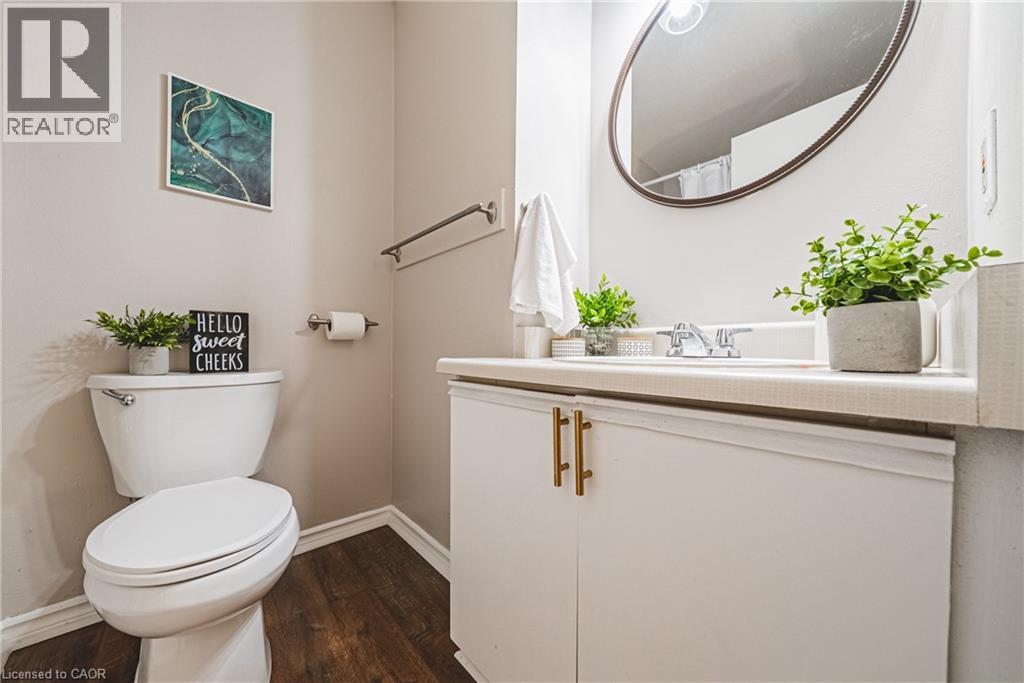
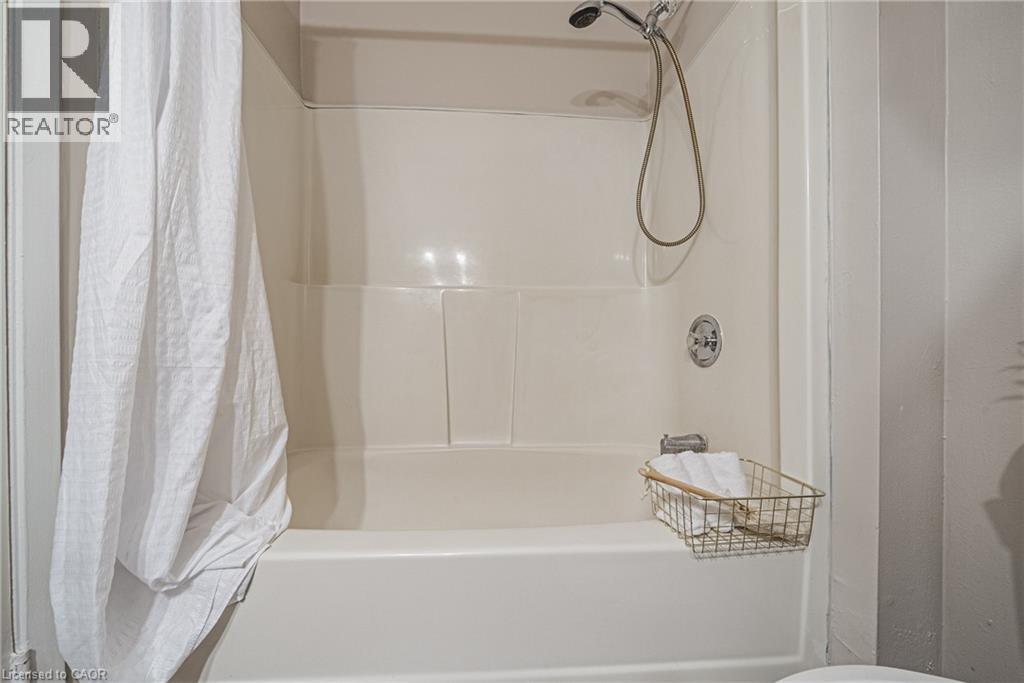
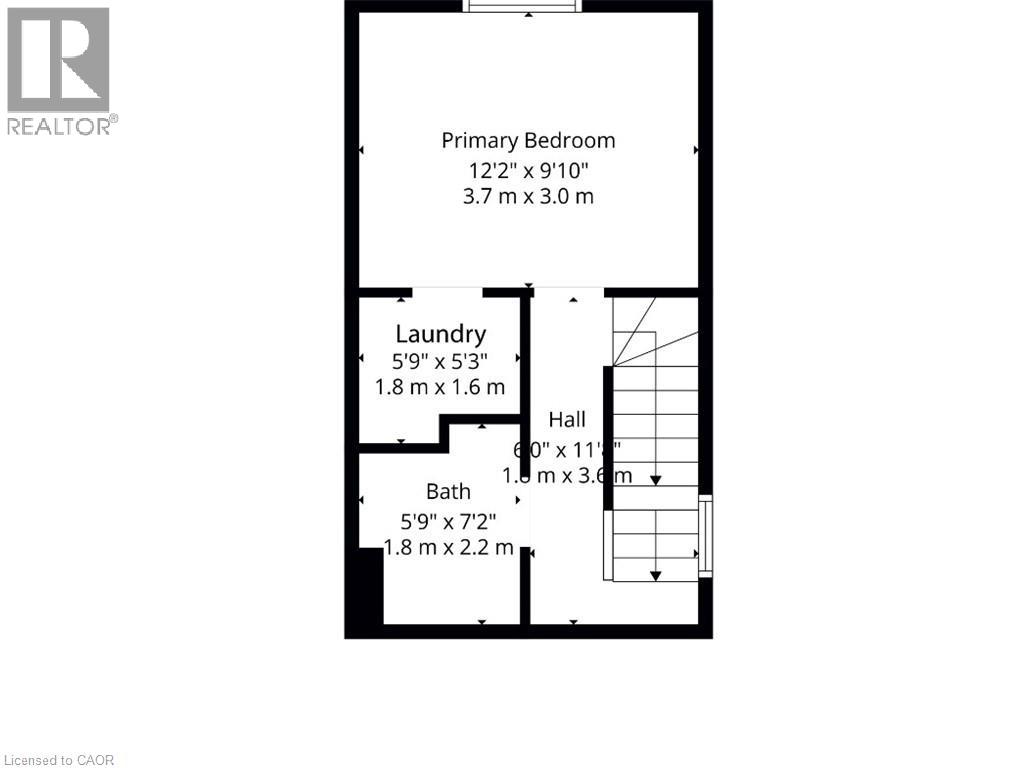
| Second Level | 4pc Bathroom | 5'9'' x 7'2'' | ||
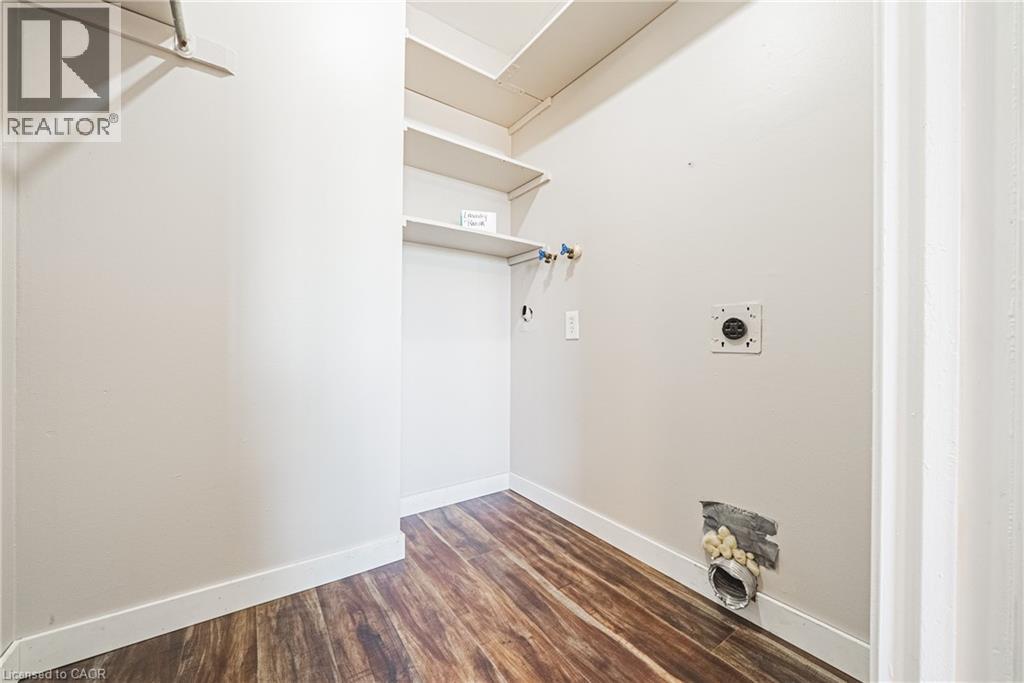
| Second Level | Laundry Room | 5'9'' x 5'3'' | ||
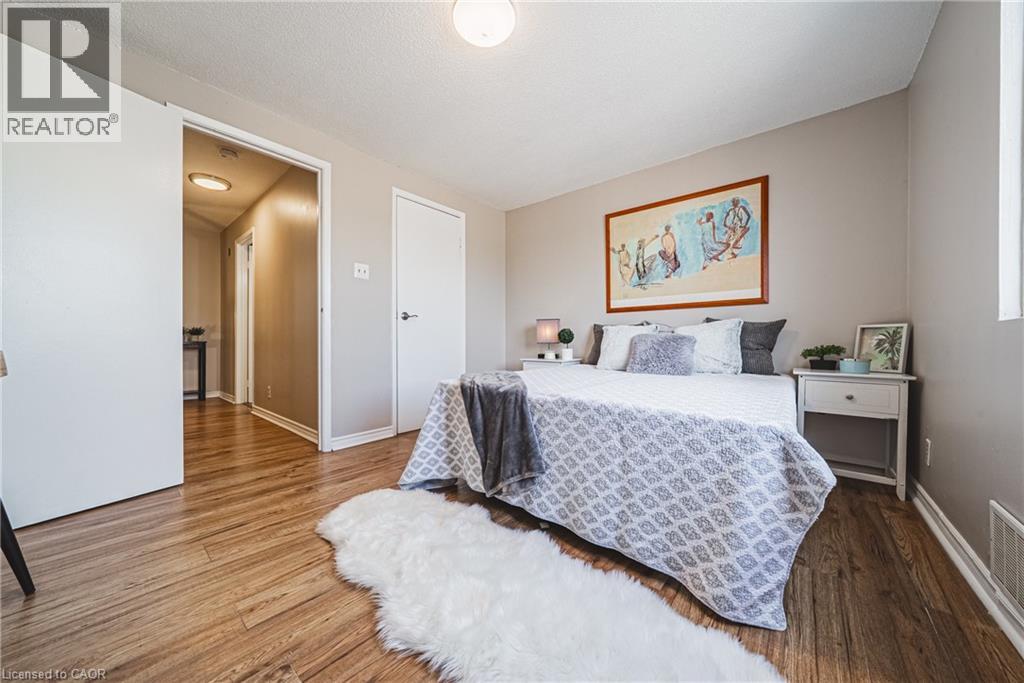
| Second Level | Primary Bedroom | 12'2'' x 9'10'' | ||
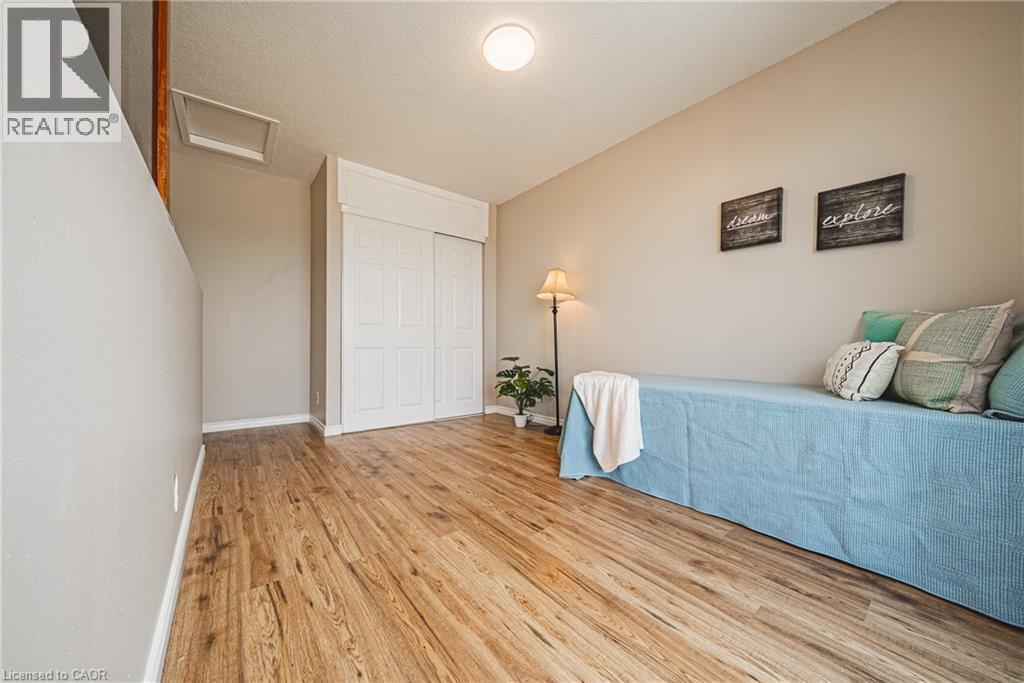
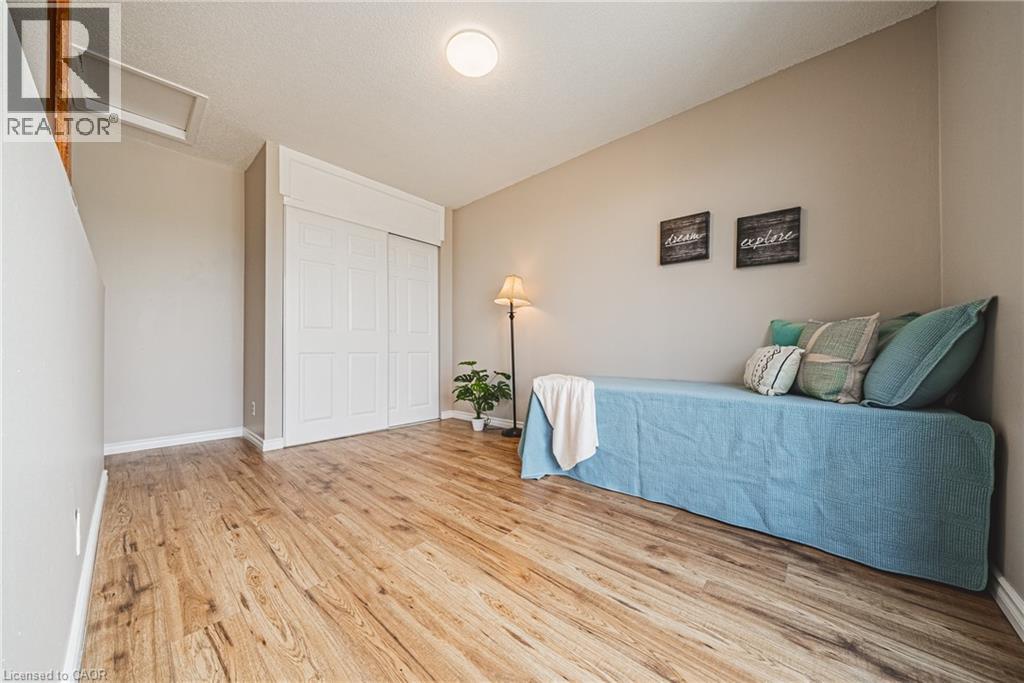
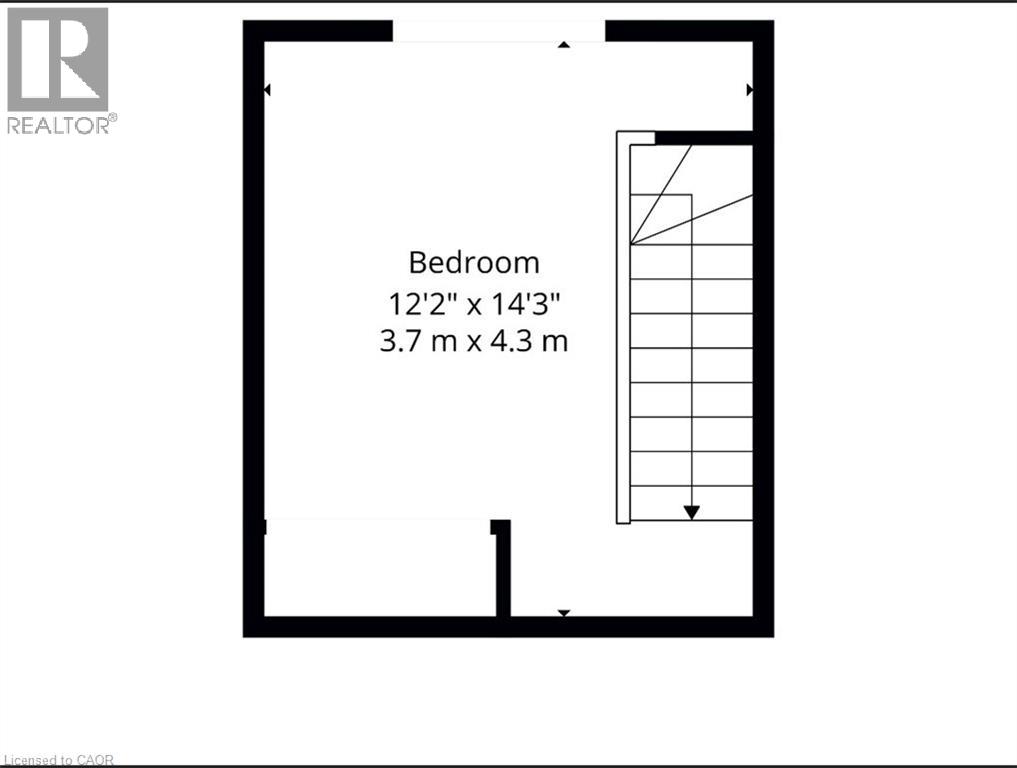
| Third Level | Bedroom | 12'2'' x 14'3'' | ||
| Main Level | Living Room | 12'2'' x 8'7'' | ||
| Main Level | Dining Room | 12'2'' x 6'1'' | ||
| Main Level | Kitchen | 5'9'' x 9'0'' | ||
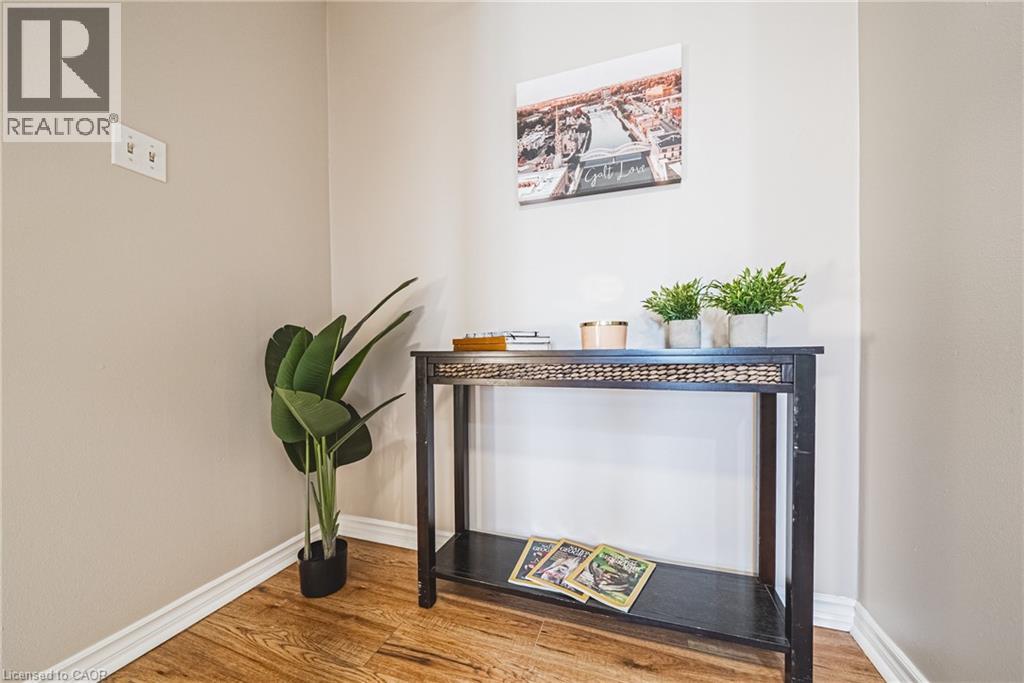
| Main Level | Foyer | 6'4'' x 9'0'' |
https://www.realtor.ca/real-estate/29796323/67-valleyview-road-unit-46-kitchener


(519) 623-6200
(519) 623-3541


(519) 623-6200
(519) 623-3541
Contact us for more information

The trademarks REALTOR®, REALTORS®, and the REALTOR® logo are controlled by The Canadian Real Estate Association (CREA) and identify real estate professionals who are members of CREA. The trademarks MLS®, Multiple Listing Service® and the associated logos are owned by The Canadian Real Estate Association (CREA) and identify the quality of services provided by real estate professionals who are members of CREA. The trademark DDF® is owned by The Canadian Real Estate Association (CREA) and identifies CREA's Data Distribution Facility (DDF®)