3 Bedroom
2 Bathroom
1,100 - 1,500 ft2
Bungalow
Fireplace
Wall Unit
Heat Pump
$479,000
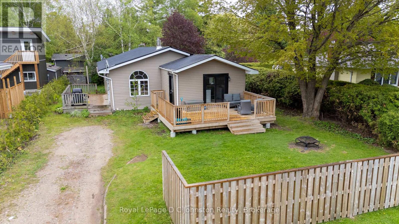
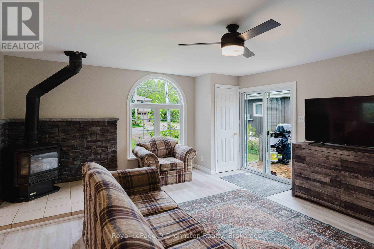
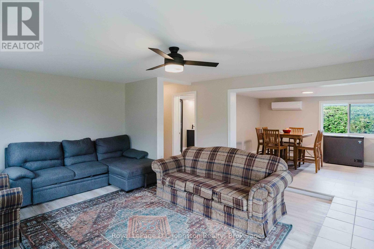
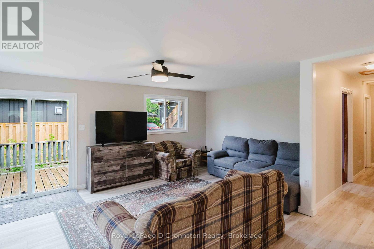
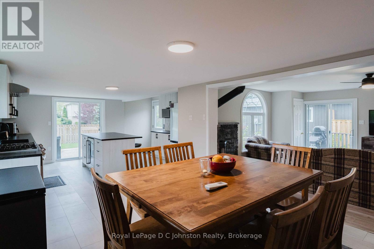
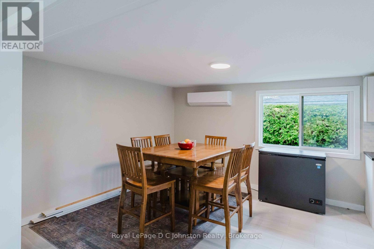
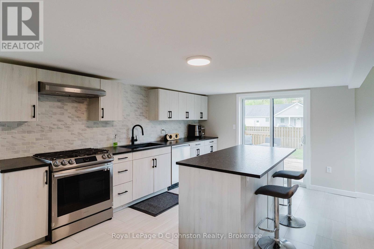
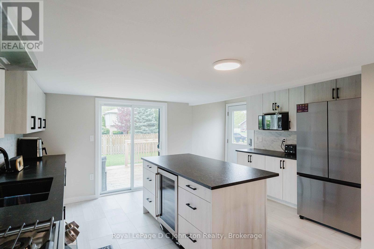
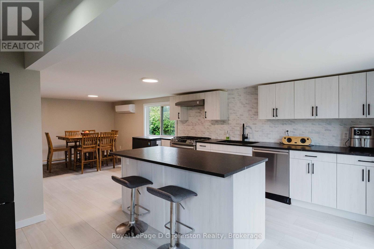
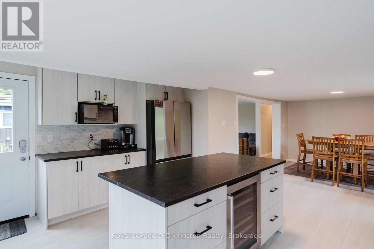
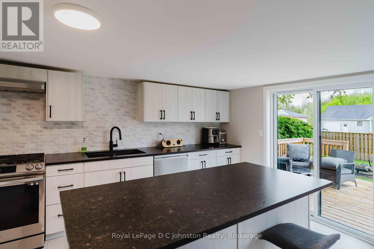
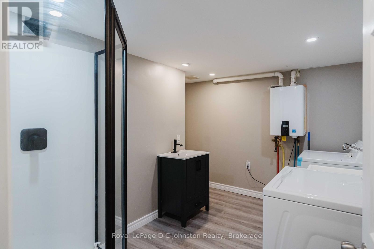
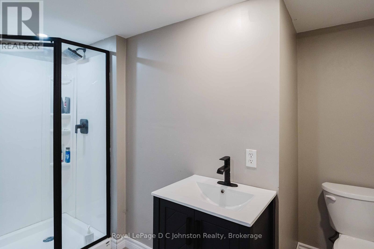
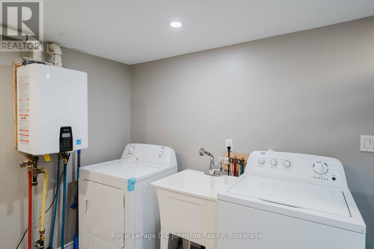
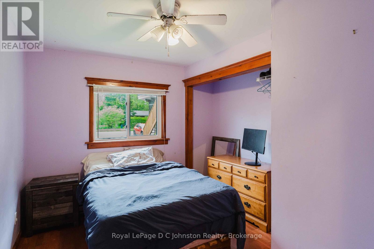
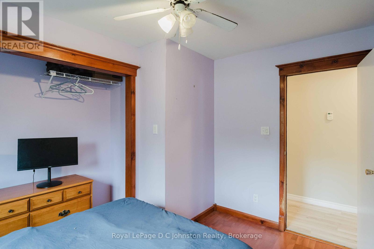
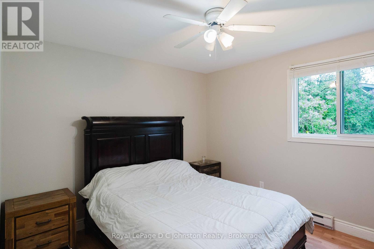
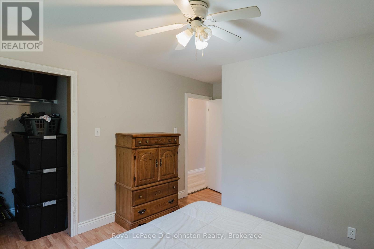
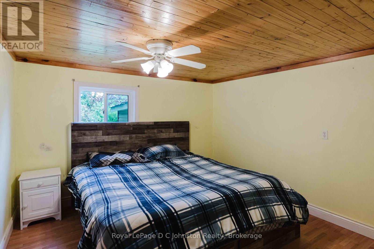
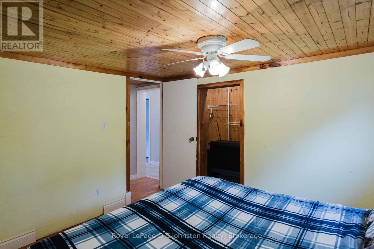
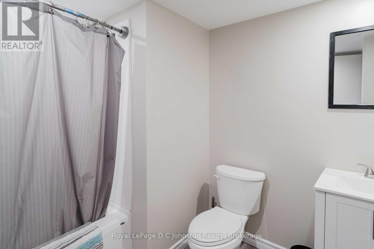
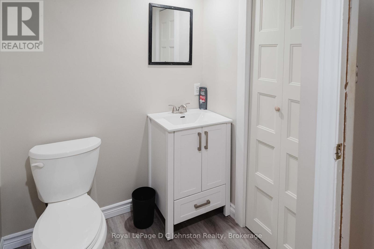
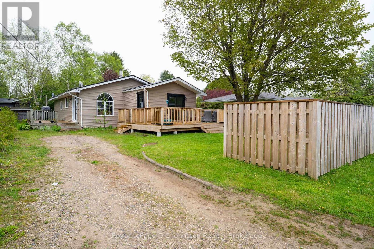
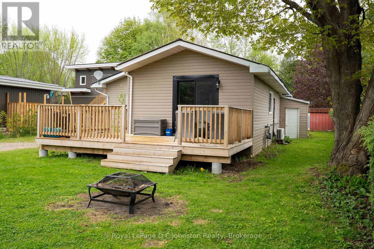
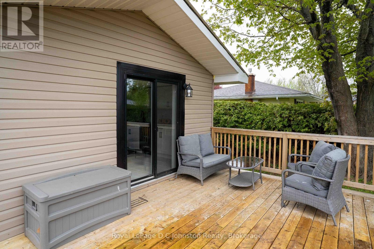
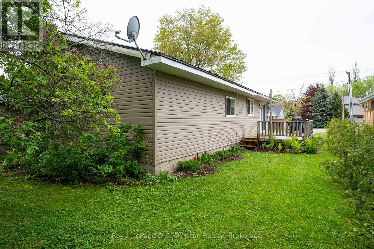
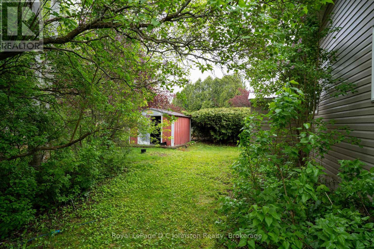
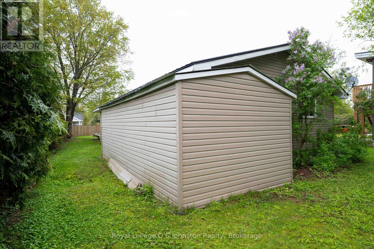
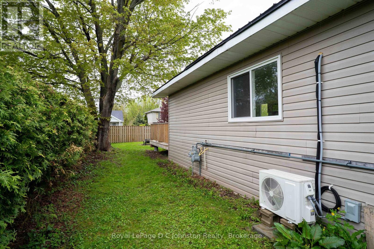
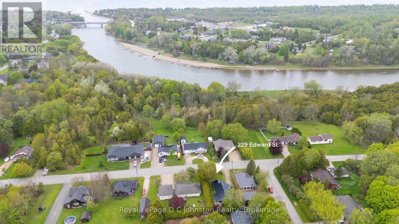
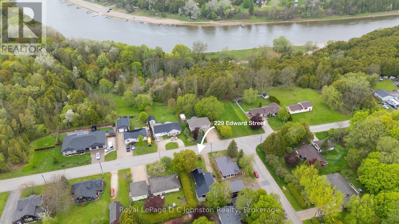
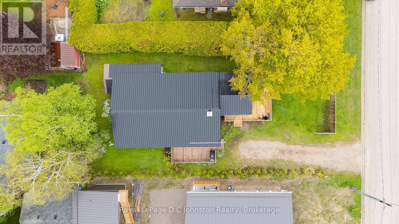
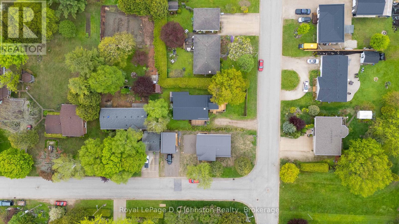
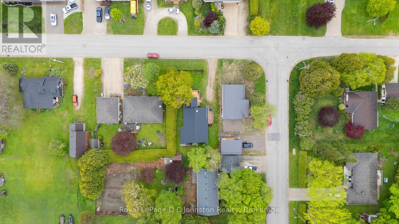
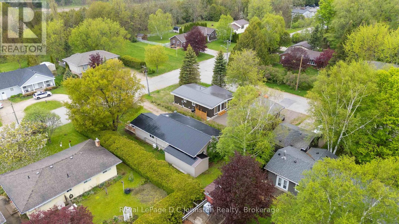
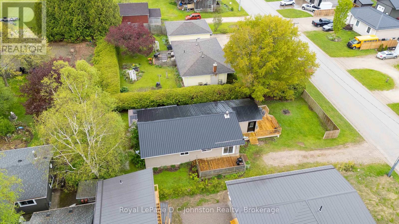
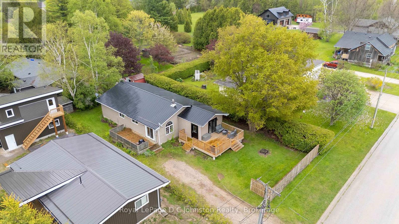
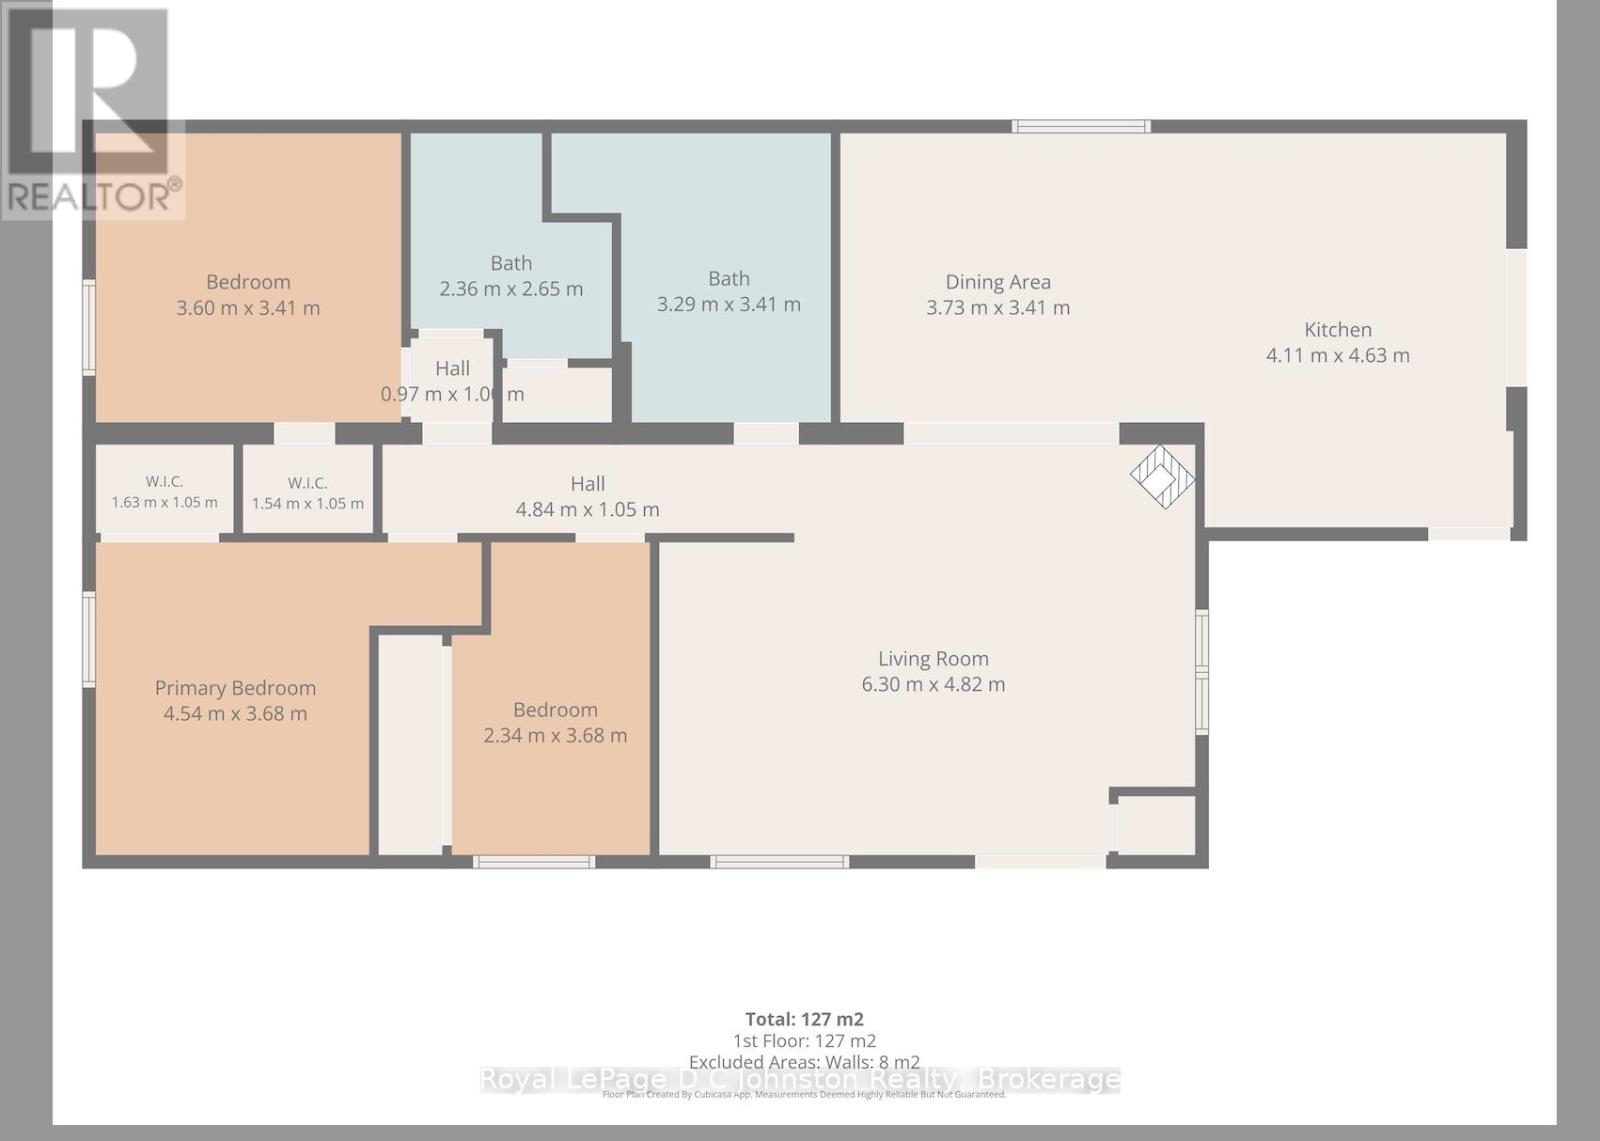
Tucked away in a quiet Southampton neighborhood just steps from the scenic Saugeen River, this charming property is an ideal find whether you are looking for a first home, a peaceful retirement spot, or a smart investment. Covered in low-maintenance vinyl siding and topped with a durable metal roof, the house sits on a private 59 x 108-foot lot that includes a large storage shed attached to the back of the home. Inside, recent updates really shine in the functional eat-in kitchen, which comes complete with plenty of cabinetry, a centre island, stainless steel appliances (including a gas range), and a walk-out to a private sun deck perfect for your morning coffee. The inviting, sunken living room serves as the heart of the home, centered around a cozy gas fireplace with its own walk-out to a second deck for easy outdoor entertaining. The layout is highly practical, offering main-floor laundry, a newer split heat pump for efficient heating and cooling, and three comfortable bedrooms-two of which feature walk-in closets-along with two full bathrooms. (id:19593)
Property Details
|
MLS® Number
|
X13167766 |
|
Property Type
|
Single Family |
|
Community Name
|
Saugeen Shores |
|
Equipment Type
|
None |
|
Parking Space Total
|
2 |
|
Rental Equipment Type
|
None |
|
Structure
|
Deck, Shed |
Building
|
Bathroom Total
|
2 |
|
Bedrooms Above Ground
|
3 |
|
Bedrooms Total
|
3 |
|
Age
|
51 To 99 Years |
|
Amenities
|
Fireplace(s) |
|
Appliances
|
Water Heater, Water Heater - Tankless, Dishwasher, Dryer, Hood Fan, Stove, Washer, Window Coverings, Refrigerator |
|
Architectural Style
|
Bungalow |
|
Basement Type
|
Crawl Space |
|
Construction Style Attachment
|
Detached |
|
Cooling Type
|
Wall Unit |
|
Exterior Finish
|
Vinyl Siding |
|
Fireplace Present
|
Yes |
|
Fireplace Total
|
1 |
|
Fireplace Type
|
Free Standing Metal |
|
Foundation Type
|
Block |
|
Heating Fuel
|
Electric, Natural Gas |
|
Heating Type
|
Heat Pump |
|
Stories Total
|
1 |
|
Size Interior
|
1,100 - 1,500 Ft2 |
|
Type
|
House |
|
Utility Water
|
Municipal Water |
Parking
Land
|
Acreage
|
No |
|
Fence Type
|
Partially Fenced |
|
Sewer
|
Sanitary Sewer |
|
Size Depth
|
107 Ft ,10 In |
|
Size Frontage
|
59 Ft ,7 In |
|
Size Irregular
|
59.6 X 107.9 Ft |
|
Size Total Text
|
59.6 X 107.9 Ft |
|
Zoning Description
|
R1 |
Rooms
| Level |
Type |
Length |
Width |
Dimensions |
|
Main Level |
Kitchen |
4.11 m |
4.63 m |
4.11 m x 4.63 m |
|
Main Level |
Dining Room |
3.73 m |
3.41 m |
3.73 m x 3.41 m |
|
Main Level |
Living Room |
6.3 m |
4.82 m |
6.3 m x 4.82 m |
|
Main Level |
Bathroom |
3.29 m |
3.41 m |
3.29 m x 3.41 m |
|
Main Level |
Bedroom |
4.54 m |
3.68 m |
4.54 m x 3.68 m |
|
Main Level |
Bedroom 2 |
3.6 m |
3.41 m |
3.6 m x 3.41 m |
|
Main Level |
Bedroom 3 |
2.34 m |
2.68 m |
2.34 m x 2.68 m |
|
Main Level |
Bathroom |
2.36 m |
2.65 m |
2.36 m x 2.65 m |
Utilities
|
Cable
|
Available |
|
Electricity
|
Installed |
|
Sewer
|
Installed |
https://www.realtor.ca/real-estate/29797891/229-edward-street-saugeen-shores-saugeen-shores
CARA TURCOTTE
Broker
(519) 385-2385