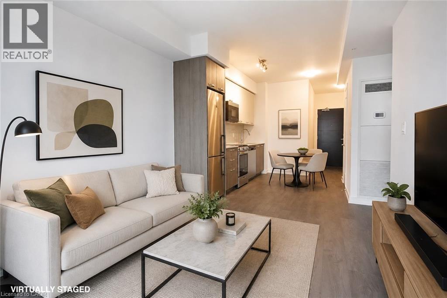
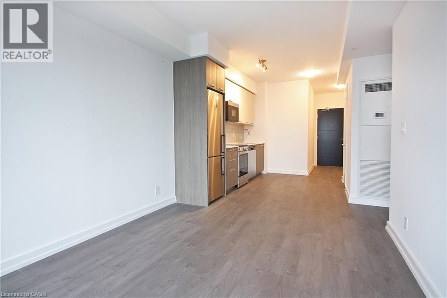
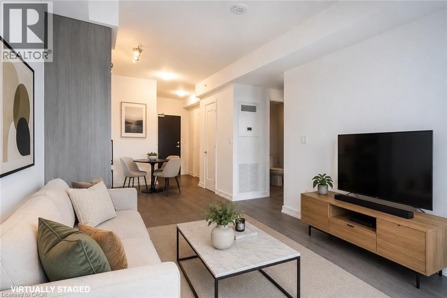
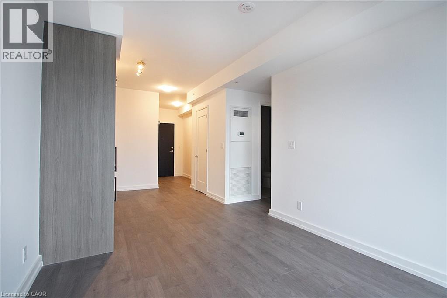
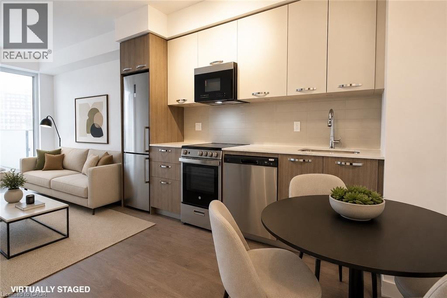
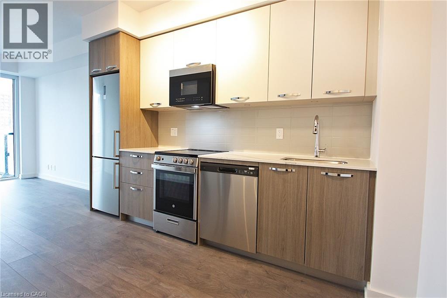
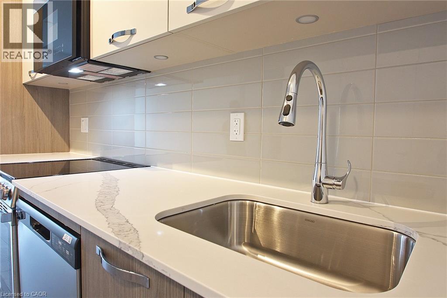
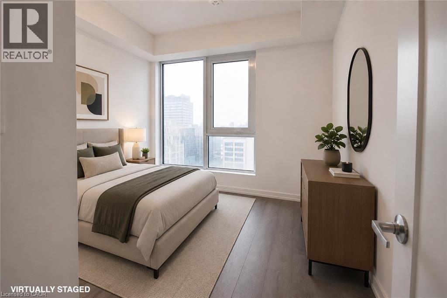
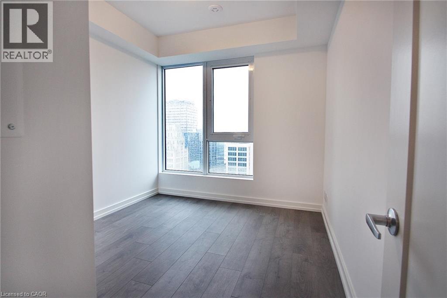
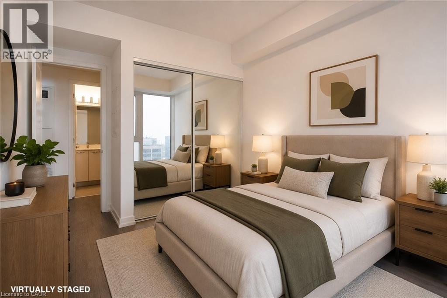
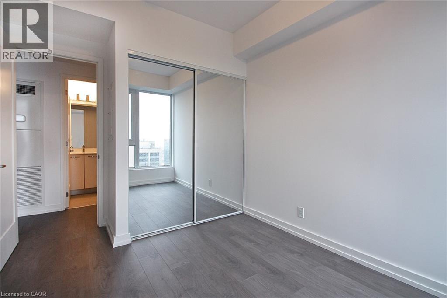
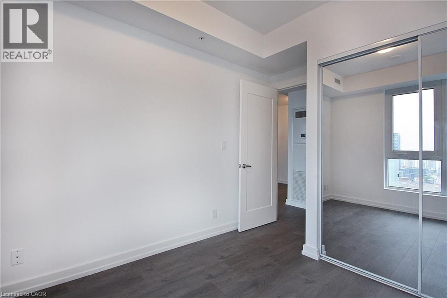
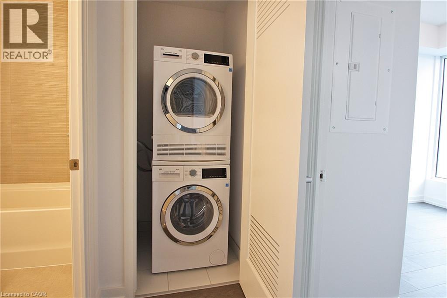
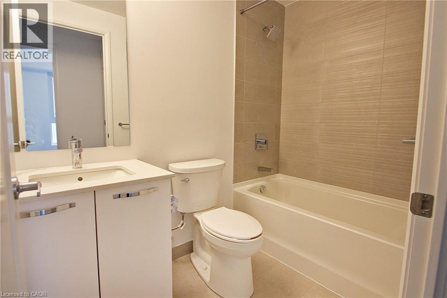
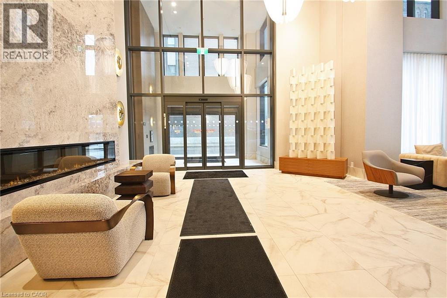
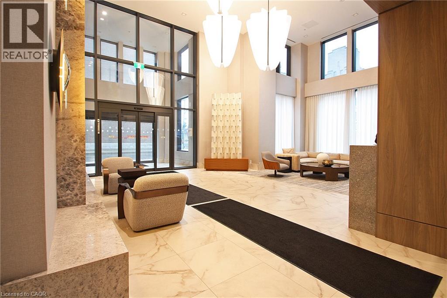
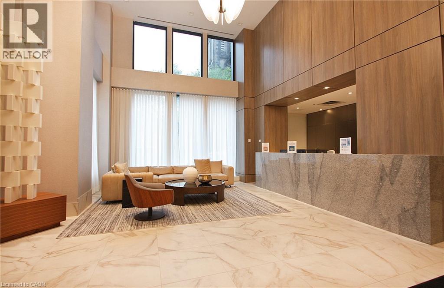
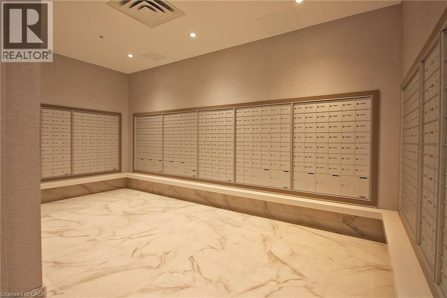
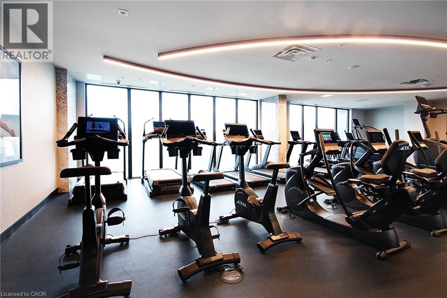
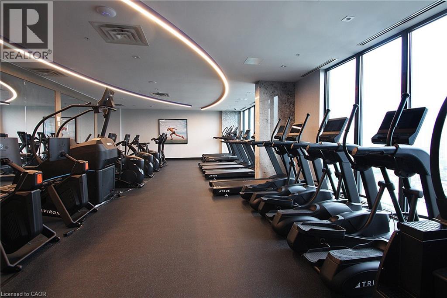
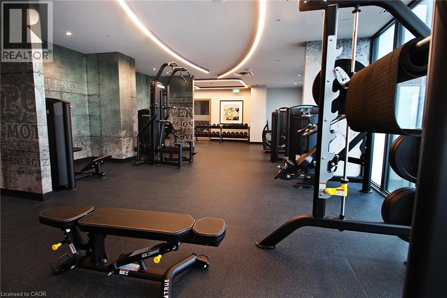
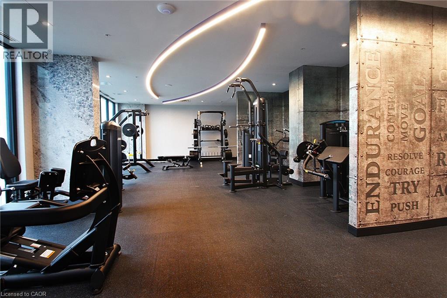
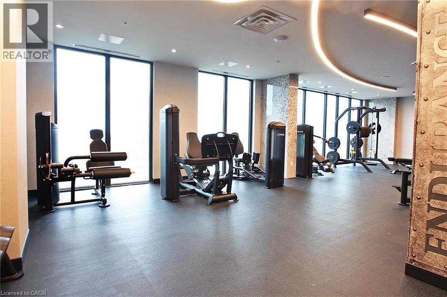
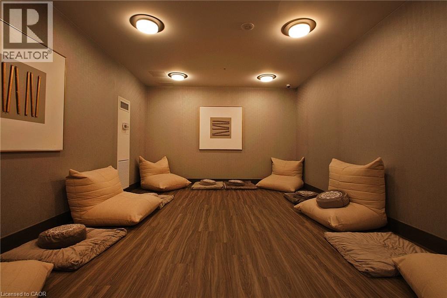
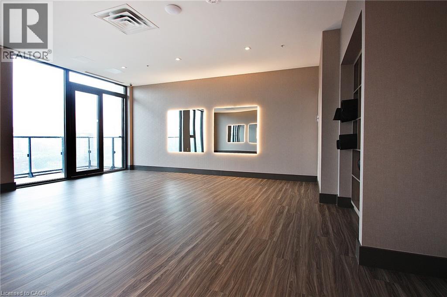
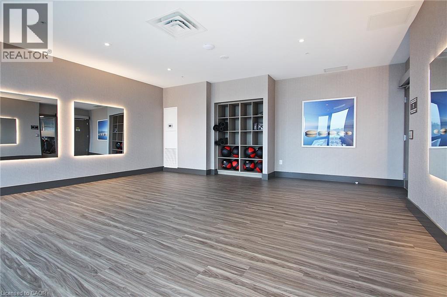
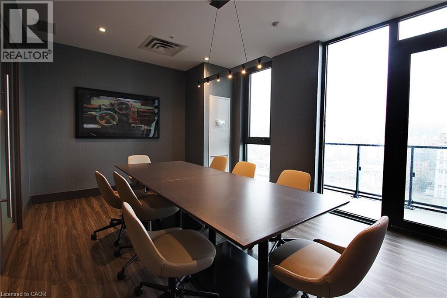
Experience elevated downtown living at 75 James Street South in the heart of Hamilton! This modern 1-bedroom condo is approximately 540 square feet of stylish and functional living space paired with an exceptional collection of luxury building amenities. The bright and thoughtfully designed suite features contemporary finishes, an open-concept layout, in-suite laundry, and large windows that fill the space with natural light. Step out onto your private balcony and enjoy stunning views of the city skyline and Lake Ontario, the perfect place to relax and unwind. Residents enjoy access to over 16,000 square feet of premium indoor and outdoor amenities including concierge service, co-working and tech lounges, gaming lounge, theatre room, party and event spaces with private dining areas, fitness centre, spin studio, yoga and meditation spaces, juice hydration lounge, kids zone, parcel lockers, and a pet wash station. Located in one of Hamilton’s most vibrant downtown communities, this building places you steps from cafés, restaurants, shopping, entertainment, GO Transit, and the future LRT line. Enjoy easy access to McMaster University’s downtown campus, FirstOntario Centre, the Art Gallery of Hamilton, and Hamilton Farmers’ Market. Perfect for professionals seeking convenience, comfort, and an exciting urban lifestyle in the heart of the city. Non smoking, A+ tenants, please provide application, ID, job letter & pay stubs, references. (id:19593)
| MLS® Number | 40832235 |
| Property Type | Single Family |
| Amenities Near By | Hospital, Place Of Worship, Public Transit, Schools |
| Community Features | Community Centre |
| Features | Balcony, No Pet Home |
| Storage Type | Locker |
| Bathroom Total | 1 |
| Bedrooms Above Ground | 1 |
| Bedrooms Total | 1 |
| Amenities | Exercise Centre, Party Room |
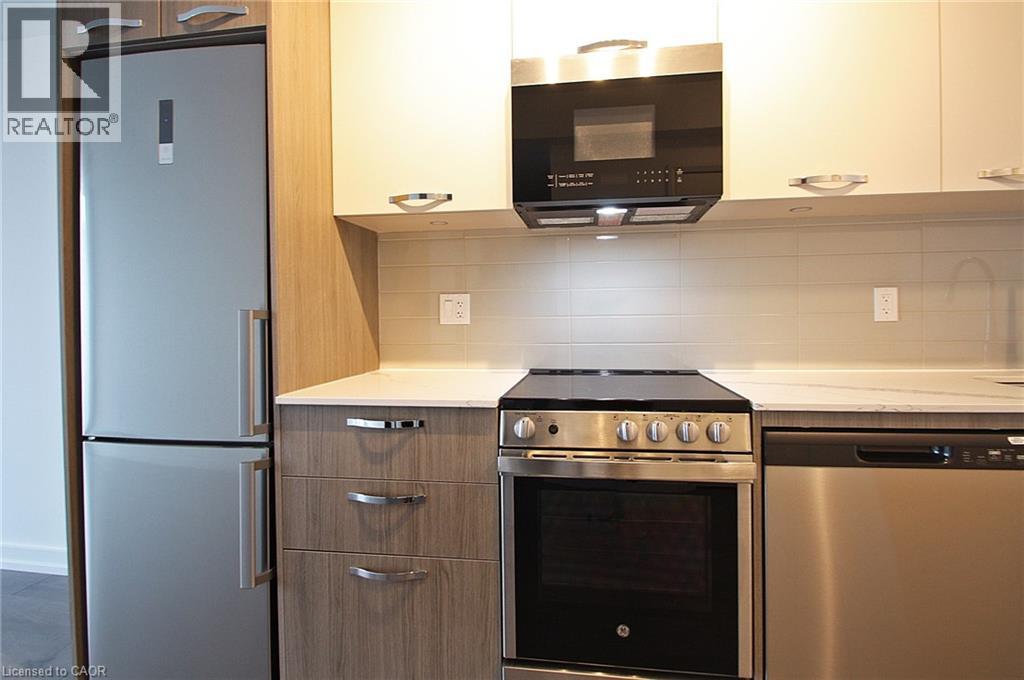
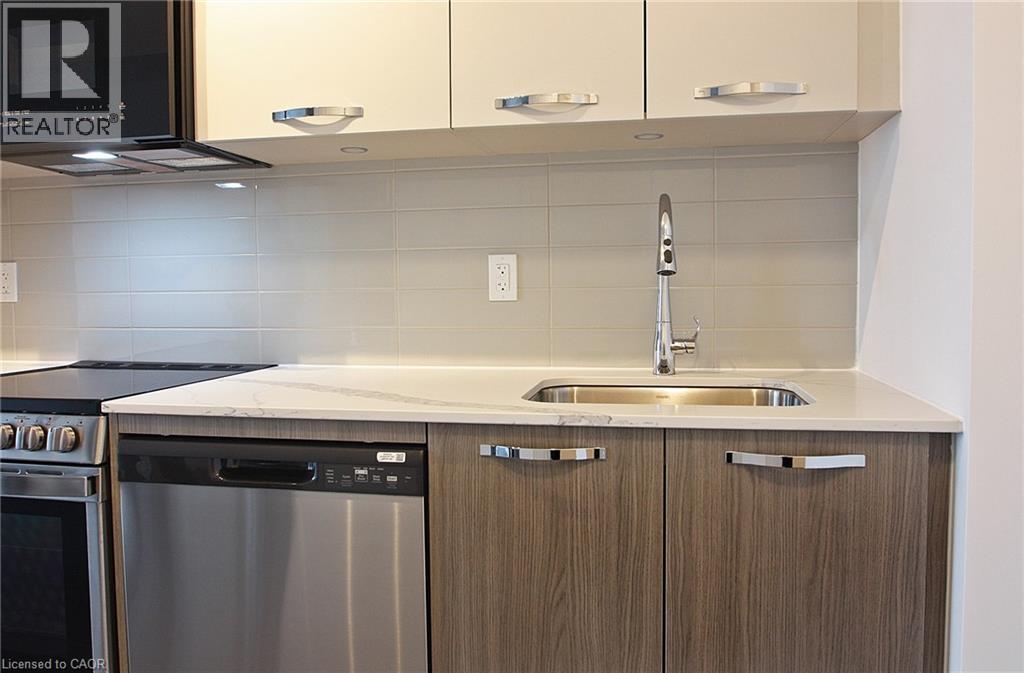
| Appliances | Dishwasher, Dryer, Refrigerator, Stove, Washer, Microwave Built-in |
| Basement Type | None |
| Constructed Date | 2026 |
| Construction Style Attachment | Attached |
| Cooling Type | Central Air Conditioning |
| Exterior Finish | Brick |
| Heating Fuel | Natural Gas |
| Heating Type | Heat Pump |
| Stories Total | 1 |
| Size Interior | 540 Ft2 |
| Type | Apartment |
| Utility Water | Municipal Water |
| None |
| Acreage | No |
| Land Amenities | Hospital, Place Of Worship, Public Transit, Schools |
| Sewer | Municipal Sewage System |
| Size Frontage | 128 Ft |
| Size Total Text | Unknown |
| Zoning Description | D2 |
| Level | Type | Length | Width | Dimensions |
|---|---|---|---|---|
| Main Level | Laundry Room | Measurements not available | ||
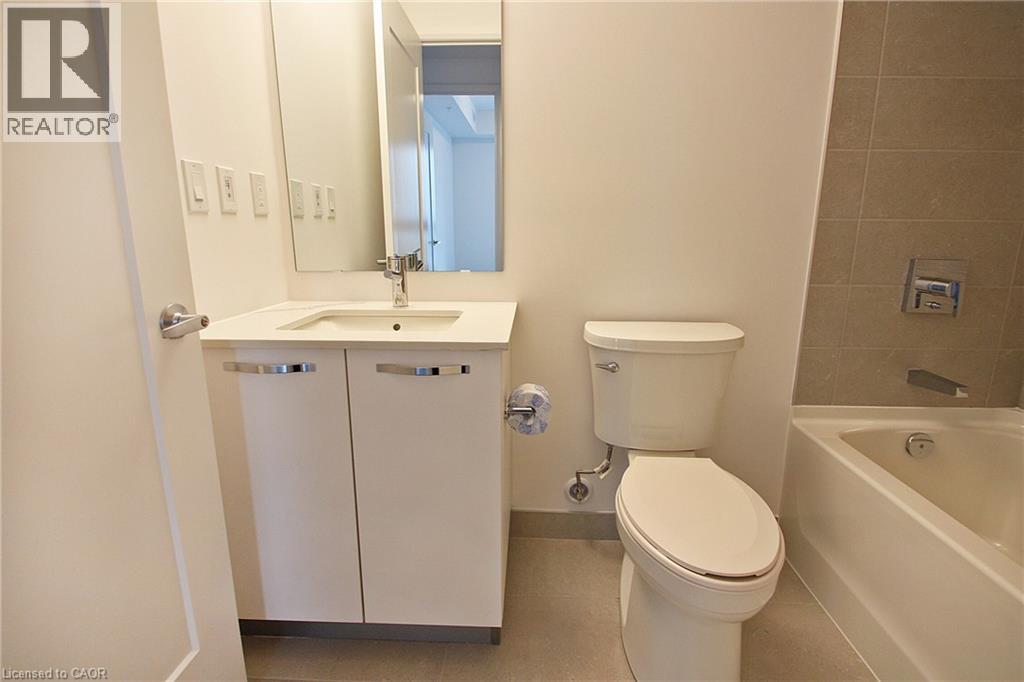
| Main Level | 4pc Bathroom | Measurements not available | ||
| Main Level | Bedroom | 9'2'' x 9'7'' | ||
| Main Level | Foyer | 8'11'' x 4'5'' | ||
| Main Level | Kitchen | 23'3'' x 9'9'' |
https://www.realtor.ca/real-estate/29800711/75-james-street-s-unit-1908-hamilton


(905) 308-8333
www.kwcomplete.com/
(905) 308-8333
www.kwcomplete.com/

(905) 308-8333
www.kwcomplete.com/
Contact us for more information

The trademarks REALTOR®, REALTORS®, and the REALTOR® logo are controlled by The Canadian Real Estate Association (CREA) and identify real estate professionals who are members of CREA. The trademarks MLS®, Multiple Listing Service® and the associated logos are owned by The Canadian Real Estate Association (CREA) and identify the quality of services provided by real estate professionals who are members of CREA. The trademark DDF® is owned by The Canadian Real Estate Association (CREA) and identifies CREA's Data Distribution Facility (DDF®)