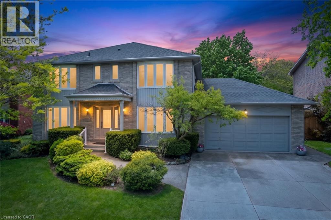
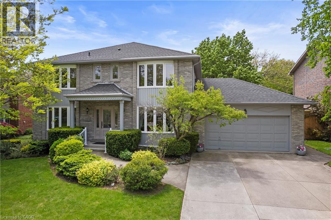
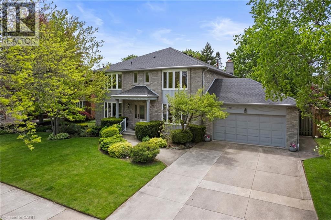
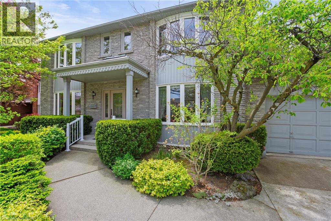
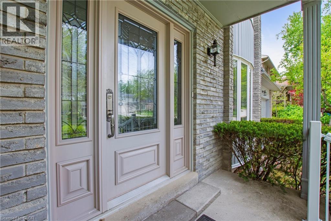
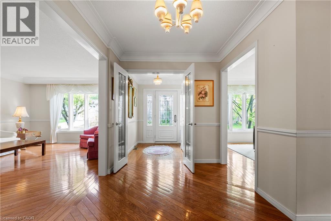
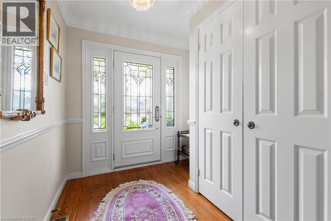
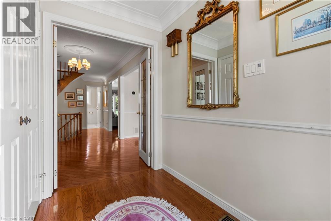
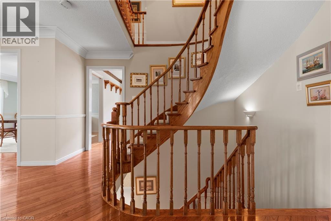
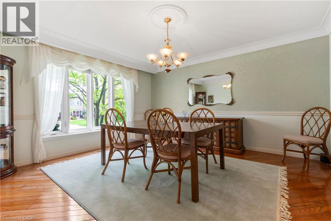
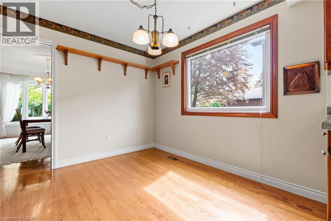
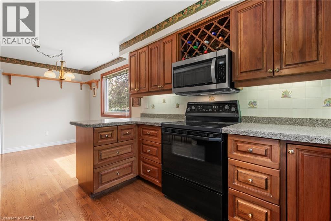
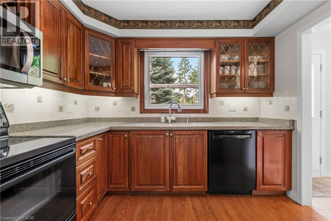
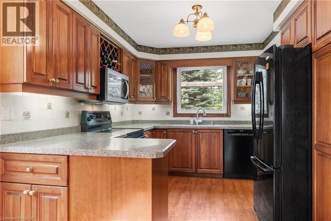
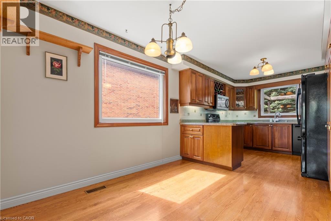
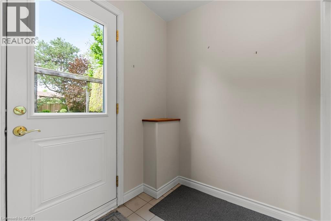
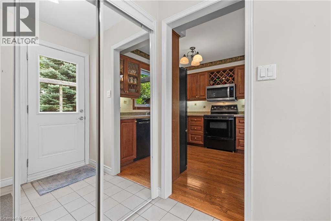
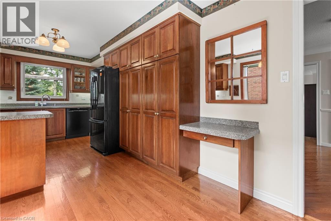
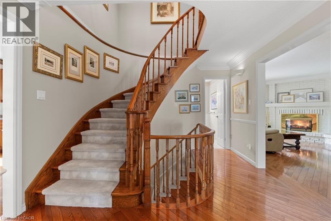
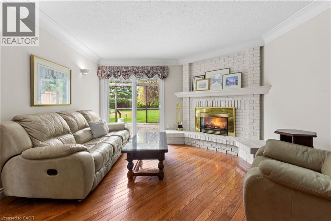
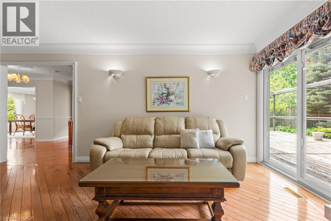
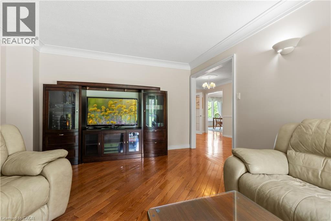
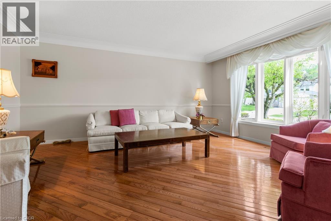
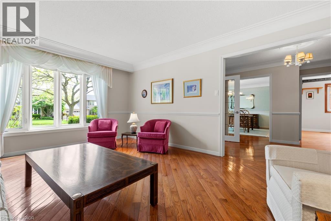
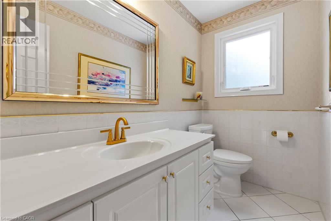
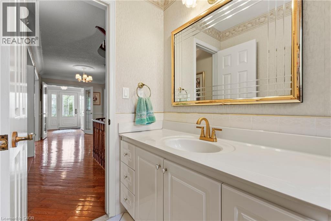
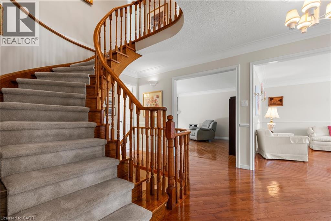
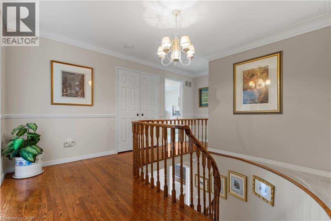
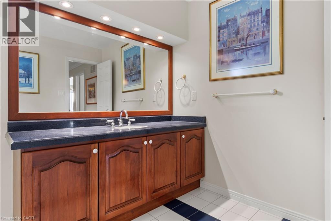
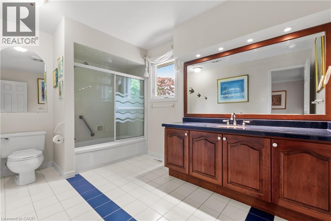
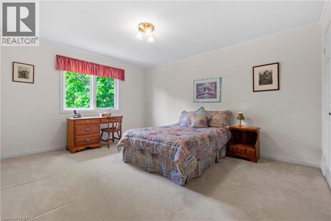
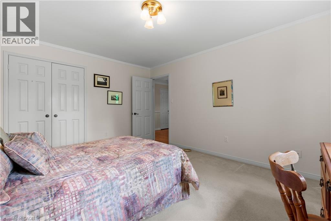
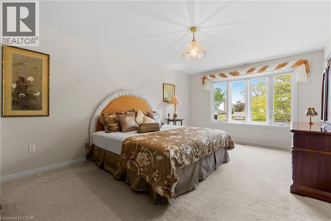
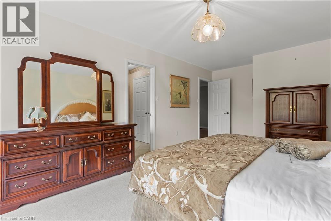
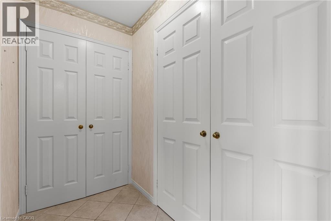
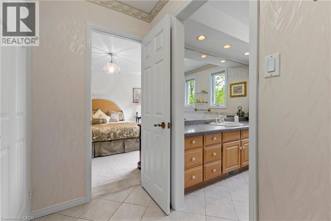
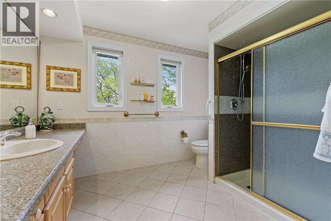
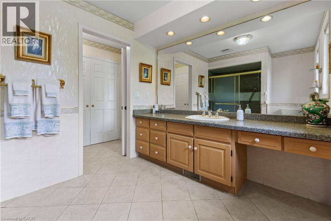
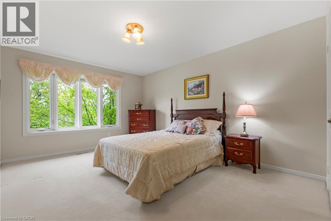
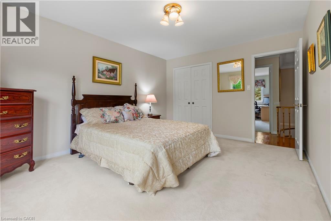
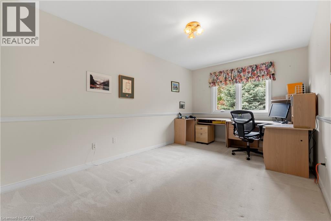
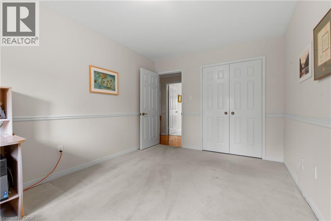
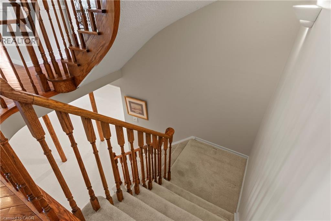
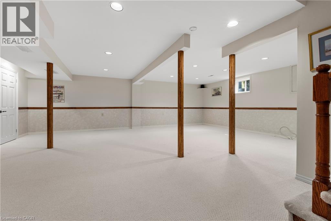
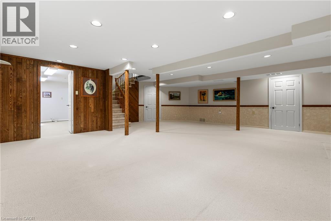
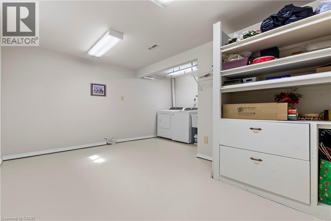
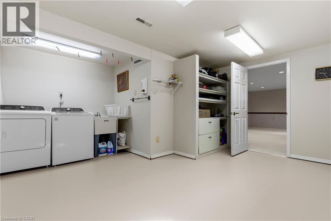
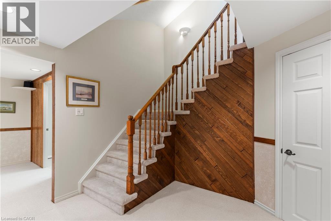
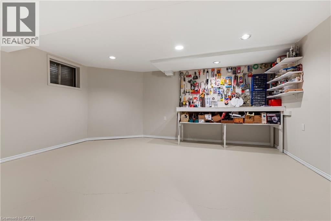
Exceptional family home in a beautiful Tyandaga setting, situated on a quiet court with a strong sense of community and pride of ownership. This property features an above-average lot with significant elbow room between neighbours. The interior boasts a large, welcoming foyer leading to a main-floor family room with a gas fireplace and walkout access to a deck and massive, private yard surrounded by mature trees. The main level also includes formal living and dining rooms and a kitchen featuring a large dinette, Gravelle Cherry custom cabinetry, and granite countertops. Hardwood floors on the main floor and a curved oak staircase lead to the upper level, with four spacious bedrooms with ample closet space. The primary suite includes a walk-in closet, a dressing area, and a four-piece ensuite featuring a double vanity and an oversized, updated walk-in shower. The finished lower level provides a large, open recreation area, a workshop, a hobby room, and extensive storage. Double-car garage with backyard access. Ideally located for commuters, this home provides easy access to transit, the QEW, Highway 5 (Dundas Street), and the 407 ETR. (id:19593)
| MLS® Number | 40828572 |
| Property Type | Single Family |
| Amenities Near By | Golf Nearby, Park, Place Of Worship, Playground, Public Transit, Schools, Shopping |
| Community Features | Quiet Area, Community Centre |
| Equipment Type | Furnace, Other |
| Features | Cul-de-sac |
| Parking Space Total | 4 |
| Rental Equipment Type | Furnace, Other |
| Bathroom Total | 3 |
| Bedrooms Above Ground | 4 |
| Bedrooms Total | 4 |
| Appliances | Central Vacuum, Dishwasher, Dryer, Microwave, Refrigerator, Stove, Water Meter, Washer, Window Coverings, Garage Door Opener |
| Architectural Style | 2 Level |
| Basement Development | Finished |
| Basement Type | Full (finished) |
| Constructed Date | 1979 |
| Construction Style Attachment | Detached |
| Cooling Type | Central Air Conditioning |
| Exterior Finish | Brick |
| Fireplace Present | Yes |
| Fireplace Total | 1 |
| Foundation Type | Poured Concrete |
| Half Bath Total | 1 |
| Heating Fuel | Natural Gas |
| Heating Type | Forced Air |
| Stories Total | 2 |
| Size Interior | 3,580 Ft2 |
| Type | House |
| Utility Water | Municipal Water |
| Attached Garage |
| Acreage | No |
| Land Amenities | Golf Nearby, Park, Place Of Worship, Playground, Public Transit, Schools, Shopping |
| Sewer | Municipal Sewage System |
| Size Depth | 168 Ft |
| Size Frontage | 70 Ft |
| Size Total Text | Under 1/2 Acre |
| Zoning Description | R2.2 |
| Level | Type | Length | Width | Dimensions |
|---|---|---|---|---|
| Second Level | Primary Bedroom | 21'2'' x 12'0'' | ||
| Second Level | Bedroom | 14'9'' x 8'6'' | ||
| Second Level | Bedroom | 15'4'' x 10'2'' | ||
| Second Level | Bedroom | 15'11'' x 11'5'' | ||
| Second Level | 4pc Bathroom | 11'8'' x 7'11'' | ||
| Second Level | Full Bathroom | 10'6'' x 8'0'' | ||
| Basement | Utility Room | 18'2'' x 8'5'' | ||
| Basement | Recreation Room | 24'10'' x 24' | ||
| Basement | Laundry Room | 15'5'' x 14'9'' | ||
| Basement | Workshop | 18'6'' x 17' | ||
| Main Level | Foyer | 8'0'' x 8'0'' | ||
| Main Level | 2pc Bathroom | 7'11'' x 4'8'' | ||
| Main Level | Family Room | 18'0'' x 12'9'' | ||
| Main Level | Kitchen | 20'5'' x 10'5'' | ||
| Main Level | Dining Room | 15'10'' x 13'1'' | ||
| Main Level | Living Room | 17'11'' x 12'9'' |
https://www.realtor.ca/real-estate/29800631/2170-belgrave-court-burlington

(905) 333-5000
hearthandhometeam.kw.com/
Contact us for more information

The trademarks REALTOR®, REALTORS®, and the REALTOR® logo are controlled by The Canadian Real Estate Association (CREA) and identify real estate professionals who are members of CREA. The trademarks MLS®, Multiple Listing Service® and the associated logos are owned by The Canadian Real Estate Association (CREA) and identify the quality of services provided by real estate professionals who are members of CREA. The trademark DDF® is owned by The Canadian Real Estate Association (CREA) and identifies CREA's Data Distribution Facility (DDF®)