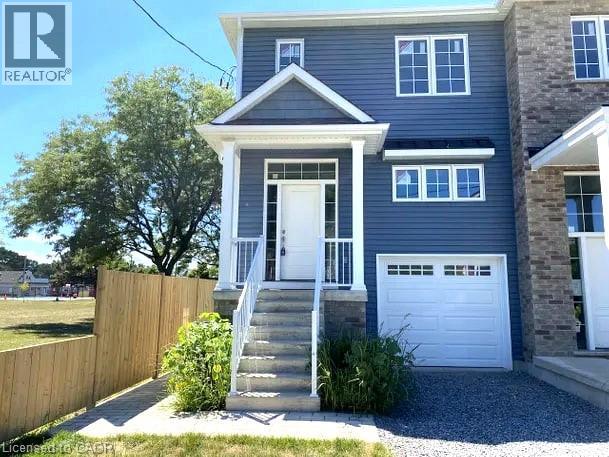
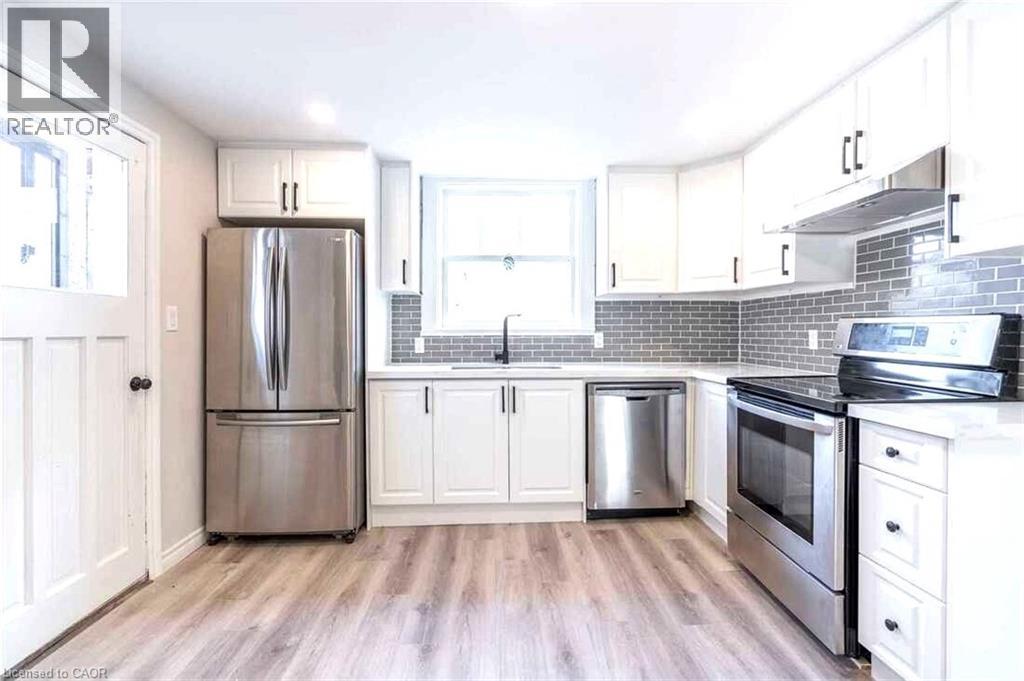
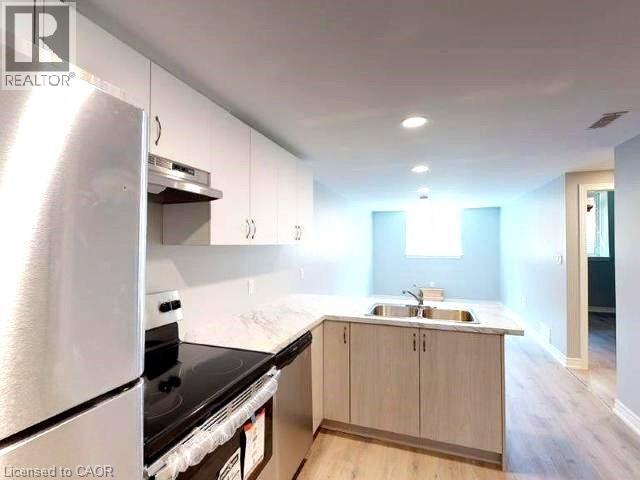
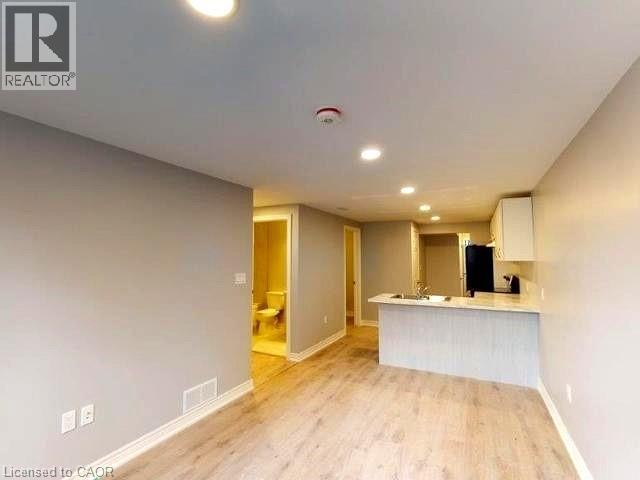
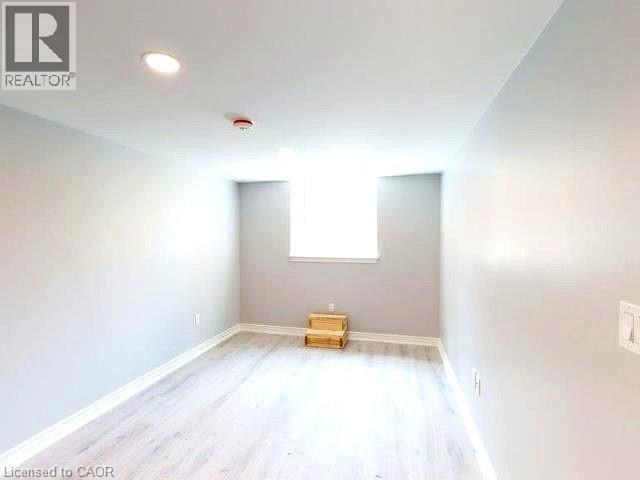
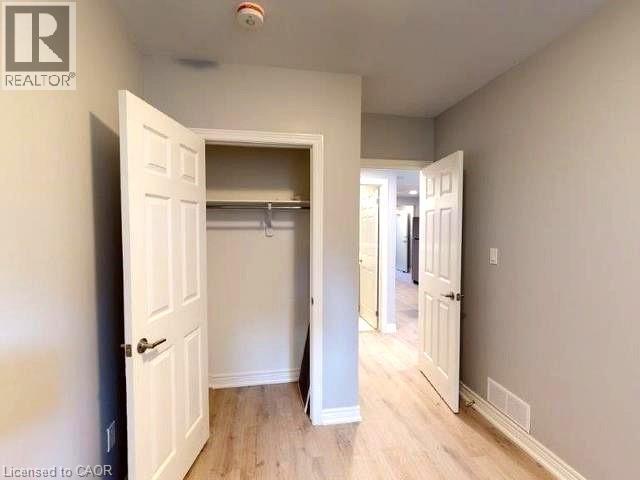
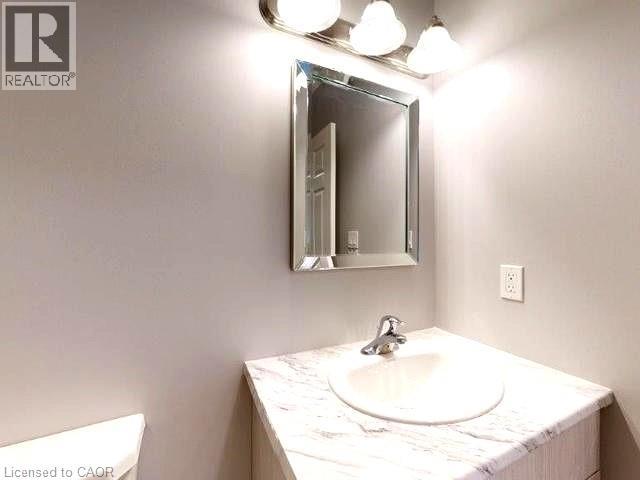
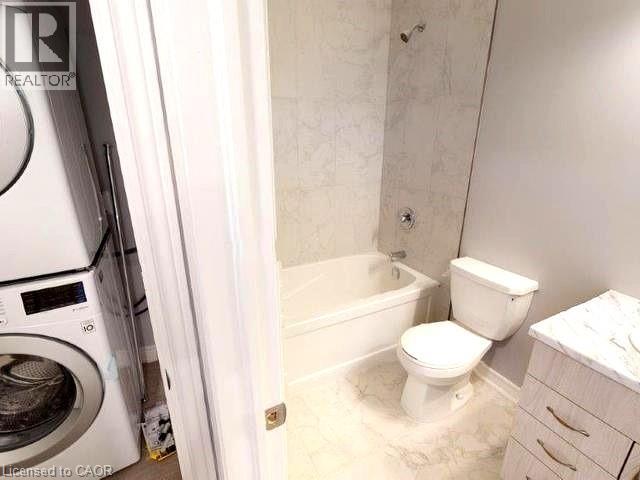
Step into this thoughtfully designed 1 bed, 1 bath lower level unit with your own private separate entrance — located in one of St. Catharines' most desirable west-end neighbourhoods. This self-contained suite offers a well-appointed, open-concept living and kitchen area with stainless steel appliances and a functional layout designed for comfortable everyday living — ideal for professionals or couples seeking privacy and a great location. The spacious bedroom provides a quiet retreat, complemented by a full 4-piece bathroom and in-suite laundry for added convenience. Street parking is available directly in front of the property. Ideally situated close to shopping, parks, schools, the GO Train, hospitals, public transit, and major highways — this unit delivers style, privacy, and an unbeatable west-end location. (id:19593)
| MLS® Number | 40832570 |
| Property Type | Single Family |
| Amenities Near By | Hospital, Park, Place Of Worship, Playground, Public Transit, Schools, Shopping |
| Community Features | School Bus |
| Equipment Type | Water Heater |
| Rental Equipment Type | Water Heater |
| Bathroom Total | 1 |
| Bedrooms Below Ground | 1 |
| Bedrooms Total | 1 |
| Appliances | Dishwasher, Dryer, Refrigerator, Stove, Washer |
| Basement Type | None |
| Construction Style Attachment | Attached |
| Cooling Type | Central Air Conditioning |
| Exterior Finish | Aluminum Siding |
| Foundation Type | Poured Concrete |
| Heating Fuel | Natural Gas |
| Heating Type | Forced Air |
| Stories Total | 1 |
| Size Interior | 646 Sqft |
| Type | Apartment |
| Utility Water | Municipal Water |
| Access Type | Highway Access, Highway Nearby |
| Acreage | No |
| Fence Type | Fence |
| Land Amenities | Hospital, Park, Place Of Worship, Playground, Public Transit, Schools, Shopping |
| Sewer | Municipal Sewage System |
| Size Depth | 108 Ft |
| Size Frontage | 23 Ft |
| Size Total Text | Under 1/2 Acre |
| Zoning Description | M1 |
| Level | Type | Length | Width | Dimensions |
|---|---|---|---|---|
| Lower Level | Kitchen | 10'0'' x 13'0'' | ||
| Lower Level | Living Room | 10'0'' x 16'0'' | ||
| Lower Level | 3pc Bathroom | 6'0'' x 7'0'' | ||
| Lower Level | Bedroom | 8'0'' x 10'0'' |
https://www.realtor.ca/real-estate/29800373/18c-merigold-street-unit-lower-st-catharines

Contact us for more information

The trademarks REALTOR®, REALTORS®, and the REALTOR® logo are controlled by The Canadian Real Estate Association (CREA) and identify real estate professionals who are members of CREA. The trademarks MLS®, Multiple Listing Service® and the associated logos are owned by The Canadian Real Estate Association (CREA) and identify the quality of services provided by real estate professionals who are members of CREA. The trademark DDF® is owned by The Canadian Real Estate Association (CREA) and identifies CREA's Data Distribution Facility (DDF®)