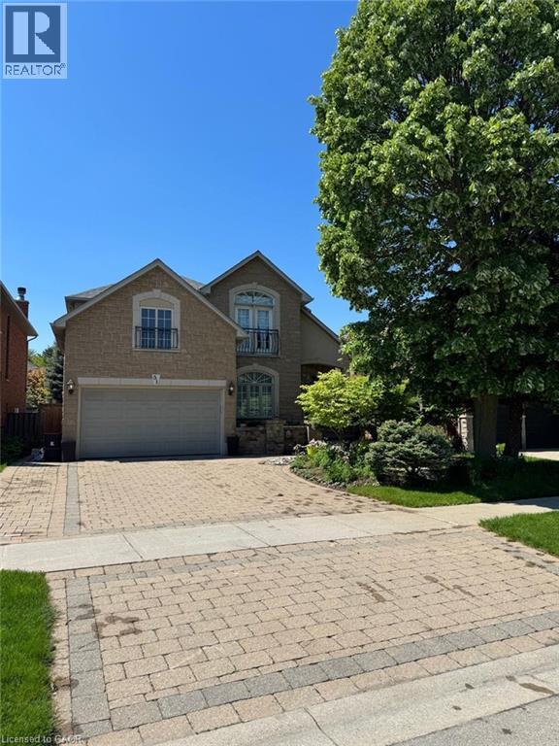
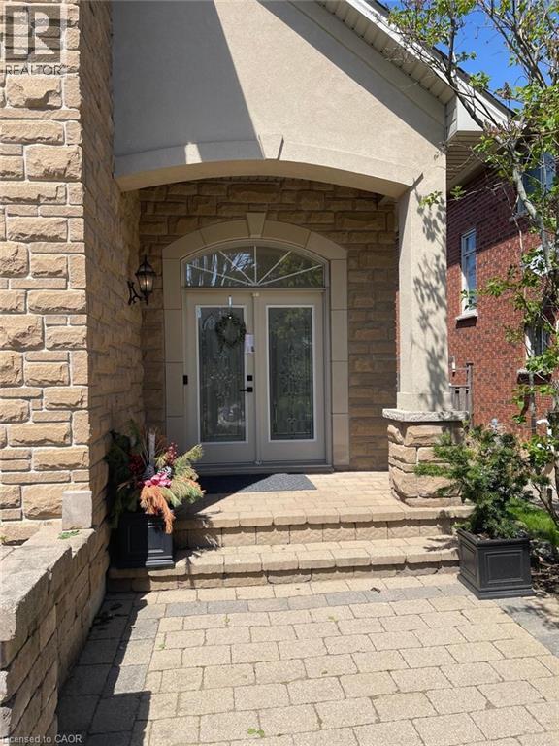
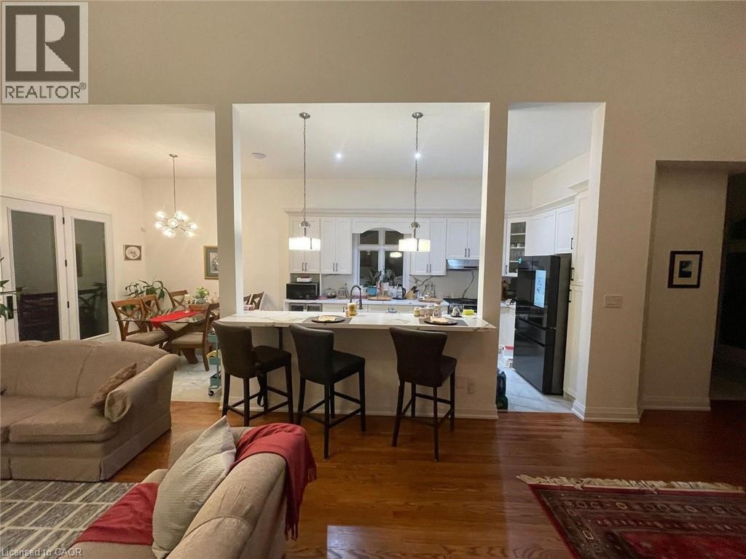
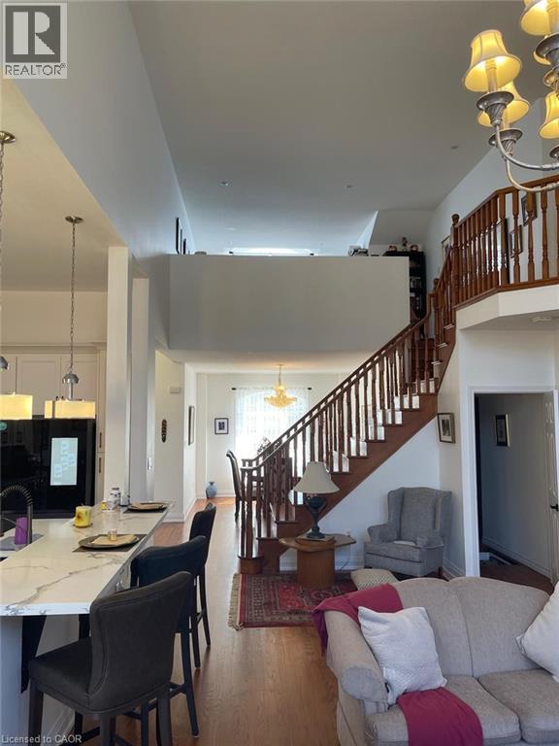
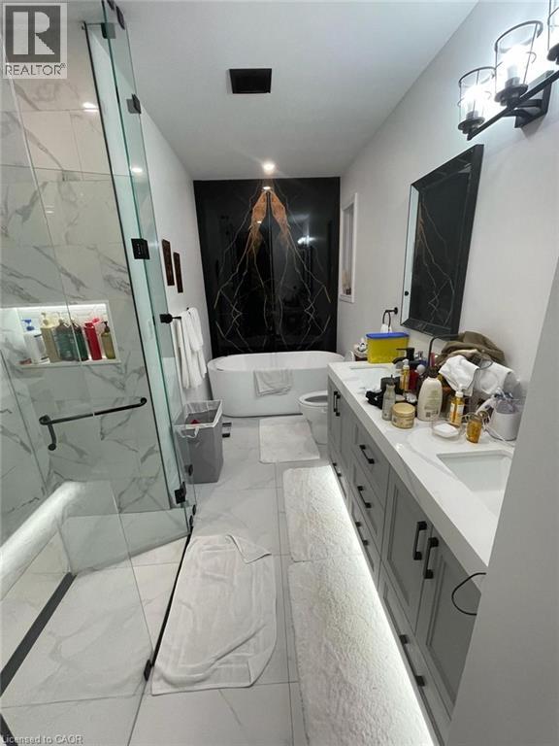
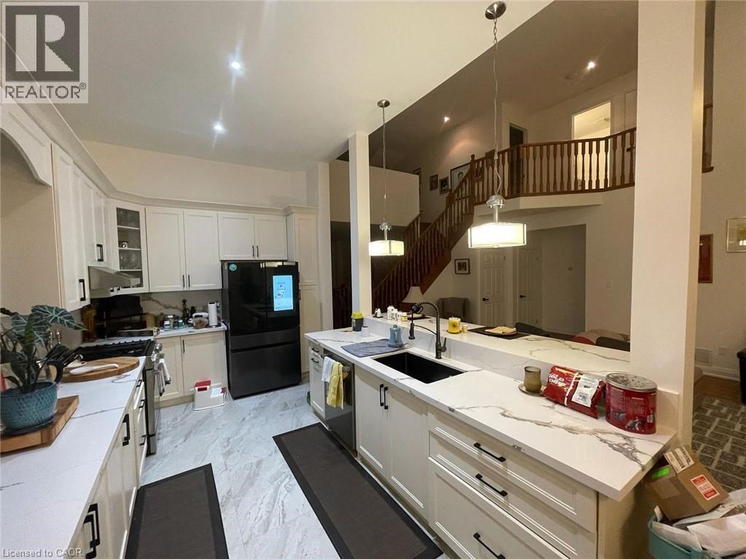
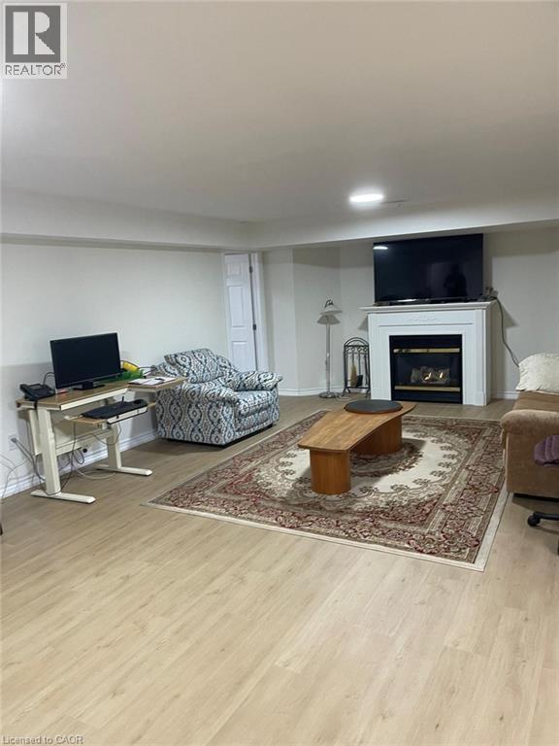
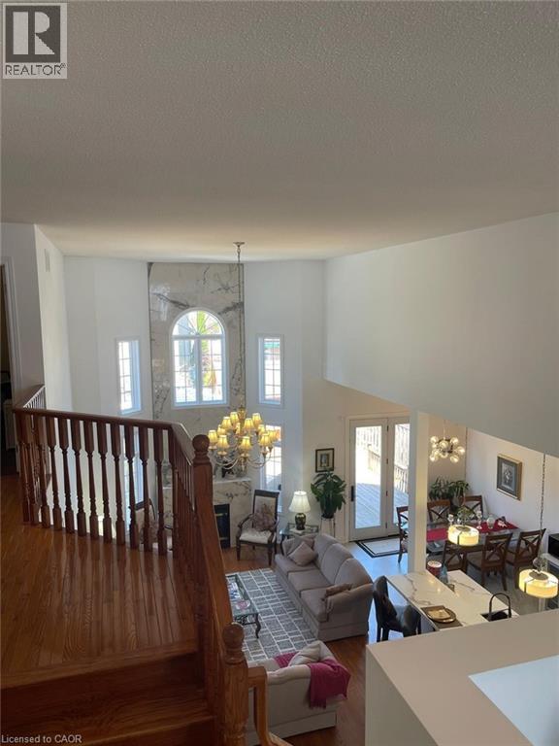
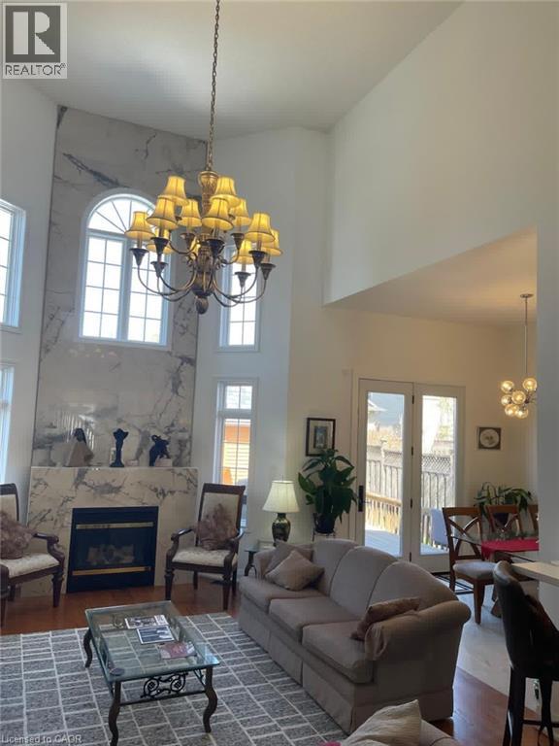
Welcome to this beautifully freshly renovated 2-storey home located in one of Ancaster's most sought-after neighbourhoods. This spacious property features 3 generously sized bedrooms on the upper level and an additional 2-bedroom lower level basement, perfect for extended family or added living space. Offering modern finishes throughout, the home boasts a bright open-concept layout, updated kitchen and bathrooms, stylish flooring, and contemporary upgrades from top to bottom. Situated in a prime family-friendly area close to top-rated schools, parks, shopping, restaurants, and easy highway access, this home offers the perfect blend of comfort, luxury, and convenience. Move-in ready and impeccably maintained. (id:19593)
| MLS® Number | 40833138 |
| Property Type | Single Family |
| Community Features | Quiet Area |
| Equipment Type | Water Heater |
| Parking Space Total | 5 |
| Rental Equipment Type | Water Heater |
| Bathroom Total | 4 |
| Bedrooms Above Ground | 4 |
| Bedrooms Below Ground | 2 |
| Bedrooms Total | 6 |
| Appliances | Dishwasher, Dryer, Refrigerator, Washer, Range - Gas, Microwave Built-in, Window Coverings, Garage Door Opener |
| Architectural Style | 2 Level |
| Basement Development | Finished |
| Basement Type | Full (finished) |
| Construction Style Attachment | Detached |
| Cooling Type | Central Air Conditioning |
| Exterior Finish | Brick |
| Foundation Type | Poured Concrete |
| Half Bath Total | 1 |
| Heating Type | Forced Air |
| Stories Total | 2 |
| Size Interior | 3,700 Ft2 |
| Type | House |
| Utility Water | Municipal Water |
| Attached Garage |
| Acreage | No |
| Sewer | Municipal Sewage System |
| Size Depth | 122 Ft |
| Size Frontage | 51 Ft |
| Size Total Text | Under 1/2 Acre |
| Zoning Description | R4-437 |
| Level | Type | Length | Width | Dimensions |
|---|---|---|---|---|
| Second Level | Bedroom | 12'7'' x 12'4'' | ||
| Second Level | 3pc Bathroom | Measurements not available | ||
| Second Level | Bedroom | 11'9'' x 12'5'' | ||
| Second Level | Bedroom | 13'1'' x 11'9'' | ||
| Second Level | Family Room | 14'6'' x 15'4'' | ||
| Basement | Living Room | 27'4'' x 15'5'' | ||
| Basement | Kitchen | 19'2'' x 9'8'' | ||
| Basement | 3pc Bathroom | Measurements not available | ||
| Basement | Bedroom | 15'5'' x 11'2'' | ||
| Basement | Bedroom | 11'3'' x 12'2'' | ||
| Basement | Office | 17'1'' x 12'2'' | ||
| Main Level | 2pc Bathroom | Measurements not available | ||
| Main Level | 4pc Bathroom | Measurements not available | ||
| Main Level | Primary Bedroom | 19'9'' x 17'7'' | ||
| Main Level | Breakfast | 25'9'' x 8'9'' | ||
| Main Level | Kitchen | 25'9'' x 8'9'' | ||
| Main Level | Dining Room | 15'8'' x 11'5'' | ||
| Main Level | Living Room | 28'9'' x 14'4'' |
https://www.realtor.ca/real-estate/29799859/51-tranquility-avenue-hamilton

(905) 574-4600
(905) 574-4345
www.royallepagestate.ca/
Contact us for more information

The trademarks REALTOR®, REALTORS®, and the REALTOR® logo are controlled by The Canadian Real Estate Association (CREA) and identify real estate professionals who are members of CREA. The trademarks MLS®, Multiple Listing Service® and the associated logos are owned by The Canadian Real Estate Association (CREA) and identify the quality of services provided by real estate professionals who are members of CREA. The trademark DDF® is owned by The Canadian Real Estate Association (CREA) and identifies CREA's Data Distribution Facility (DDF®)