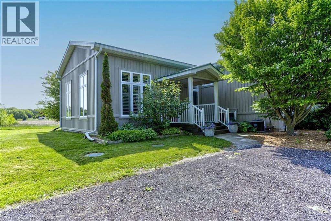
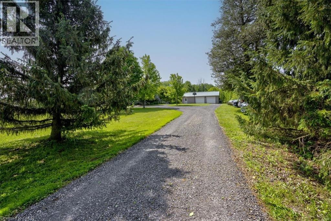
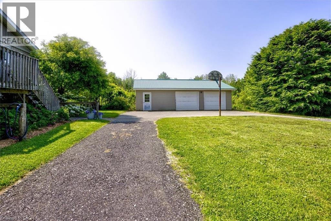
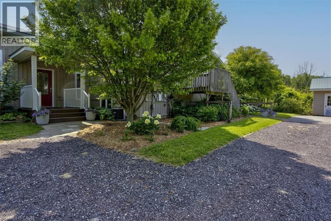
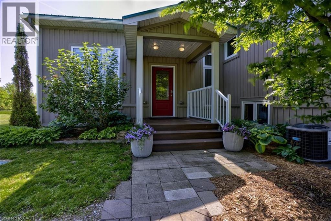
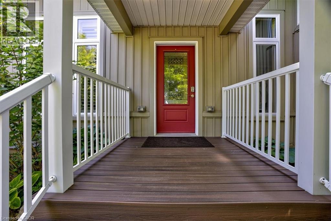
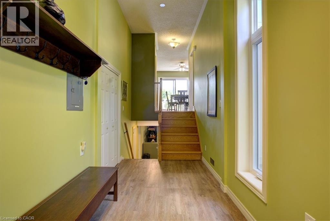
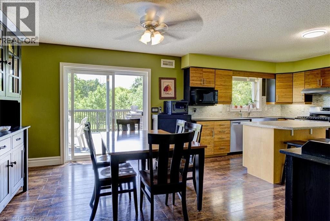
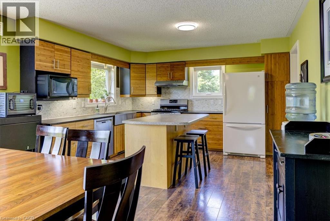
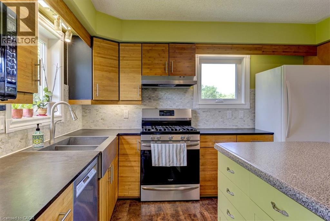
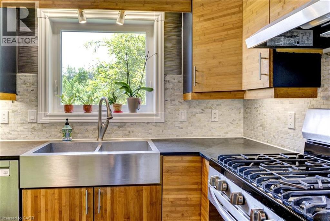
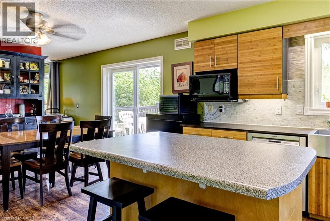
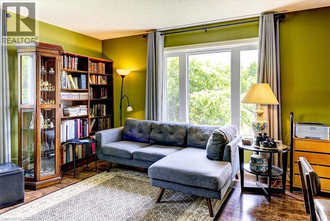
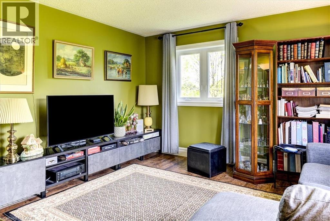
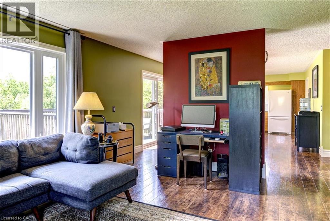
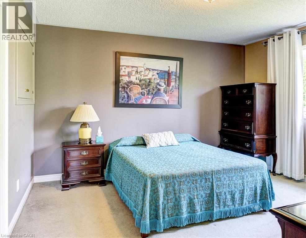
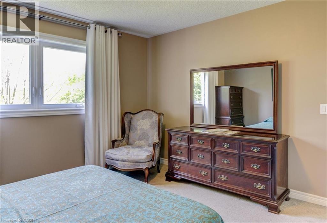
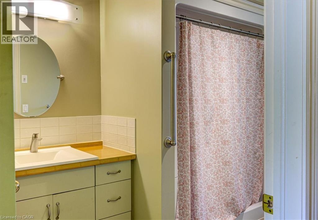
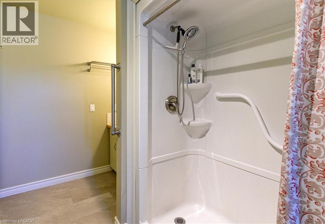
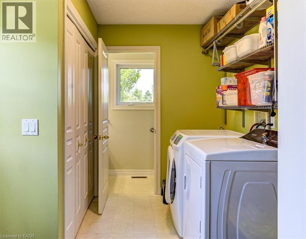
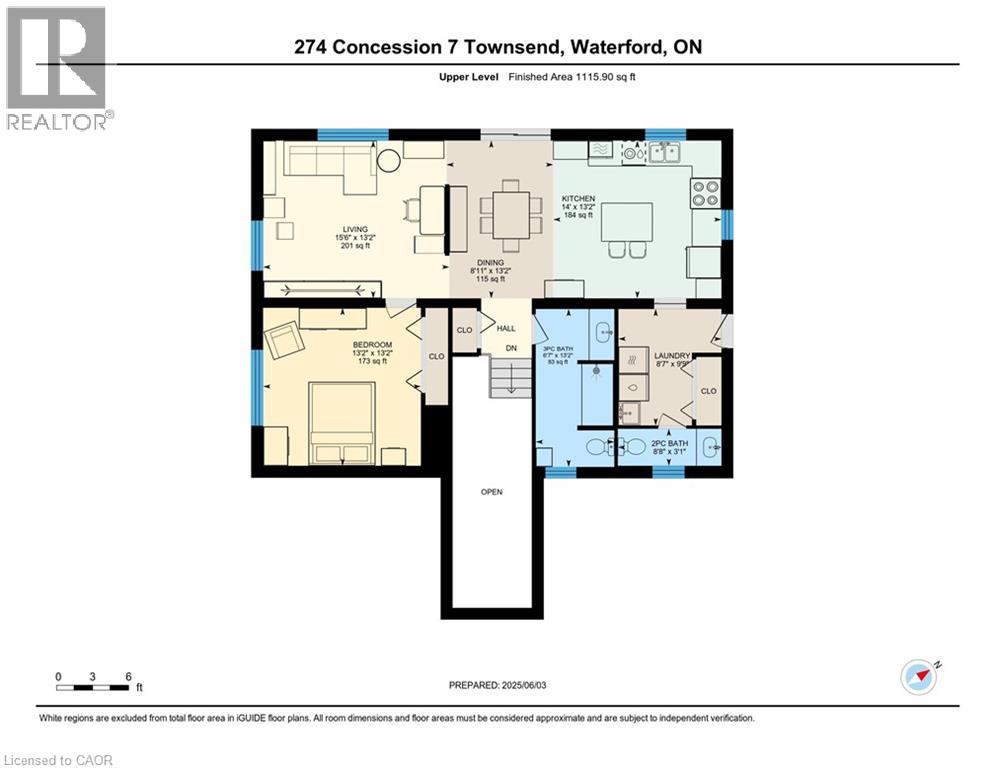
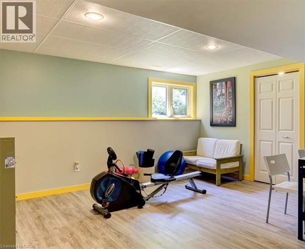
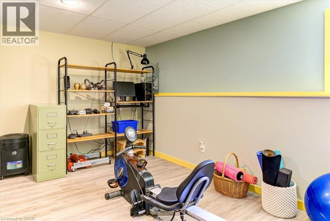
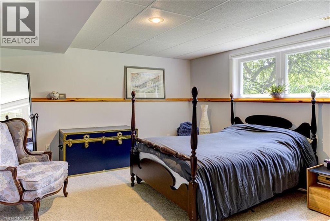
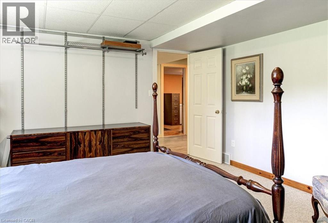
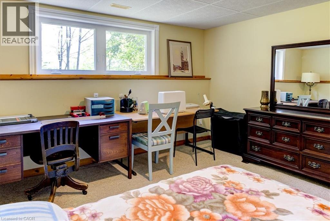
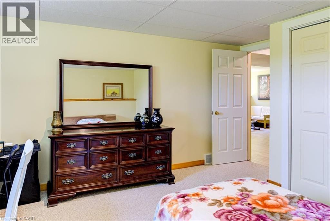
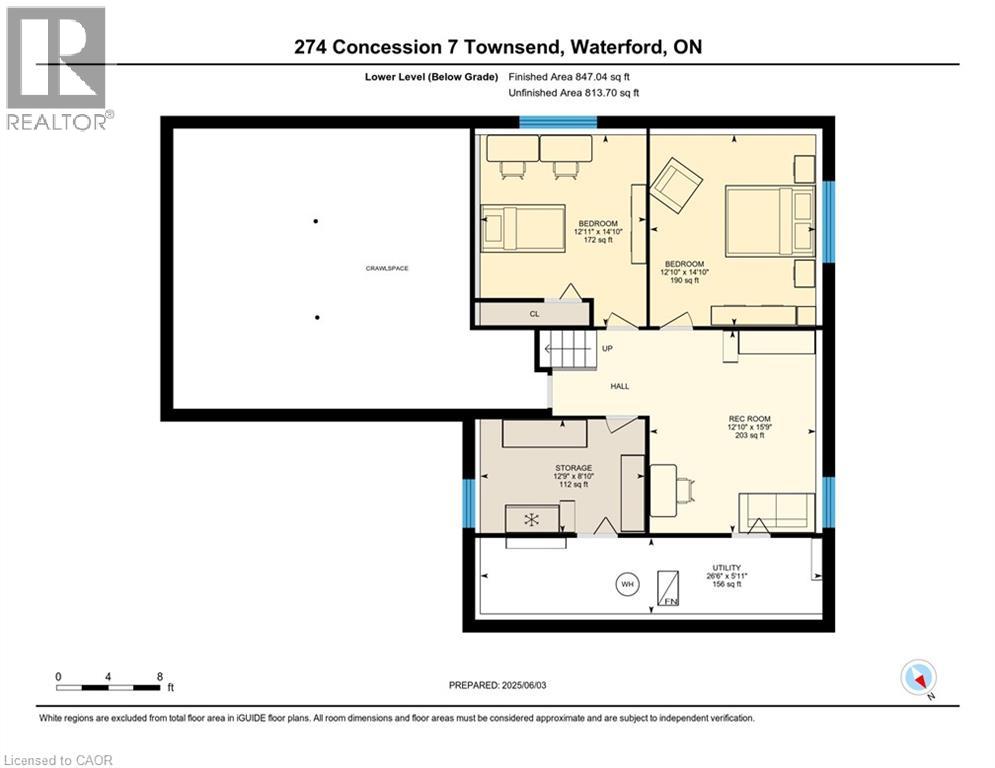
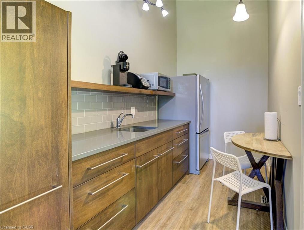
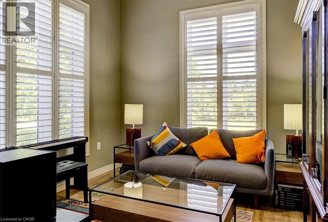
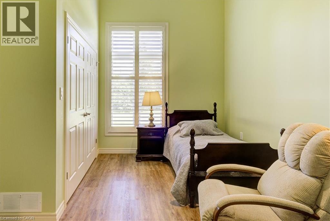
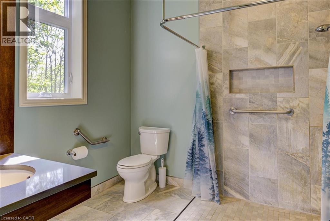
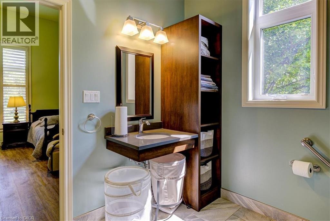
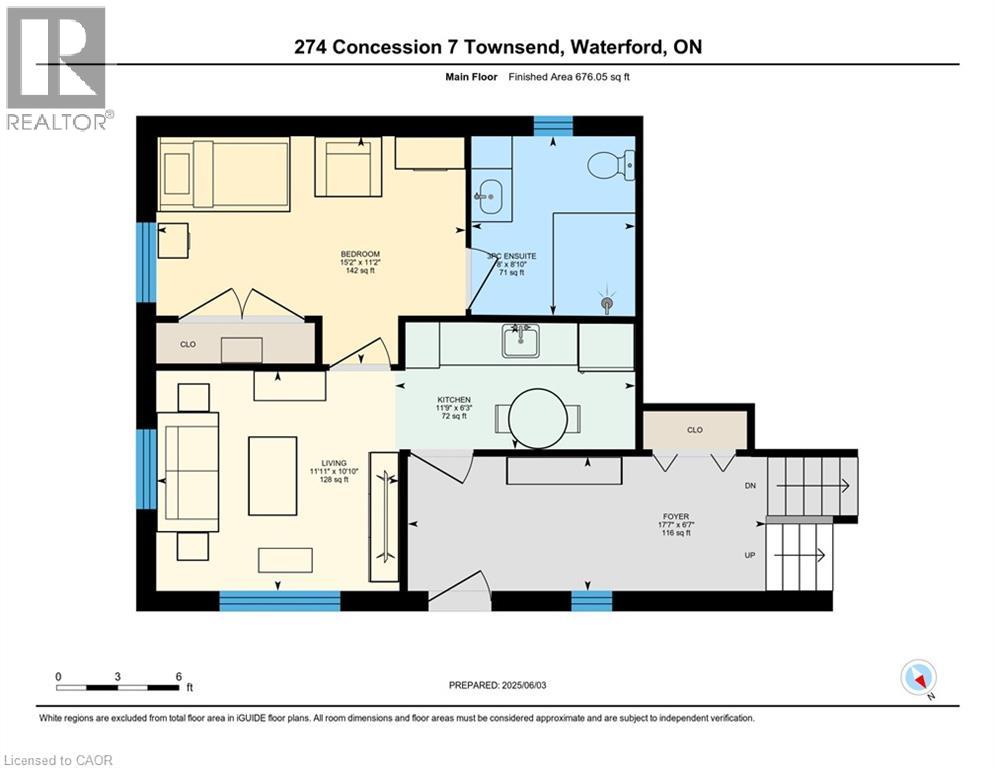
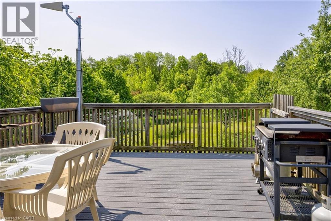
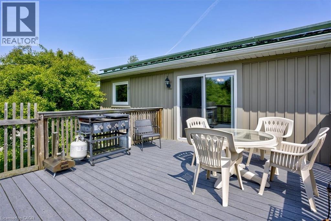
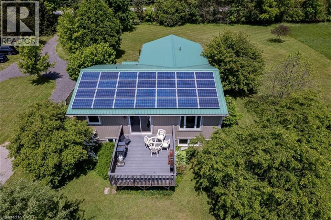
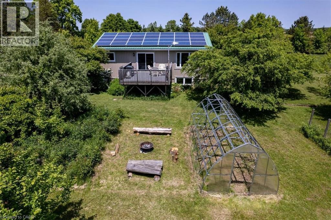
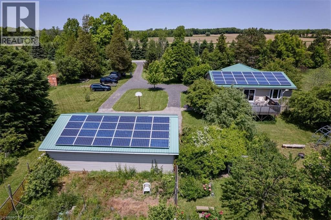
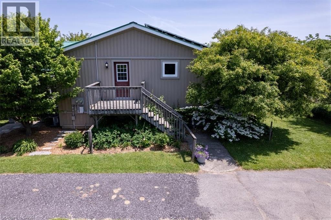
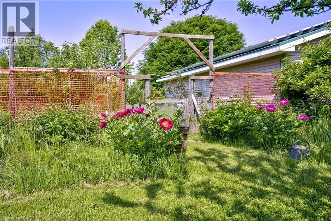
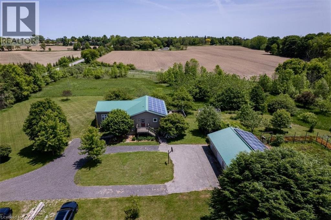
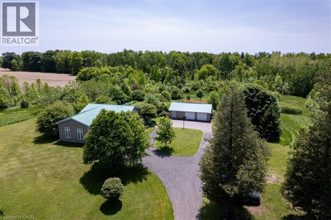
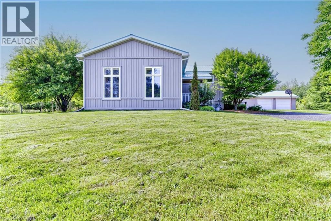
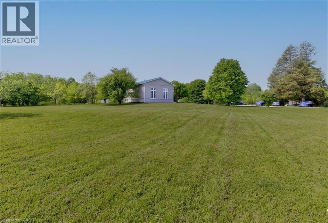
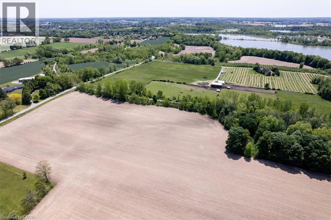
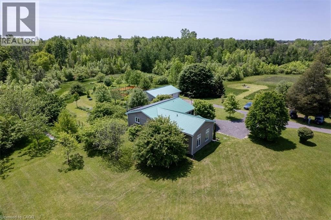
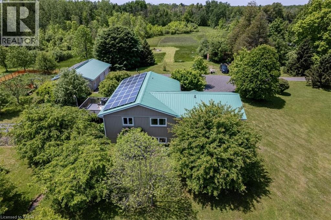
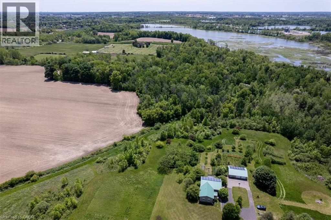
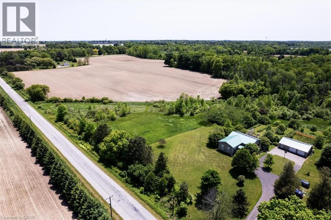
Nestled just outside the picturesque Town of Waterford, this rare 44-acre country property offers the perfect blend of peaceful rural living & practical opportunity that seldom comes on the market. With approx. half the land currently being farmed, plus existing solar panels providing additional income potential, this is the kind of versatile acreage that is becoming increasingly difficult to find, especially so close to town. This spacious 4-bedroom raised bungalow is ideal for multi-generational living, hobby farming, or anyone looking for extra space both inside and out. The main level features a convenient in-law suite, perfect for extended family, guests, or rental potential and includes a kitchenette, bedroom, living space and 3 pc bathroom with walk-in shower. Upstairs, the bright living & dining areas walk out to a large deck overlooking the scenic countryside, creating the perfect place to relax & unwind. The kitchen offers an island, generous counter space & ample storage, this level also includes a combined laundry/mudroom with driveway access, and a 2-piece powder room. The lower level features 2 additional bedrooms & a rec room, providing room for family living or entertaining. A detached two-car garage offers excellent space for vehicles, equipment, or workshop use. Outside, the property feels like your own private retreat with mature trees, flowering shrubs, countless peonies, a fenced garden area, and a cozy fire pit space for evenings under the stars. Adding even more appeal, the Waterford Heritage Trail runs along the south and west boundaries of the property, offering direct access to outdoor recreation. Enjoy a short bike ride into Waterford for panoramic views from Black Bridge or afternoons spent fishing and paddleboarding at the ponds. Properties offering this much land, flexibility, and income potential in such a desirable location rarely come available. Don’t miss your chance to experience the best of country living just minutes from town. (id:19593)
| MLS® Number | 40833055 |
| Property Type | Single Family |
| Community Features | School Bus |
| Equipment Type | Water Heater |
| Features | Paved Driveway, Crushed Stone Driveway, Country Residential, In-law Suite |
| Parking Space Total | 12 |
| Rental Equipment Type | Water Heater |
| Structure | Porch |
| Bathroom Total | 3 |
| Bedrooms Above Ground | 2 |
| Bedrooms Below Ground | 2 |
| Bedrooms Total | 4 |
| Appliances | Dishwasher, Dryer, Freezer, Microwave, Refrigerator, Stove, Water Softener, Washer |
| Architectural Style | Raised Bungalow |
| Basement Development | Finished |
| Basement Type | Full (finished) |
| Constructed Date | 1998 |
| Construction Style Attachment | Detached |
| Cooling Type | Central Air Conditioning |
| Exterior Finish | Vinyl Siding |
| Fixture | Ceiling Fans |
| Foundation Type | Poured Concrete |
| Half Bath Total | 1 |
| Heating Fuel | Natural Gas |
| Heating Type | Forced Air |
| Stories Total | 1 |
| Size Interior | 2,638 Sqft |
| Type | House |
| Utility Water | Dug Well |
| Detached Garage |
| Access Type | Road Access |
| Acreage | Yes |
| Sewer | Septic System |
| Size Irregular | 44.51 |
| Size Total | 44.51 Ac|25 - 50 Acres |
| Size Total Text | 44.51 Ac|25 - 50 Acres |
| Zoning Description | A/hl |
| Level | Type | Length | Width | Dimensions |
|---|---|---|---|---|
| Second Level | Laundry Room | 9'9'' x 8'7'' | ||
| Second Level | 2pc Bathroom | 8'8'' x 3'1'' | ||
| Second Level | 3pc Bathroom | 6'7'' x 13'2'' | ||
| Second Level | Bedroom | 13'2'' x 13'2'' | ||
| Second Level | Living Room | 15'6'' x 13'2'' | ||
| Second Level | Dining Room | 8'11'' x 13'2'' | ||
| Second Level | Kitchen | 14'0'' x 13'2'' | ||
| Lower Level | Utility Room | 26'6'' x 5'11'' | ||
| Lower Level | Storage | 12'9'' x 8'10'' | ||
| Lower Level | Bedroom | 14'10'' x 12'10'' | ||
| Lower Level | Bedroom | 14'10'' x 12'11'' | ||
| Lower Level | Recreation Room | 15'9'' x 12'10'' | ||
| Main Level | 3pc Bathroom | 8'10'' x 8'0'' | ||
| Main Level | Bedroom | 15'2'' x 11'2'' | ||
| Main Level | Living Room | 11'11'' x 10'10'' | ||
| Main Level | Kitchen | 11'9'' x 6'3'' | ||
| Main Level | Foyer | 17'7'' x 6'7'' |
| Natural Gas | Available |
https://www.realtor.ca/real-estate/29801767/274-concession-7-townsend-road-waterford


(519) 426-0081

(519) 426-0081
Contact us for more information

The trademarks REALTOR®, REALTORS®, and the REALTOR® logo are controlled by The Canadian Real Estate Association (CREA) and identify real estate professionals who are members of CREA. The trademarks MLS®, Multiple Listing Service® and the associated logos are owned by The Canadian Real Estate Association (CREA) and identify the quality of services provided by real estate professionals who are members of CREA. The trademark DDF® is owned by The Canadian Real Estate Association (CREA) and identifies CREA's Data Distribution Facility (DDF®)