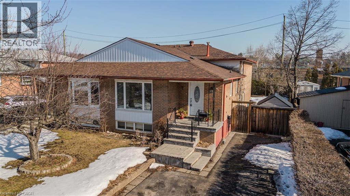
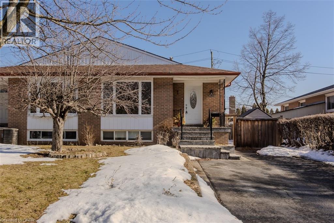
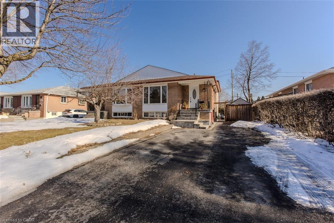
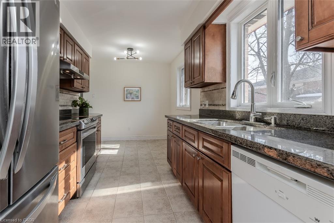
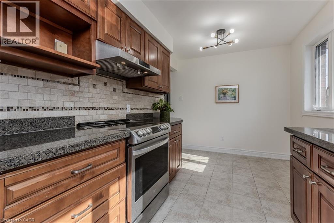
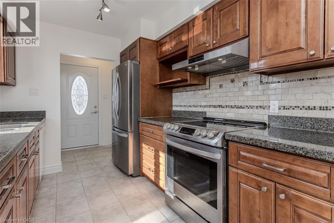
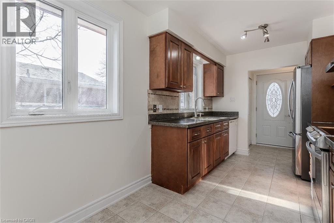
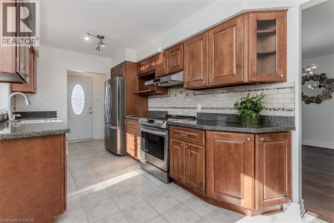
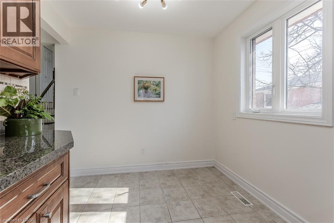
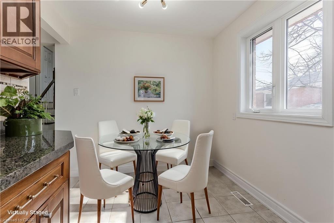
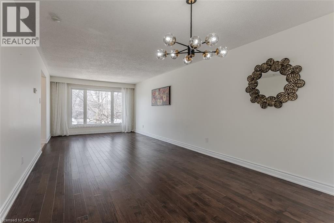
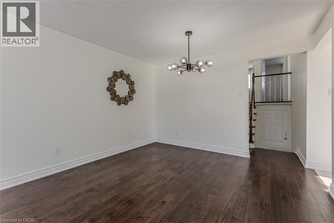
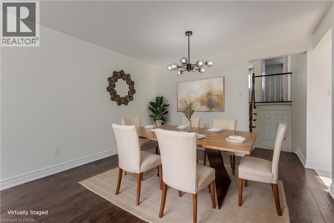
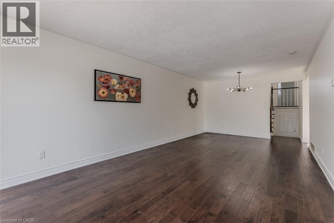
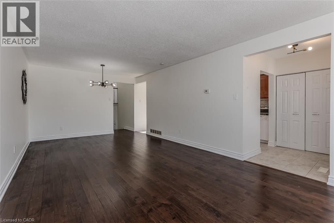
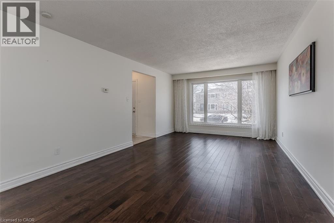
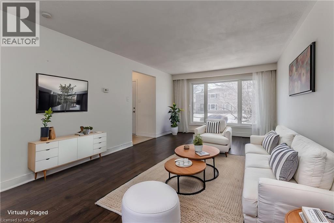
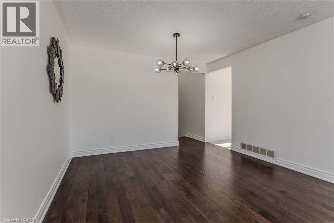
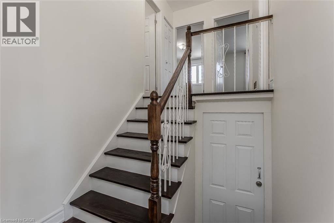
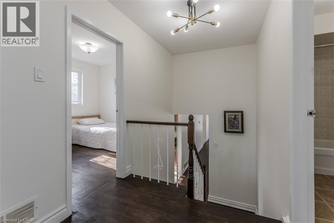
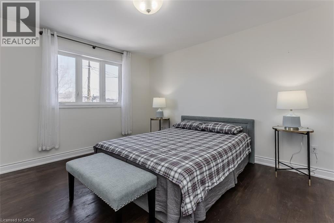
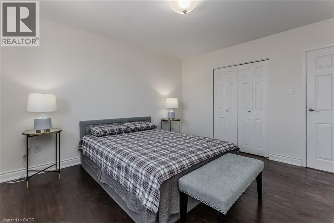
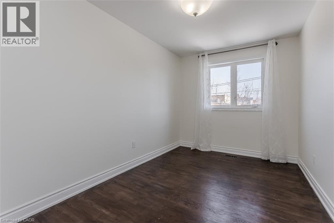
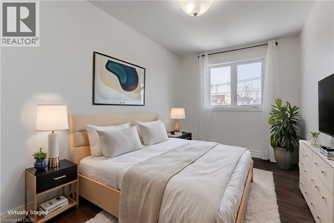
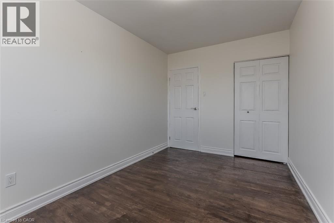
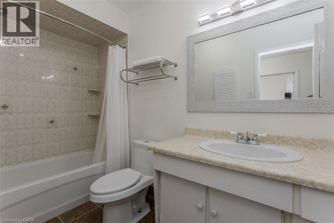
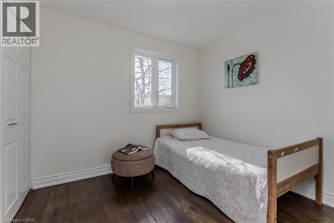
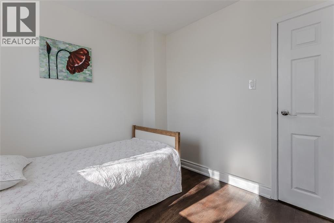
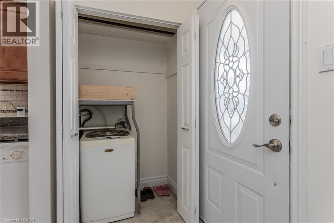
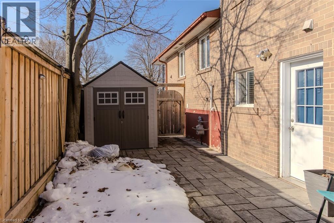
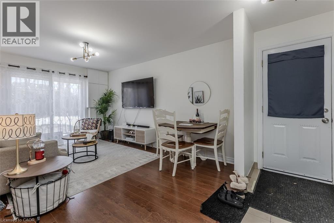
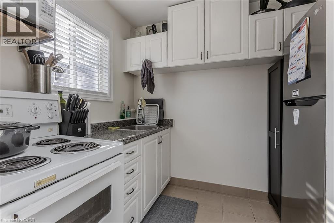
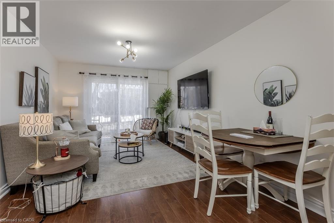
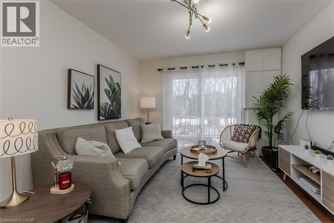
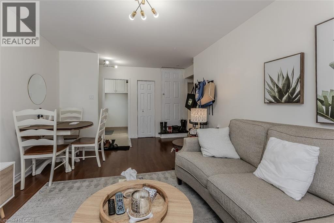
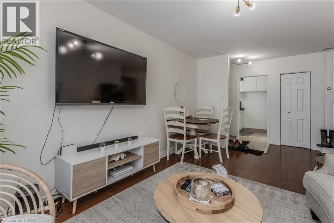
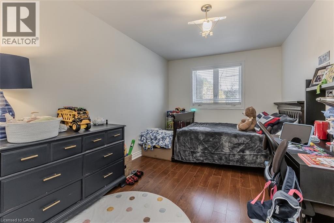
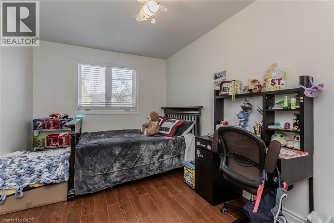
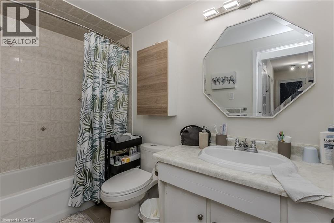
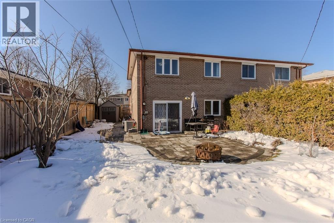
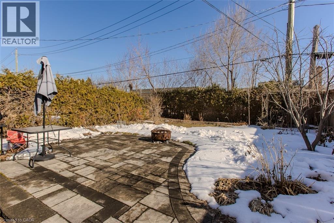
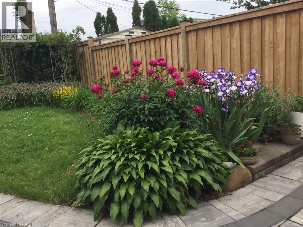
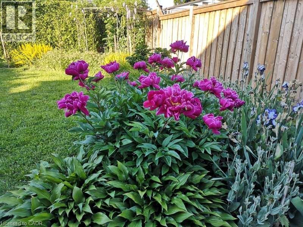
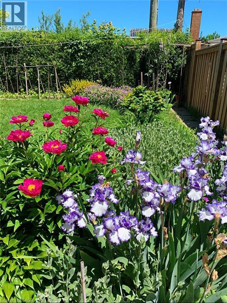
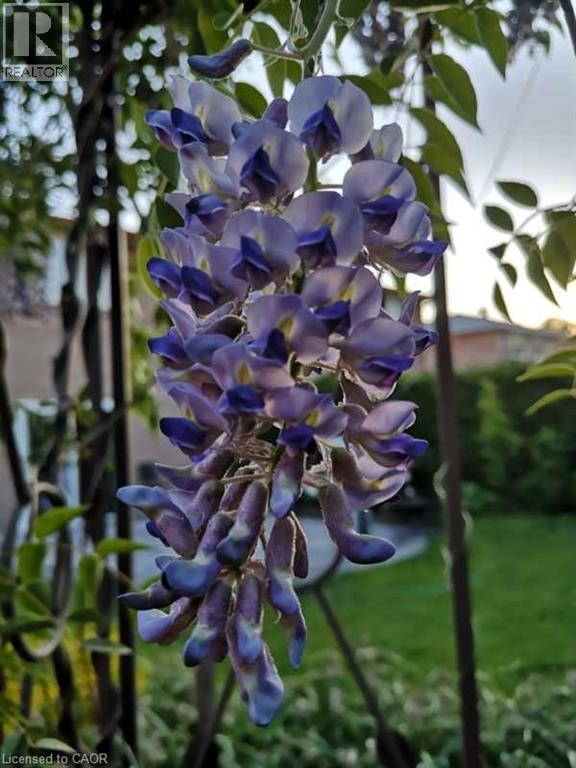
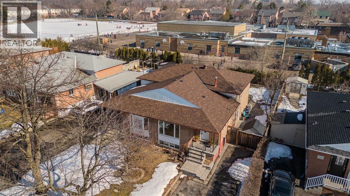
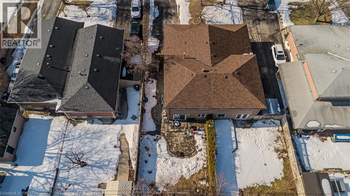
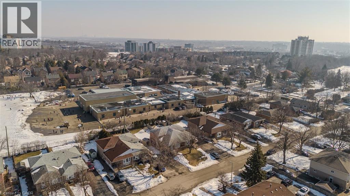
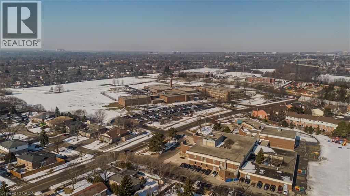
Welcome to this fully updated family home on a quiet street in a sought-after Oakville neighbourhood, close to schools, parks, transit, and amenities. The exterior offers mature trees, a welcoming walkway, and parking for up to five vehicles. Inside features hardwood flooring, an open-concept layout, and a bright kitchen with marble countertops, stainless steel appliances, ample cabinetry, and a breakfast nook. The living and dining area is filled with natural light. Upstairs offers three spacious bedrooms and a 4-piece bathroom. The finished lower level with separate entrance and in-law suite potential includes a family room, second kitchen, bedroom, bathroom, and walkout to the backyard. Enjoy the fully fenced yard with interlock patio, gardens, and shed—perfect for family living and entertaining in a peaceful Oakville community. Roof (2025); Upper Level Floor, Stairs and Railings Refinishing (2022); Main Level: Stove, Range Hood, Fridge, and Washer (2020); Front Porch Stairs, Side Yard, and Backyard Brick Pathway (2017); Living Room Flooring, Kitchen, and Bathrooms (2014); Windows and Exterior doors (2007). (id:19593)
2:00 pm
Ends at:4:00 pm
| MLS® Number | 40833204 |
| Property Type | Single Family |
| Amenities Near By | Park, Place Of Worship, Playground, Schools, Shopping |
| Community Features | School Bus |
| Features | In-law Suite |
| Parking Space Total | 5 |
| Structure | Shed |
| Bathroom Total | 2 |
| Bedrooms Above Ground | 4 |
| Bedrooms Below Ground | 1 |
| Bedrooms Total | 5 |
| Appliances | Dishwasher, Dryer, Refrigerator, Stove, Washer, Hood Fan, Window Coverings |
| Basement Development | Finished |
| Basement Type | Full (finished) |
| Constructed Date | 1965 |
| Construction Style Attachment | Semi-detached |
| Cooling Type | Central Air Conditioning |
| Exterior Finish | Brick |
| Foundation Type | Poured Concrete |
| Heating Fuel | Natural Gas |
| Heating Type | Forced Air |
| Size Interior | 2,200 Ft2 |
| Type | House |
| Utility Water | Municipal Water |
| Access Type | Road Access, Highway Access |
| Acreage | No |
| Land Amenities | Park, Place Of Worship, Playground, Schools, Shopping |
| Sewer | Municipal Sewage System |
| Size Depth | 120 Ft |
| Size Frontage | 36 Ft |
| Size Total Text | Under 1/2 Acre |
| Zoning Description | Rl7-0 |
| Level | Type | Length | Width | Dimensions |
|---|---|---|---|---|
| Second Level | Kitchen | 8'11'' x 6'5'' | ||
| Second Level | 4pc Bathroom | 5'1'' x 9'5'' | ||
| Second Level | Bedroom | 9'2'' x 14'0'' | ||
| Second Level | Family Room | 15'0'' x 19'2'' | ||
| Third Level | 4pc Bathroom | 5'1'' x 9'8'' | ||
| Third Level | Bedroom | 8'1'' x 13'6'' | ||
| Third Level | Bedroom | 8'11'' x 9'5'' | ||
| Third Level | Primary Bedroom | 12'0'' x 13'6'' | ||
| Basement | Storage | 7'10'' x 4'7'' | ||
| Basement | Utility Room | 8'11'' x 19'10'' | ||
| Basement | Office | 11'3'' x 12'11'' | ||
| Basement | Bedroom | 11'3'' x 14'6'' | ||
| Main Level | Living Room/dining Room | 11'2'' x 24'10'' | ||
| Main Level | Kitchen | 9'3'' x 15'8'' |
https://www.realtor.ca/real-estate/29801699/1294-napier-crescent-oakville


(905) 335-3042
(905) 335-1659
www.royallepageburlington.ca/

(905) 335-3042
(905) 335-1659
www.royallepageburlington.ca/
Contact us for more information

The trademarks REALTOR®, REALTORS®, and the REALTOR® logo are controlled by The Canadian Real Estate Association (CREA) and identify real estate professionals who are members of CREA. The trademarks MLS®, Multiple Listing Service® and the associated logos are owned by The Canadian Real Estate Association (CREA) and identify the quality of services provided by real estate professionals who are members of CREA. The trademark DDF® is owned by The Canadian Real Estate Association (CREA) and identifies CREA's Data Distribution Facility (DDF®)