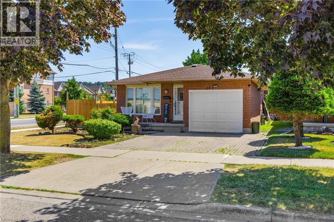
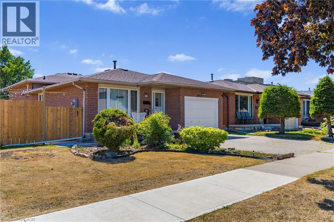
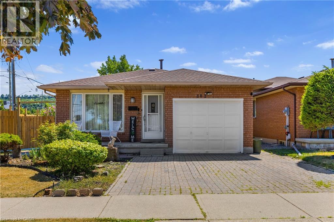
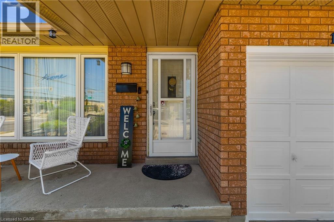
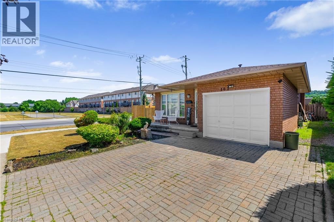
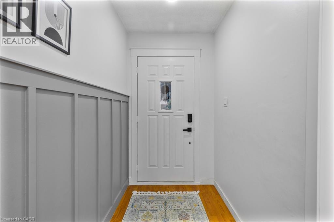
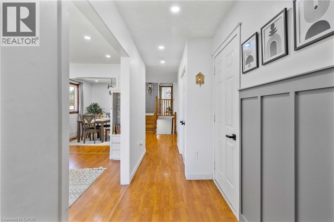
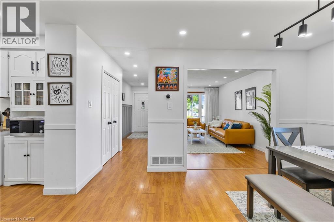
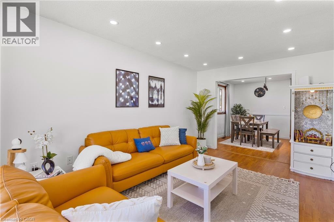
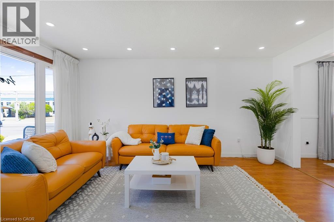
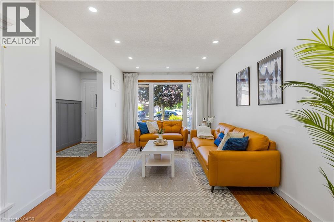
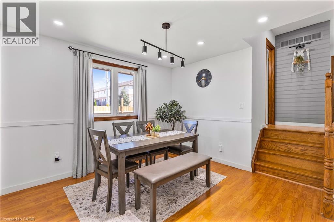
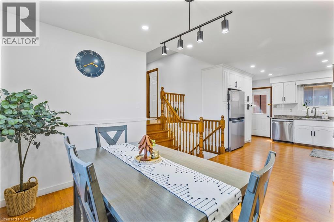
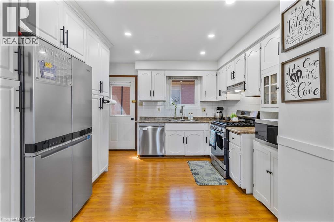
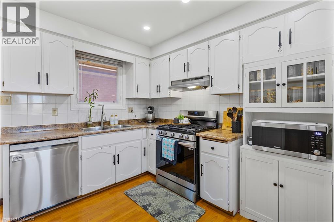
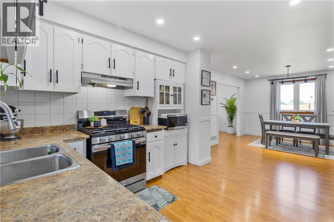
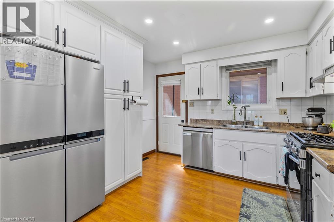
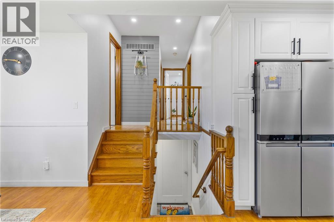
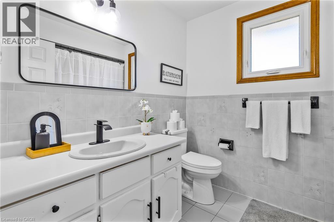
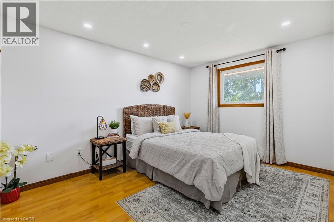
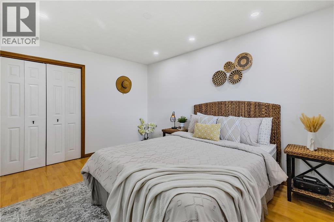
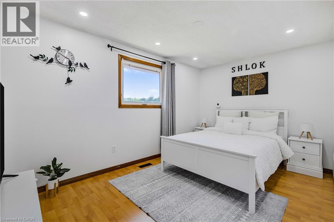
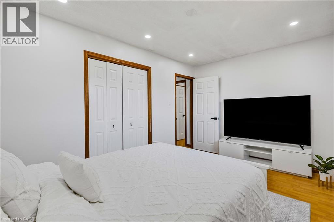
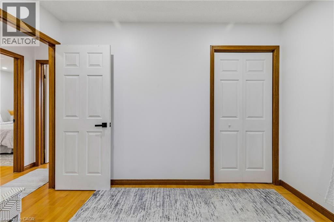
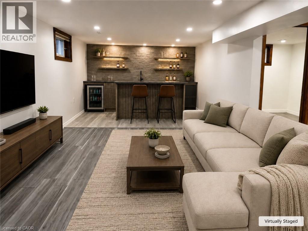
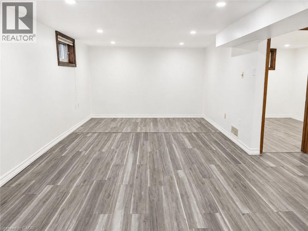
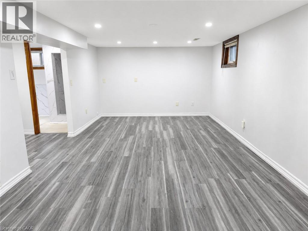
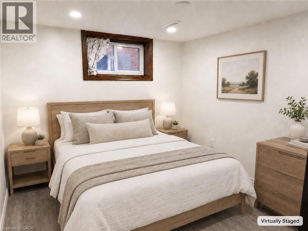
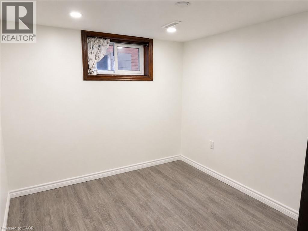
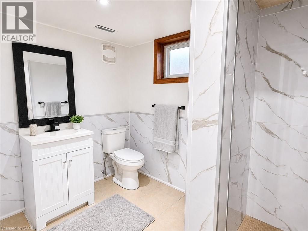
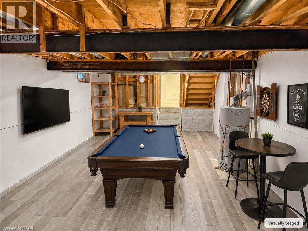
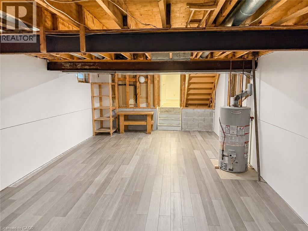
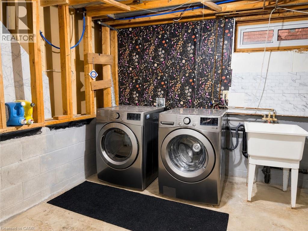
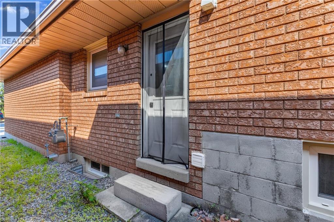
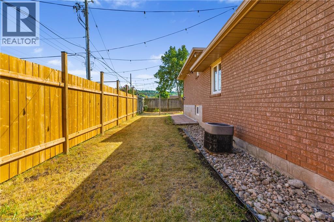
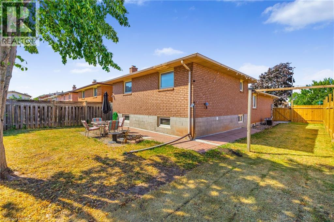
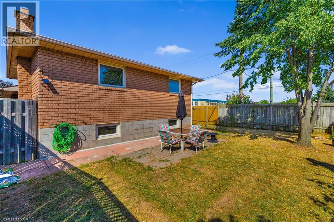
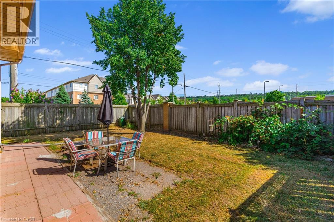
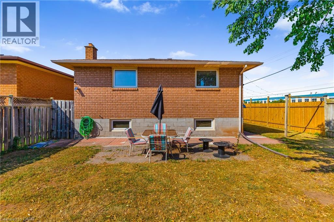
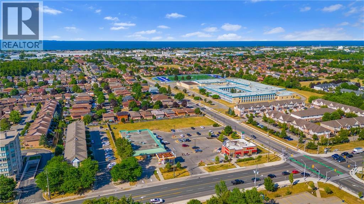
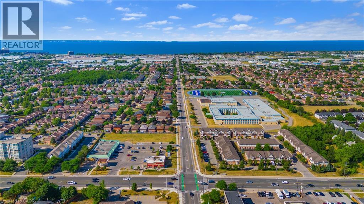
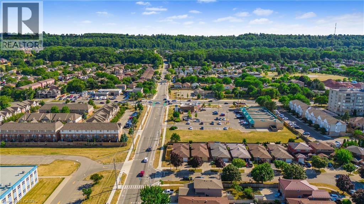
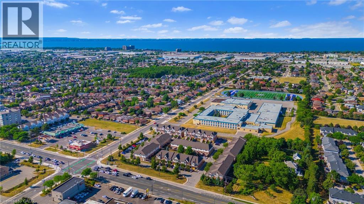
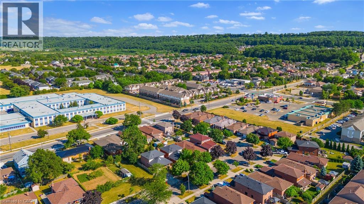
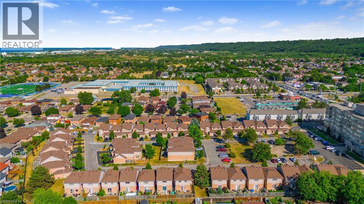
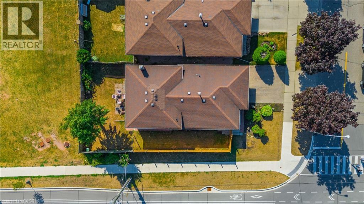
YOUR NEW HOME! Welcome to 102 Juniper Drive, a beautifully maintained detached backsplit on a massive premium corner lot in a desirable Stoney Creek neighbourhood. This spacious 4 bedroom, 2 bathroom home offers a smart and functional layout with multiple finished living areas, making it ideal for families, multi-generational living, or buyers looking for extra space and flexibility. Step inside to a bright and inviting main level featuring a comfortable living area, functional kitchen, and plenty of natural light throughout. The home has been thoughtfully updated, including a newly renovated second level that now offers an updated full bathroom along with a spacious rec room, perfect for family movie nights, entertaining guests, a kids’ play area, or a cozy lounge setup. The finished basement adds even more usable living space with new flooring and a clean, modern feel. Whether you need a home office, gym, guest area, recreation space, or additional storage, this lower level gives you plenty of options. Located in a family-friendly Stoney Creek neighbourhood close to schools, parks, shopping, amenities, transit, and highway access, 102 Juniper Drive is a fantastic opportunity for buyers looking for space, updates, and long-term value. (id:19593)
1:00 pm
Ends at:3:00 pm
| MLS® Number | 40833374 |
| Property Type | Single Family |
| Amenities Near By | Park, Place Of Worship, Playground, Schools, Shopping |
| Community Features | School Bus |
| Equipment Type | Water Heater |
| Parking Space Total | 3 |
| Rental Equipment Type | Water Heater |
| Bathroom Total | 2 |
| Bedrooms Above Ground | 4 |
| Bedrooms Total | 4 |
| Appliances | Dishwasher, Dryer, Refrigerator, Stove, Washer |
| Basement Development | Partially Finished |
| Basement Type | Full (partially Finished) |
| Construction Style Attachment | Detached |
| Cooling Type | Central Air Conditioning |
| Exterior Finish | Brick |
| Heating Fuel | Natural Gas |
| Heating Type | Forced Air |
| Size Interior | 1,812 Ft2 |
| Type | House |
| Utility Water | Municipal Water |
| Attached Garage |
| Acreage | No |
| Land Amenities | Park, Place Of Worship, Playground, Schools, Shopping |
| Sewer | Municipal Sewage System |
| Size Depth | 100 Ft |
| Size Frontage | 48 Ft |
| Size Total Text | Under 1/2 Acre |
| Zoning Description | R3 |
| Level | Type | Length | Width | Dimensions |
|---|---|---|---|---|
| Second Level | Recreation Room | 24'1'' x 11'7'' | ||
| Second Level | 3pc Bathroom | 7'7'' x 8'11'' | ||
| Second Level | Bedroom | 11'0'' x 11'5'' | ||
| Basement | Storage | 23'11'' x 28'0'' | ||
| Main Level | Dining Room | 13'7'' x 11'4'' | ||
| Main Level | Kitchen | 11'4'' x 11'3'' | ||
| Main Level | 4pc Bathroom | 7'7'' x 8'3'' | ||
| Main Level | Bedroom | 11'0'' x 9'10'' | ||
| Main Level | Bedroom | 14'3'' x 9'3'' | ||
| Main Level | Primary Bedroom | 10'5'' x 13'5'' |
https://www.realtor.ca/real-estate/29801694/102-juniper-drive-hamilton
(905) 507-4436
www.remaxwestcity.com/
Contact us for more information

The trademarks REALTOR®, REALTORS®, and the REALTOR® logo are controlled by The Canadian Real Estate Association (CREA) and identify real estate professionals who are members of CREA. The trademarks MLS®, Multiple Listing Service® and the associated logos are owned by The Canadian Real Estate Association (CREA) and identify the quality of services provided by real estate professionals who are members of CREA. The trademark DDF® is owned by The Canadian Real Estate Association (CREA) and identifies CREA's Data Distribution Facility (DDF®)