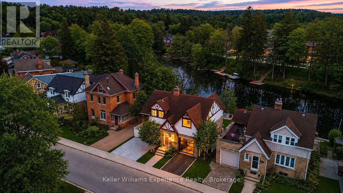
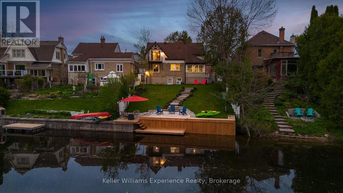
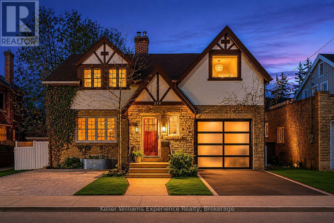
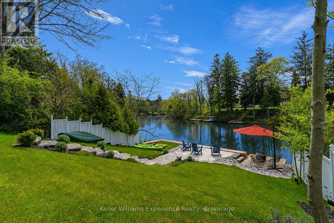
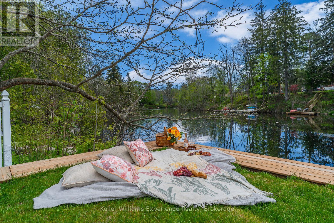
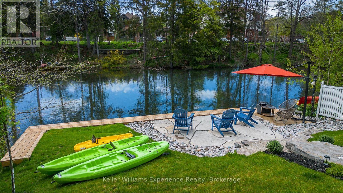
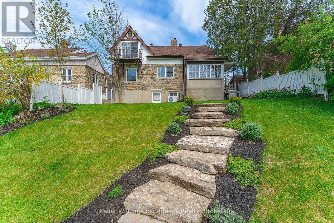
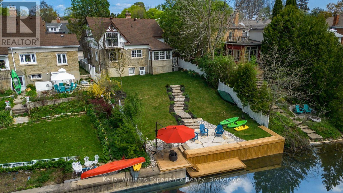
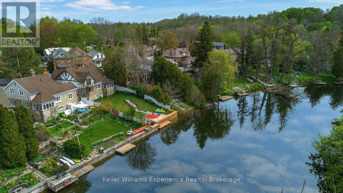
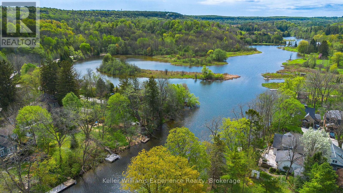
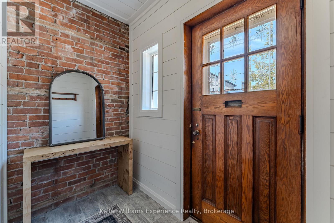
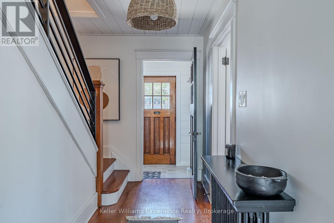
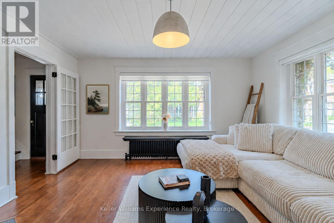
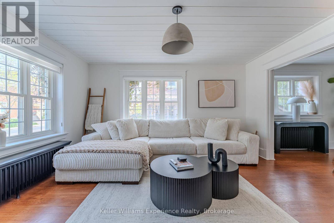
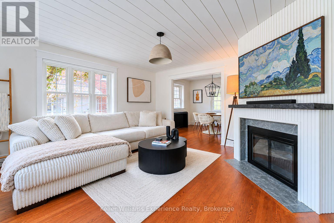
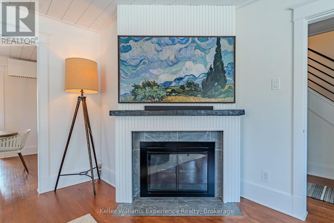
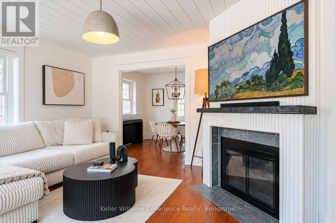
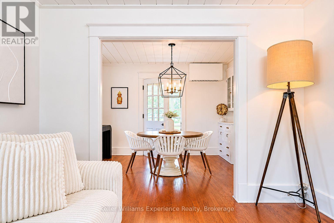
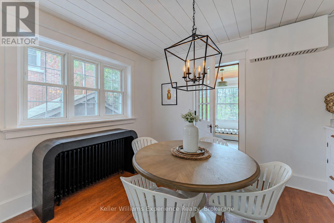
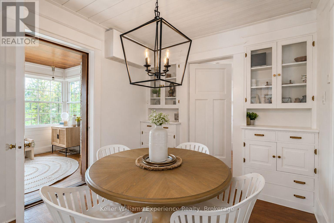
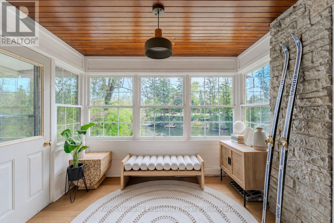
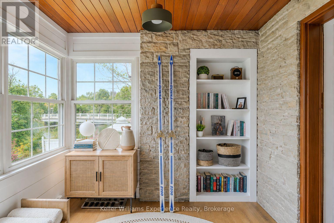
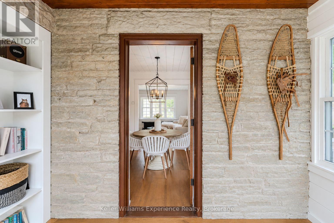
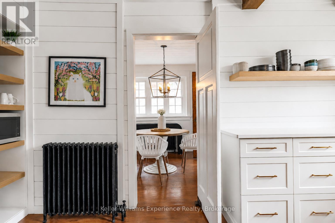
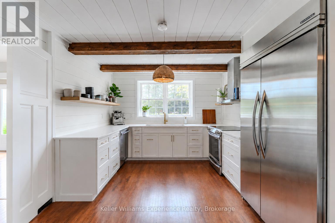
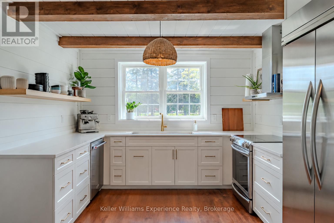
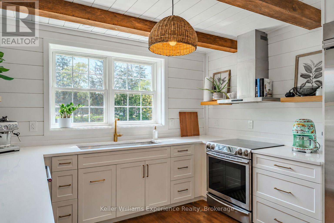
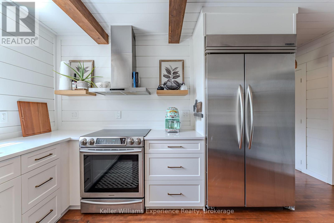
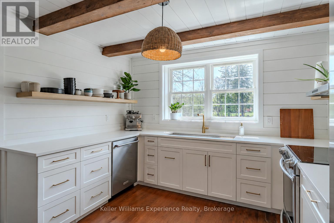
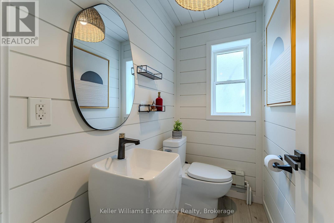
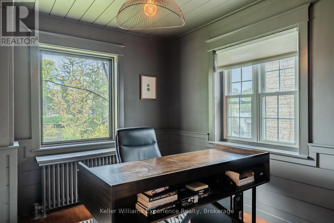
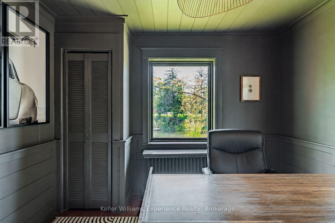
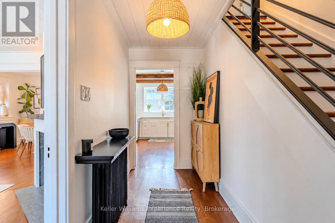
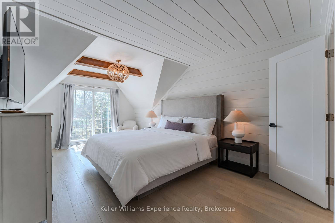
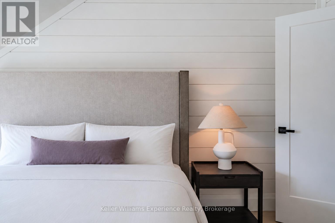
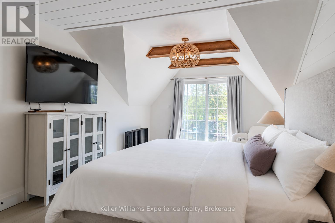
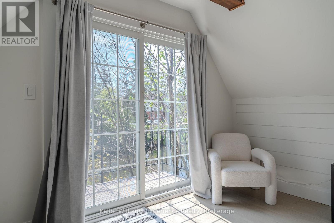
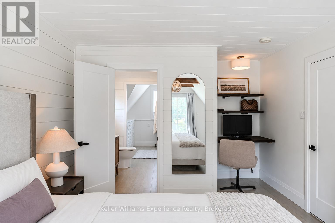
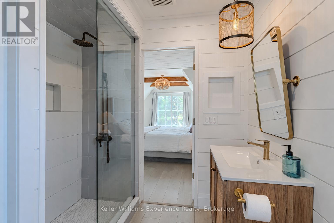
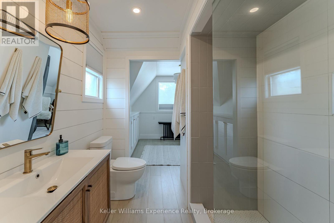
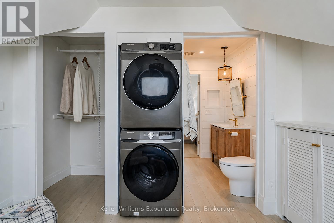
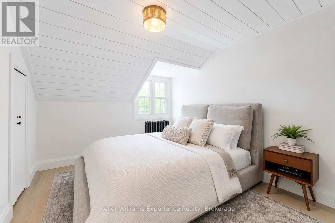
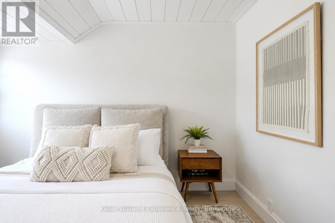
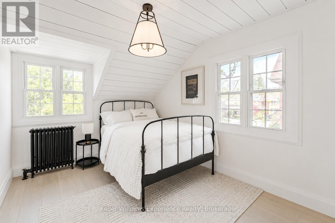
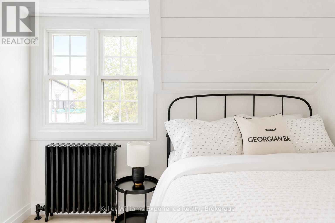
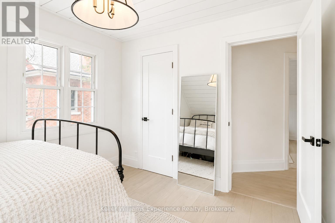
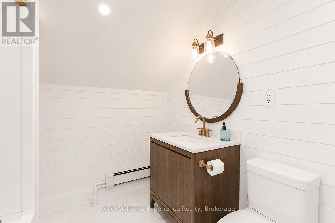
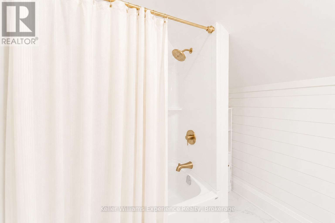
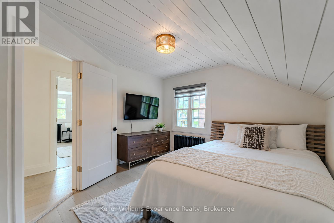
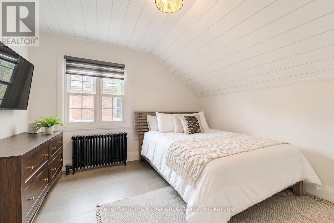
The kind of home that feels like a hidden chapter from a storybook. Mornings begin with mist rising off the river, afternoons are spent paddling from your own shoreline, and evenings unfold slowly as swans drift past the dock. Set along one of the prettiest stretches of the Sydenham River in Owen Sound, this beautifully reimagined Tudor-style waterfront home offers 4 bedrooms + office and 3 bathrooms across 2,100 sqft of refined living space. Professionally transformed over the past 3 years with a level of investment and attention to detail rarely seen, this home has been extensively updated while preserving its warmth and charm. Refinished rich red oak hardwood floors flow throughout (2024), while the designer kitchen (2023) is the kind of space that naturally becomes the heart of the home, featuring quartz countertops, integrated stainless steel appliances, custom cabinetry, open shelving, and rich wood beams that anchor the space with warmth and texture. Then there's the sunroom. Wrapped in a wall of windows with panoramic views down the river, it's a private escape in every season. Upstairs, the primary retreat feels more like a boutique waterfront hotel, with its vaulted ceilings, timber frame beams, 3-piece ensuite, oversized walk-in closet with laundry, and French doors opening onto a private riverside balcony. Outside, the lifestyle is everything. Redesigned in 2025 with more than $100,000 invested into the backyard alone, the property features new armourstone steps, tiered decking, seawall, and dock along 60 feet of direct river access. Peaceful, private, and designed to make everyday life feel like a weekend at the cottage. All while still walking distance to Owen Sound's River District, restaurants, galleries, coffee shops, and Harrison Park. Major upgrades include all new plumbing, electrical, drywall, and roof. This is the kind of property people wait years for. A lifestyle property. A legacy setting. And it's offered publicly for the first time ever. (id:19593)
10:00 am
Ends at:12:00 pm
| MLS® Number | X13171088 |
| Property Type | Single Family |
| Community Name | Owen Sound |
| Amenities Near By | Hospital, Schools |
| Easement | Unknown |
| Features | Lighting, Carpet Free |
| Parking Space Total | 4 |
| Structure | Patio(s), Porch, Deck, Dock |
| View Type | River View, View Of Water, Direct Water View |
| Water Front Type | Waterfront On River |
| Bathroom Total | 3 |
| Bedrooms Above Ground | 4 |
| Bedrooms Total | 4 |
| Amenities | Fireplace(s) |
| Appliances | Garage Door Opener Remote(s), Water Heater, Water Meter, Dishwasher, Dryer, Stove, Washer, Refrigerator |
| Basement Development | Unfinished |
| Basement Features | Separate Entrance |
| Basement Type | N/a (unfinished), N/a |
| Construction Status | Insulation Upgraded |
| Construction Style Attachment | Detached |
| Cooling Type | Wall Unit |
| Exterior Finish | Stone |
| Fireplace Present | Yes |
| Fireplace Total | 1 |
| Flooring Type | Vinyl, Hardwood |
| Foundation Type | Concrete |
| Half Bath Total | 1 |
| Heating Fuel | Natural Gas |
| Stories Total | 2 |
| Size Interior | 2,000 - 2,500 Ft2 |
| Type | House |
| Utility Water | Municipal Water |
| Attached Garage | |
| Garage |
| Access Type | Public Road, Year-round Access, Private Docking |
| Acreage | No |
| Fence Type | Fully Fenced, Fenced Yard |
| Land Amenities | Hospital, Schools |
| Landscape Features | Landscaped |
| Sewer | Sanitary Sewer |
| Size Depth | 112 Ft |
| Size Frontage | 50 Ft |
| Size Irregular | 50 X 112 Ft |
| Size Total Text | 50 X 112 Ft |
| Surface Water | River/stream |
| Level | Type | Length | Width | Dimensions |
|---|---|---|---|---|
| Second Level | Laundry Room | 3.38 m | 2.95 m | 3.38 m x 2.95 m |
| Second Level | Bedroom 2 | 3.78 m | 3.53 m | 3.78 m x 3.53 m |
| Second Level | Bedroom 3 | 3.78 m | 3.1 m | 3.78 m x 3.1 m |
| Second Level | Bedroom 4 | 3.78 m | 2.41 m | 3.78 m x 2.41 m |
| Second Level | Bathroom | 2.57 m | 2.41 m | 2.57 m x 2.41 m |
| Second Level | Bedroom | 6.6 m | 3.66 m | 6.6 m x 3.66 m |
| Second Level | Bathroom | 2.49 m | 2.13 m | 2.49 m x 2.13 m |
| Main Level | Mud Room | 2.41 m | 1.04 m | 2.41 m x 1.04 m |
| Main Level | Foyer | 4.37 m | 1.47 m | 4.37 m x 1.47 m |
| Main Level | Living Room | 4.57 m | 3.1 m | 4.57 m x 3.1 m |
| Main Level | Dining Room | 3.43 m | 3.1 m | 3.43 m x 3.1 m |
| Main Level | Sunroom | 3.43 m | 3 m | 3.43 m x 3 m |
| Main Level | Kitchen | 4.93 m | 3.66 m | 4.93 m x 3.66 m |
| Main Level | Office | 3.51 m | 3.12 m | 3.51 m x 3.12 m |
| Main Level | Bathroom | 2.34 m | 1.12 m | 2.34 m x 1.12 m |
| Cable | Installed |
| Electricity | Installed |
| Sewer | Installed |
https://www.realtor.ca/real-estate/29801612/211-5th-street-e-owen-sound-owen-sound

(705) 720-2200
kwexperience.ca/
Contact us for more information

The trademarks REALTOR®, REALTORS®, and the REALTOR® logo are controlled by The Canadian Real Estate Association (CREA) and identify real estate professionals who are members of CREA. The trademarks MLS®, Multiple Listing Service® and the associated logos are owned by The Canadian Real Estate Association (CREA) and identify the quality of services provided by real estate professionals who are members of CREA. The trademark DDF® is owned by The Canadian Real Estate Association (CREA) and identifies CREA's Data Distribution Facility (DDF®)