Maintenance,
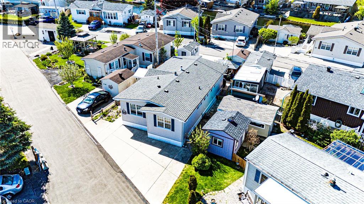
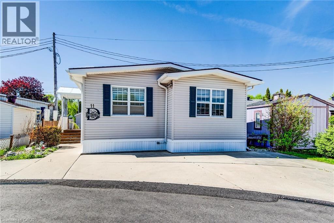
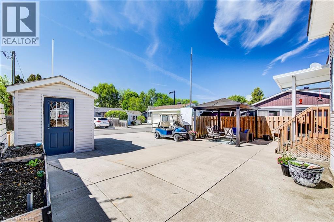
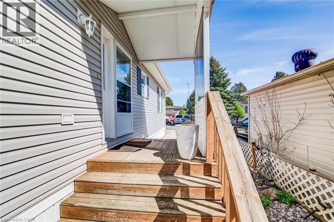
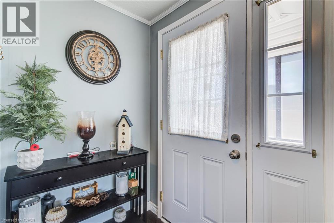
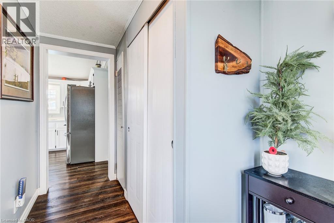
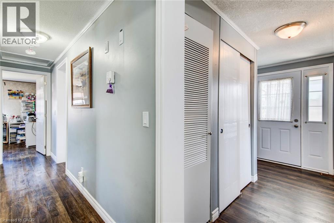
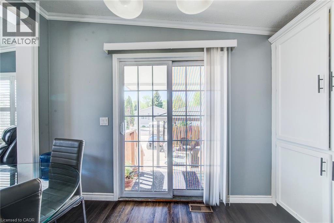
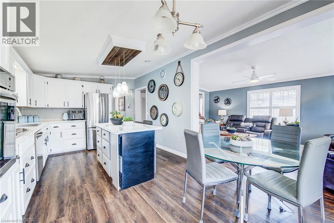
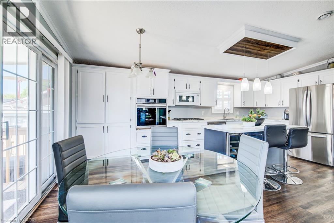
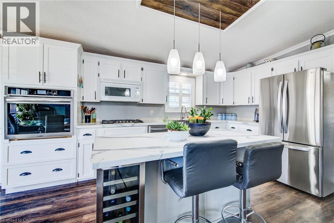
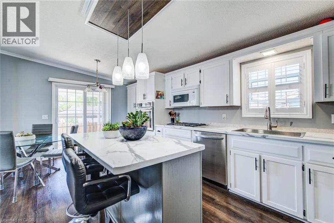
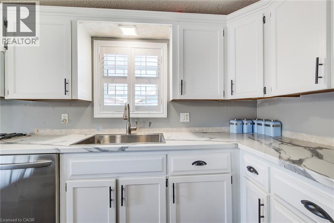
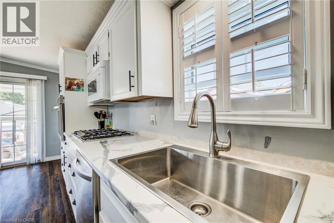
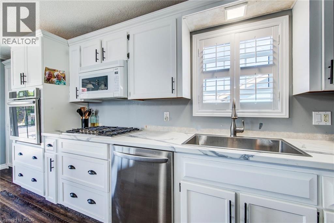
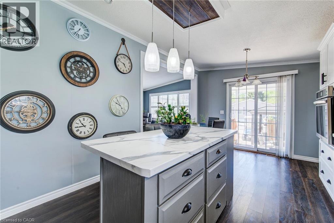
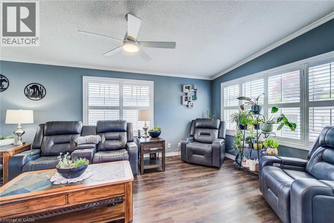
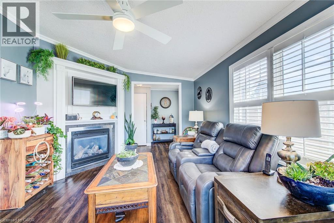
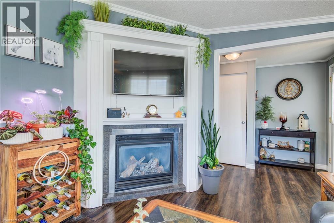
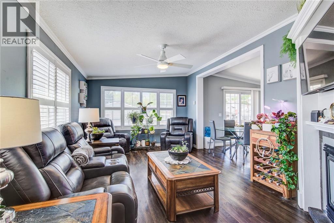
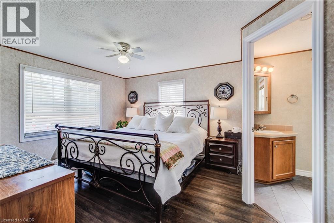
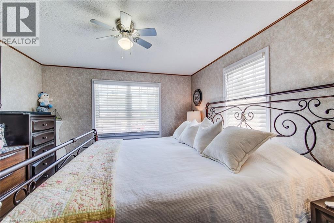
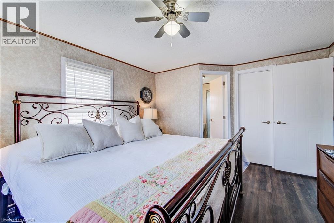
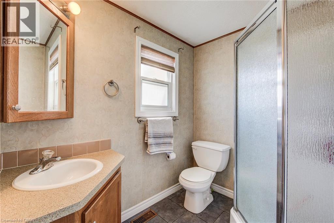
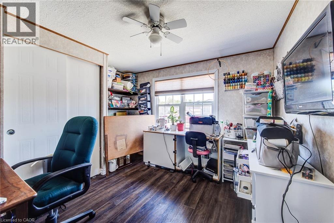
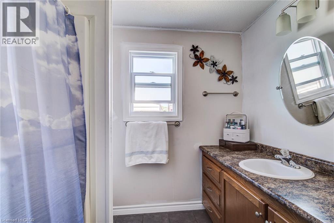
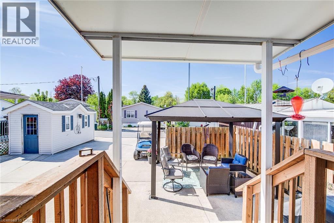
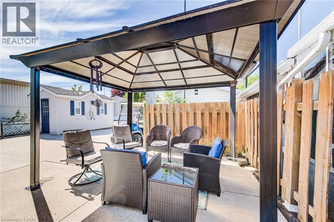
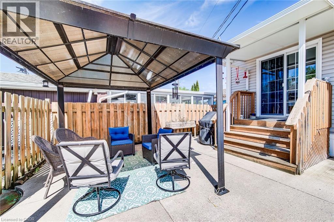
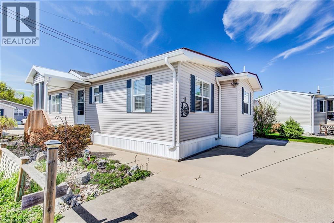
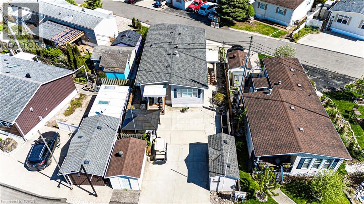
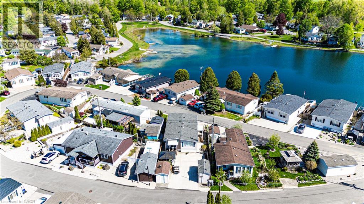
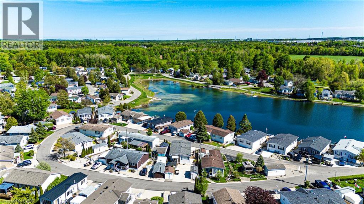
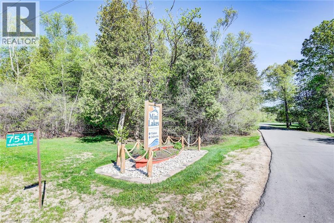
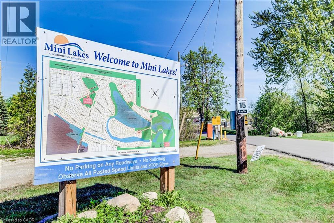
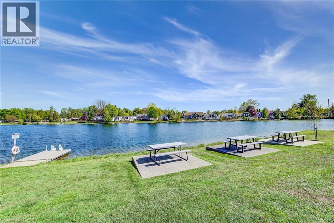
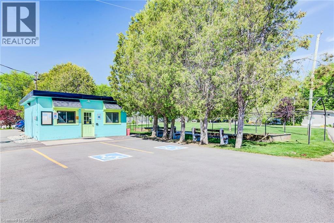
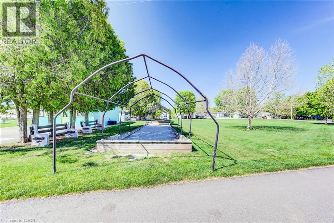
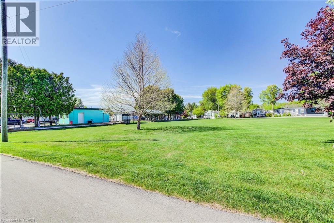
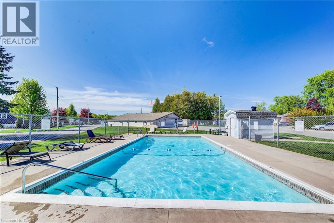
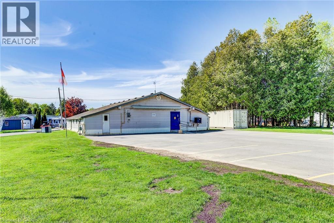
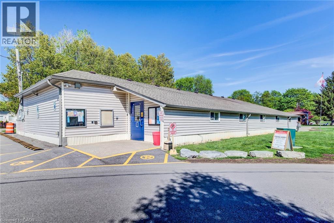
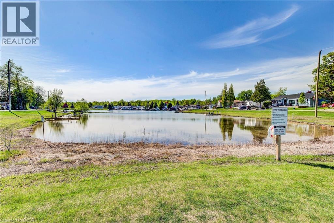
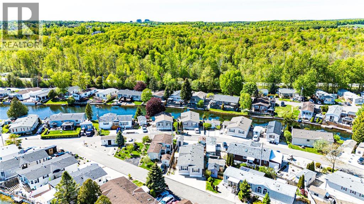
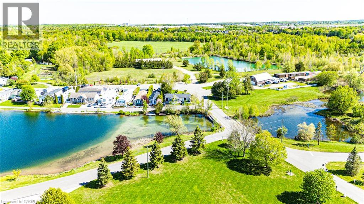
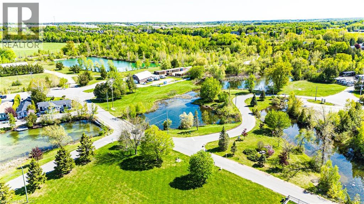
$658 YearlyWelcome to 11 Hemlock, a beautifully updated freehold modular home in the highly sought-after Mini Lakes community in Puslinch. This bright and inviting 2 bedroom, 2 bathroom home offers easy, low-maintenance living in a peaceful, park-like setting just minutes from Guelph and the 401. Enjoy a refreshed kitchen, updated appliances, and a newer roof, providing move-in ready comfort and peace of mind. Mini Lakes is much more than a neighbourhood — it’s a lifestyle community known for its spring-fed lakes, scenic walking trails, heated outdoor pool, recreation centre, and welcoming social atmosphere. Residents enjoy an active and friendly environment with community events, clubs, and outdoor activities year-round. The monthly common element fees include access to the pool, lake, and shared amenities, making everyday living simple and enjoyable. A rare opportunity to own an affordable freehold home in one of the area’s most unique and welcoming communities (id:19593)
| MLS® Number | 40832046 |
| Property Type | Single Family |
| Community Features | Quiet Area |
| Features | Country Residential |
| Parking Space Total | 4 |
| Pool Type | Pool |
| Bathroom Total | 2 |
| Bedrooms Above Ground | 2 |
| Bedrooms Total | 2 |
| Appliances | Dishwasher, Dryer, Refrigerator, Stove, Washer |
| Architectural Style | Bungalow |
| Basement Type | None |
| Constructed Date | 2005 |
| Construction Style Attachment | Detached |
| Cooling Type | Central Air Conditioning |
| Exterior Finish | Vinyl Siding |
| Heating Fuel | Natural Gas |
| Heating Type | Forced Air |
| Stories Total | 1 |
| Size Interior | 1,080 Sqft |
| Type | Modular |
| Utility Water | Community Water System |
| Acreage | No |
| Sewer | Septic System |
| Size Depth | 90 Ft |
| Size Frontage | 45 Ft |
| Size Total Text | Under 1/2 Acre |
| Zoning Description | Ml 'h-1' |
| Level | Type | Length | Width | Dimensions |
|---|---|---|---|---|
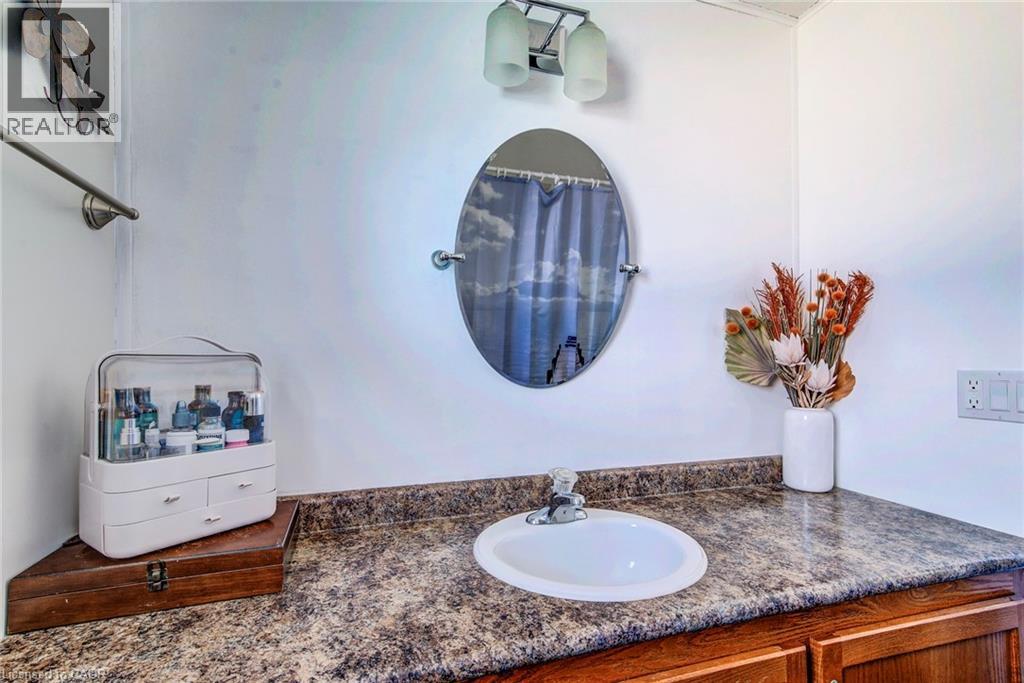
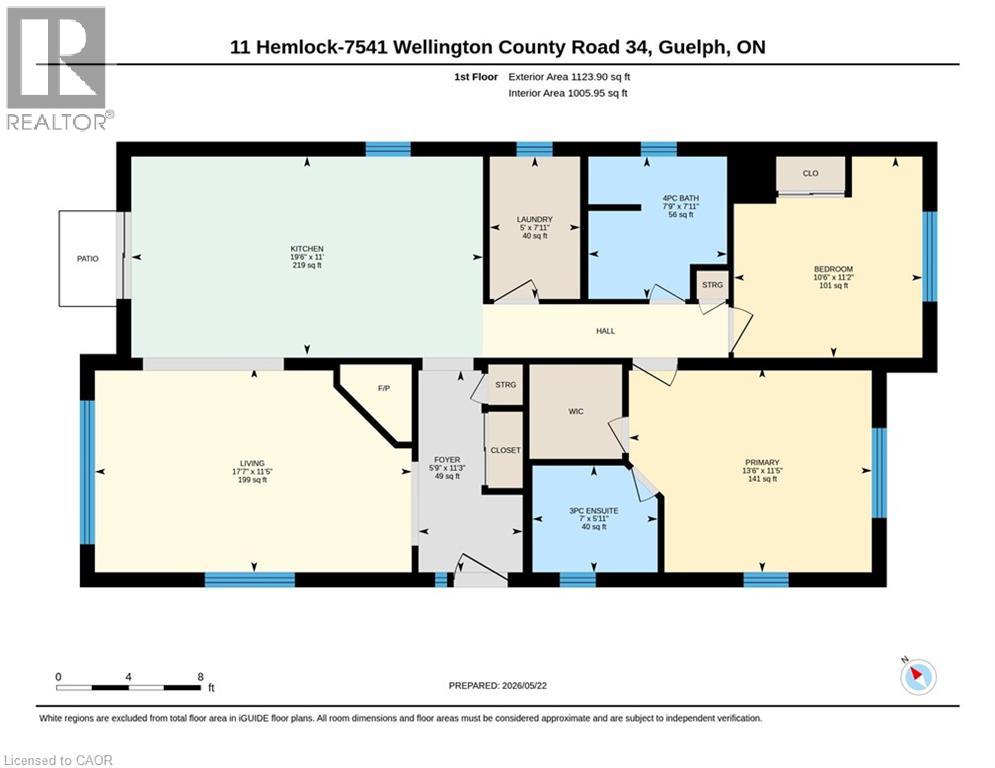
| Main Level | 4pc Bathroom | Measurements not available | ||
| Main Level | 3pc Bathroom | Measurements not available | ||
| Main Level | Bedroom | 11'2'' x 10'6'' | ||
| Main Level | Primary Bedroom | 11'5'' x 13'6'' | ||
| Main Level | Kitchen | 11'0'' x 19'6'' | ||
| Main Level | Living Room | 11'5'' x 17'7'' |
https://www.realtor.ca/real-estate/29801769/11-hemlock-cres-crescent-puslinch


(226) 777-5833
icon-realty-waterloo-on.remax.ca/
Contact us for more information

The trademarks REALTOR®, REALTORS®, and the REALTOR® logo are controlled by The Canadian Real Estate Association (CREA) and identify real estate professionals who are members of CREA. The trademarks MLS®, Multiple Listing Service® and the associated logos are owned by The Canadian Real Estate Association (CREA) and identify the quality of services provided by real estate professionals who are members of CREA. The trademark DDF® is owned by The Canadian Real Estate Association (CREA) and identifies CREA's Data Distribution Facility (DDF®)