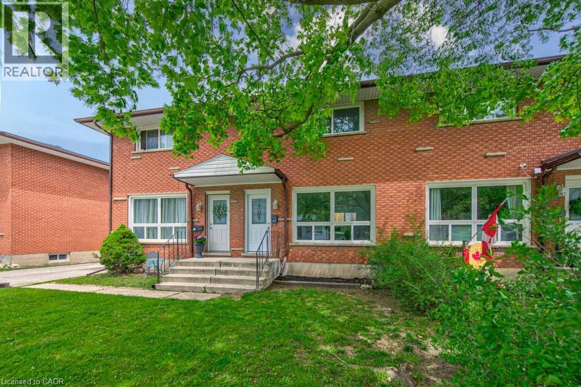
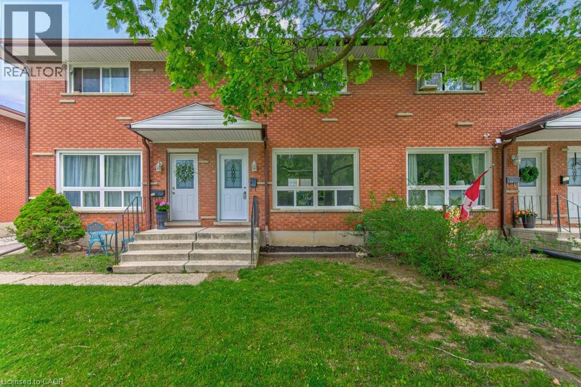
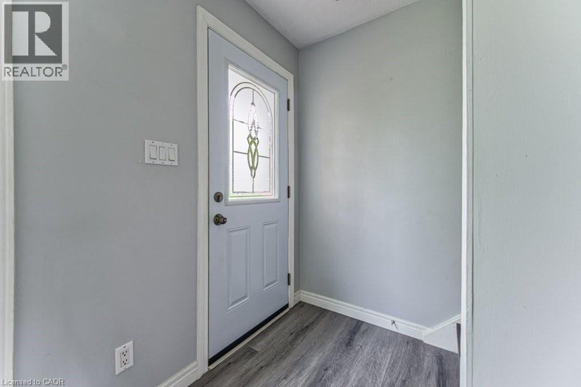
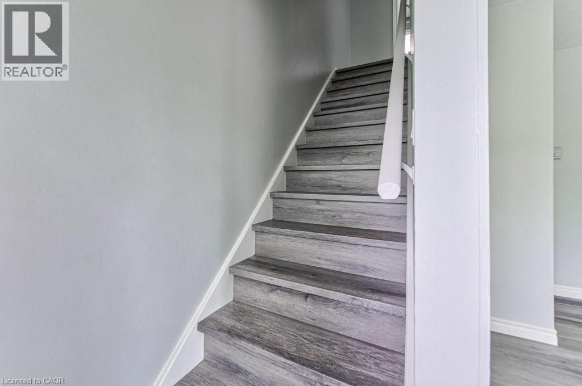
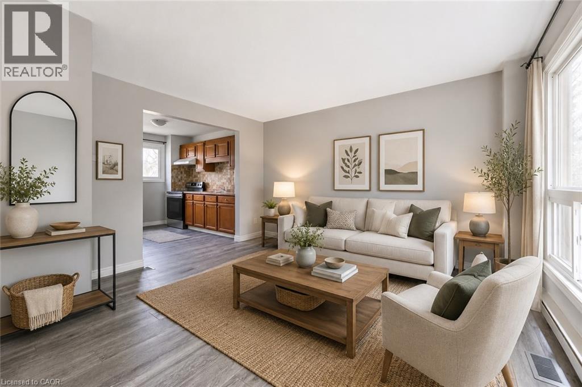
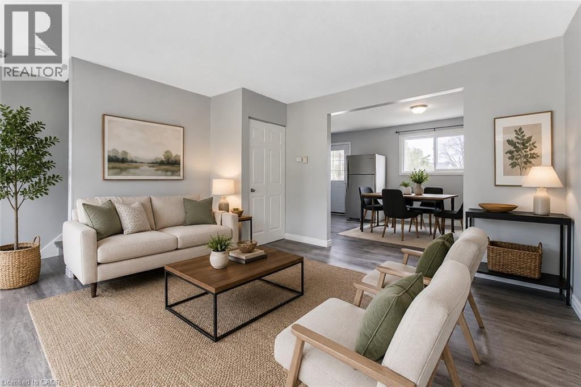
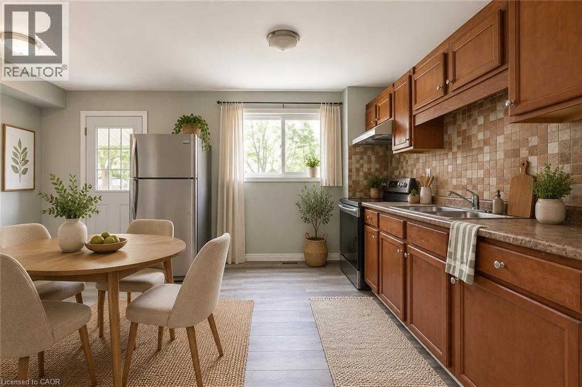
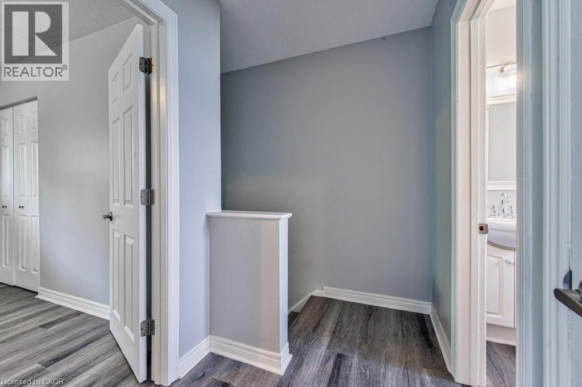
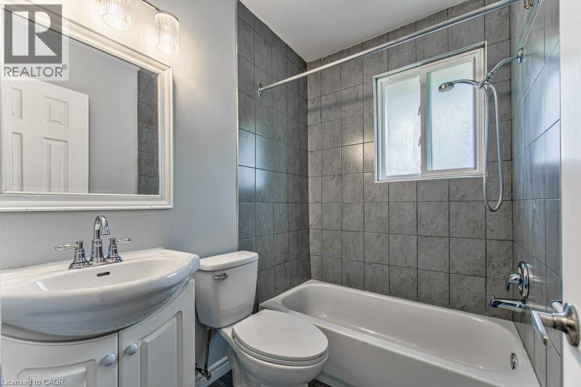
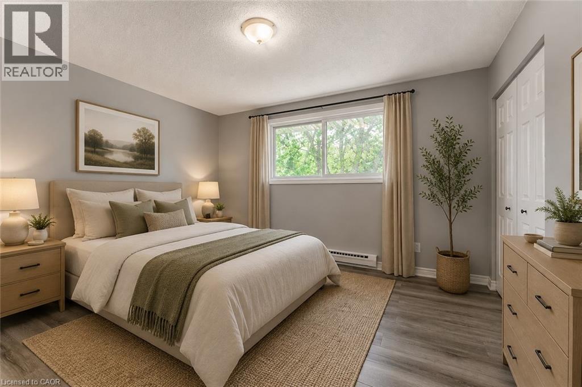
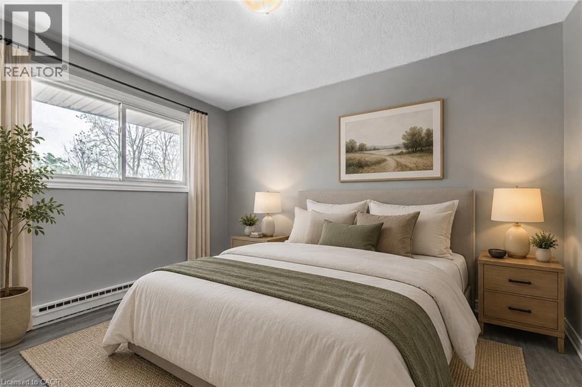
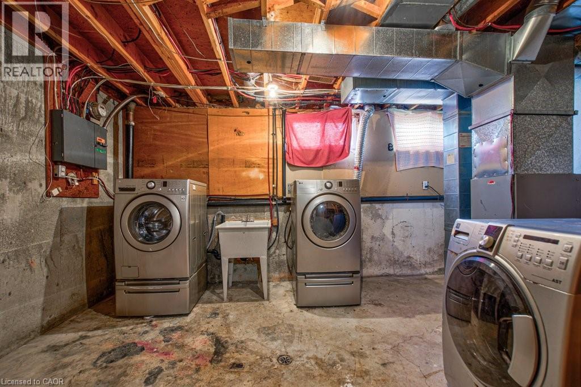
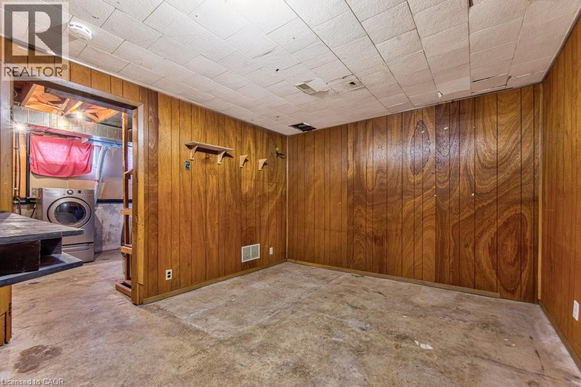
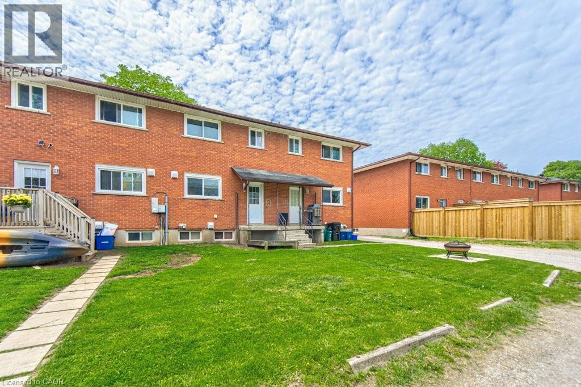
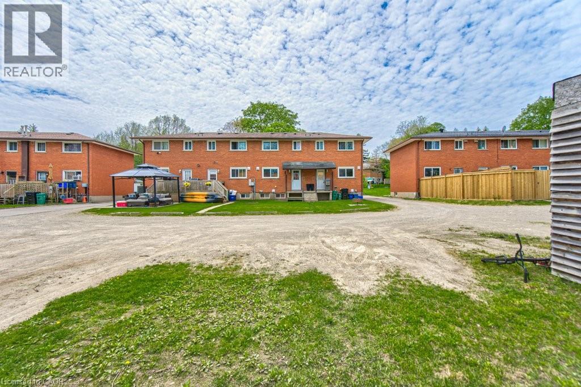
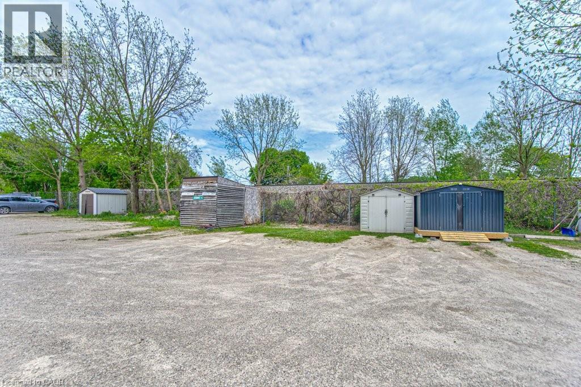
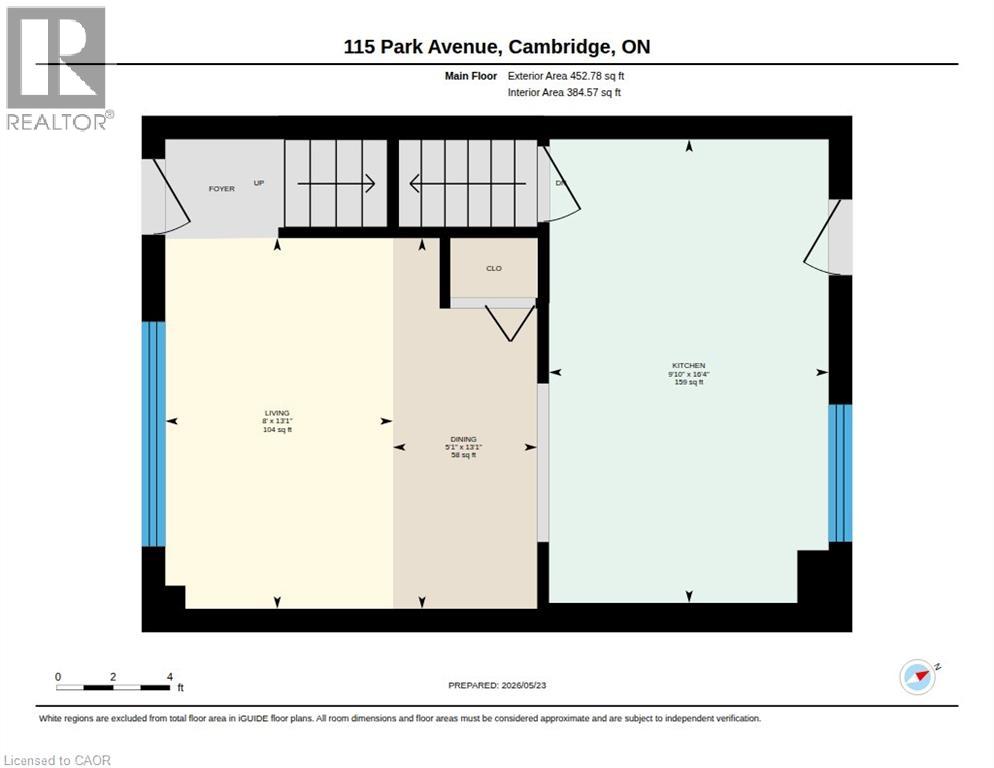
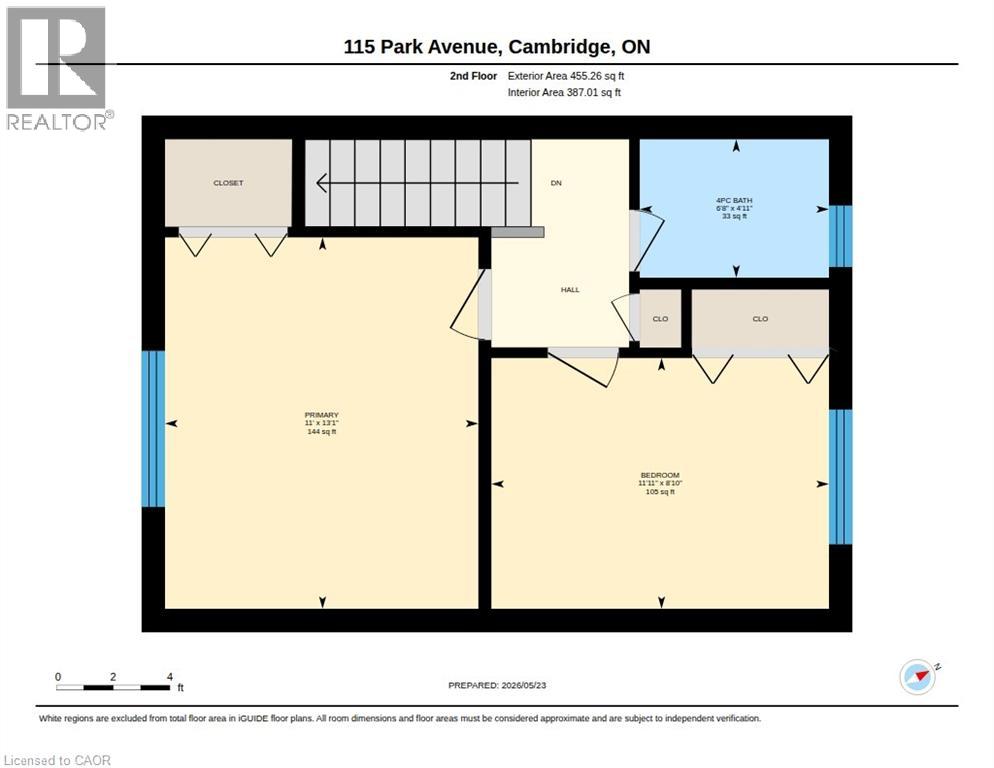
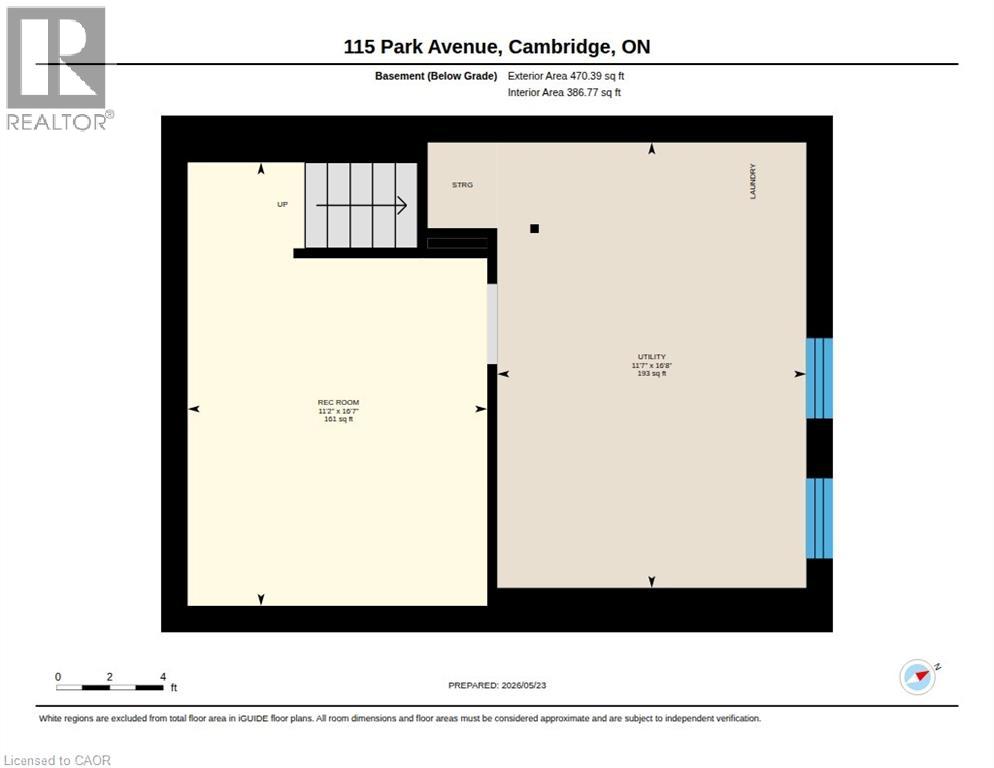
Thoughtfully renovated townhome in desirable West Galt offering outstanding value for a spacious home. This spacious unit combines modern finishes, everyday comfort, and practical features at a price that’s hard to beat. Recently updated throughout, it features stainless steel appliances, stylish mosaic tile backsplashes, durable luxury vinyl flooring, and bright, welcoming living spaces that make coming home feel great. Enjoy the added convenience and savings of two included parking spots, plus efficient gas heating to help keep utility costs economical. The basement laundry and utility room provide extra functional space and storage convenience for everyday living. Located in a great West Galt neighbourhood, this is an excellent opportunity to enjoy the feel of a modern renovated home with exceptional overall value. Don’t miss your chance to secure a thoughtfully updated townhome! (id:19593)
| MLS® Number | 40830968 |
| Property Type | Single Family |
| Amenities Near By | Schools |
| Community Features | School Bus |
| Features | Paved Driveway |
| Parking Space Total | 2 |
| Bathroom Total | 1 |
| Bedrooms Above Ground | 2 |
| Bedrooms Total | 2 |
| Appliances | Refrigerator, Stove, Hood Fan |
| Architectural Style | 2 Level |
| Basement Development | Partially Finished |
| Basement Type | Partial (partially Finished) |
| Constructed Date | 1965 |
| Construction Style Attachment | Attached |
| Cooling Type | None |
| Exterior Finish | Brick |
| Foundation Type | Block |
| Heating Fuel | Natural Gas |
| Heating Type | Forced Air |
| Stories Total | 2 |
| Size Interior | 1,069 Ft2 |
| Type | Row / Townhouse |
| Utility Water | Municipal Water |
| Open |
| Acreage | No |
| Land Amenities | Schools |
| Sewer | Municipal Sewage System |
| Size Frontage | 90 Ft |
| Size Total | 0|under 1/2 Acre |
| Size Total Text | 0|under 1/2 Acre |
| Zoning Description | R2 |
| Level | Type | Length | Width | Dimensions |
|---|---|---|---|---|
| Second Level | 4pc Bathroom | Measurements not available | ||
| Second Level | Primary Bedroom | 12'1'' x 10'9'' | ||
| Second Level | Bedroom | 11'8'' x 8'6'' | ||
| Basement | Utility Room | 16'1'' x 12'1'' | ||
| Basement | Den | 16'1'' x 12'1'' | ||
| Main Level | Living Room | 13'0'' x 12'1'' | ||
| Main Level | Dining Room | 9'0'' x 10'0'' | ||
| Main Level | Kitchen | 9'1'' x 7'2'' |
https://www.realtor.ca/real-estate/29801590/115-park-avenue-cambridge

(519) 623-6200
(519) 623-3541
Contact us for more information

The trademarks REALTOR®, REALTORS®, and the REALTOR® logo are controlled by The Canadian Real Estate Association (CREA) and identify real estate professionals who are members of CREA. The trademarks MLS®, Multiple Listing Service® and the associated logos are owned by The Canadian Real Estate Association (CREA) and identify the quality of services provided by real estate professionals who are members of CREA. The trademark DDF® is owned by The Canadian Real Estate Association (CREA) and identifies CREA's Data Distribution Facility (DDF®)