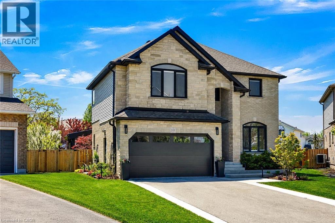
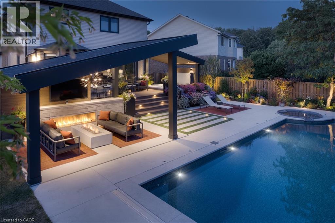
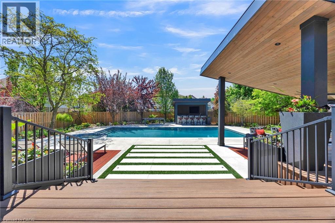
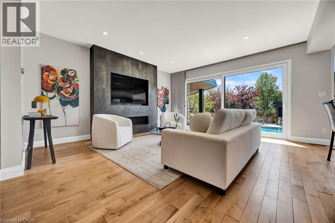
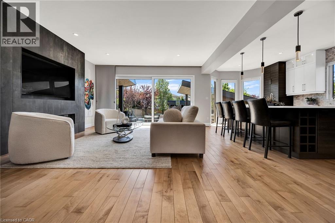
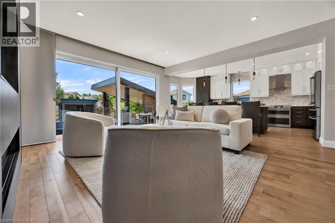
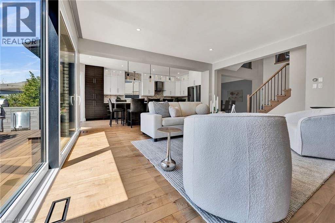
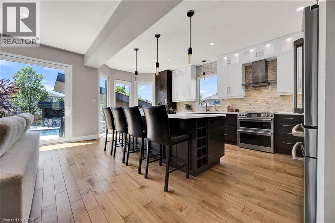
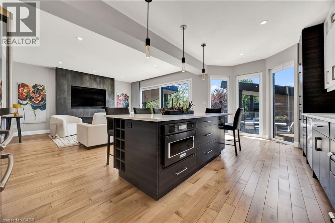
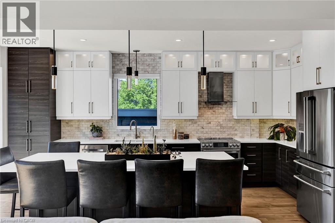
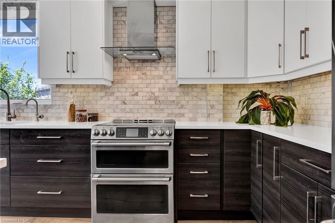
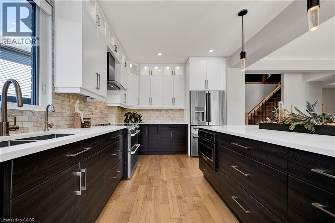
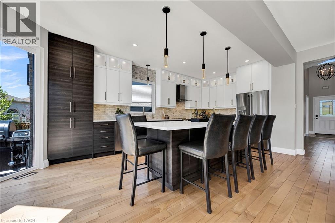
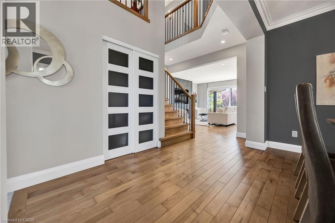
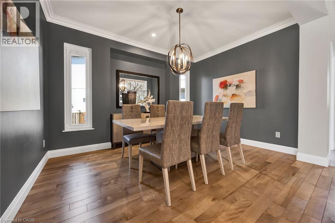
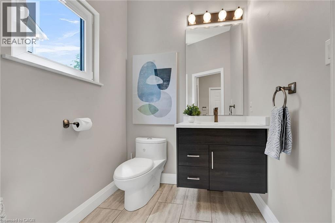
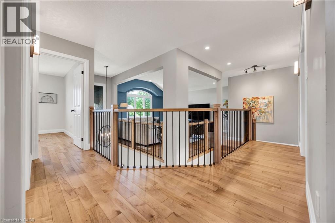
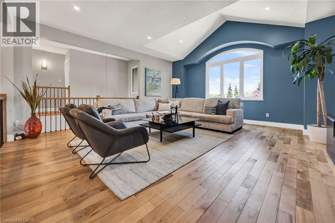
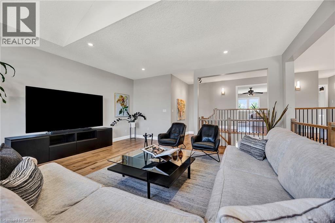
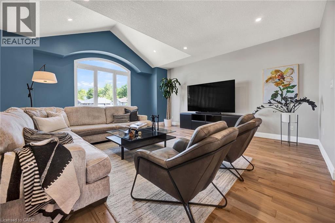
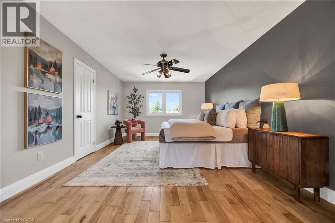
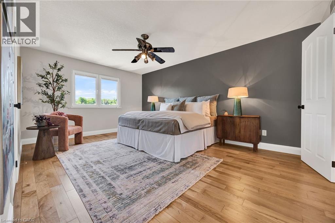
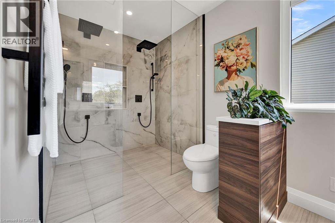
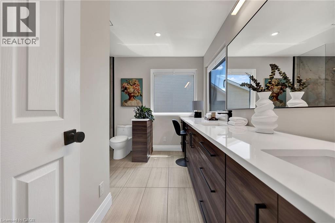
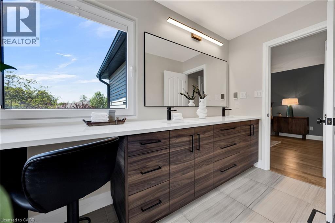
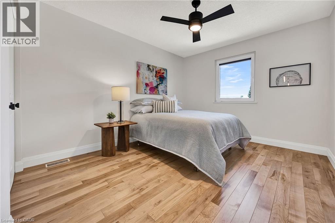
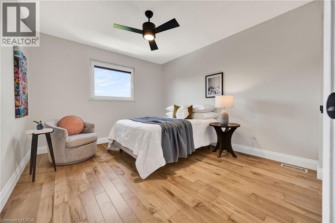
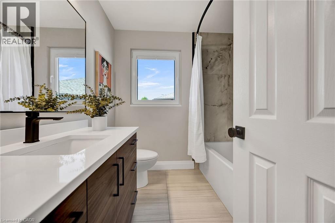
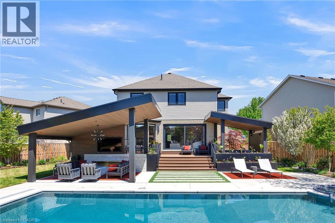
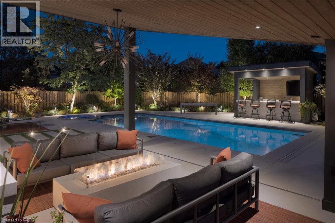
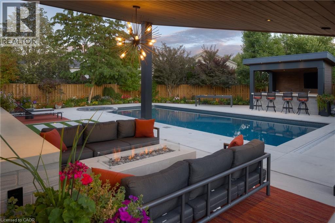
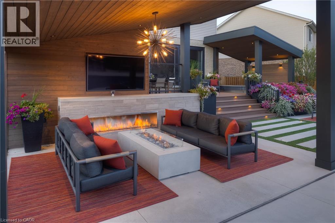
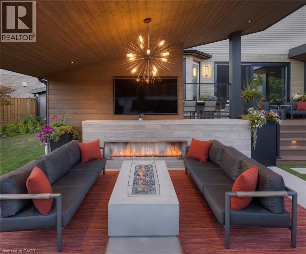
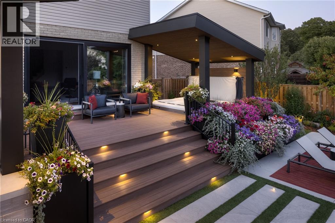
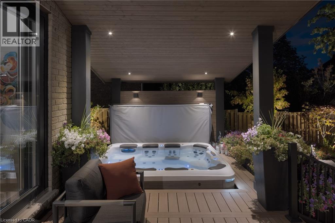
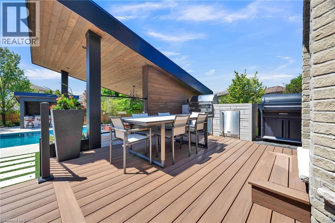
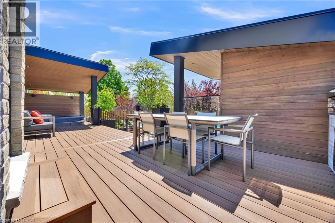
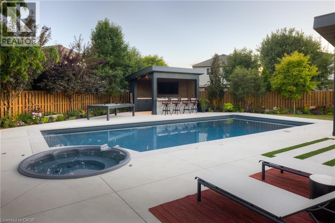
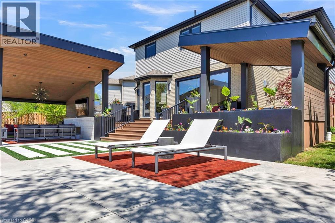
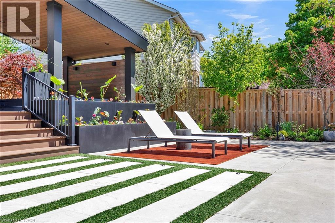
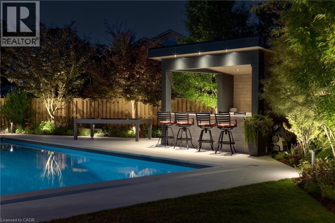
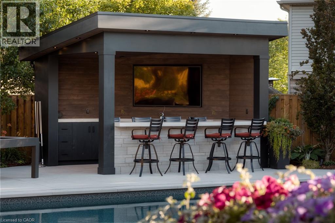
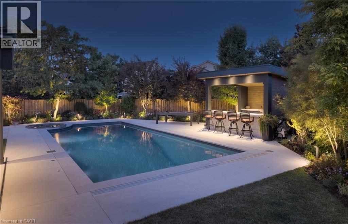
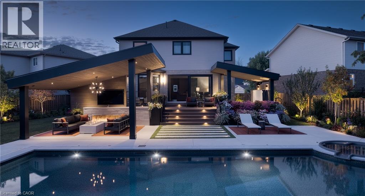
Step into a home designed for the way people truly want to live—where everyday comfort meets the feeling of a private retreat. Fully renovated with timeless finishes and thoughtful upgrades throughout, this residence offers a seamless blend of warmth, style, and effortless functionality. Rich maple hardwood floors flow throughout the home, creating continuity and warmth, while bright open-concept spaces and expansive windows fill the interior with natural light. The beautifully updated kitchen with quartz countertops, premium appliances and a generous island becomes the natural gathering place for everything from busy weekday mornings to hosting family and friends. Multiple living spaces and inviting fireplaces create an atmosphere that feels both refined and comfortable, making every season and every occasion feel special. Outdoors, the experience becomes something exceptional. Surrounded by mature trees that provide remarkable privacy in the warmer months, the backyard feels less like a yard and more like your own personal resort. Spend long summer days lounging beside the inground saltwater pool, unwind under the stars in the oversized hot tub, or gather beneath the covered gazebo with its fireplace and lounge space as conversations continue late into the evening. Landscape lighting enhances the ambiance and creates a setting that feels just as impressive after sunset as it does during the day, while the composite deck and beautifully designed outdoor spaces offer endless opportunities for entertaining or simply enjoying quiet moments at home. With a fully renovated interior and an unfinished lower level ready to become whatever you imagine—whether a home gym, theatre, games room or additional living space—this is a place where lifestyle comes first and every day feels a little more like a getaway. (id:19593)
| MLS® Number | 40818796 |
| Property Type | Single Family |
| Amenities Near By | Golf Nearby, Park, Place Of Worship, Playground, Schools, Shopping |
| Equipment Type | Water Heater |
| Features | Cul-de-sac, Paved Driveway, Gazebo, Sump Pump, Automatic Garage Door Opener |
| Parking Space Total | 6 |
| Pool Type | Inground Pool |
| Rental Equipment Type | Water Heater |
| Structure | Shed, Porch |
| Bathroom Total | 3 |
| Bedrooms Above Ground | 3 |
| Bedrooms Total | 3 |
| Appliances | Dishwasher, Dryer, Microwave, Refrigerator, Stove, Water Softener, Hood Fan, Garage Door Opener |
| Architectural Style | 2 Level |
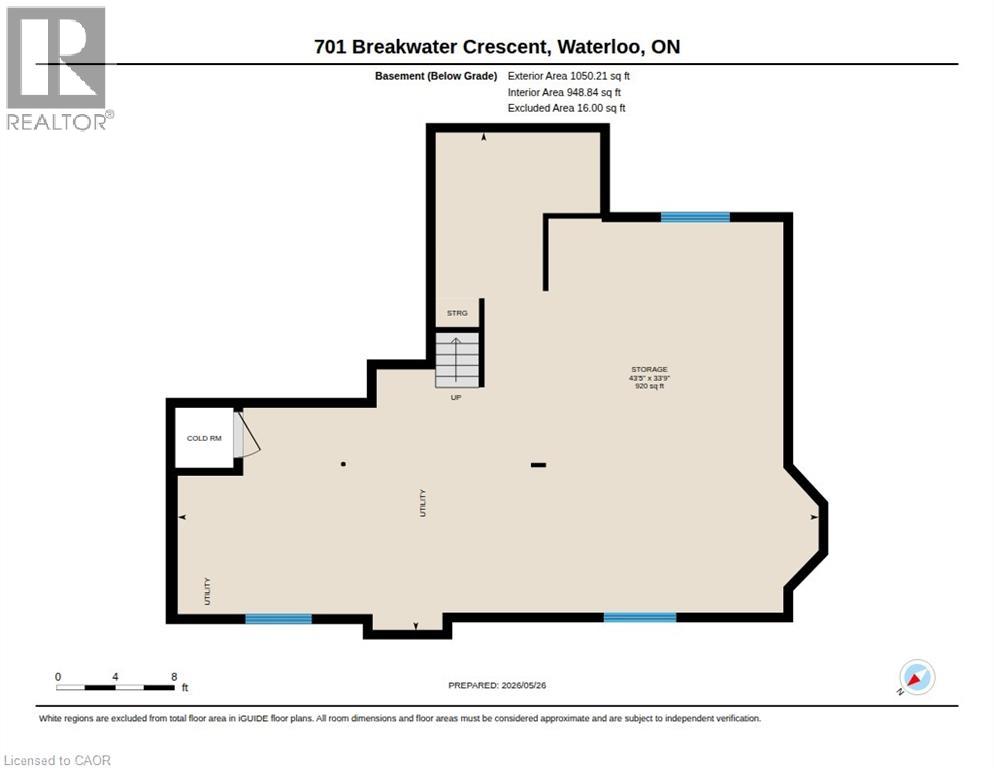
| Basement Development | Unfinished |
| Basement Type | Full (unfinished) |
| Constructed Date | 2002 |
| Construction Style Attachment | Detached |
| Cooling Type | Central Air Conditioning |
| Exterior Finish | Brick, Stone |
| Fireplace Present | Yes |
| Fireplace Total | 2 |
| Half Bath Total | 1 |
| Heating Fuel | Natural Gas |
| Heating Type | Forced Air |
| Stories Total | 2 |
| Size Interior | 2,522 Ft2 |
| Type | House |
| Utility Water | Municipal Water |
| Attached Garage |
| Access Type | Highway Access, Highway Nearby |
| Acreage | No |
| Fence Type | Fence |
| Land Amenities | Golf Nearby, Park, Place Of Worship, Playground, Schools, Shopping |
| Sewer | Municipal Sewage System |
| Size Depth | 118 Ft |
| Size Frontage | 30 Ft |
| Size Irregular | 0.2 |
| Size Total | 0.2 Ac|under 1/2 Acre |
| Size Total Text | 0.2 Ac|under 1/2 Acre |
| Zoning Description | 50-r4 |
| Level | Type | Length | Width | Dimensions |
|---|---|---|---|---|
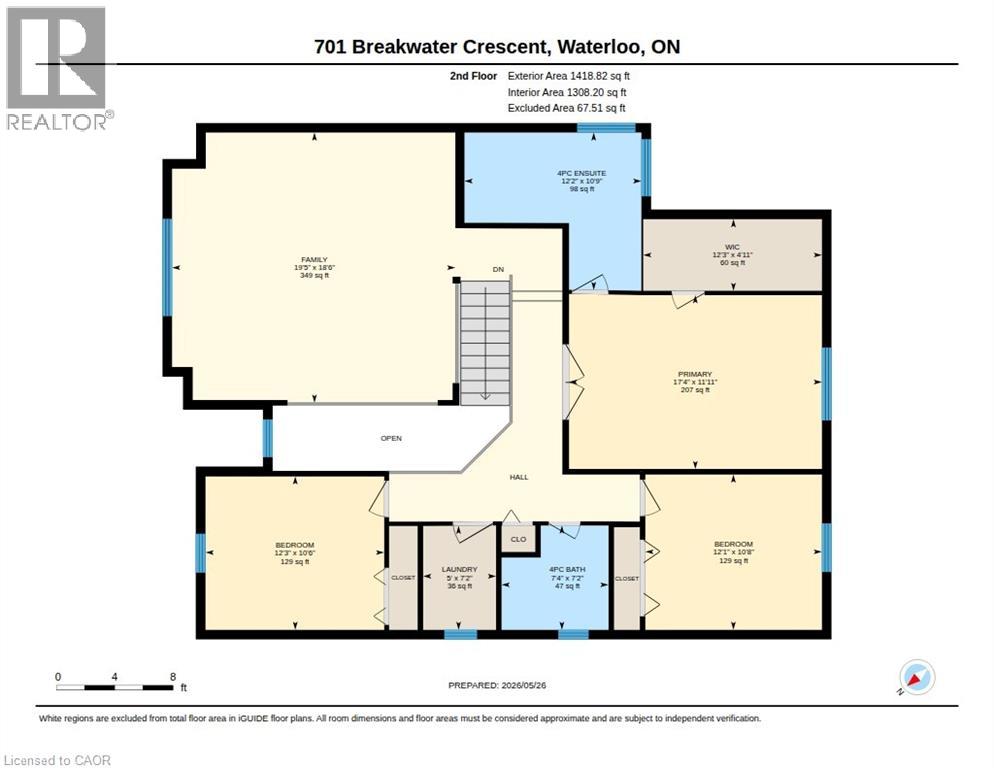
| Second Level | Primary Bedroom | 11'11'' x 17'4'' | ||
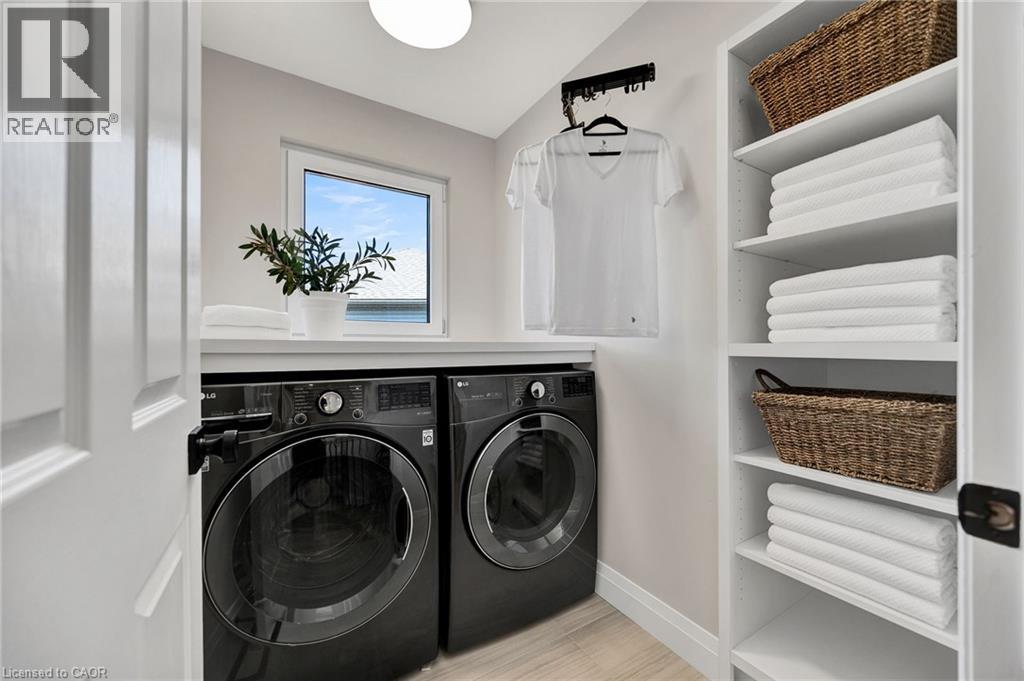
| Second Level | Laundry Room | 7'2'' x 5'0'' | ||
| Second Level | Family Room | 18'6'' x 19'5'' | ||
| Second Level | Bedroom | 10'8'' x 12'1'' | ||
| Second Level | Bedroom | 10'6'' x 12'3'' | ||
| Second Level | Full Bathroom | Measurements not available | ||
| Second Level | 4pc Bathroom | Measurements not available | ||
| Basement | Storage | 33'9'' x 43'5'' | ||
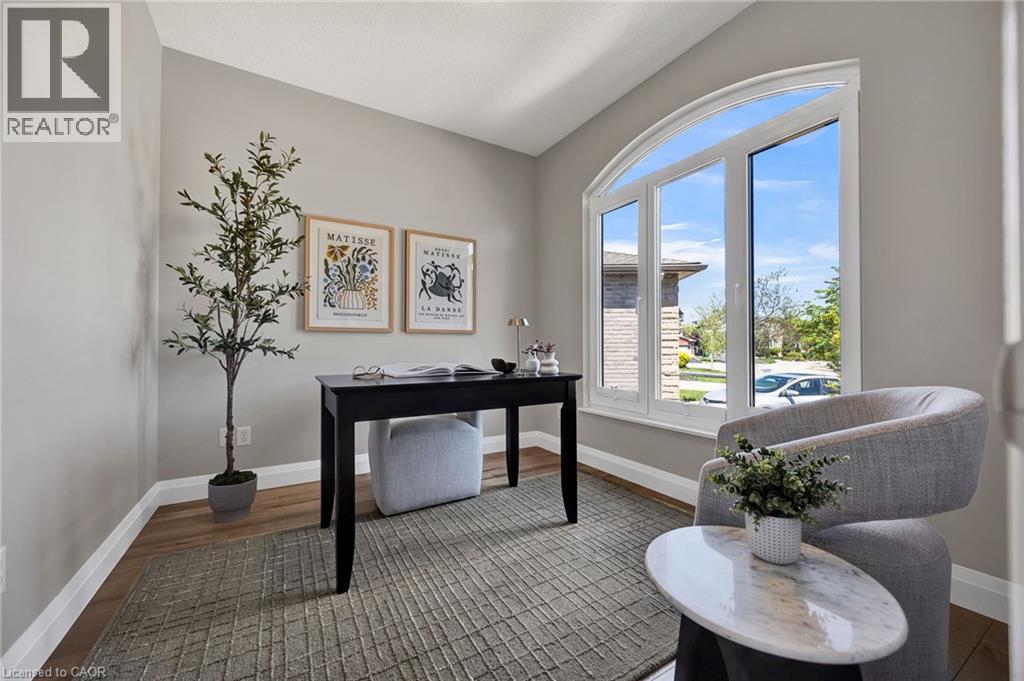
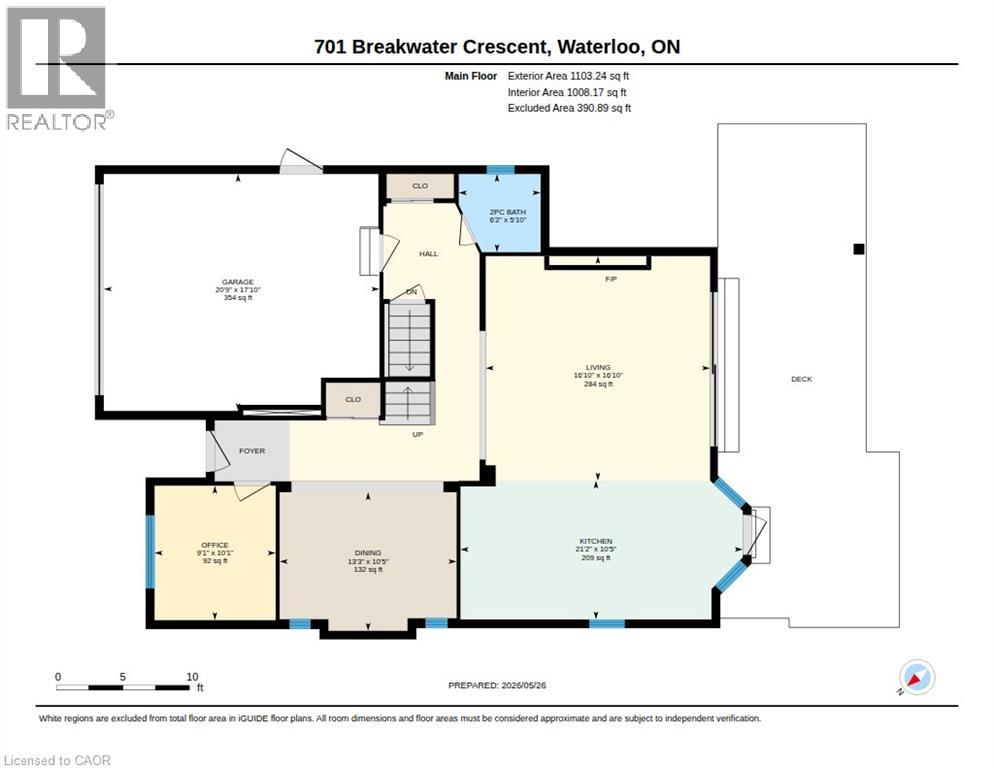
| Main Level | Office | 10'1'' x 9'1'' | ||
| Main Level | Living Room | 16'10'' x 16'10'' | ||
| Main Level | Kitchen | 10'5'' x 21'2'' | ||
| Main Level | Dining Room | 10'5'' x 13'3'' | ||
| Main Level | 2pc Bathroom | Measurements not available |
https://www.realtor.ca/real-estate/29809370/701-breakwater-crescent-waterloo


(519) 885-0200
www.remaxtwincity.com/
Contact us for more information

The trademarks REALTOR®, REALTORS®, and the REALTOR® logo are controlled by The Canadian Real Estate Association (CREA) and identify real estate professionals who are members of CREA. The trademarks MLS®, Multiple Listing Service® and the associated logos are owned by The Canadian Real Estate Association (CREA) and identify the quality of services provided by real estate professionals who are members of CREA. The trademark DDF® is owned by The Canadian Real Estate Association (CREA) and identifies CREA's Data Distribution Facility (DDF®)