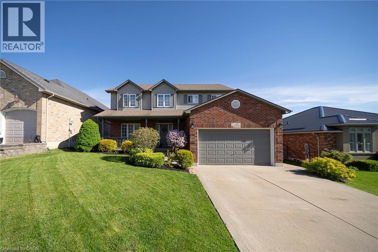
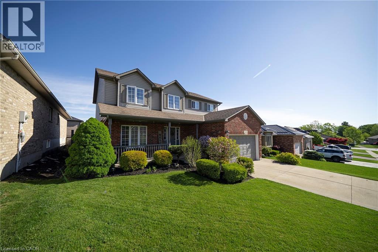
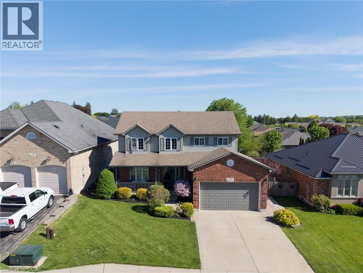
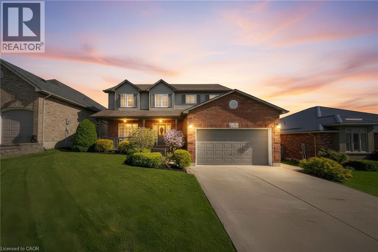
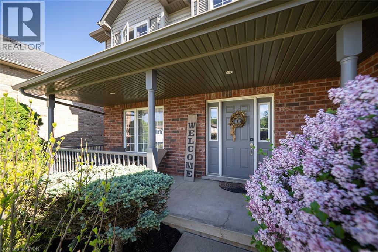
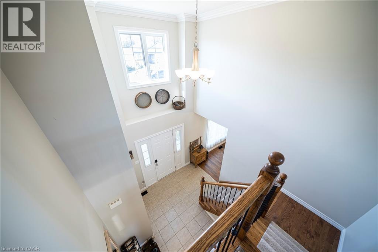
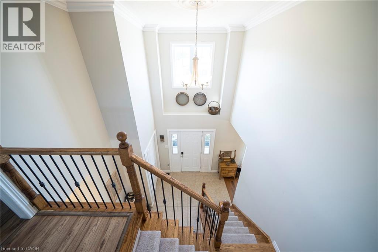
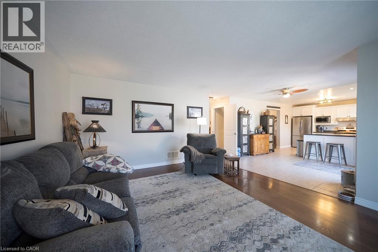
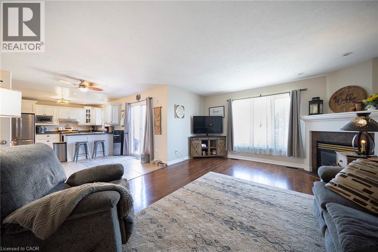
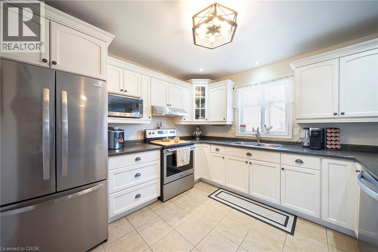
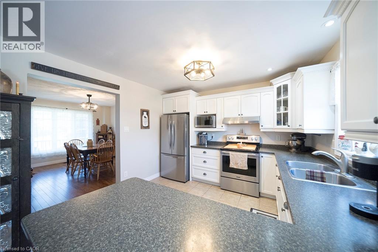
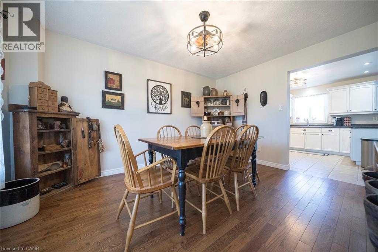
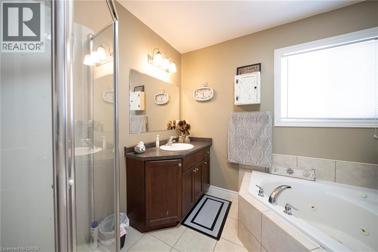
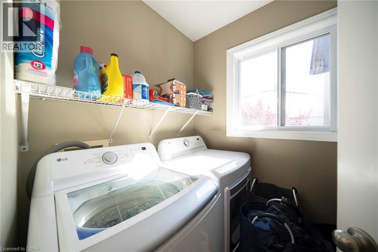
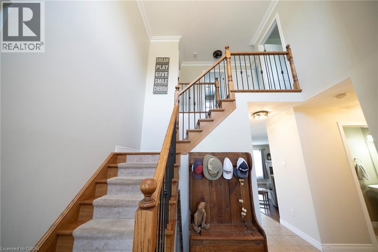
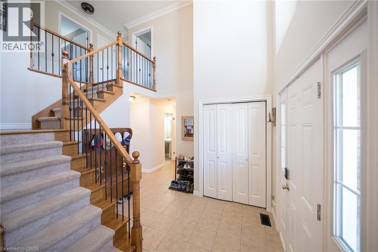
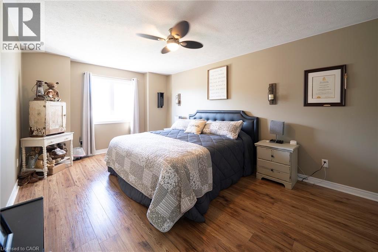
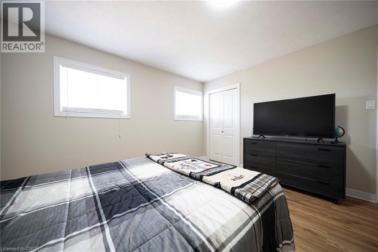
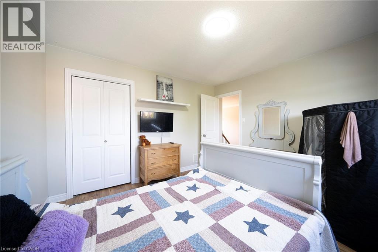
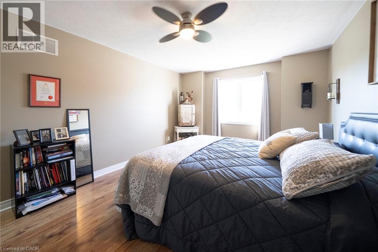
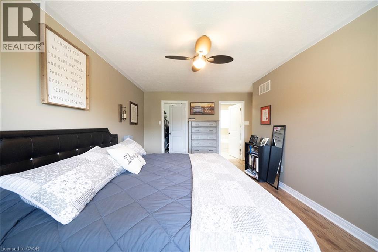
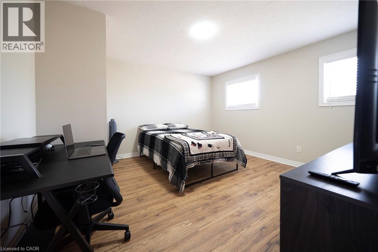
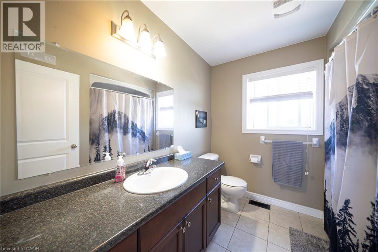
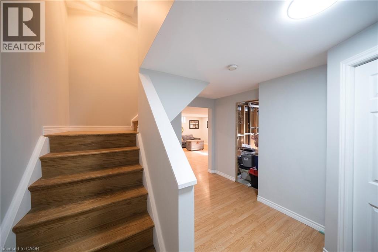
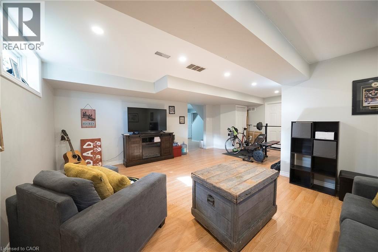
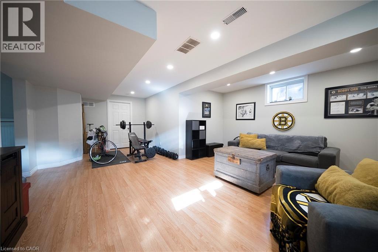
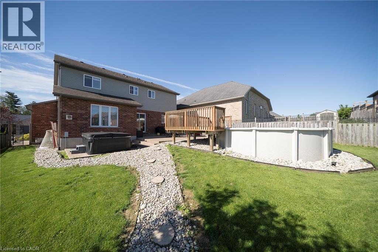
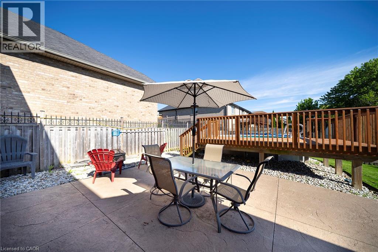
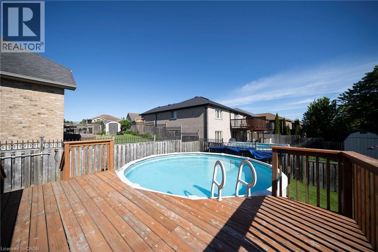
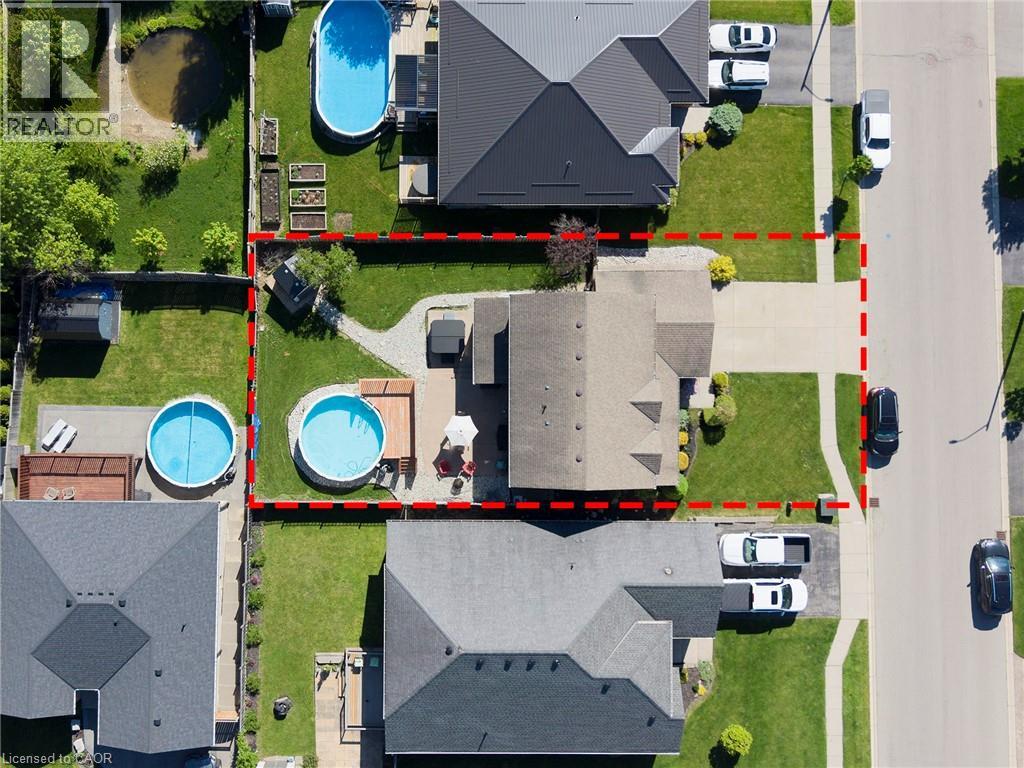
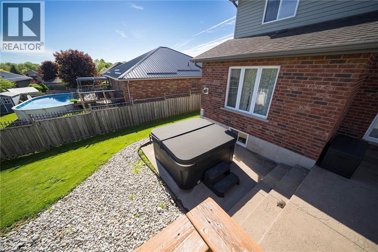
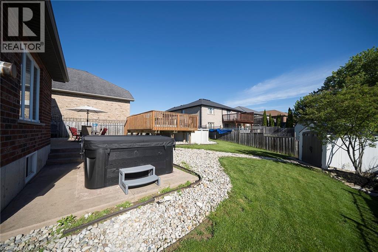
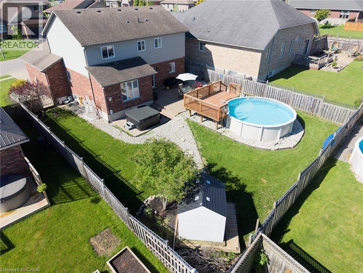
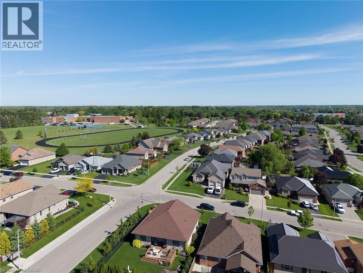
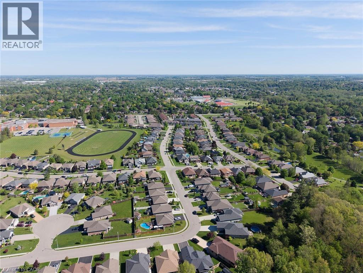
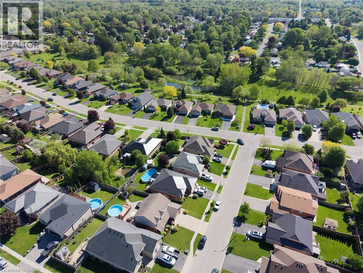
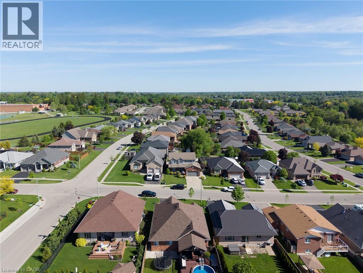
This 2 storey home is Located in a desirable family-friendly neighbourhood in Simcoe, this beautifully maintained home offers the perfect blend of comfort, style, and convenience. Featuring a bright open-concept layout, spacious principal rooms, and a functional floor plan ideal for families alike. The kitchen flows seamlessly into the dining and living areas, creating a great space for entertaining. Enjoy a private backyard retreat with plenty of room to relax or host summer gatherings. Situated close to parks, schools, shopping, and all amenities, this move-in ready property is an excellent opportunity to enjoy small-town living with modern comfort. A must see! (id:19593)
| MLS® Number | 40833861 |
| Property Type | Single Family |
| Parking Space Total | 4 |
| Bathroom Total | 4 |
| Bedrooms Above Ground | 3 |
| Bedrooms Below Ground | 1 |
| Bedrooms Total | 4 |
| Appliances | Dishwasher, Dryer, Refrigerator, Stove, Washer |
| Architectural Style | 2 Level |
| Basement Development | Partially Finished |
| Basement Type | Full (partially Finished) |
| Construction Style Attachment | Detached |
| Cooling Type | Central Air Conditioning |
| Exterior Finish | Aluminum Siding, Brick |
| Half Bath Total | 1 |
| Heating Type | Forced Air |
| Stories Total | 2 |
| Size Interior | 1,850 Ft2 |
| Type | House |
| Utility Water | Municipal Water |
| Attached Garage |
| Acreage | No |
| Sewer | Municipal Sewage System |
| Size Depth | 115 Ft |
| Size Frontage | 57 Ft |
| Size Total Text | Under 1/2 Acre |
| Zoning Description | R1 |
| Level | Type | Length | Width | Dimensions |
|---|---|---|---|---|
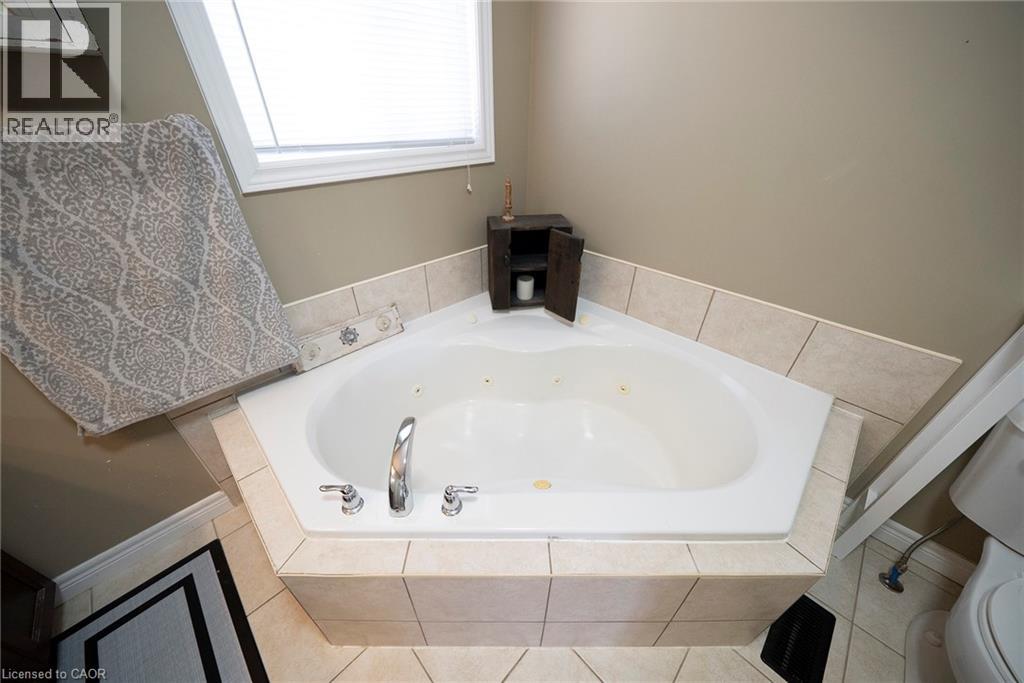
| Second Level | 4pc Bathroom | Measurements not available | ||
| Second Level | 4pc Bathroom | Measurements not available | ||
| Second Level | 4pc Bathroom | Measurements not available | ||
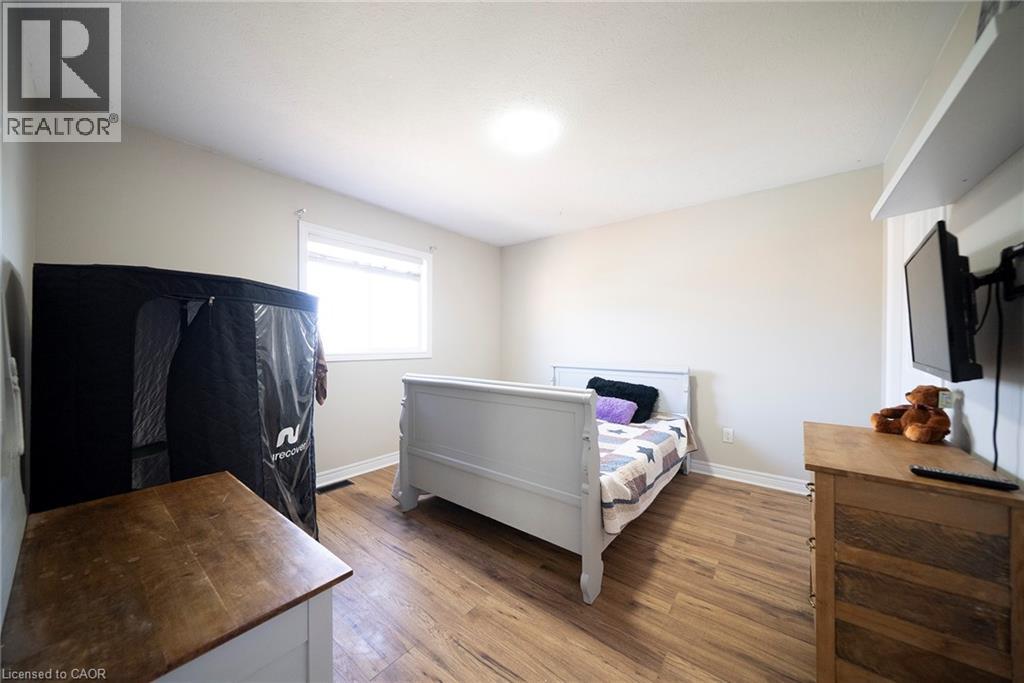
| Second Level | Primary Bedroom | 18'1'' x 11'0'' | ||
| Second Level | Bedroom | 12'1'' x 11'8'' | ||
| Second Level | Bedroom | 13'6'' x 13'0'' | ||
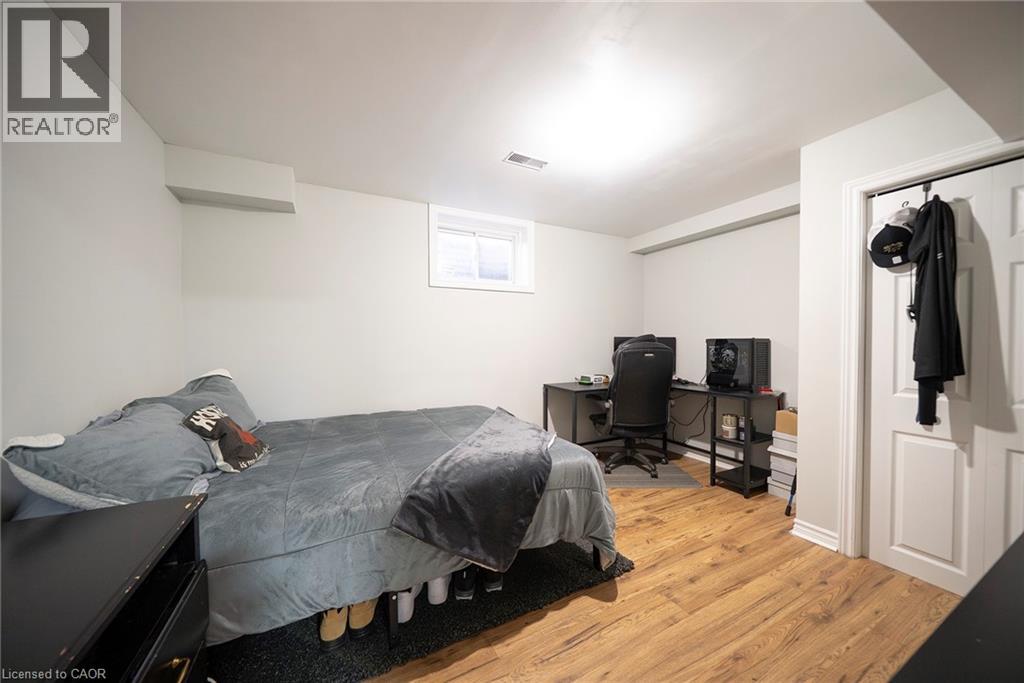
| Basement | Bedroom | 11'0'' x 10'2'' | ||
| Basement | Recreation Room | 17'5'' x 22'8'' | ||
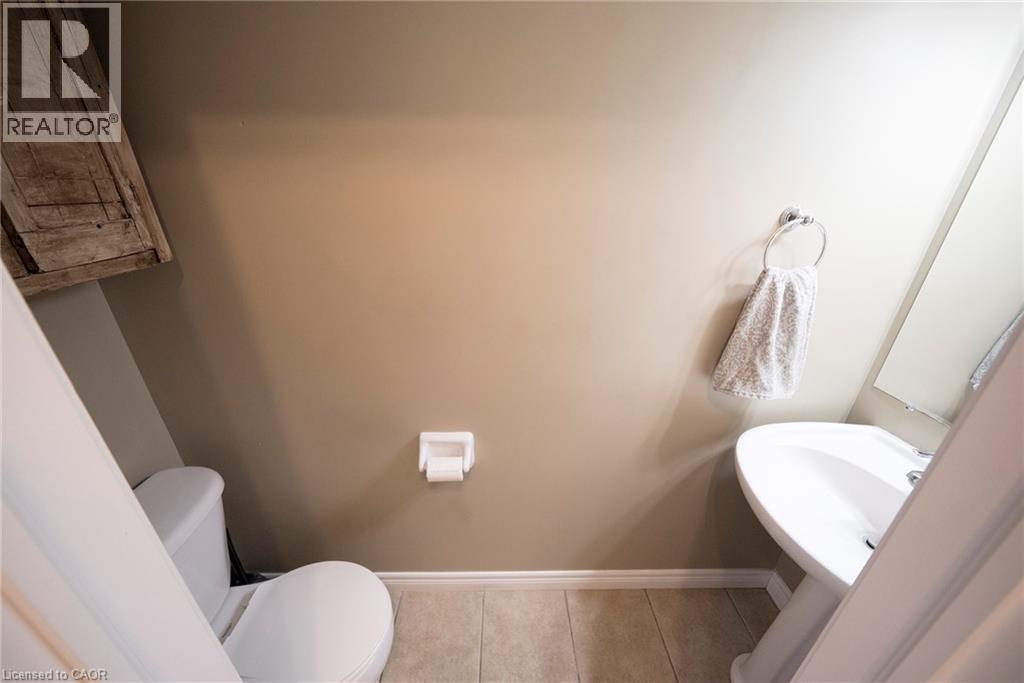
| Main Level | 2pc Bathroom | Measurements not available | ||
| Main Level | Dining Room | 13'5'' x 10'6'' | ||
| Main Level | Kitchen | 14'3'' x 21'4'' | ||
| Main Level | Living Room | 17'7'' x 13'9'' |
https://www.realtor.ca/real-estate/29809628/17-driftwood-drive-simcoe


(519) 426-7187
Contact us for more information

The trademarks REALTOR®, REALTORS®, and the REALTOR® logo are controlled by The Canadian Real Estate Association (CREA) and identify real estate professionals who are members of CREA. The trademarks MLS®, Multiple Listing Service® and the associated logos are owned by The Canadian Real Estate Association (CREA) and identify the quality of services provided by real estate professionals who are members of CREA. The trademark DDF® is owned by The Canadian Real Estate Association (CREA) and identifies CREA's Data Distribution Facility (DDF®)