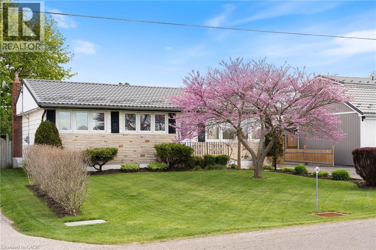
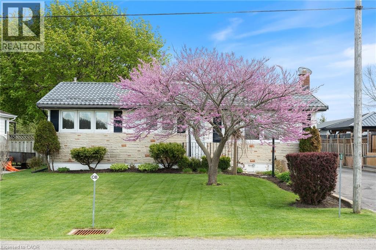
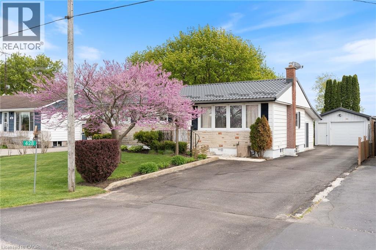
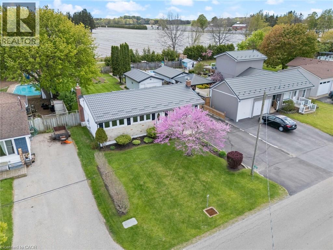
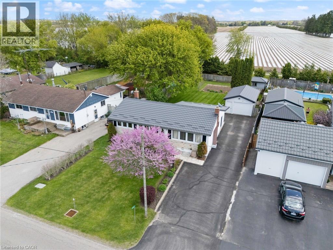
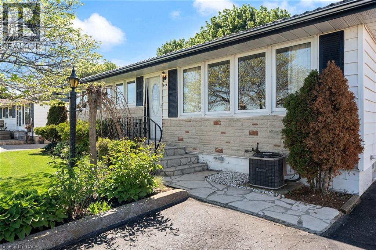
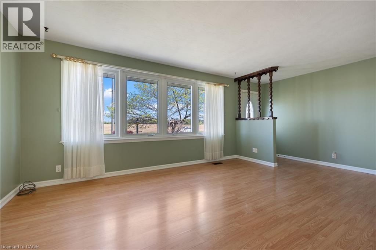
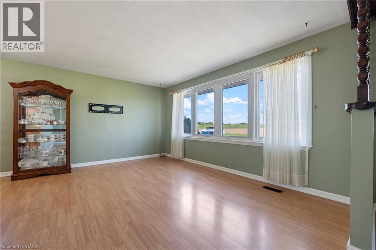
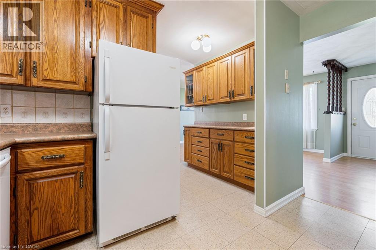
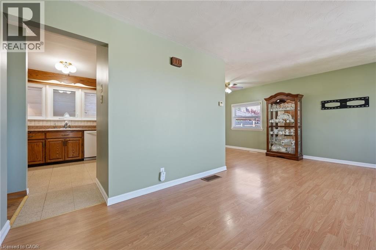
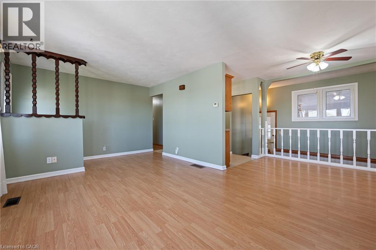
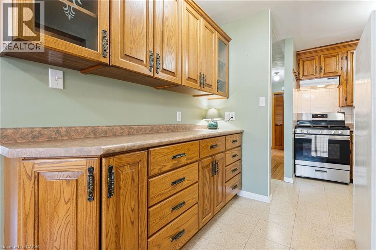
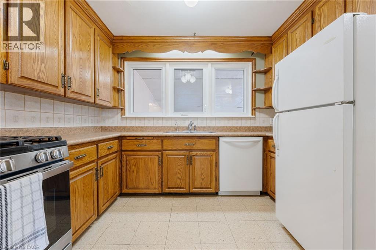
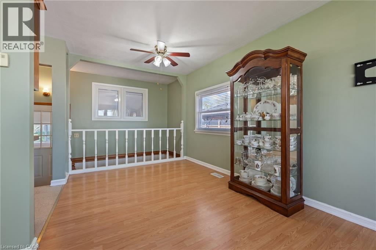
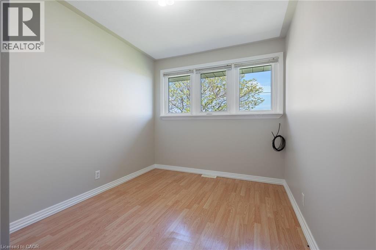
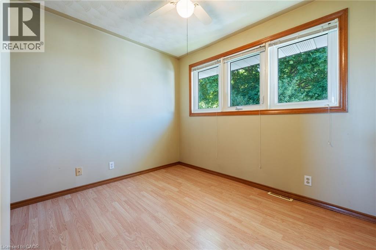
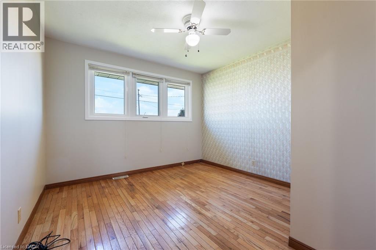
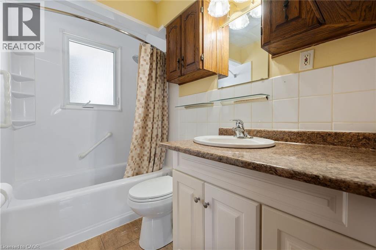
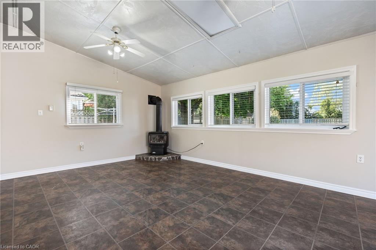
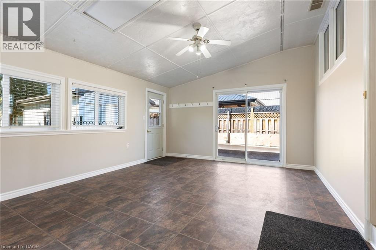
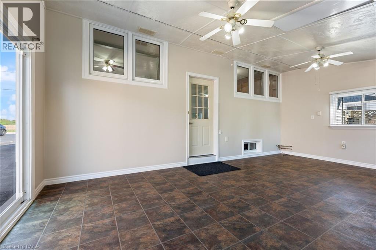
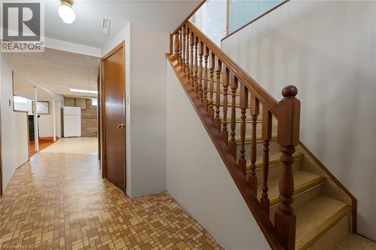
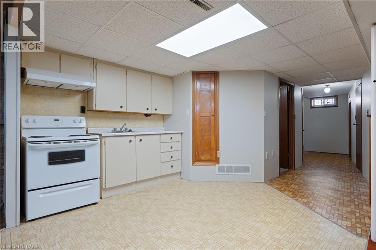
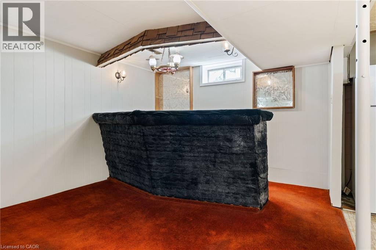
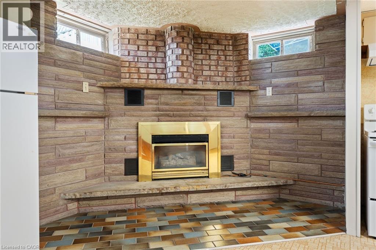
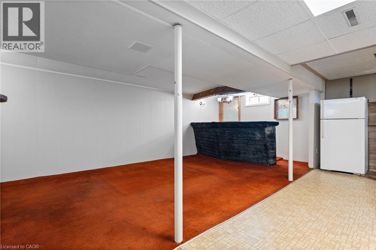
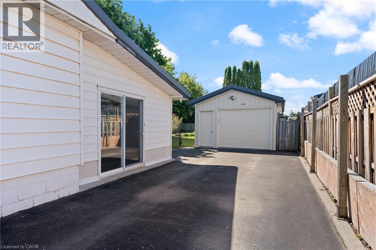
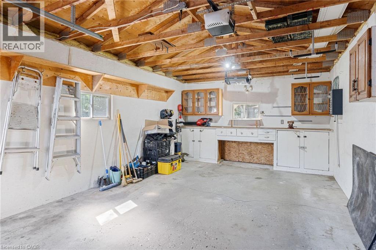
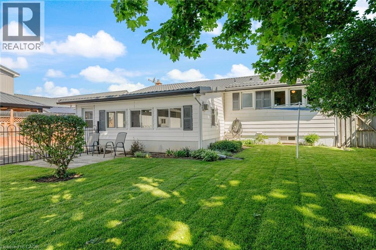
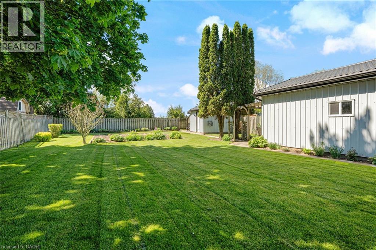
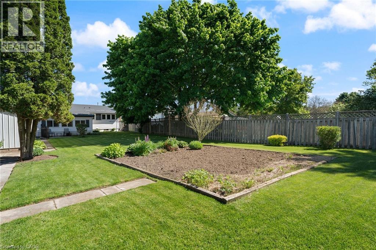
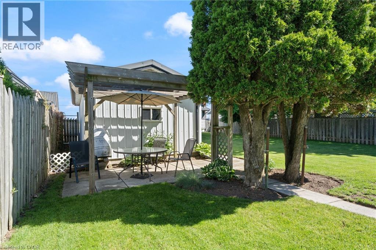
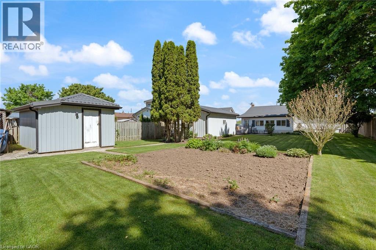
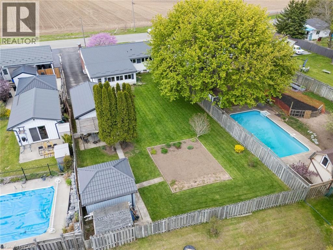
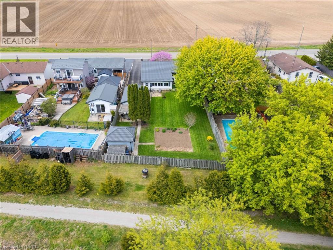
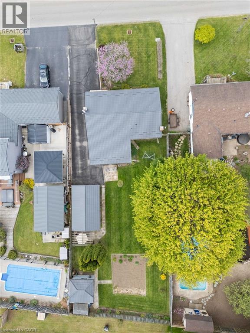
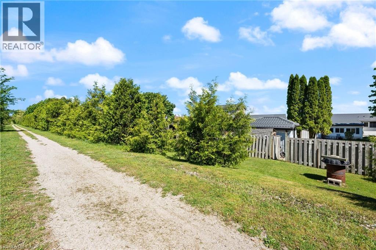
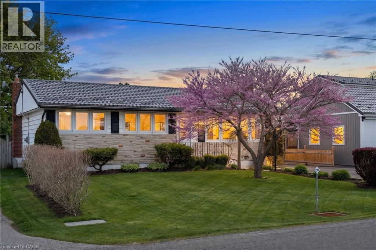
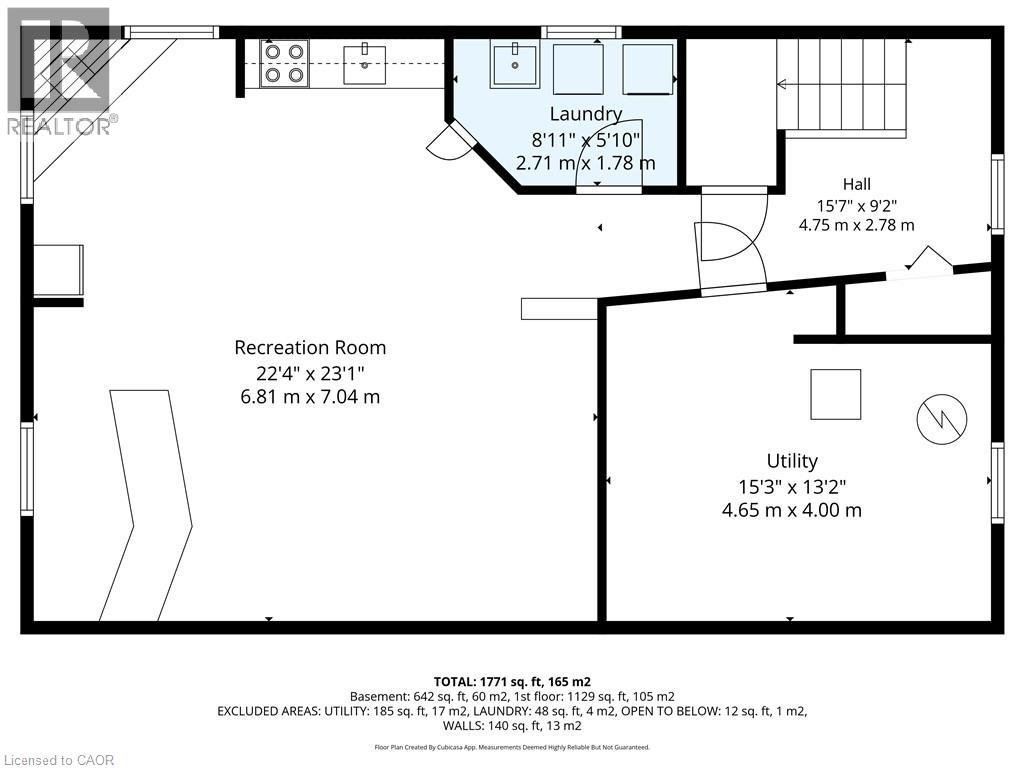
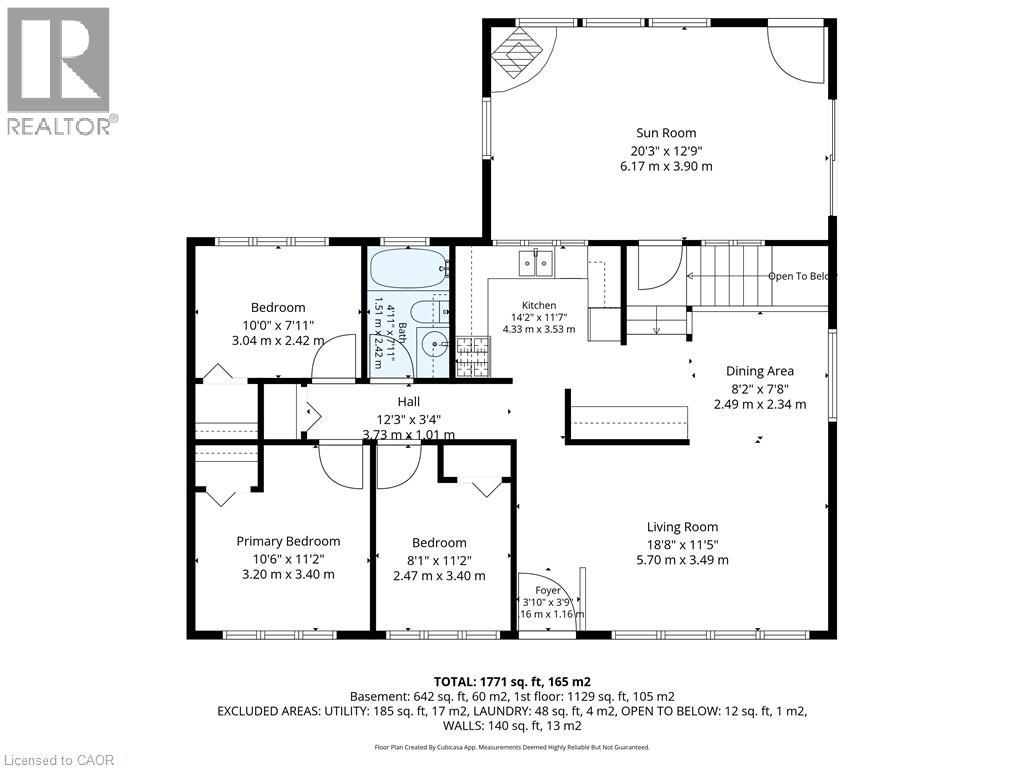
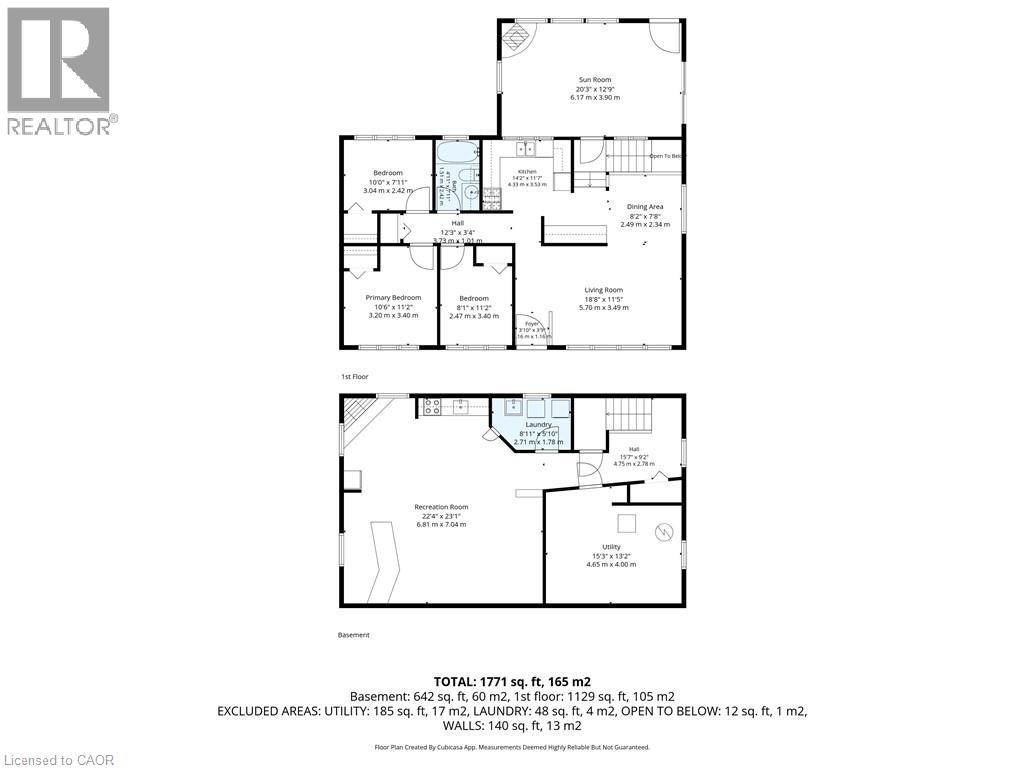
Welcome to 428 14th Street West in Simcoe — a well-maintained 3-bedroom bungalow offering a peaceful setting just minutes from town. The bright and inviting living and dining area is filled with natural light, creating a warm and comfortable space for everyday living. The main floor features three bedrooms, a full bathroom, and a beautiful sunroom with an abundance of windows, a cozy gas fireplace, and views of the private backyard. The finished basement adds extra living space with a kitchen area and second gas fireplace, perfect for entertaining, hobbies, or extended family use. Outside, enjoy the fully fenced and landscaped yard complete with mature gardens, a shed, and detached garage. Backing onto the scenic Lynn Valley Trail, this property offers the perfect blend of privacy, nature, and convenience. (id:19593)
| MLS® Number | 40833686 |
| Property Type | Single Family |
| Equipment Type | None |
| Features | Country Residential |
| Parking Space Total | 6 |
| Rental Equipment Type | None |
| Structure | Shed |
| Bathroom Total | 1 |
| Bedrooms Above Ground | 3 |
| Bedrooms Total | 3 |
| Appliances | Central Vacuum, Water Softener |
| Architectural Style | Bungalow |
| Basement Development | Finished |
| Basement Type | Full (finished) |
| Constructed Date | 1959 |
| Construction Style Attachment | Detached |
| Cooling Type | Central Air Conditioning |
| Exterior Finish | Vinyl Siding |
| Fireplace Present | Yes |
| Fireplace Total | 2 |
| Heating Fuel | Natural Gas |
| Heating Type | Forced Air |
| Stories Total | 1 |
| Size Interior | 1,771 Ft2 |
| Type | House |
| Utility Water | Well |
| Detached Garage |
| Acreage | No |
| Sewer | Septic System |
| Size Frontage | 58 Ft |
| Size Total Text | Under 1/2 Acre |
| Zoning Description | A |
| Level | Type | Length | Width | Dimensions |
|---|---|---|---|---|
| Basement | Recreation Room | 22'4'' x 23'1'' | ||
| Main Level | Dining Room | 8'2'' x 7'8'' | ||
| Main Level | Sunroom | 20'3'' x 12'9'' | ||
| Main Level | 4pc Bathroom | Measurements not available | ||
| Main Level | Bedroom | 8'1'' x 11'2'' | ||
| Main Level | Bedroom | 10'0'' x 7'11'' | ||
| Main Level | Bedroom | 10'6'' x 11'2'' | ||
| Main Level | Kitchen | 14'2'' x 11'7'' | ||
| Main Level | Living Room | 18'8'' x 11'5'' |
https://www.realtor.ca/real-estate/29810800/428-fourteenth-street-w-simcoe


(519) 426-0081
Contact us for more information

The trademarks REALTOR®, REALTORS®, and the REALTOR® logo are controlled by The Canadian Real Estate Association (CREA) and identify real estate professionals who are members of CREA. The trademarks MLS®, Multiple Listing Service® and the associated logos are owned by The Canadian Real Estate Association (CREA) and identify the quality of services provided by real estate professionals who are members of CREA. The trademark DDF® is owned by The Canadian Real Estate Association (CREA) and identifies CREA's Data Distribution Facility (DDF®)