Maintenance, Insurance, Common Area Maintenance, Property Management, Water, Parking
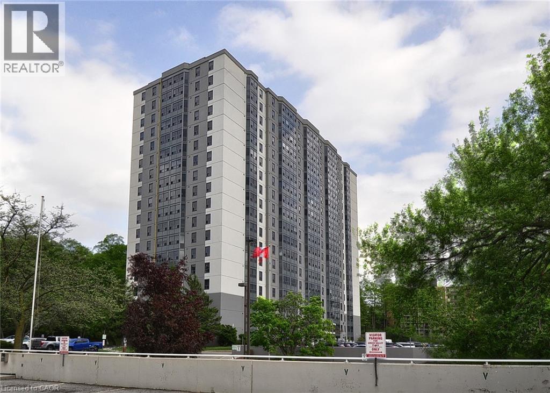
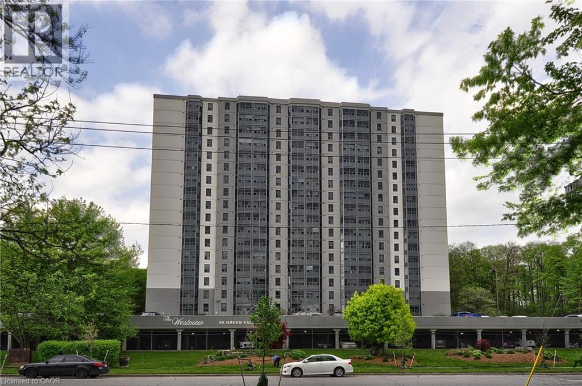
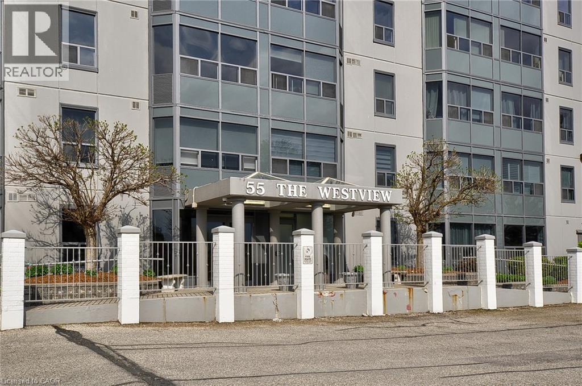
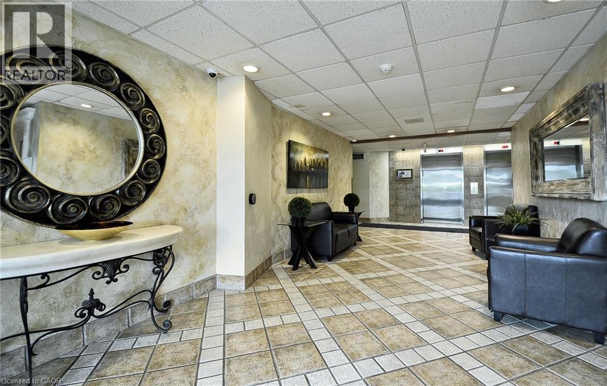
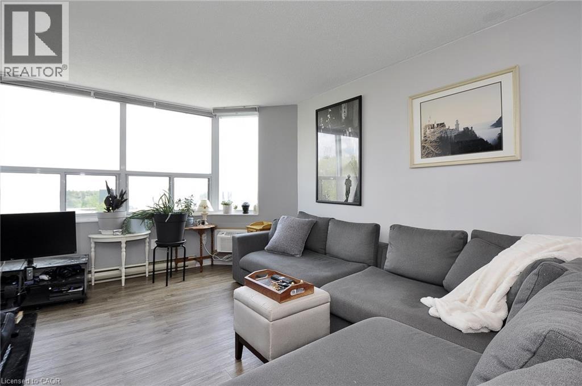
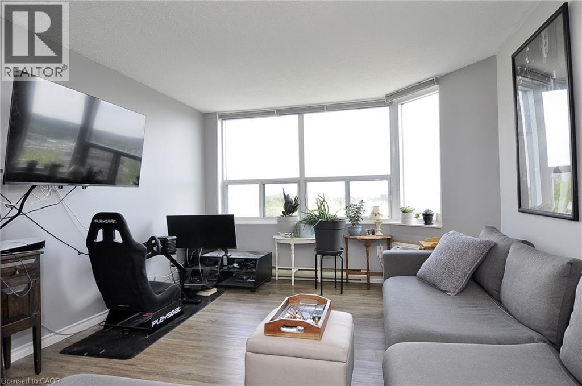
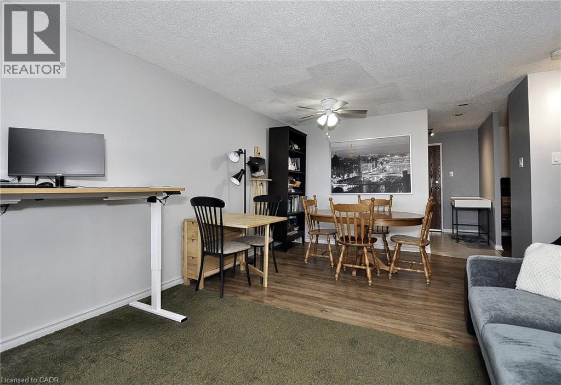
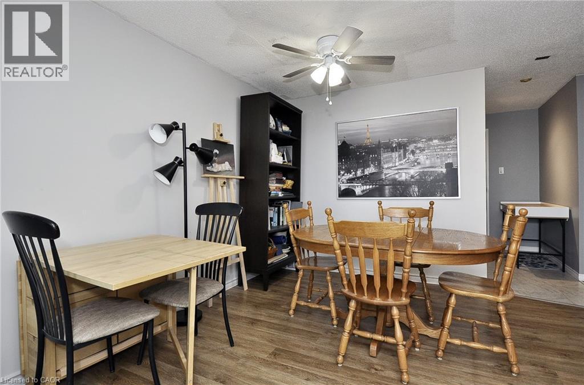
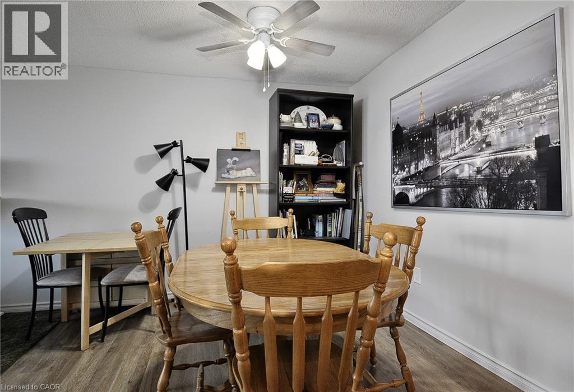
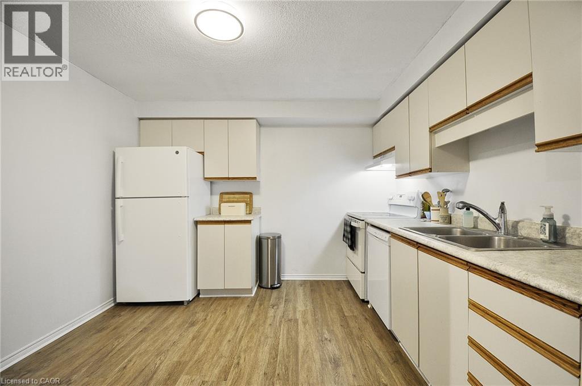
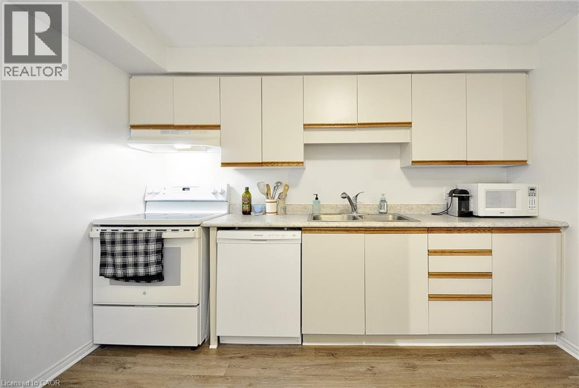
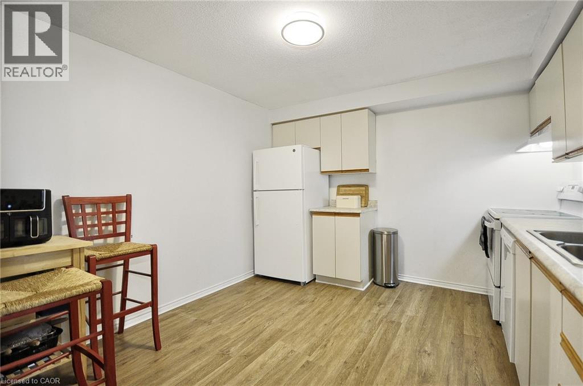
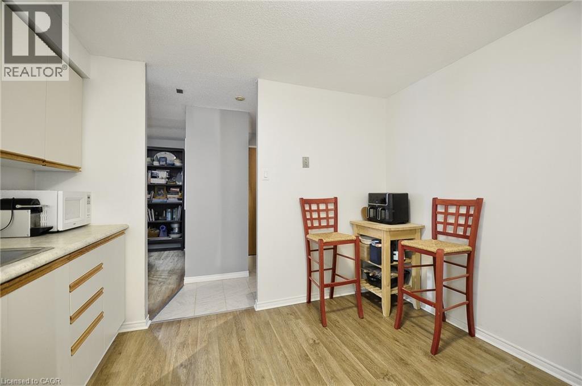
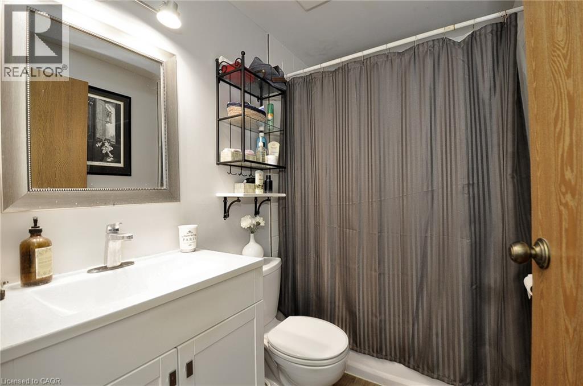
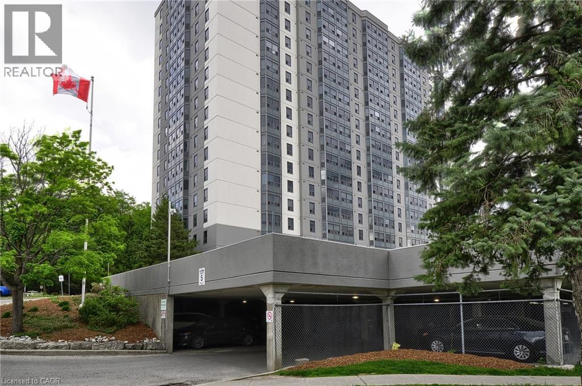
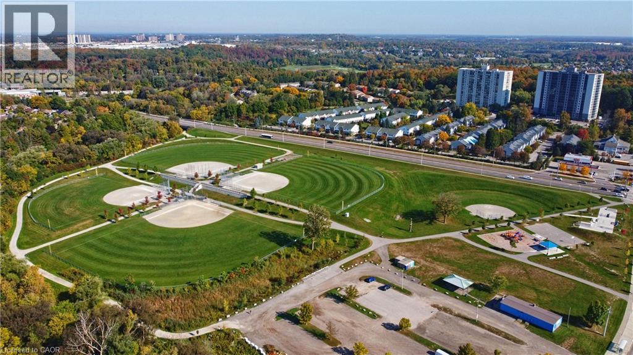
$464 MonthlyThis condo is just a couple of minutes from the 401 and within easy striking distance of Conestoga College. This updated one-bedroom, one-bath suite features a renovated bathroom 2021, all appliances including in-unit washer and dryer 2021, vinyl flooring in the great room and kitchen. Space for both formal and informal dining. One covered parking spot. This spacious condo is ideal for either the first time home buyer, downsizer, parents with a student at Conestoga College, or investors. Exterior of the building including windows and paint was completed in 2024. A stone’s throw away from the Grand River and its bountiful trails and recreation areas, and right across the road from groceries, the LCBO, banking, Tim Horton’s, restaurants, Shopper’s Drug Mart, and more. (id:19593)
| MLS® Number | 40833467 |
| Property Type | Single Family |
| Amenities Near By | Airport, Place Of Worship, Public Transit, Shopping |
| Equipment Type | None |
| Features | Southern Exposure, Shared Driveway |
| Parking Space Total | 1 |
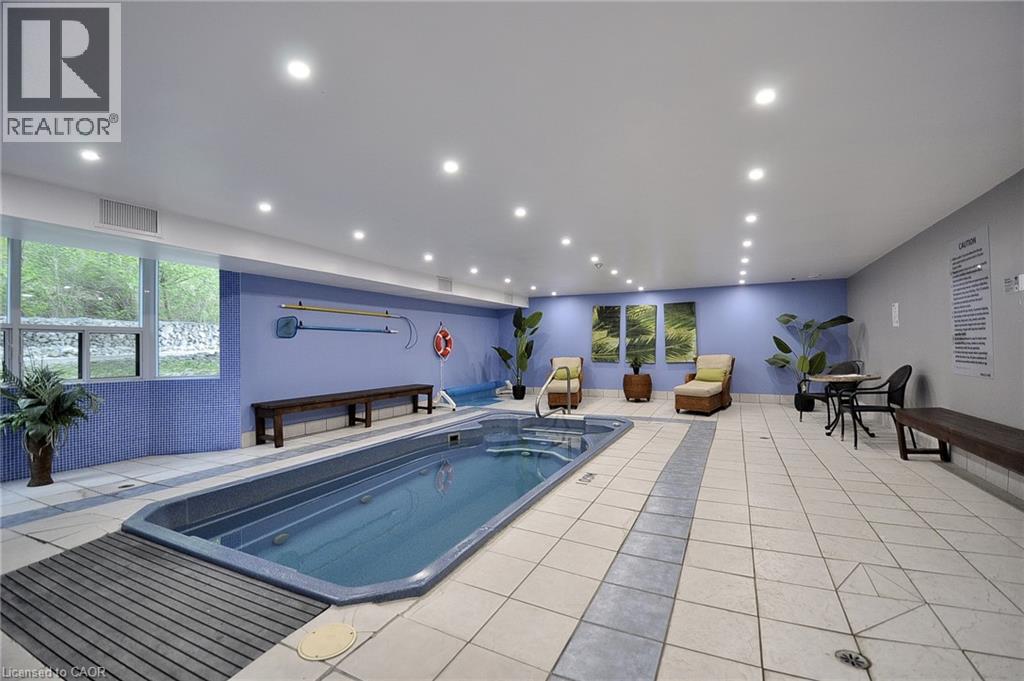
| Pool Type | Indoor Pool |
| Rental Equipment Type | None |
| Bathroom Total | 1 |
| Bedrooms Above Ground | 1 |
| Bedrooms Total | 1 |
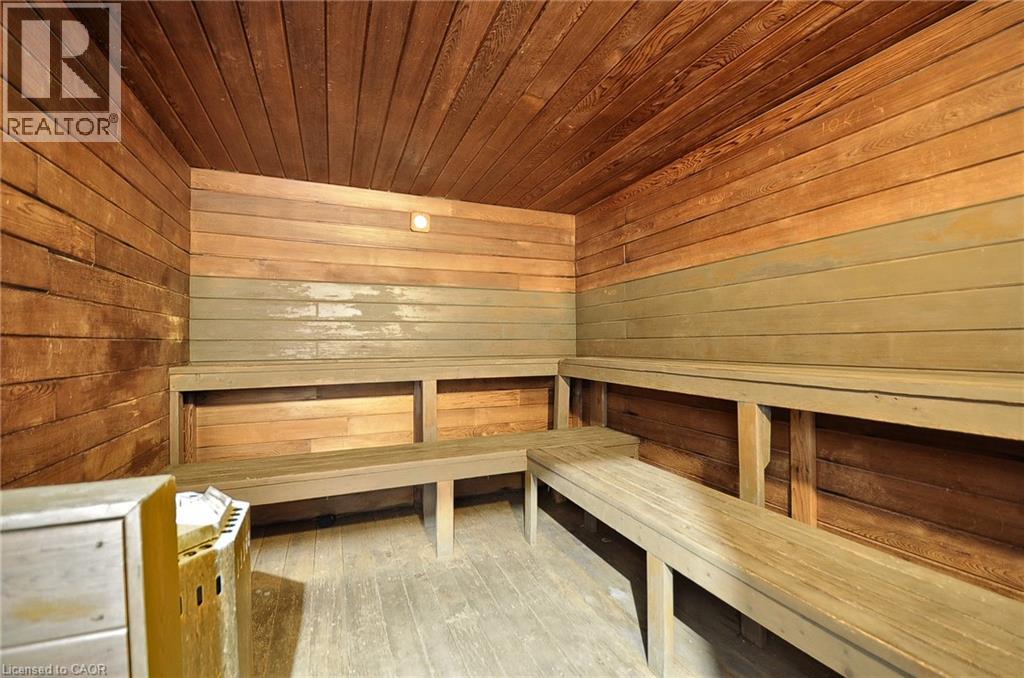
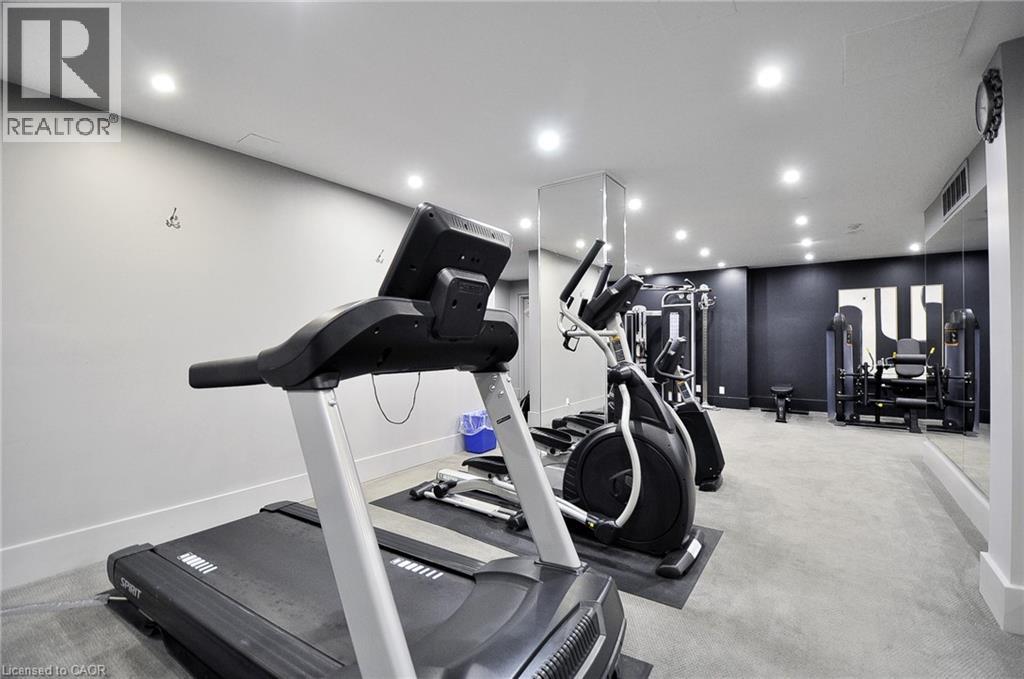
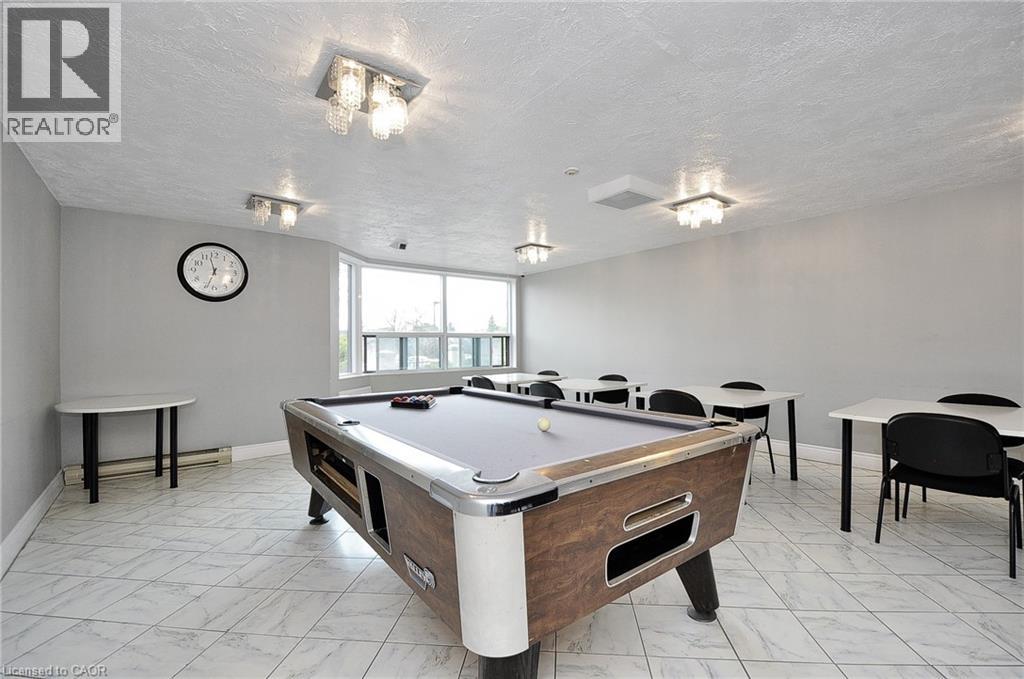
| Amenities | Car Wash, Exercise Centre |
| Appliances | Dishwasher, Dryer, Freezer, Refrigerator, Stove, Washer, Window Coverings |
| Basement Type | None |
| Construction Style Attachment | Attached |
| Cooling Type | Window Air Conditioner |
| Exterior Finish | Stucco |
| Fire Protection | Smoke Detectors |
| Fixture | Ceiling Fans |
| Heating Fuel | Electric |
| Heating Type | Baseboard Heaters |
| Size Interior | 800 Sqft |
| Type | Apartment |
| Utility Water | Municipal Water |
| Underground | |
| Visitor Parking |
| Access Type | Highway Nearby |
| Acreage | No |
| Land Amenities | Airport, Place Of Worship, Public Transit, Shopping |
| Sewer | Municipal Sewage System |
| Size Total Text | Unknown |
| Zoning Description | Resisdential |
| Level | Type | Length | Width | Dimensions |
|---|---|---|---|---|
| Main Level | 4pc Bathroom | Measurements not available | ||
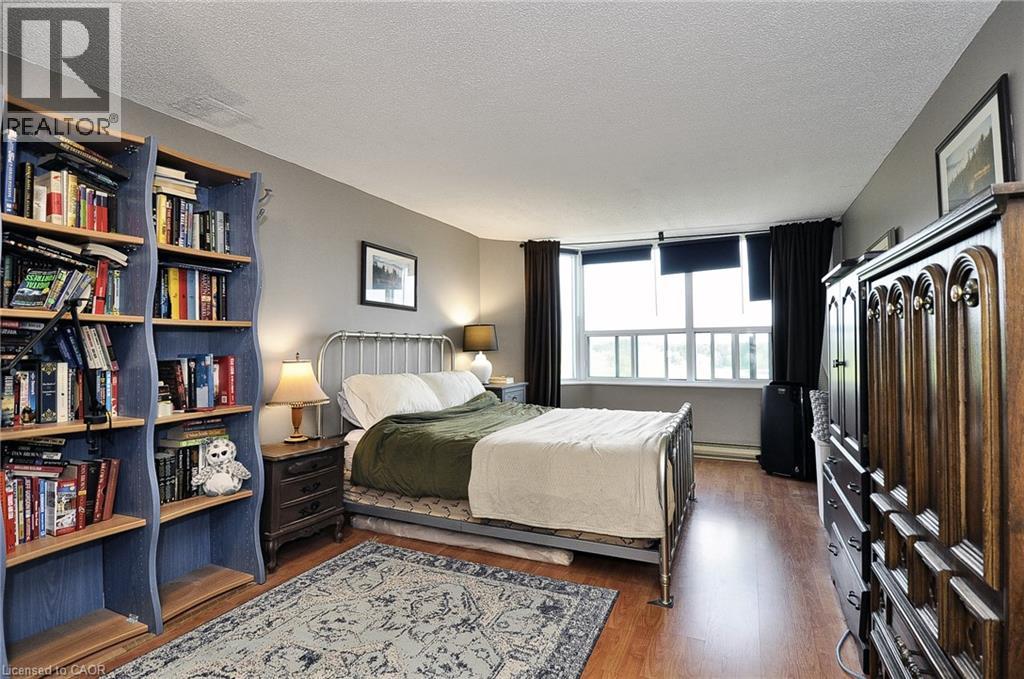
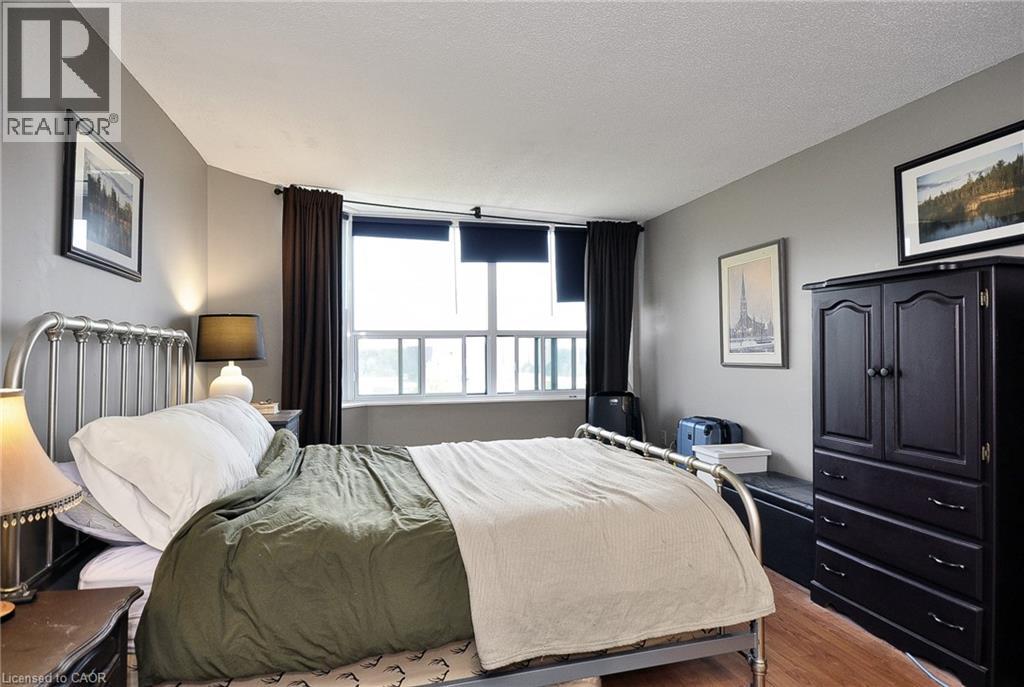
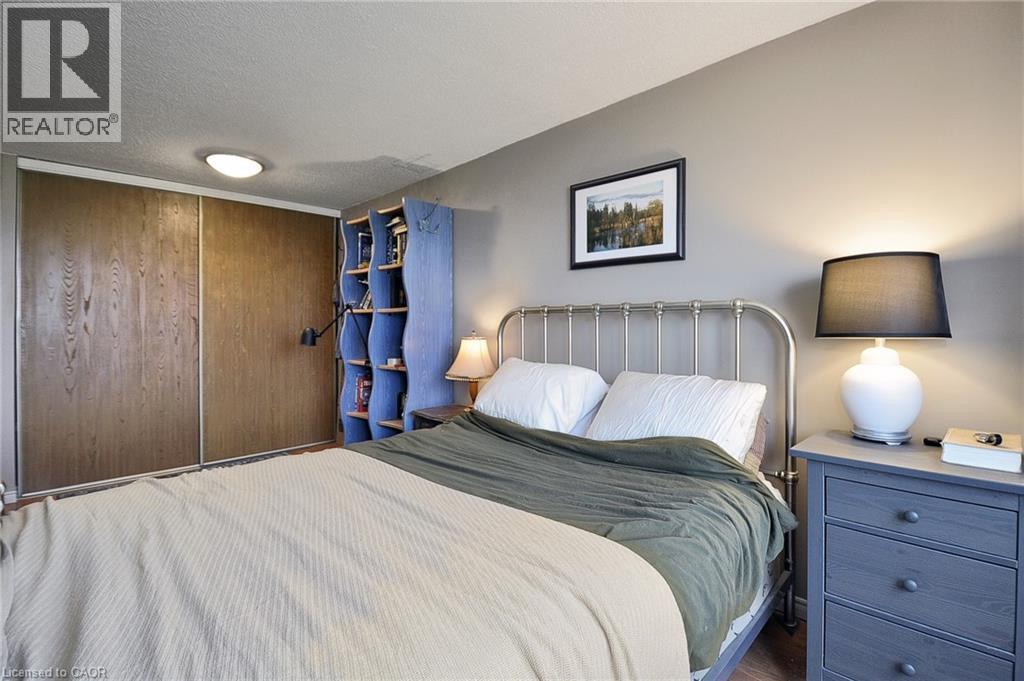
| Main Level | Primary Bedroom | 20'8'' x 11'1'' | ||
| Main Level | Living Room | 20'10'' x 11'4'' | ||
| Main Level | Dining Room | 9'3'' x 11'4'' | ||
| Main Level | Eat In Kitchen | 11'2'' x 11'0'' |
https://www.realtor.ca/real-estate/29812548/55-green-valley-drive-unit-1104-kitchener


Contact us for more information

The trademarks REALTOR®, REALTORS®, and the REALTOR® logo are controlled by The Canadian Real Estate Association (CREA) and identify real estate professionals who are members of CREA. The trademarks MLS®, Multiple Listing Service® and the associated logos are owned by The Canadian Real Estate Association (CREA) and identify the quality of services provided by real estate professionals who are members of CREA. The trademark DDF® is owned by The Canadian Real Estate Association (CREA) and identifies CREA's Data Distribution Facility (DDF®)