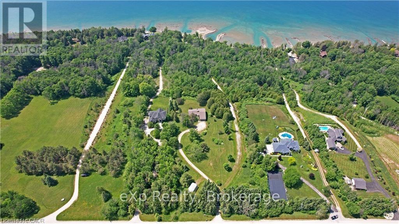
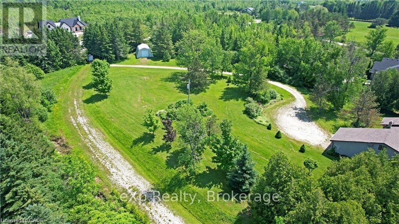
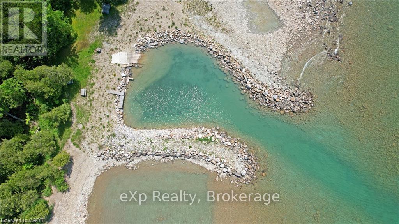
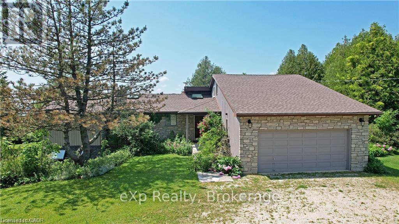
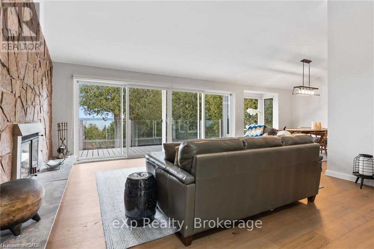
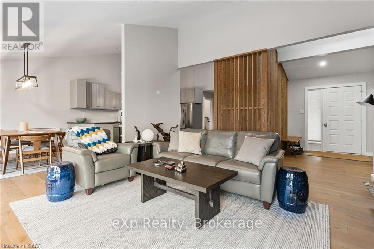
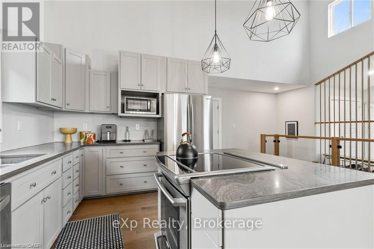
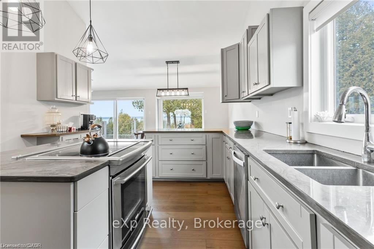
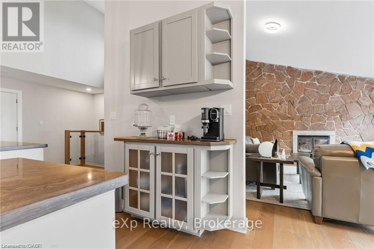
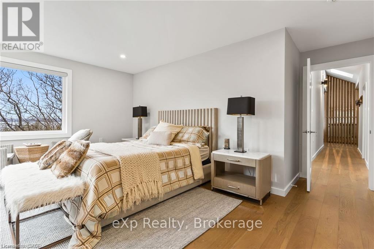
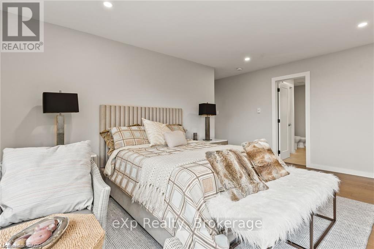
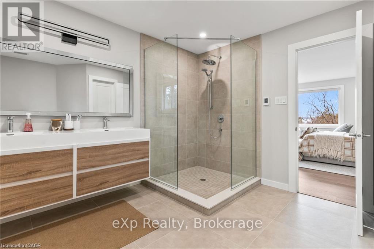
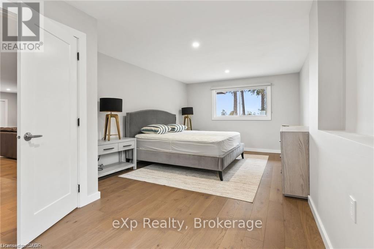
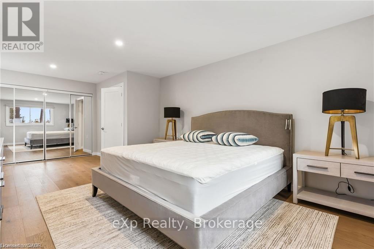
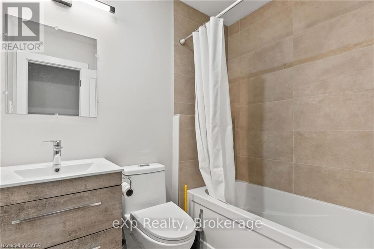
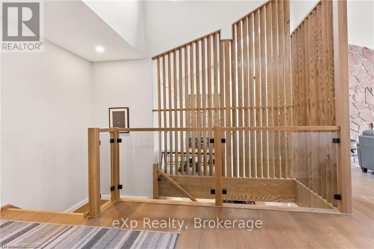
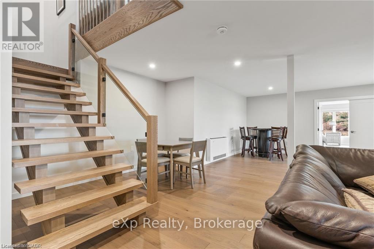
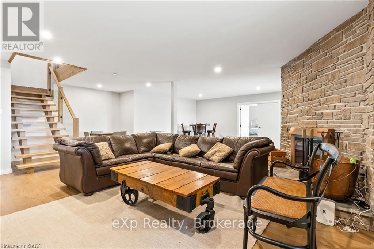
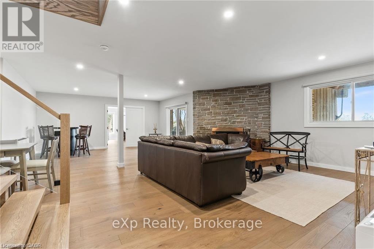
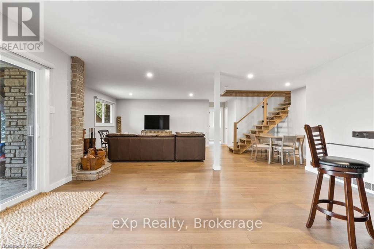
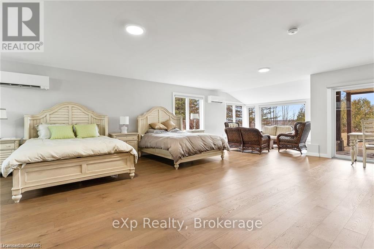
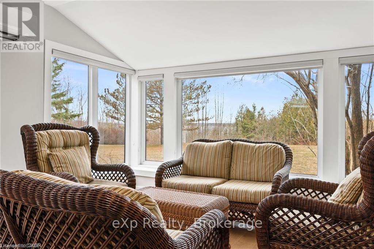
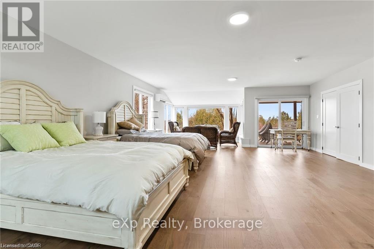
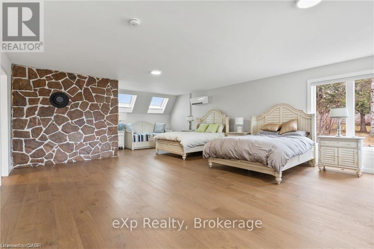
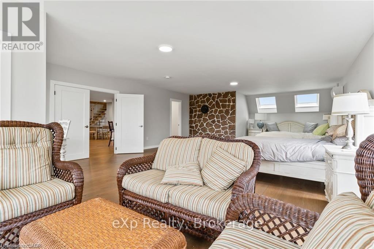
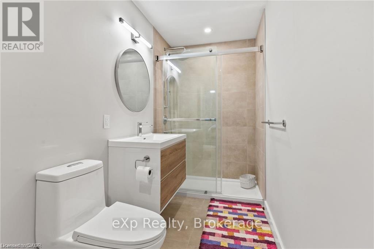
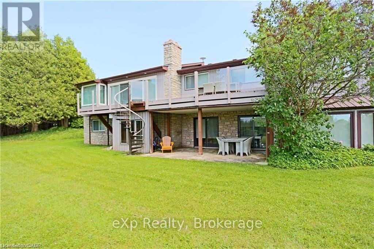
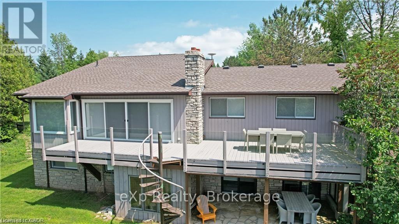
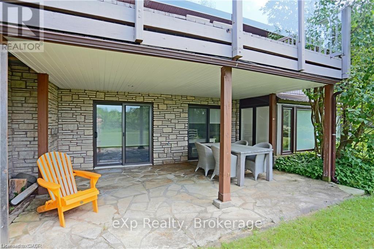
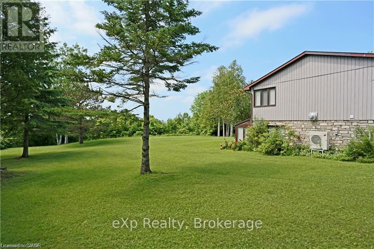
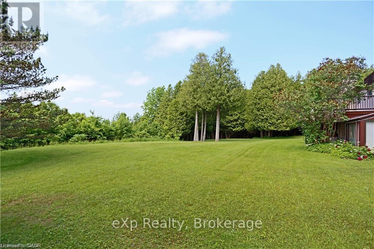
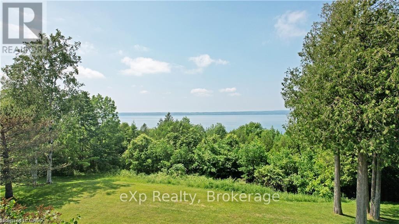
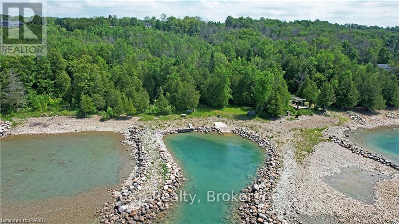
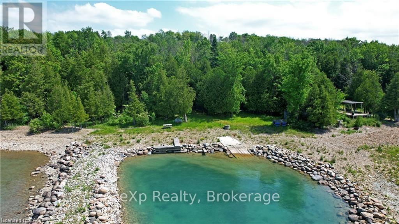
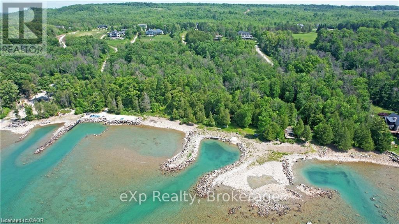
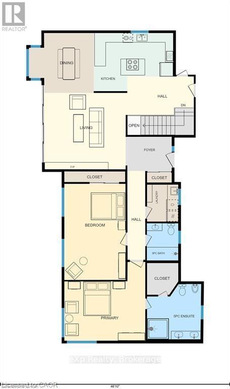
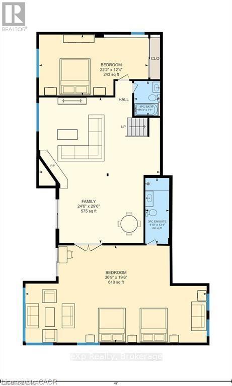
GEORGIAN BAY WATERFRONT| 6.59 ACRES | PRIVATE LAGOON - A truly rare offering on the pristine shores of Georgian Bay. This extraordinary 6.59-acre waterfront property blends natural beauty, privacy, and high-end living in one complete lifestyle package. Tucked along a quiet stretch of shoreline, the property features its own protected private lagoon-perfect for boating, swimming, or simply enjoying life by the water. The fully renovated bungalow showcases over $500,000 in thoughtful upgrades, with every detail curated for comfort and timeless design. Soaring vaulted ceilings and expansive windows flood the open-concept living space with natural light and panoramic bay views. A stunning floor-to-ceiling stone fireplace anchors the living area, while the chef's kitchen, with granite countertops, stainless appliances, and walk-in pantry, flows seamlessly into the main living and dining zones, ideal for entertaining. The primary suite retreat is complete with a spacious layout and an ensuite featuring double vanity, glass shower, and bidet. The walkout lower level presents two generously sized rooms; the larger, complete with a 3-piece ensuite, offers flexible space ideal as a guest suite or games room, while the second room is conveniently located near an additional full bathroom, perfect for hosting, hobbies, or extended family stays. Step outside to a tiered flagstone patio framed by perennial gardens and serene trails that meander through your private forested acreage down to the bay. With geothermal heating and cooling, a water softener and filtration system, and an oversized double garage, the home is as practical as it is beautiful. Located just minutes to Owen Sound, Leith, Coffin Ridge Winery, and Cobble Beach Golf Resort,and less than an hour to Blue Mountain, this is Georgian Bay waterfront living at its finest. (id:19593)
| MLS® Number | X13191128 |
| Property Type | Single Family |
| Community Name | Meaford |
| Amenities Near By | Marina, Hospital, Beach, Golf Nearby |
| Community Features | Fishing, Community Centre |
| Easement | Unknown, None |
| Features | Country Residential |
| Parking Space Total | 10 |
| Structure | Deck, Patio(s) |
| View Type | Direct Water View |
| Water Front Type | Waterfront |
| Bathroom Total | 4 |
| Bedrooms Above Ground | 4 |
| Bedrooms Total | 4 |
| Amenities | Fireplace(s) |
| Appliances | Water Heater, Water Treatment, Dishwasher, Dryer, Furniture, Garage Door Opener, Stove, Washer, Window Coverings, Refrigerator |
| Architectural Style | Bungalow |
| Basement Development | Finished |
| Basement Features | Walk Out |
| Basement Type | Full, N/a (finished), N/a |
| Exterior Finish | Brick, Wood |
| Fireplace Present | Yes |
| Fireplace Total | 2 |
| Foundation Type | Poured Concrete |
| Heating Fuel | Electric |
| Heating Type | Heat Pump |
| Stories Total | 1 |
| Size Interior | 1,500 - 2,000 Sqft |
| Type | House |
| Attached Garage | |
| Garage |
| Access Type | Public Road, Private Docking |
| Acreage | Yes |
| Land Amenities | Marina, Hospital, Beach, Golf Nearby |
| Landscape Features | Landscaped |
| Sewer | Septic System |
| Size Depth | 1078 Ft ,6 In |
| Size Frontage | 299 Ft |
| Size Irregular | 299 X 1078.5 Ft |
| Size Total Text | 299 X 1078.5 Ft|5 - 9.99 Acres |
| Level | Type | Length | Width | Dimensions |
|---|---|---|---|---|
| Lower Level | Bedroom | 11.2 m | 5.99 m | 11.2 m x 5.99 m |
| Lower Level | Bathroom | 1.47 m | 4.06 m | 1.47 m x 4.06 m |
| Lower Level | Bathroom | 1.6 m | 2.16 m | 1.6 m x 2.16 m |
| Lower Level | Family Room | 7.47 m | 8.99 m | 7.47 m x 8.99 m |
| Lower Level | Bedroom | 6.76 m | 3.76 m | 6.76 m x 3.76 m |
| Main Level | Living Room | 5.03 m | 4.75 m | 5.03 m x 4.75 m |
| Main Level | Dining Room | 4.01 m | 3.71 m | 4.01 m x 3.71 m |
| Main Level | Kitchen | 4.93 m | 3.61 m | 4.93 m x 3.61 m |
| Main Level | Primary Bedroom | 5.03 m | 4.9 m | 5.03 m x 4.9 m |
| Main Level | Bathroom | 3.33 m | 3.43 m | 3.33 m x 3.43 m |
| Main Level | Bedroom | 3.81 m | 5.97 m | 3.81 m x 5.97 m |
| Main Level | Bathroom | 1.96 m | 2.31 m | 1.96 m x 2.31 m |
| Main Level | Laundry Room | 1.93 m | 2.29 m | 1.93 m x 2.29 m |
| Electricity | Installed |
https://www.realtor.ca/real-estate/29812084/350320-concession-road-a-meaford-meaford


(519) 963-7746
www.advantagerealtygreybruce.com/


(519) 885-0200
(519) 885-4914

(519) 963-7746
www.advantagerealtygreybruce.com/
Contact us for more information

The trademarks REALTOR®, REALTORS®, and the REALTOR® logo are controlled by The Canadian Real Estate Association (CREA) and identify real estate professionals who are members of CREA. The trademarks MLS®, Multiple Listing Service® and the associated logos are owned by The Canadian Real Estate Association (CREA) and identify the quality of services provided by real estate professionals who are members of CREA. The trademark DDF® is owned by The Canadian Real Estate Association (CREA) and identifies CREA's Data Distribution Facility (DDF®)