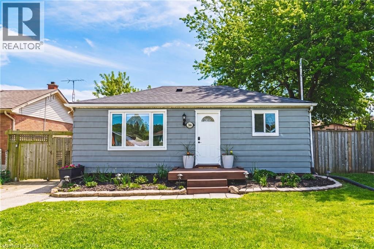
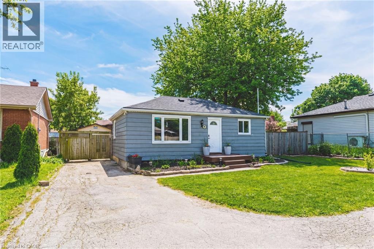
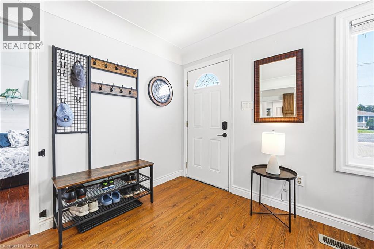
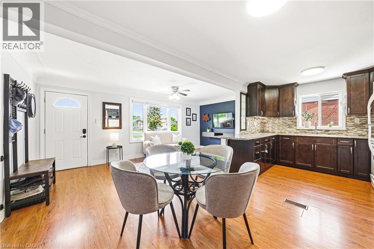
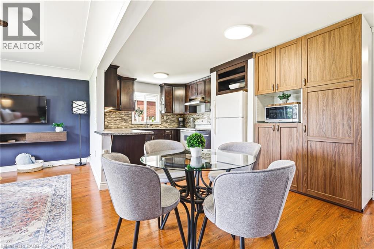
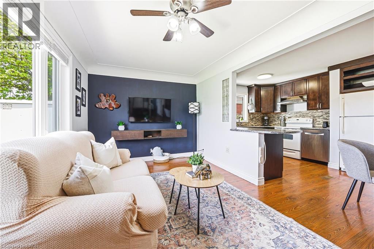
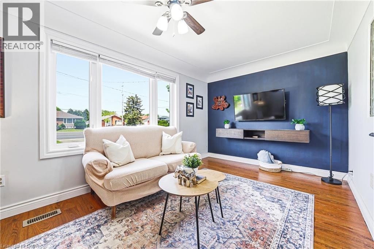
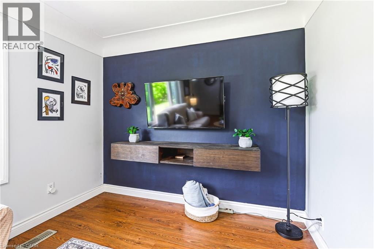
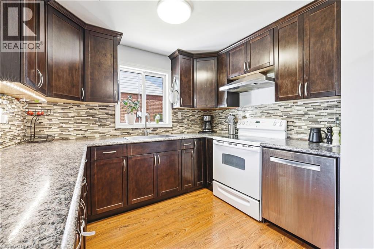
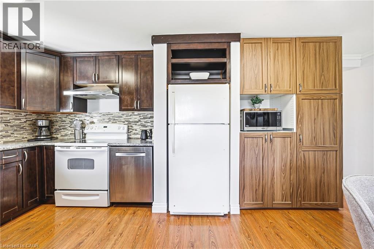
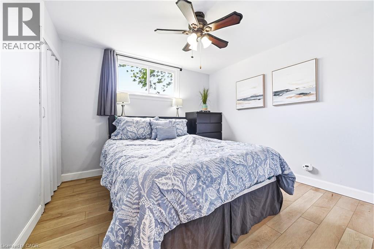
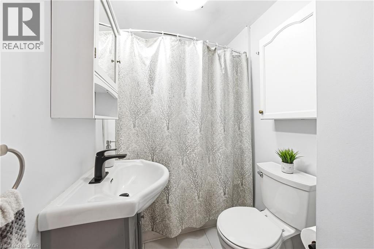
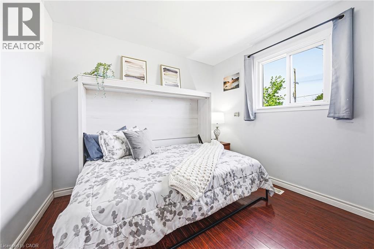
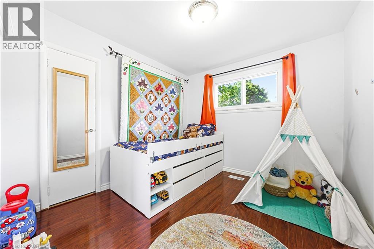
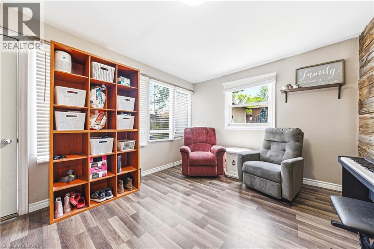
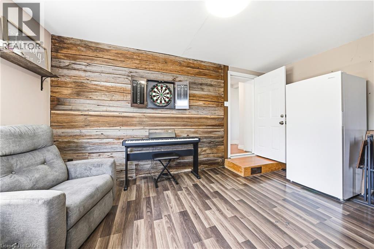
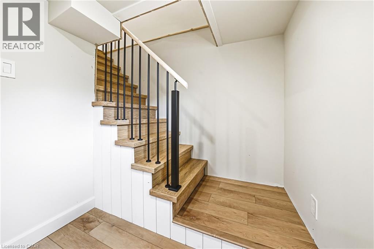
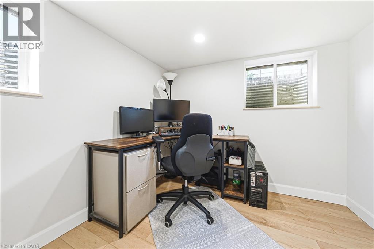
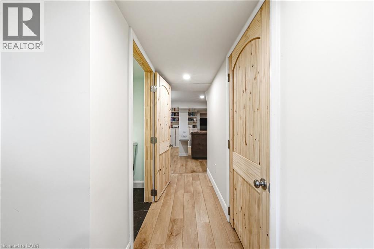
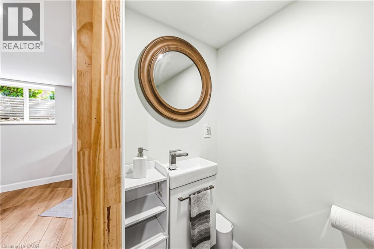
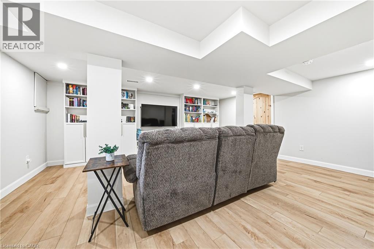
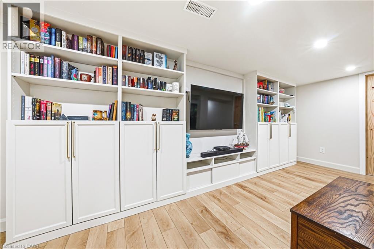
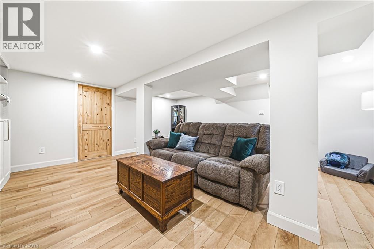
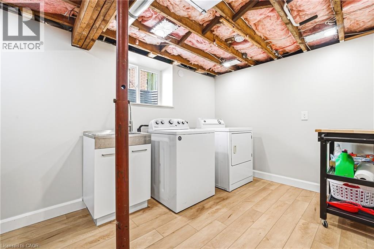
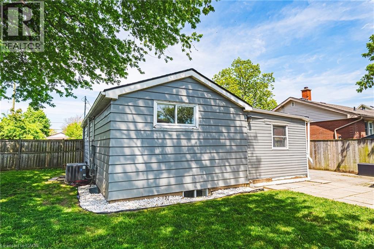
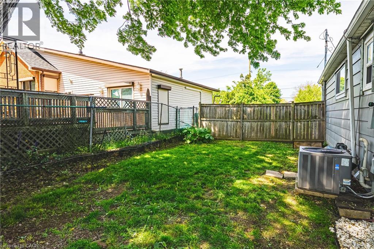
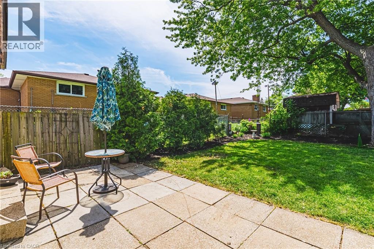
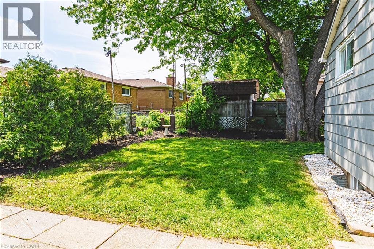
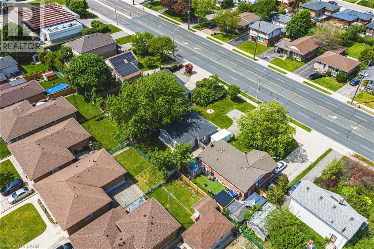
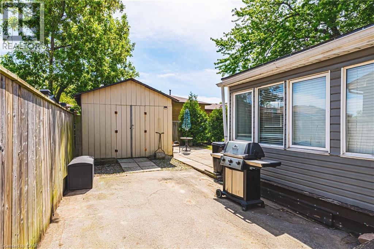
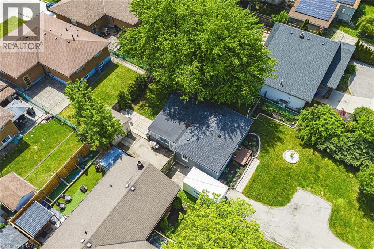
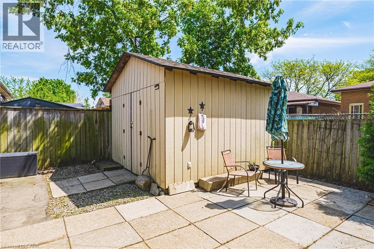
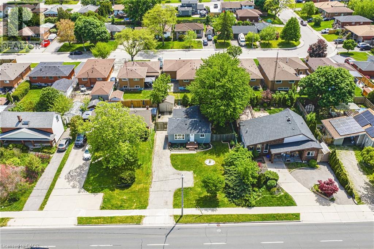
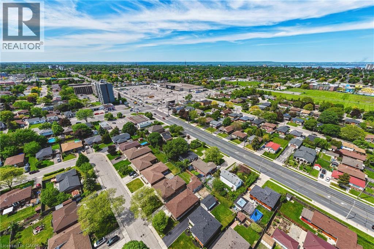
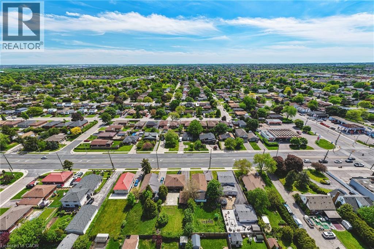
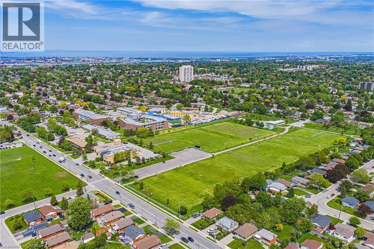
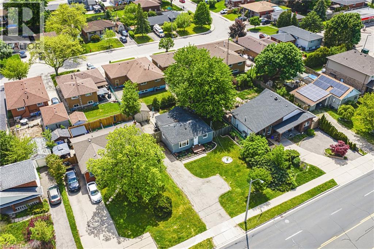
Welcome to 546 Mohawk Road East! This bright open-concept bungalow offers 3 bedrooms, 1.5 bathrooms, and a beautifully finished basement. The main floor features an eat-in kitchen, spacious sun-filled living room, and a versatile 3-season room—perfect as a home office, family room, or man cave. The basement was professionally finished with permits and includes custom built-ins, finished laundry room, office space, and egress windows. Situated on a generous 60 x 106 ft lot with parking for 7 vehicles and over-sized shed. Updates include front bay window and back door (2021), sump pump, waterproofing and back-flow valve (2022), plus electrical and ductwork (2023/2024). A fantastic opportunity for first-time buyers or commuters - close to shopping, green space, amenities, and easy highway access. LET'S GET MOVING! ™ (id:19593)
2:00 pm
Ends at:4:00 pm
| MLS® Number | 40833300 |
| Property Type | Single Family |
| Amenities Near By | Hospital, Park, Place Of Worship, Public Transit |
| Equipment Type | Water Heater |
| Features | Paved Driveway |
| Parking Space Total | 7 |
| Rental Equipment Type | Water Heater |
| Bathroom Total | 2 |
| Bedrooms Above Ground | 3 |
| Bedrooms Total | 3 |
| Appliances | Dryer, Refrigerator, Stove, Washer |
| Architectural Style | Bungalow |
| Basement Development | Finished |
| Basement Type | Full (finished) |
| Constructed Date | 1951 |
| Construction Style Attachment | Detached |
| Cooling Type | Central Air Conditioning |
| Exterior Finish | Aluminum Siding |
| Fixture | Ceiling Fans |
| Foundation Type | Block |
| Half Bath Total | 1 |
| Heating Fuel | Natural Gas |
| Heating Type | Forced Air |
| Stories Total | 1 |
| Size Interior | 1,825 Ft2 |
| Type | House |
| Utility Water | Municipal Water |
| Access Type | Highway Nearby |
| Acreage | No |
| Land Amenities | Hospital, Park, Place Of Worship, Public Transit |
| Sewer | Municipal Sewage System |
| Size Depth | 106 Ft |
| Size Frontage | 60 Ft |
| Size Total Text | Under 1/2 Acre |
| Zoning Description | C |
| Level | Type | Length | Width | Dimensions |
|---|---|---|---|---|
| Basement | Office | 8'4'' x 10'0'' | ||
| Basement | Utility Room | 9'7'' x 6'2'' | ||
| Basement | 2pc Bathroom | 5'7'' x 3'1'' | ||
| Basement | Laundry Room | 13'0'' x 8'1'' | ||
| Basement | Recreation Room | 16'5'' x 18'6'' | ||
| Main Level | Den | 15'4'' x 10'11'' | ||
| Main Level | Primary Bedroom | 10'5'' x 10'10'' | ||
| Main Level | 4pc Bathroom | 7'3'' x 5'2'' | ||
| Main Level | Bedroom | 9'5'' x 10'2'' | ||
| Main Level | Bedroom | 9'6'' x 10'2'' | ||
| Main Level | Kitchen | 10'1'' x 8'11'' | ||
| Main Level | Dinette | 10'1'' x 10'3'' | ||
| Main Level | Living Room | 9'6'' x 19'2'' |
https://www.realtor.ca/real-estate/29811879/546-mohawk-road-e-hamilton

(905) 631-8118
www.remaxescarpment.com/


(905) 631-8118
www.remaxescarpment.com/

(905) 631-8118
www.remaxescarpment.com/
Contact us for more information

The trademarks REALTOR®, REALTORS®, and the REALTOR® logo are controlled by The Canadian Real Estate Association (CREA) and identify real estate professionals who are members of CREA. The trademarks MLS®, Multiple Listing Service® and the associated logos are owned by The Canadian Real Estate Association (CREA) and identify the quality of services provided by real estate professionals who are members of CREA. The trademark DDF® is owned by The Canadian Real Estate Association (CREA) and identifies CREA's Data Distribution Facility (DDF®)