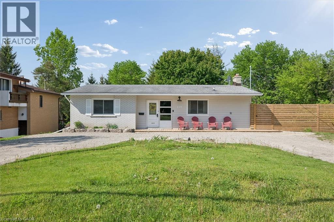
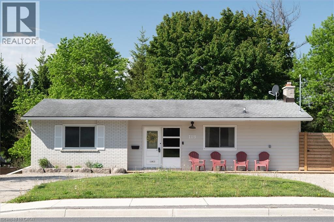
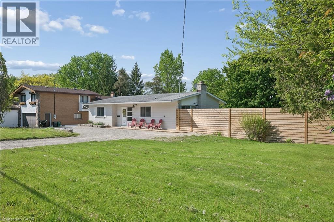
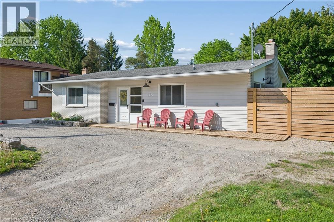
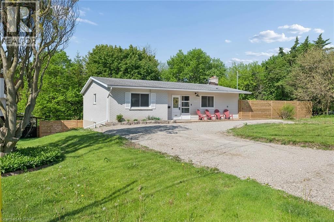
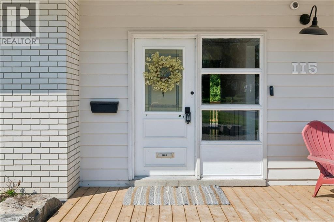
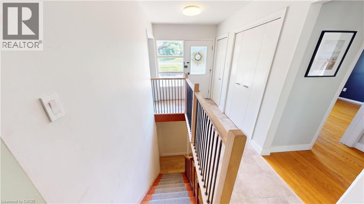
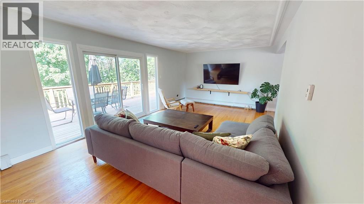
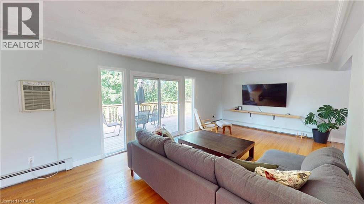
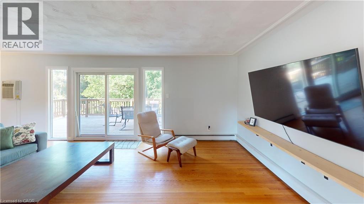
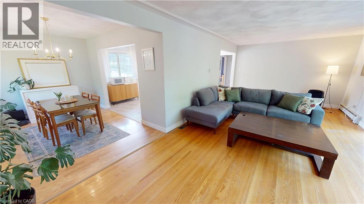
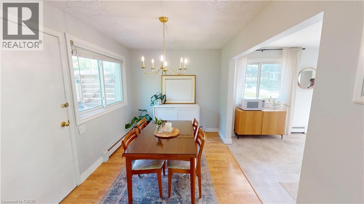
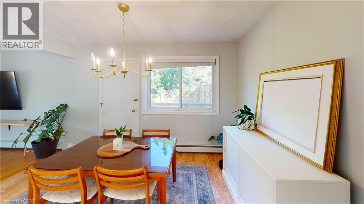
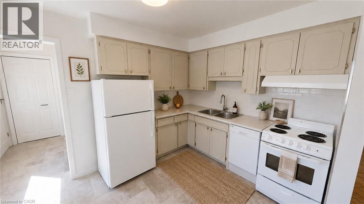
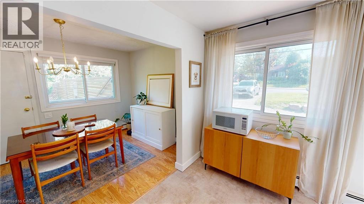
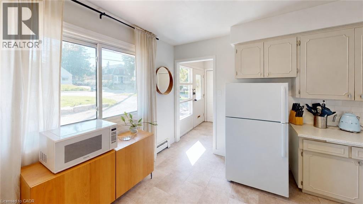
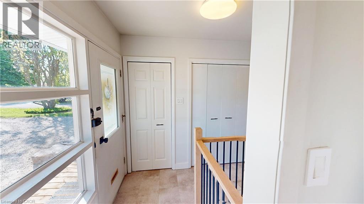
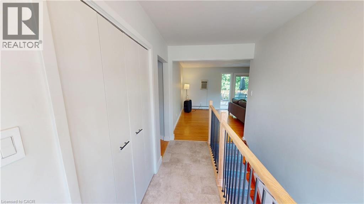
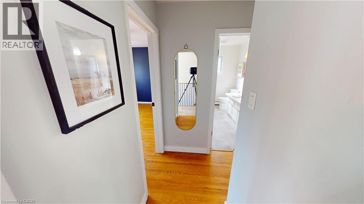
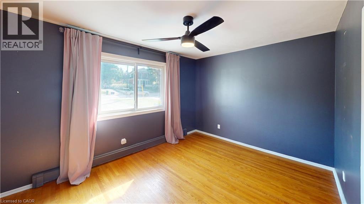
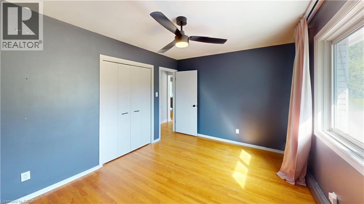
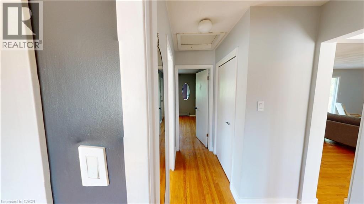
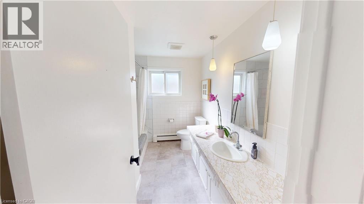
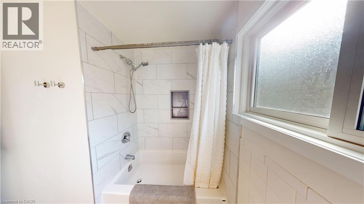
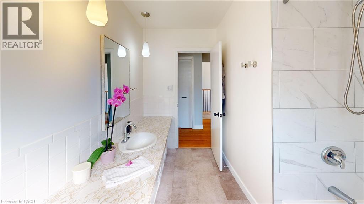
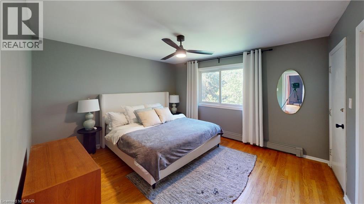
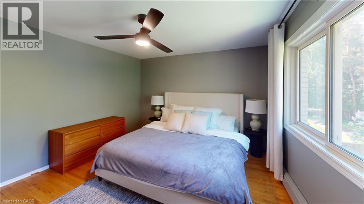
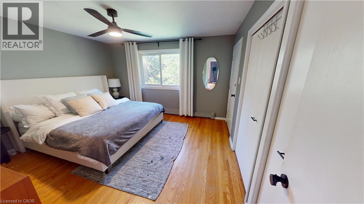
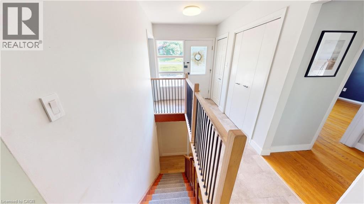
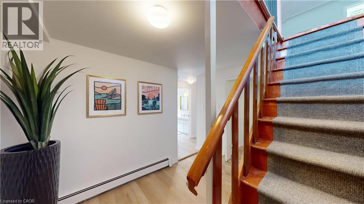
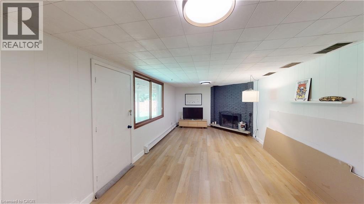
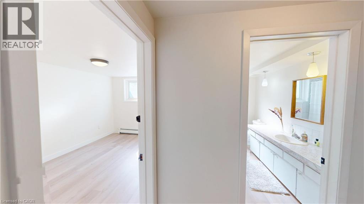
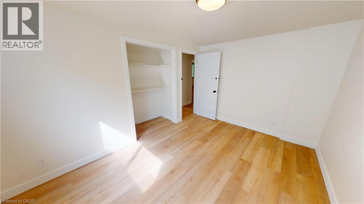
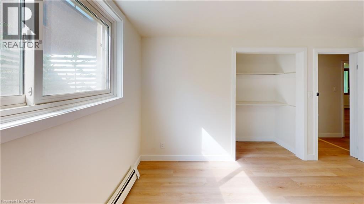
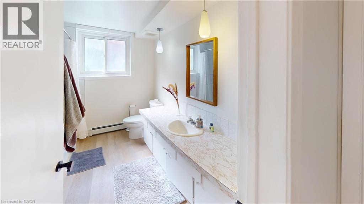
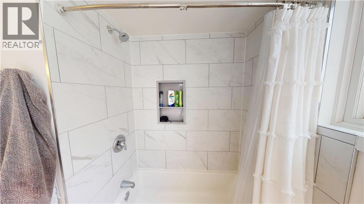
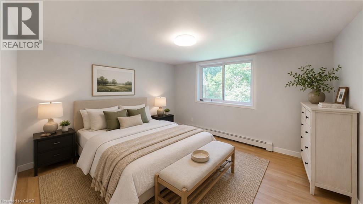
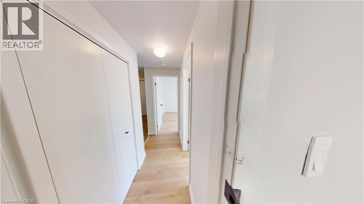
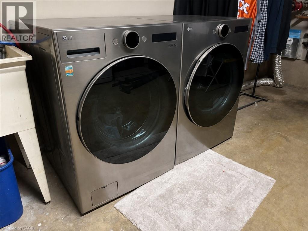
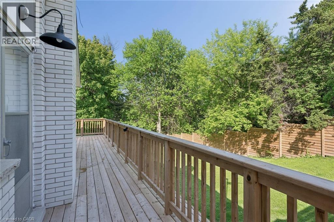
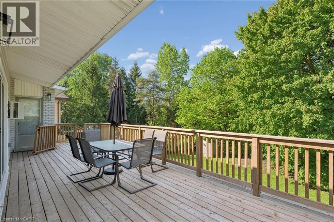
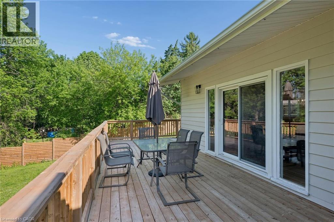
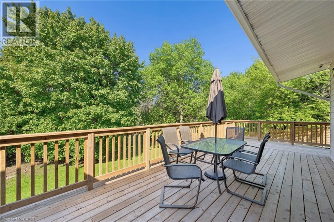
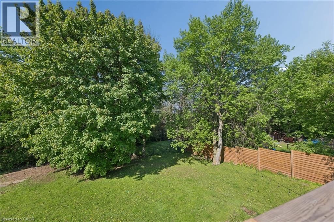
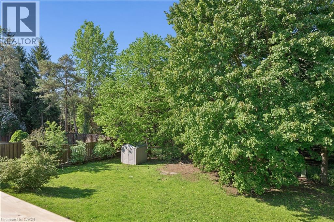
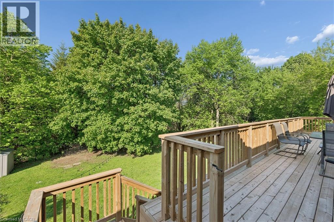
Welcome to 115 Bridge Street West, Waterloo — a rare opportunity to enjoy peaceful park backing living with direct access to the trails of Bechtel Park right through your own backyard gate. Set on an oversized lot, this walkout bungalow is filled with natural light thanks to its ideal layout and bright lower level walkout design. Offering 4 spacious bedrooms, with 2 on the main floor and 2 downstairs, along with 2 full bathrooms featuring recently updated tub and shower surrounds, this home provides flexibility for growing families or those simply looking for extra space. The main floor showcases original hardwood flooring and a generously sized primary bedroom with enough room for a king sized bed. The lower level features a sizable laundry room complete with brand new LG AI enabled washer and dryer units, adding both function and convenience to everyday living. The bright walkout rec room extends your living space and offers seamless access outdoors. Step outside onto the newly constructed deck, the perfect place to enjoy sunny afternoons overlooking your large private fully fenced backyard. Out front, the U shaped driveway provides ample parking and everyday convenience. Located in a mature Waterloo neighbourhood close to parks, trails, schools, shopping, and amenities, this home offers a lifestyle that is hard to find. (id:19593)
| MLS® Number | 40833528 |
| Property Type | Single Family |
| Amenities Near By | Golf Nearby, Park, Place Of Worship, Playground, Public Transit, Schools, Shopping |
| Community Features | Community Centre, School Bus |
| Features | Conservation/green Belt, Paved Driveway, Crushed Stone Driveway |
| Parking Space Total | 4 |
| Bathroom Total | 2 |
| Bedrooms Above Ground | 2 |
| Bedrooms Below Ground | 2 |
| Bedrooms Total | 4 |
| Appliances | Dishwasher, Dryer, Refrigerator, Stove, Water Softener, Washer |
| Architectural Style | Bungalow |
| Basement Development | Finished |
| Basement Type | Full (finished) |
| Constructed Date | 1967 |
| Construction Material | Wood Frame |
| Construction Style Attachment | Detached |
| Cooling Type | Window Air Conditioner |
| Exterior Finish | Brick, Wood |
| Heating Type | Hot Water Radiator Heat |
| Stories Total | 1 |
| Size Interior | 1,988 Ft2 |
| Type | House |
| Utility Water | Municipal Water |
| Visitor Parking |
| Access Type | Highway Access |
| Acreage | No |
| Fence Type | Fence |
| Land Amenities | Golf Nearby, Park, Place Of Worship, Playground, Public Transit, Schools, Shopping |
| Sewer | Septic System |
| Size Depth | 153 Ft |
| Size Frontage | 99 Ft |
| Size Total Text | Under 1/2 Acre |
| Zoning Description | Sr2 |
| Level | Type | Length | Width | Dimensions |
|---|---|---|---|---|
| Basement | Laundry Room | 17'10'' x 11'0'' | ||
| Basement | Recreation Room | 24'10'' x 11'11'' | ||
| Basement | 4pc Bathroom | Measurements not available | ||
| Basement | Bedroom | 13'2'' x 12'4'' | ||
| Basement | Bedroom | 13'2'' x 10'2'' | ||
| Main Level | 4pc Bathroom | Measurements not available | ||
| Main Level | Bedroom | 13'2'' x 10'2'' | ||
| Main Level | Primary Bedroom | 13'2'' x 12'6'' | ||
| Main Level | Dining Room | 12'0'' x 9'0'' | ||
| Main Level | Living Room | 25'2'' x 12'8'' | ||
| Main Level | Kitchen | 12'0'' x 9'0'' |
https://www.realtor.ca/real-estate/29815588/115-bridge-street-w-waterloo

(519) 804-7200
(519) 885-1251
chestnutparkwest.com/


(519) 804-7200
(519) 885-1251
www.chestnutparkwest.com/
www.facebook.com/ChestnutParkWest
www.instagram.com/chestnutprkwest/
Contact us for more information

The trademarks REALTOR®, REALTORS®, and the REALTOR® logo are controlled by The Canadian Real Estate Association (CREA) and identify real estate professionals who are members of CREA. The trademarks MLS®, Multiple Listing Service® and the associated logos are owned by The Canadian Real Estate Association (CREA) and identify the quality of services provided by real estate professionals who are members of CREA. The trademark DDF® is owned by The Canadian Real Estate Association (CREA) and identifies CREA's Data Distribution Facility (DDF®)