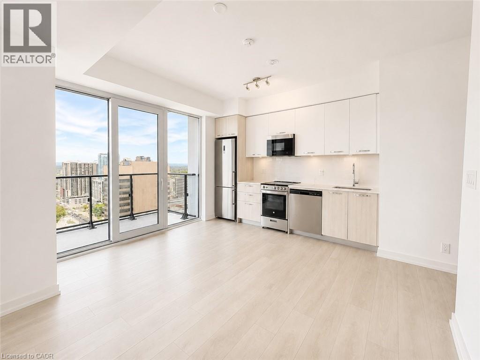
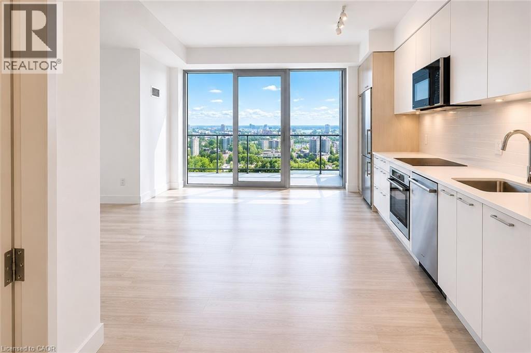
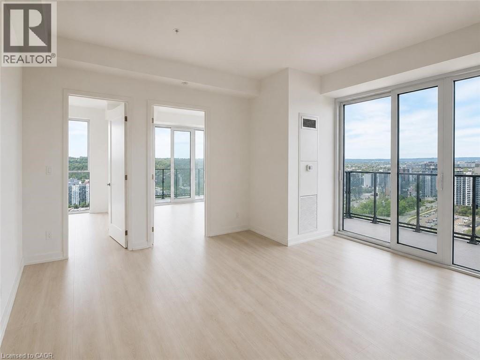
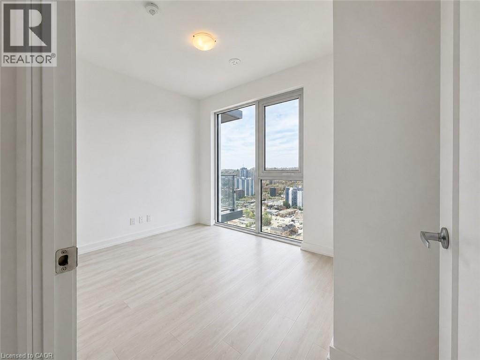
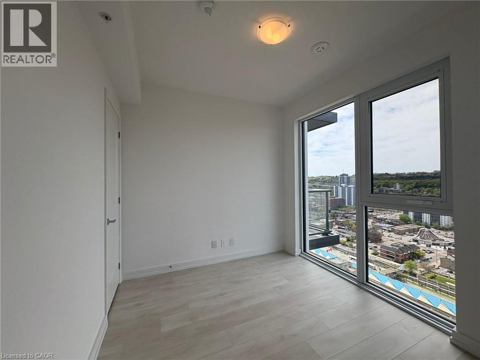
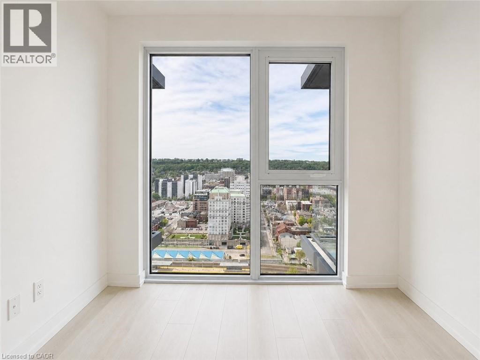
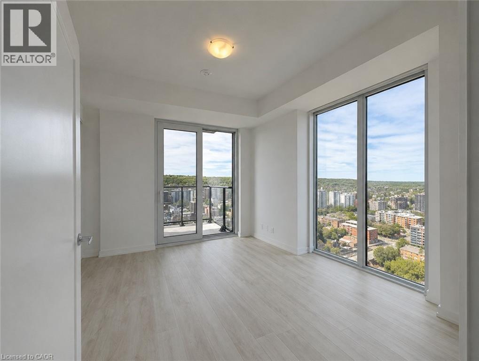
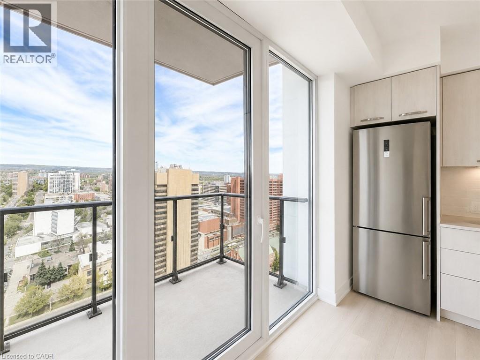
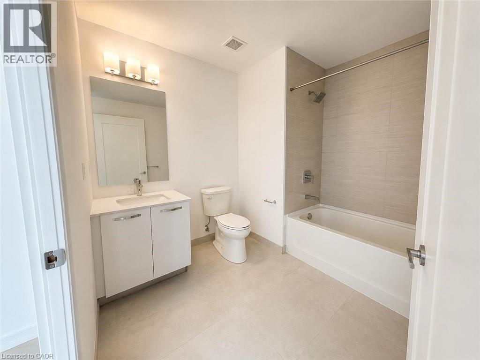
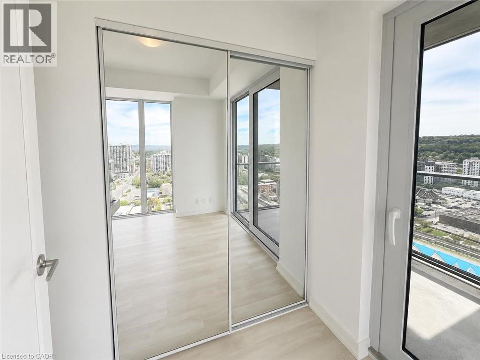
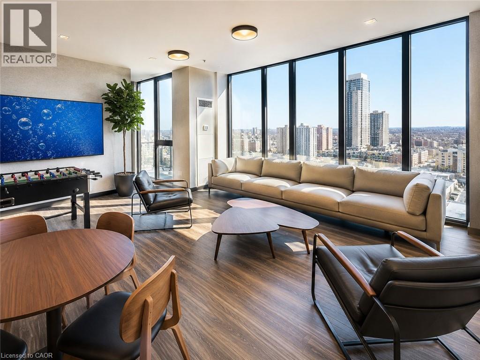
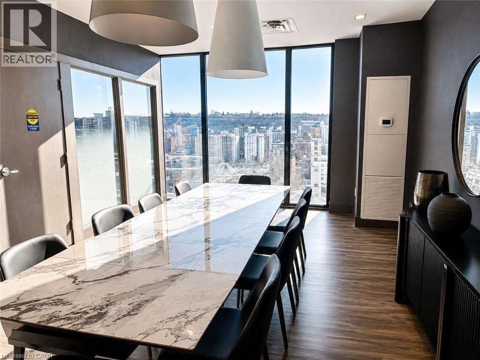
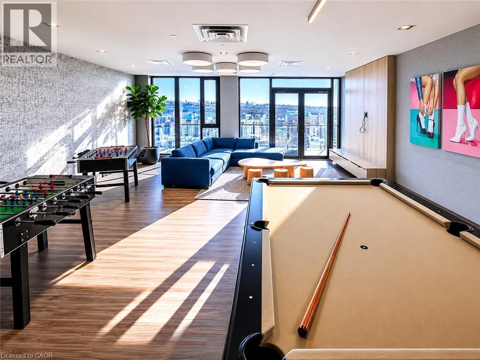
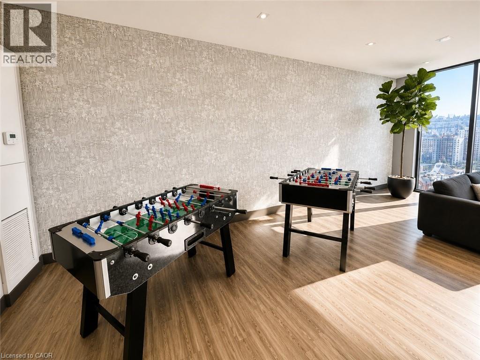
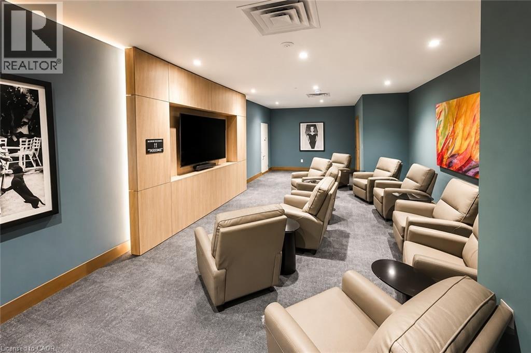
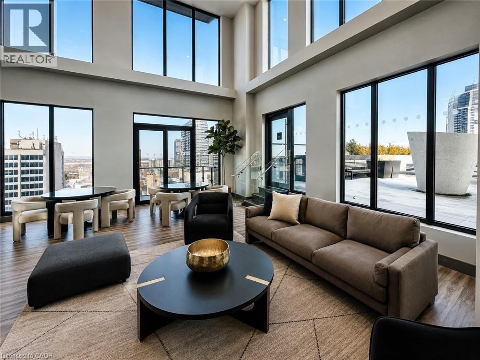
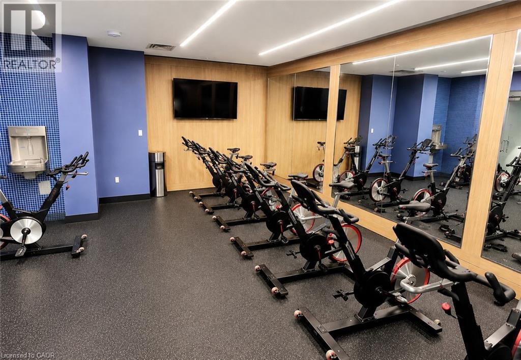
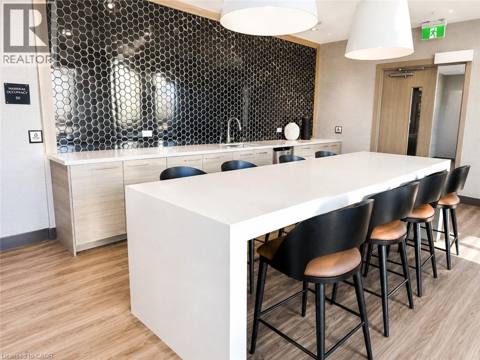
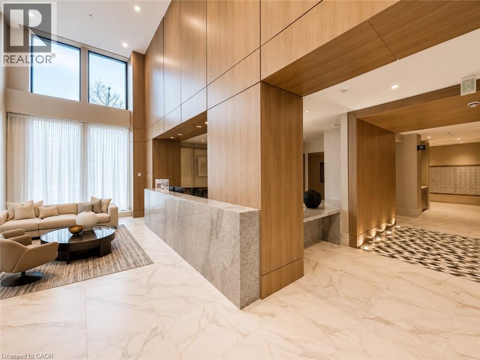
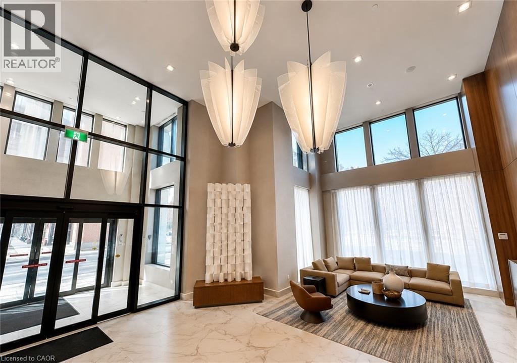
Brand-new, lovely 2-bedroom, 1-bathroom condo just across from Hamilton Go & McMaster University. 2 decent-sized bedrooms each can take a queen-size bed. This is a TRUE 2 bedrooms apt not 1 +den. Both bedrooms have big floor to ceiling windows. The best view layout in the building w over 700 sqft of living space & lovely balconies. Perfect for a couple, small family, professionals, or students. Newcomers welcome. Beautiful corner lot on the 26th floor; the whole condo has unobstructed, breathtaking views of Lake Ontario, escarpment greenery, & mountain views. Very bright & warm w a South-facing view for plenty of sunlight 9' ceiling. Enjoy your morning coffee or the heart-pleasing sunset views. Modern kitchen w SS appliances, custom backsplash, quartz countertops & good cabinet & counter space. Numerous luxury amenities for a comfortable & pleasurable lifestyle: fitness room, yoga studio, pet spa, pilates lounge, locker, work from home workstations, Theatre & party rooms, rooftop terrace BBQ area, equipped chef's kitchen, & events room for all your birthday parties & gatherings, etc. Just 2 mins walk to Hamilton Go, 4 mins to Macnab transit terminal, 5 mins walk to McMaster campus, & 11 mins by bus to Mohawk College. Close to great Hamilton dining & shopping options, as well as parks, trails, & the Bayfront. Very functional & lively neighborhood. High speed Internet included. Curtains will be installed (id:19593)
| MLS® Number | 40833924 |
| Property Type | Single Family |
| Amenities Near By | Hospital, Park, Public Transit, Schools, Shopping |
| Community Features | School Bus |
| Features | Balcony, Trash Compactor |
| Storage Type | Locker |
| View Type | Lake View |
| Bathroom Total | 1 |
| Bedrooms Above Ground | 2 |
| Bedrooms Total | 2 |
| Amenities | Exercise Centre, Party Room |
| Appliances | Compactor, Dishwasher, Dryer, Freezer, Refrigerator, Stove, Washer, Microwave Built-in, Garage Door Opener |
| Basement Type | None |
| Construction Style Attachment | Attached |
| Cooling Type | Central Air Conditioning |
| Exterior Finish | Aluminum Siding, Brick Veneer, Concrete |
| Heating Fuel | Natural Gas |
| Heating Type | Forced Air |
| Stories Total | 1 |
| Size Interior | 604 Sqft |
| Type | Apartment |
| Utility Water | Municipal Water |
| Underground | |
| None |
| Access Type | Highway Nearby, Rail Access |
| Acreage | No |
| Land Amenities | Hospital, Park, Public Transit, Schools, Shopping |
| Sewer | Municipal Sewage System |
| Size Total Text | Under 1/2 Acre |
| Zoning Description | D2 |
| Level | Type | Length | Width | Dimensions |
|---|---|---|---|---|
| Main Level | Kitchen | 12'0'' x 4'0'' | ||
| Main Level | Dining Room | 13'0'' x 12'0'' | ||
| Main Level | 4pc Bathroom | Measurements not available | ||
| Main Level | Bedroom | 10'0'' x 9'0'' | ||
| Main Level | Bedroom | 9'0'' x 8'10'' | ||
| Main Level | Living Room | 13'0'' x 12'0'' |
https://www.realtor.ca/real-estate/29816185/75-james-street-s-unit-2614-hamilton
(905) 565-9200
(905) 565-6677
www.rightathomerealty.com/
Contact us for more information

The trademarks REALTOR®, REALTORS®, and the REALTOR® logo are controlled by The Canadian Real Estate Association (CREA) and identify real estate professionals who are members of CREA. The trademarks MLS®, Multiple Listing Service® and the associated logos are owned by The Canadian Real Estate Association (CREA) and identify the quality of services provided by real estate professionals who are members of CREA. The trademark DDF® is owned by The Canadian Real Estate Association (CREA) and identifies CREA's Data Distribution Facility (DDF®)