5 Bedroom
5 Bathroom
3,363 sqft
Central Air Conditioning
Forced Air
Landscaped
$1,149,000
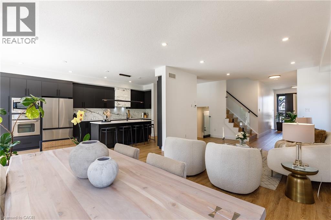
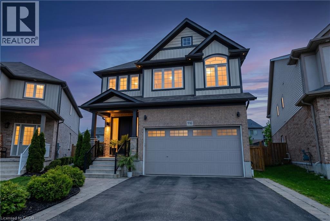
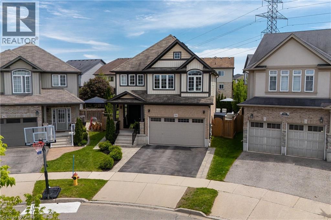
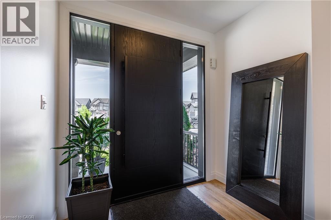
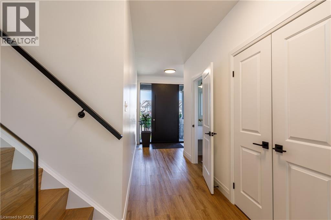
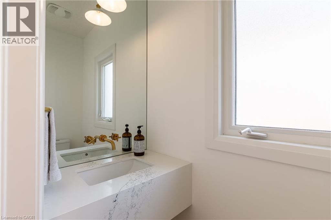
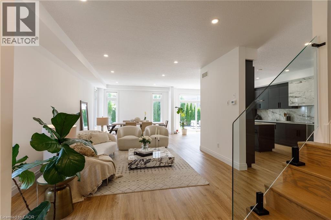
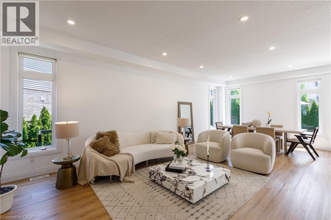
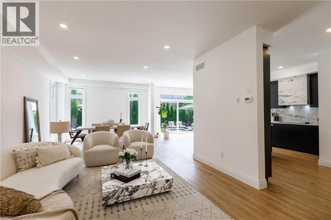
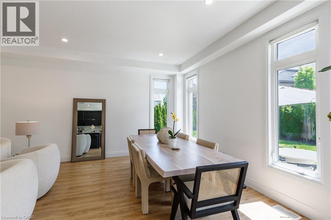
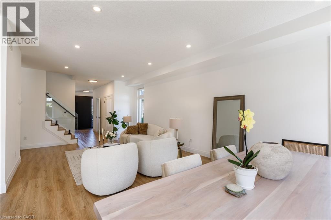
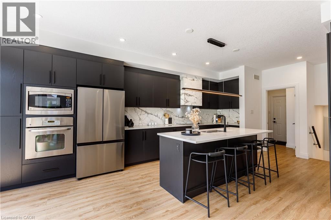
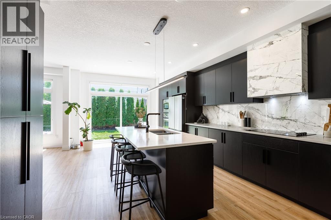
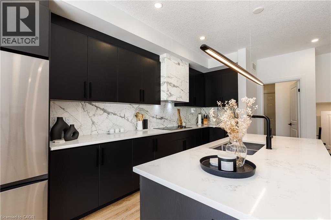
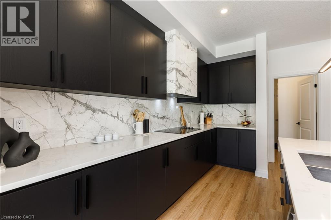
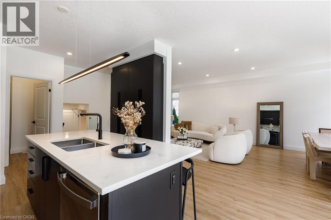
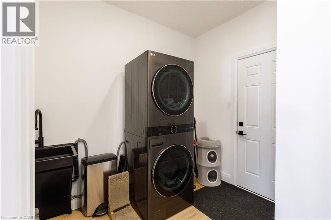
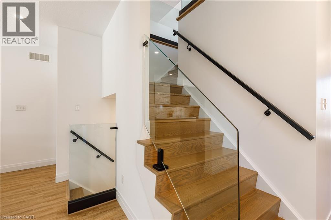
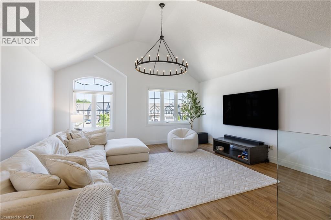
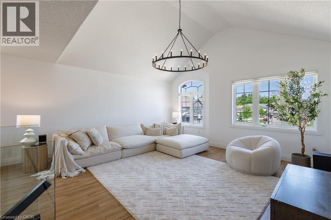
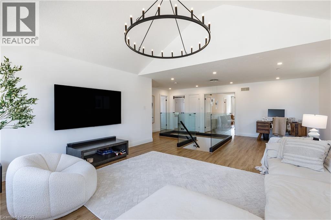
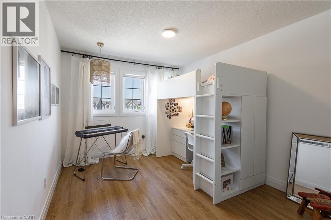
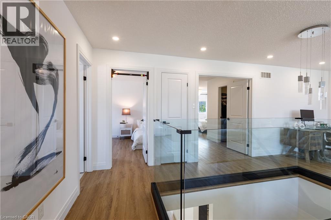
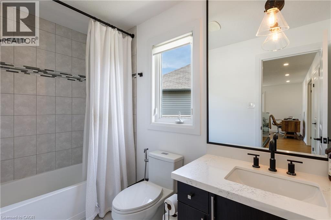
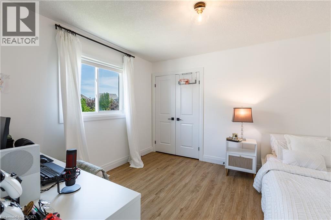
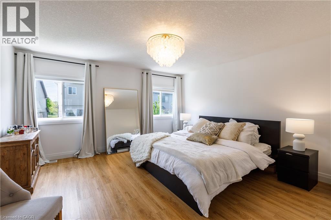
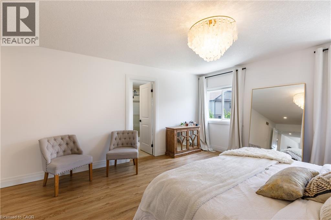
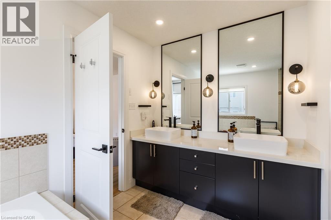
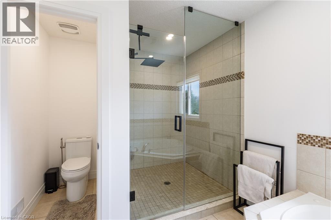
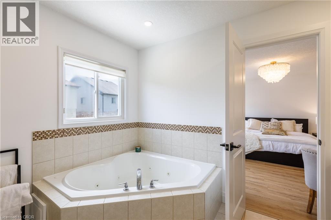
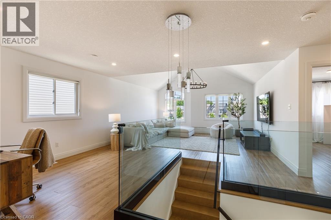
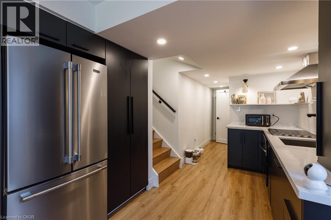
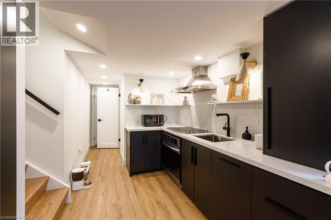
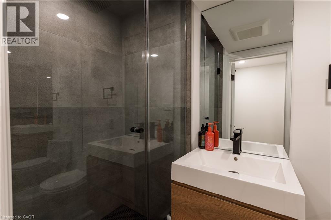
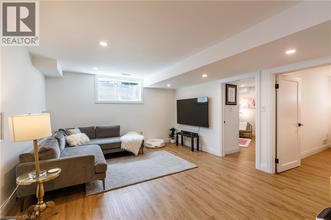
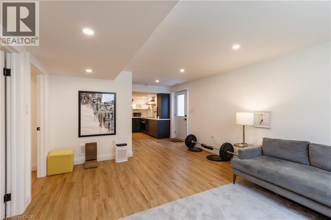
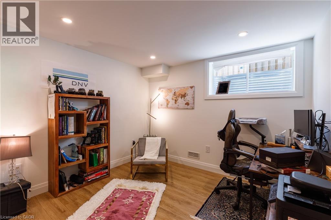
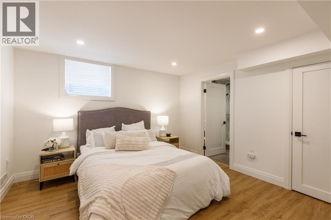
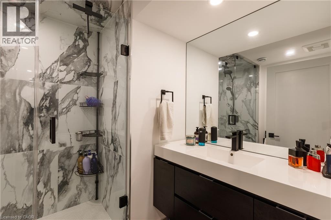
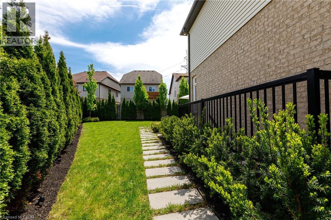
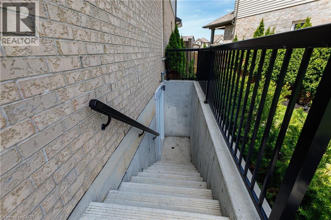
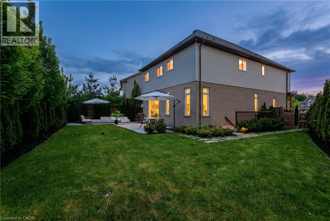
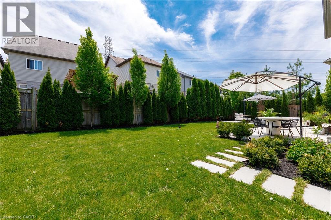
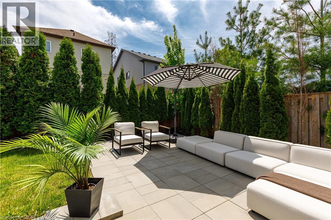
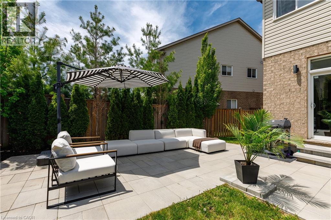
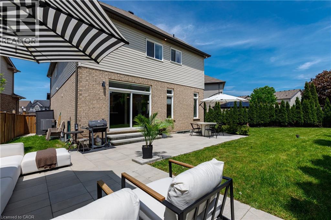
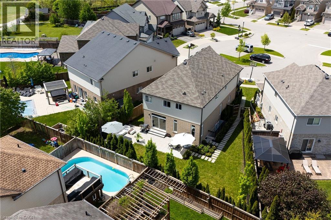
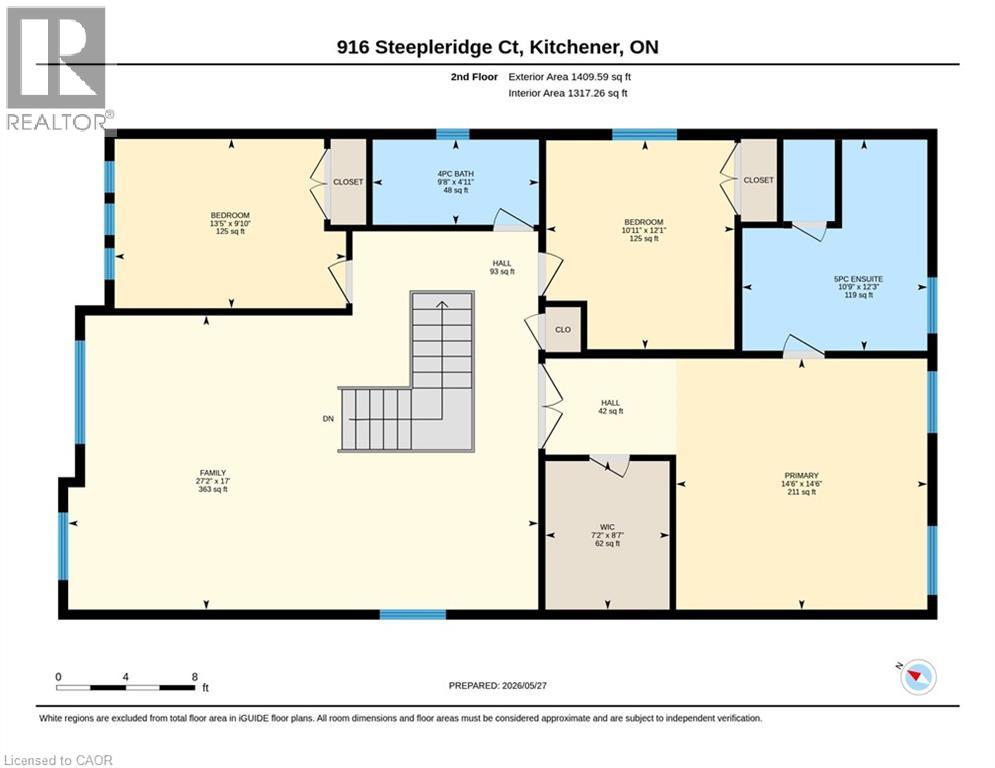
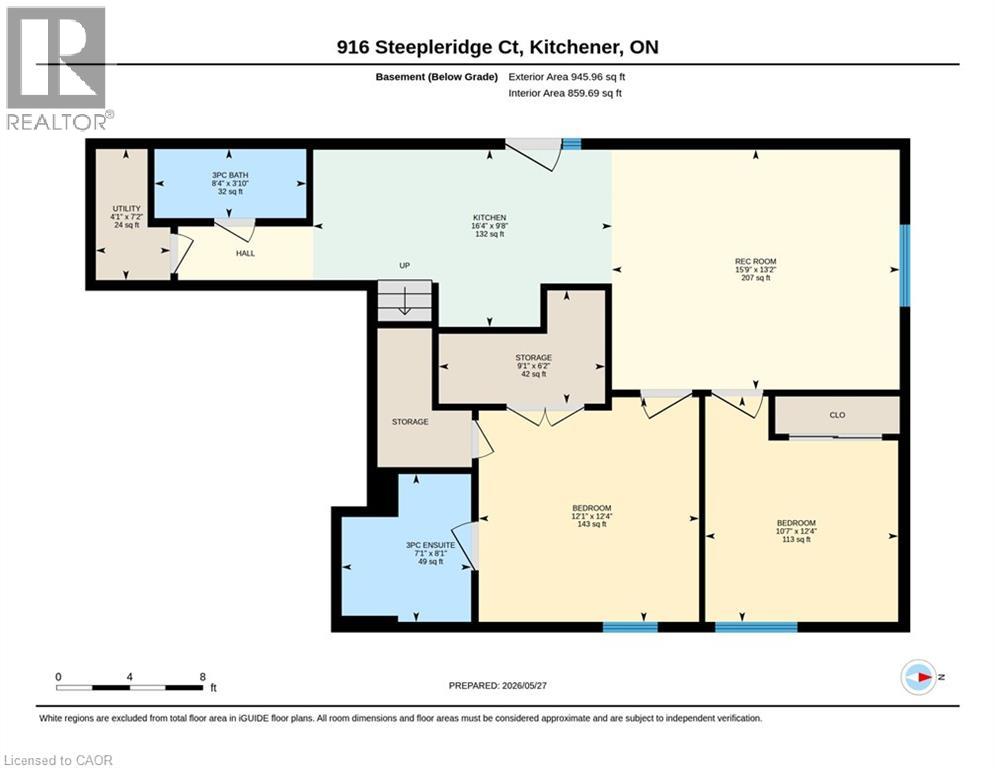
RARE MULTI-GENERATIONAL MASTERPIECE - 5 BEDROOMS, 5 BATHROOMS & A MASSIVE FAMILY ROOM ON THE SECOND FLOOR is what you will find in this professionally updated and incredibly maintained home!! Welcome to 916 Steepleridge Court, an absolute masterpiece nestled on a premium, pie-shaped cul-de-sac lot in Kitchener’s highly desirable Doon South community with 3363SqFt total living space. From the moment you arrive, the professional front landscaping sets a commanding tone. Step inside to find an open-concept layout defined by high-end modern finishes, including a dramatic wooden staircase paired with contemporary glass railings. This kitchen is a showstopper, boasting sleek black cabinetry, premium quartz countertops with a matching quartz slab backsplash, stainless steel appliances, and an oversized central island perfect for entertaining. The bright dinette area features large patio doors that open to your private backyard oasis. Enjoy an expansive, massive rear yard completely transformed with a professional stone patio, an ideal backdrop for outdoor gatherings. The upper level is anchored by a massive family room, offering the perfect second-floor sanctuary for movie nights or relaxation. This floor features a spectacular primary retreat, complete with a massive walk-in closet and a luxurious, spa-like 5-piece ensuite bath. Two additional generously sized bedrooms and a full family bathroom complete this level. The legal fully finished basement with separate entrance offers unparalleled versatility as it features an expansive living area, a full kitchen, two additional large bedrooms, and two full bathrooms. Complete with a double-car garage and a spacious driveway accommodating parking for 4 cars total. This home offers an unbeatable location just minutes from Highway 401, Conestoga College, top-tier schools, major shopping centers, and walking trails. A rare turnkey opportunity combining luxury, scale, and investment savvy. Don’t miss out on this Luxurious home! (id:19593)
Property Details
|
MLS® Number
|
40834141 |
|
Property Type
|
Single Family |
|
Amenities Near By
|
Golf Nearby, Park, Place Of Worship, Playground, Public Transit, Schools, Shopping |
|
Community Features
|
Quiet Area, Community Centre |
|
Equipment Type
|
Rental Water Softener, Water Heater |
|
Features
|
Cul-de-sac, Paved Driveway, Sump Pump, Automatic Garage Door Opener, In-law Suite, Private Yard |
|
Parking Space Total
|
4 |
|
Rental Equipment Type
|
Rental Water Softener, Water Heater |
|
Structure
|
Porch |
Building
|
Bathroom Total
|
5 |
|
Bedrooms Above Ground
|
3 |
|
Bedrooms Below Ground
|
2 |
|
Bedrooms Total
|
5 |
|
Appliances
|
Dishwasher, Dryer, Microwave, Refrigerator, Stove, Water Softener, Washer, Hood Fan, Window Coverings, Garage Door Opener |
|
Basement Development
|
Finished |
|
Basement Type
|
Full (finished) |
|
Constructed Date
|
2012 |
|
Construction Style Attachment
|
Detached |
|
Cooling Type
|
Central Air Conditioning |
|
Exterior Finish
|
Brick, Vinyl Siding |
|
Fire Protection
|
Smoke Detectors |
|
Foundation Type
|
Poured Concrete |
|
Half Bath Total
|
1 |
|
Heating Fuel
|
Natural Gas |
|
Heating Type
|
Forced Air |
|
Stories Total
|
2 |
|
Size Interior
|
3,363 Sqft |
|
Type
|
House |
|
Utility Water
|
Municipal Water |
Parking
Land
|
Access Type
|
Highway Access, Highway Nearby |
|
Acreage
|
No |
|
Fence Type
|
Fence |
|
Land Amenities
|
Golf Nearby, Park, Place Of Worship, Playground, Public Transit, Schools, Shopping |
|
Landscape Features
|
Landscaped |
|
Sewer
|
Municipal Sewage System |
|
Size Frontage
|
27 Ft |
|
Size Total Text
|
Under 1/2 Acre |
|
Zoning Description
|
Res-4 |
Rooms
| Level |
Type |
Length |
Width |
Dimensions |
|
Second Level |
Primary Bedroom |
|
|
14'6'' x 14'6'' |
|
Second Level |
Family Room |
|
|
17'0'' x 27'2'' |
|
Second Level |
Bedroom |
|
|
12'1'' x 10'11'' |
|
Second Level |
Bedroom |
|
|
9'10'' x 13'5'' |
|
Second Level |
Full Bathroom |
|
|
12'3'' x 10'9'' |
|
Second Level |
4pc Bathroom |
|
|
4'11'' x 9'8'' |
|
Basement |
Storage |
|
|
6'2'' x 9'1'' |
|
Basement |
Living Room |
|
|
13'2'' x 15'9'' |
|
Basement |
Kitchen |
|
|
9'8'' x 16'4'' |
|
Basement |
Bedroom |
|
|
12'4'' x 12'1'' |
|
Basement |
Bedroom |
|
|
12'4'' x 10'7'' |
|
Basement |
3pc Bathroom |
|
|
8'1'' x 7'1'' |
|
Basement |
3pc Bathroom |
|
|
3'10'' x 8'4'' |
|
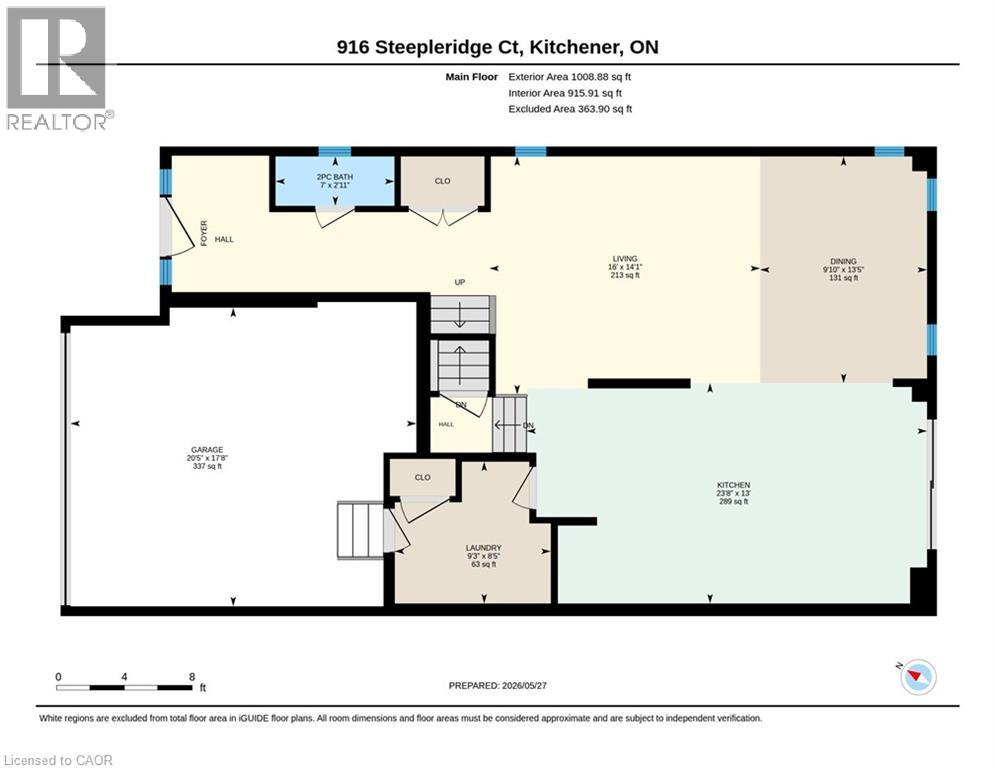
Main Level |
2pc Bathroom |
|
|
Measurements not available |
|
Main Level |
Other |
|
|
17'8'' x 20'5'' |
|
Main Level |
Living Room |
|
|
14'1'' x 16'0'' |
|
Main Level |
Laundry Room |
|
|
8'5'' x 9'3'' |
|
Main Level |
Kitchen |
|
|
13'0'' x 23'8'' |
|
Main Level |
Dining Room |
|
|
13'5'' x 9'10'' |
Utilities
|
Cable
|
Available |
|
Electricity
|
Available |
|
Natural Gas
|
Available |
|
Telephone
|
Available |
https://www.realtor.ca/real-estate/29816190/916-steepleridge-court-kitchener
EMANUEL CATANA
Salesperson
(519) 501-3399(519) 886-0877
SMART FROM HOME REALTY LIMITED
619 Wild Ginger Ave. Unit D23
Waterloo,
Ontario
N2V 2X1
(519) 880-8866
(519) 886-0877