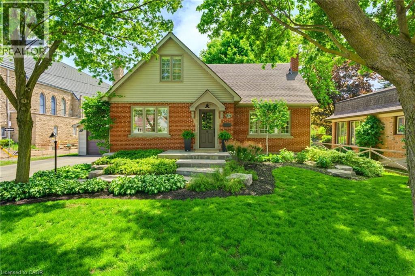
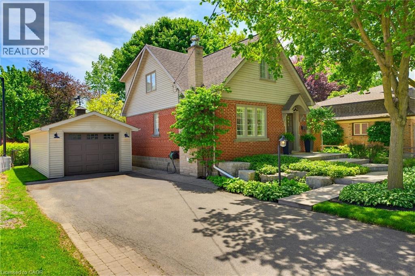
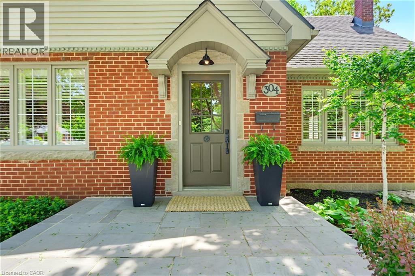
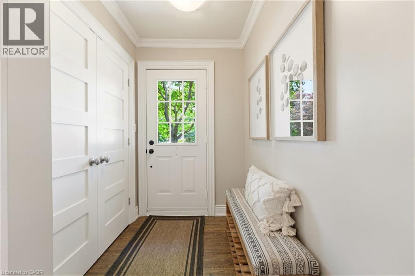
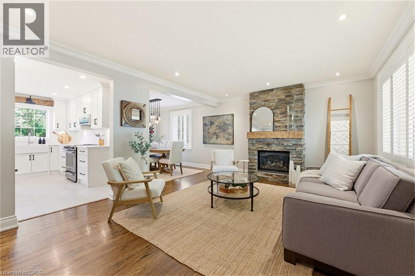
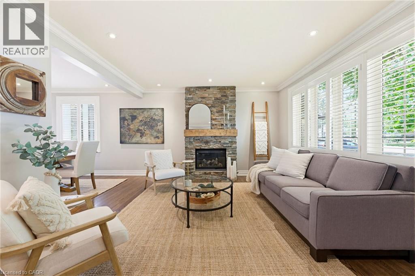
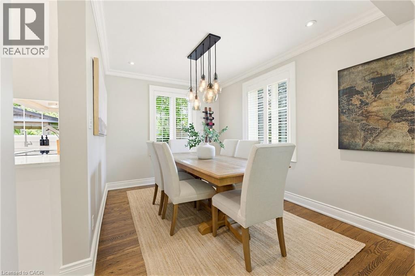
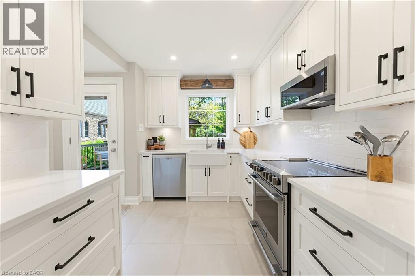
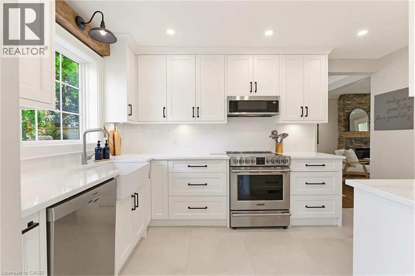
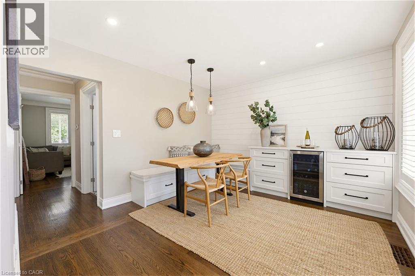
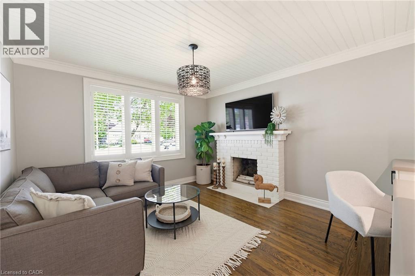
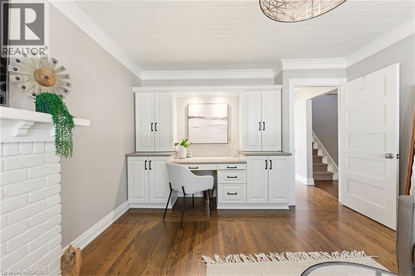
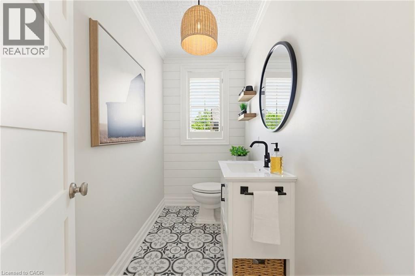
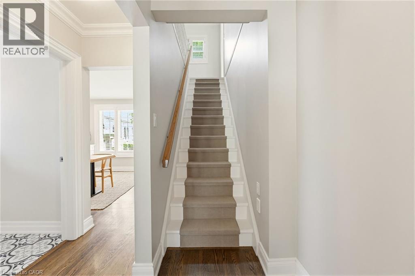
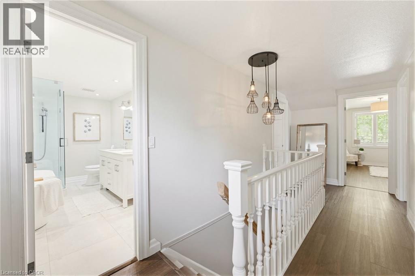
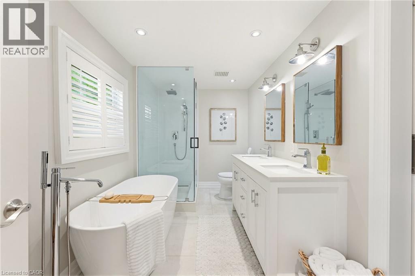
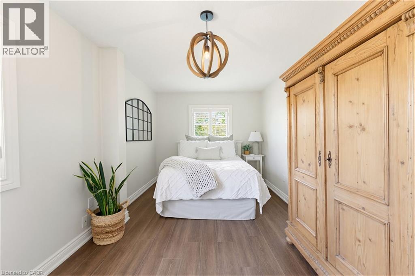
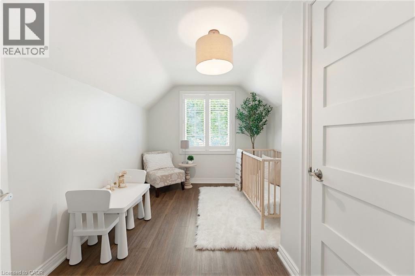
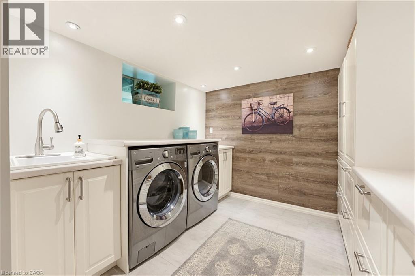
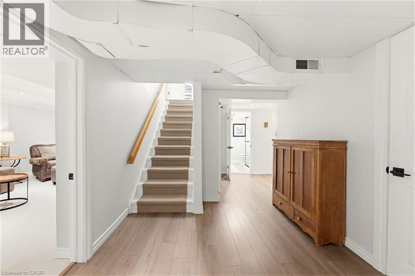
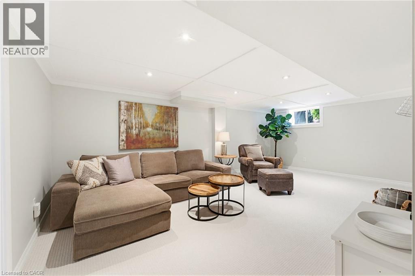
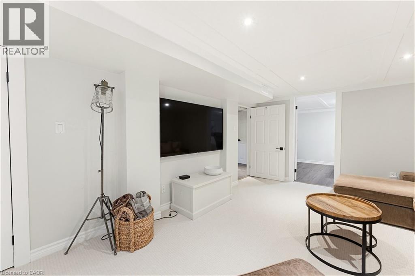
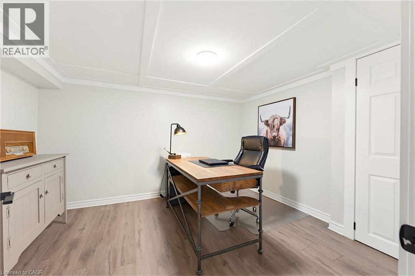
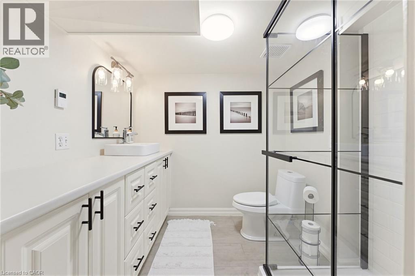
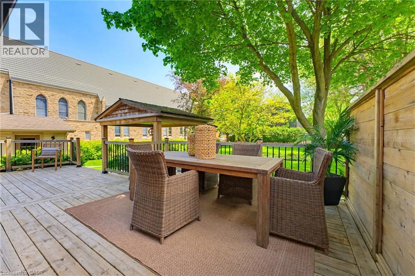
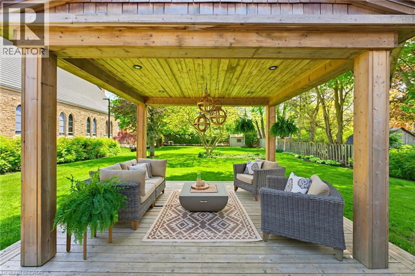
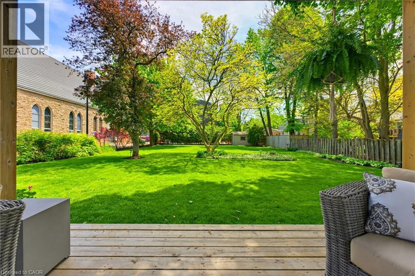
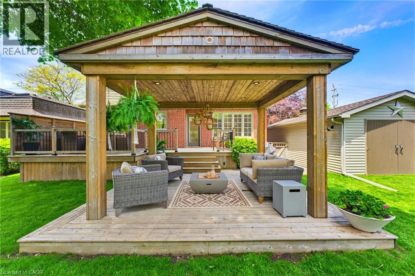
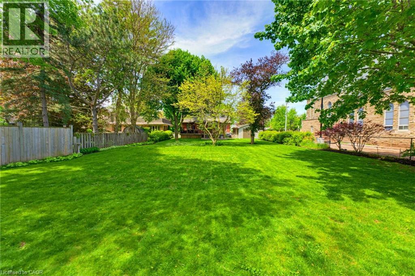
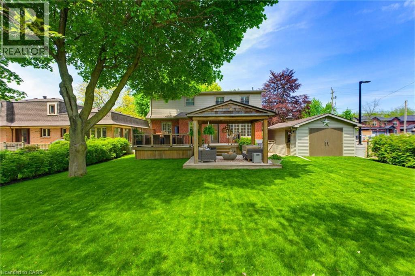
Nestled on an exceptional 67 x 214 ft lot just steps from the charming Waterdown core, this beautifully renovated detached home blends timeless elegance with warmth, character, and thoughtful design throughout. Offering 3 bedrooms, 2.5 bathrooms, and a detached single-car garage, this is a home that impresses from the moment you arrive. The inviting living room features a cozy gas fireplace and flows seamlessly into the dining area and bright renovated kitchen (2022) complete with stainless steel appliances. Just off the kitchen is a stunning dining space with a built-in banquet and wine fridge, perfect for hosting family and friends. Step outside to your private yard with an expansive two-tier deck that creates the perfect setting for summer evenings, outdoor dining, and peaceful mornings surrounded by mature greenery. A spacious main floor family room with a wood-burning fireplace and custom built-ins offers exceptional versatility as a family room, playroom, or sophisticated home office. Upstairs, the oversized primary retreat features a walk-in closet and ensuite privileges to a beautifully updated 5-piece bathroom as well as two additional generously sized bedrooms. The fully finished lower level extends the living space with a spacious recreation room, dedicated office area, and laundry room with abundant storage and counterspace. The recently updated 3-piece bathroom features heated floors. Additional storage throughout. Ideally located just moments from parks, restaurants, trails, and the vibrant shops and cafés of downtown Waterdown, with convenient commuter access nearby. A truly remarkable property offering the perfect balance of sophistication, comfort, and everyday living. (id:19593)
2:00 pm
Ends at:4:00 pm
2:00 pm
Ends at:4:00 pm
| MLS® Number | 40831036 |
| Property Type | Single Family |
| Amenities Near By | Place Of Worship, Schools, Shopping |
| Parking Space Total | 7 |
| Bathroom Total | 3 |
| Bedrooms Above Ground | 3 |
| Bedrooms Total | 3 |
| Appliances | Central Vacuum, Dishwasher, Dryer, Refrigerator, Stove, Washer, Microwave Built-in, Window Coverings, Wine Fridge |
| Architectural Style | 2 Level |
| Basement Development | Finished |
| Basement Type | Full (finished) |
| Constructed Date | 1951 |
| Construction Style Attachment | Detached |
| Cooling Type | Central Air Conditioning |
| Exterior Finish | Brick, Vinyl Siding |
| Half Bath Total | 1 |
| Heating Type | Forced Air |
| Stories Total | 2 |
| Size Interior | 1,742 Ft2 |
| Type | House |
| Utility Water | Municipal Water |
| Detached Garage |
| Access Type | Highway Access |
| Acreage | No |
| Land Amenities | Place Of Worship, Schools, Shopping |
| Sewer | Municipal Sewage System |
| Size Depth | 214 Ft |
| Size Frontage | 67 Ft |
| Size Irregular | 0.33 |
| Size Total | 0.33 Ac|under 1/2 Acre |
| Size Total Text | 0.33 Ac|under 1/2 Acre |
| Zoning Description | R1-2 |
| Level | Type | Length | Width | Dimensions |
|---|---|---|---|---|
| Second Level | Bedroom | 8'11'' x 12'7'' | ||
| Second Level | Bedroom | 8'8'' x 17'11'' | ||
| Second Level | 5pc Bathroom | Measurements not available | ||
| Second Level | Primary Bedroom | 18'6'' x 12'11'' | ||
| Basement | Office | 12'1'' x 9'9'' | ||
| Basement | Recreation Room | 12'1'' x 19'6'' | ||
| Lower Level | 4pc Bathroom | Measurements not available | ||
| Lower Level | Laundry Room | 9'6'' x 9'3'' | ||
| Main Level | 2pc Bathroom | Measurements not available | ||
| Main Level | Family Room | 12'1'' x 14'1'' | ||
| Main Level | Dining Room | 12'1'' x 17'11'' | ||
| Main Level | Kitchen | 12'5'' x 14'0'' | ||
| Main Level | Dining Room | 9'10'' x 12'0'' | ||
| Main Level | Living Room | 18'5'' x 12'11'' |
https://www.realtor.ca/real-estate/29816592/304-parkside-drive-waterdown
(905) 631-8118
www.remaxescarpment.com/
Contact us for more information

The trademarks REALTOR®, REALTORS®, and the REALTOR® logo are controlled by The Canadian Real Estate Association (CREA) and identify real estate professionals who are members of CREA. The trademarks MLS®, Multiple Listing Service® and the associated logos are owned by The Canadian Real Estate Association (CREA) and identify the quality of services provided by real estate professionals who are members of CREA. The trademark DDF® is owned by The Canadian Real Estate Association (CREA) and identifies CREA's Data Distribution Facility (DDF®)