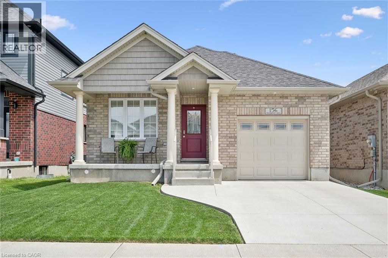
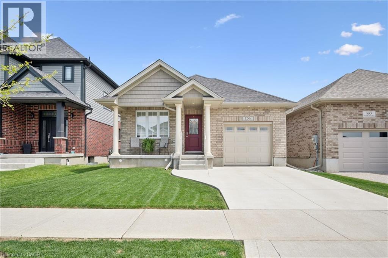
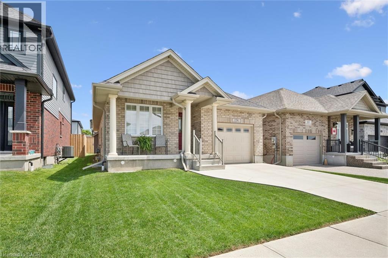
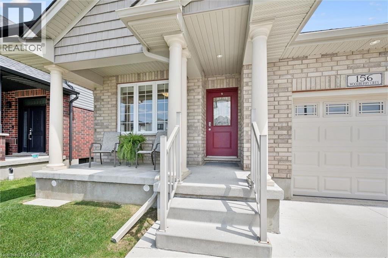
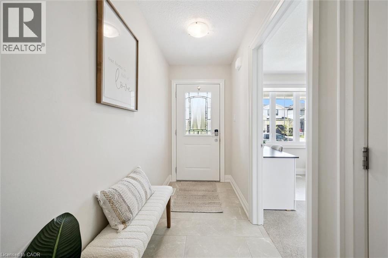
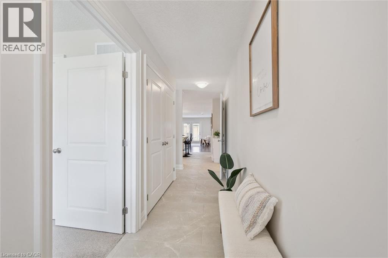
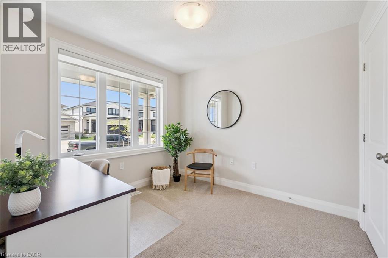
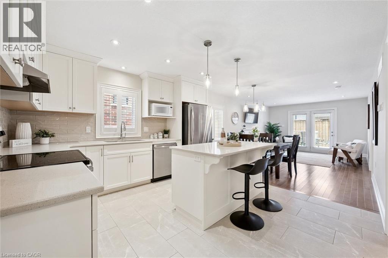
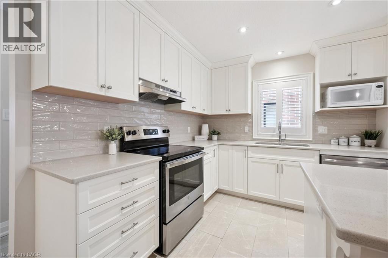
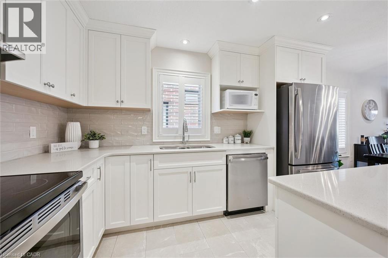
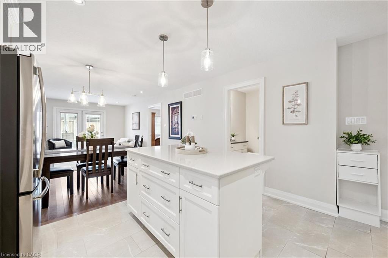
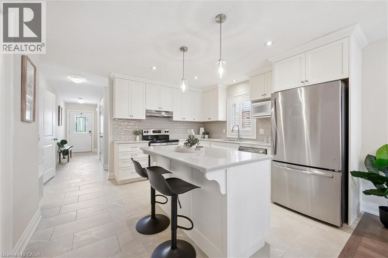
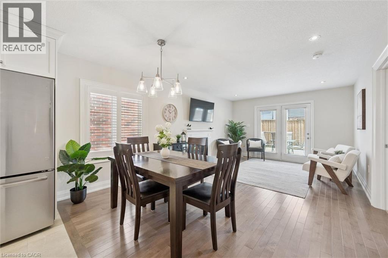
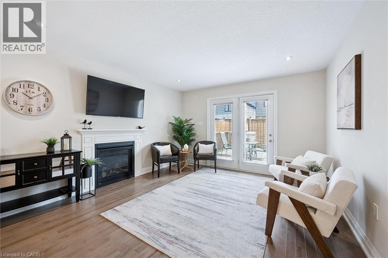
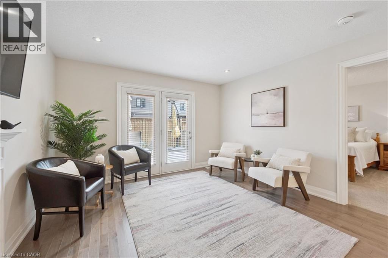
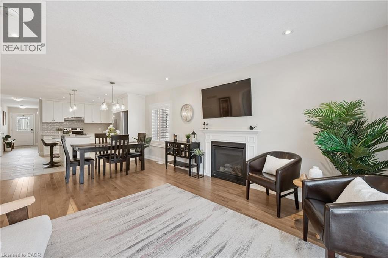
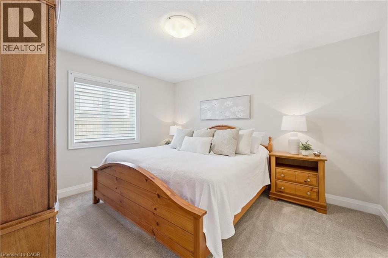
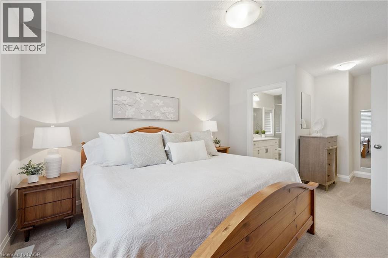
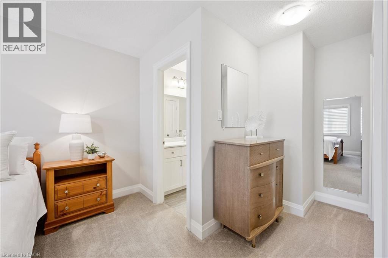
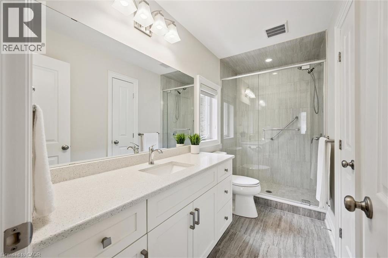
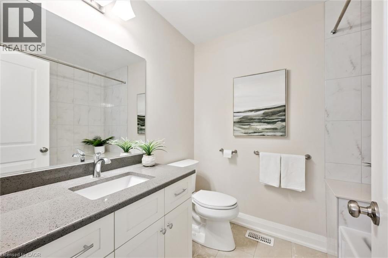
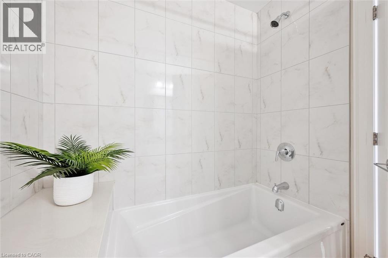
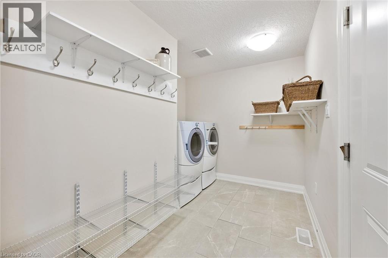
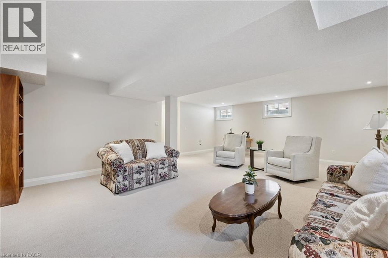
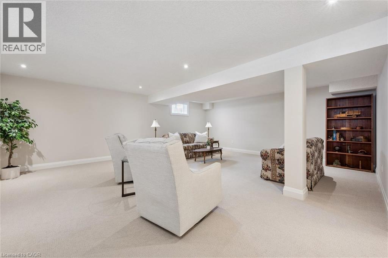
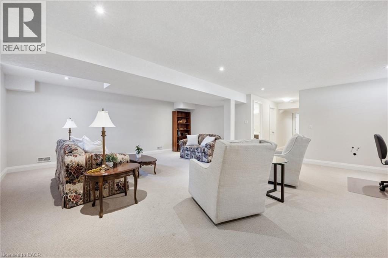
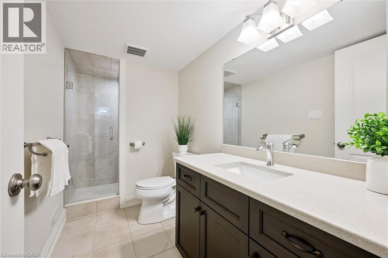
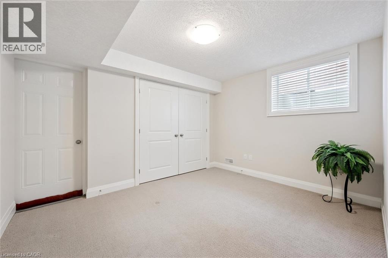
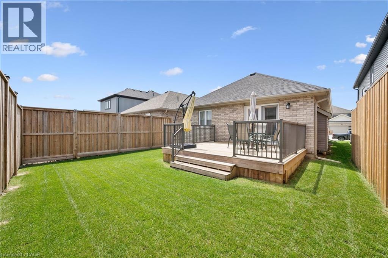
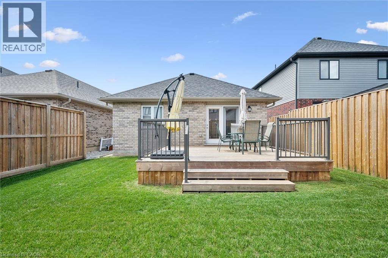
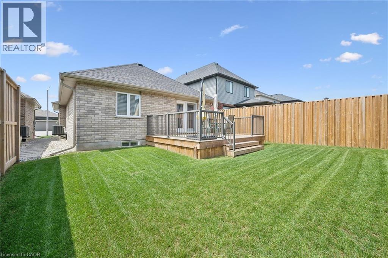
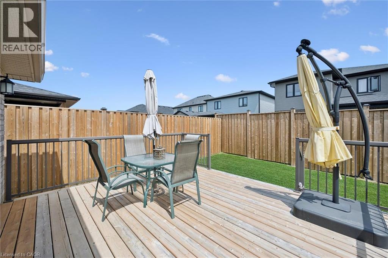
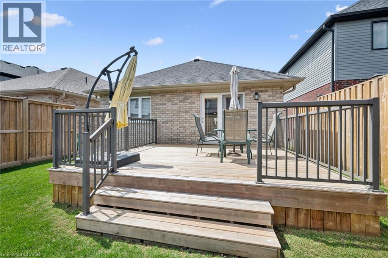
Welcome to this beautifully maintained bungalow located in one of Elmira’s newest subdivisions close to beautiful walking trails! Built in 2021, this move-in ready home offers modern finishes, thoughtful design, and low-maintenance living for years to come. Step inside to find a versatile front bedroom or home office complete with a large closet. The heart of the home features an open-concept kitchen, dining, and living area designed for both everyday living and effortless entertaining. A cozy gas fireplace adds warmth and charm to the space, while the kitchen boasts ample white cabinetry, quartz countertops, and newer appliances. The spacious primary bedroom easily accommodates a king-sized bedroom set and features a luxurious ensuite with a walk-in tiled shower. Convenient main floor laundry and an additional full bathroom complete the main level. The fully finished basement expands your living space with a large additional bedroom, a 3-piece bathroom, and an oversized recreation room — ideal for movie nights, family gatherings, or entertaining guests. Outside, enjoy the fully fenced backyard, welcoming front porch, and backyard deck, perfect for relaxing or hosting outdoors. Don’t miss your opportunity to own this exceptional home in a sought-after Elmira neighbourhood — book your private showing today! (id:19593)
| MLS® Number | 40829983 |
| Property Type | Single Family |
| Amenities Near By | Place Of Worship, Playground |
| Community Features | Community Centre |
| Features | Sump Pump |
| Parking Space Total | 3 |
| Structure | Porch |
| Bathroom Total | 3 |
| Bedrooms Above Ground | 2 |
| Bedrooms Below Ground | 1 |
| Bedrooms Total | 3 |
| Appliances | Dishwasher, Dryer, Microwave, Refrigerator, Stove, Water Softener, Washer, Hood Fan, Window Coverings |
| Architectural Style | Bungalow |
| Basement Development | Finished |
| Basement Type | Full (finished) |
| Constructed Date | 2021 |
| Construction Style Attachment | Detached |
| Cooling Type | Central Air Conditioning |
| Exterior Finish | Brick Veneer |
| Fire Protection | Smoke Detectors |
| Foundation Type | Poured Concrete |
| Heating Fuel | Natural Gas |
| Heating Type | Forced Air |
| Stories Total | 1 |
| Size Interior | 2,314 Ft2 |
| Type | House |
| Utility Water | Municipal Water |
| Attached Garage |
| Acreage | No |
| Fence Type | Fence |
| Land Amenities | Place Of Worship, Playground |
| Sewer | Municipal Sewage System |
| Size Depth | 105 Ft |
| Size Frontage | 36 Ft |
| Size Total Text | Under 1/2 Acre |
| Zoning Description | R5a |
| Level | Type | Length | Width | Dimensions |
|---|---|---|---|---|
| Basement | Recreation Room | Measurements not available | ||
| Basement | 3pc Bathroom | Measurements not available | ||
| Basement | Bedroom | 12'0'' x 11'0'' | ||
| Main Level | Laundry Room | Measurements not available | ||
| Main Level | Kitchen | 10'6'' x 12'5'' | ||
| Main Level | Dining Room | 6'3'' x 12'5'' | ||
| Main Level | Family Room | 13'0'' x 12'5'' | ||
| Main Level | 4pc Bathroom | Measurements not available | ||
| Main Level | Full Bathroom | Measurements not available | ||
| Main Level | Bedroom | 9'11'' x 8'11'' | ||
| Main Level | Primary Bedroom | 13'0'' x 11'8'' |
https://www.realtor.ca/real-estate/29816402/156-woodberry-crescent-elmira

(519) 578-7300
(519) 742-9904
wollerealty.com/
Contact us for more information

The trademarks REALTOR®, REALTORS®, and the REALTOR® logo are controlled by The Canadian Real Estate Association (CREA) and identify real estate professionals who are members of CREA. The trademarks MLS®, Multiple Listing Service® and the associated logos are owned by The Canadian Real Estate Association (CREA) and identify the quality of services provided by real estate professionals who are members of CREA. The trademark DDF® is owned by The Canadian Real Estate Association (CREA) and identifies CREA's Data Distribution Facility (DDF®)