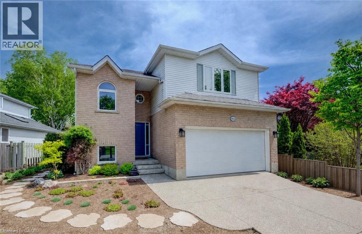
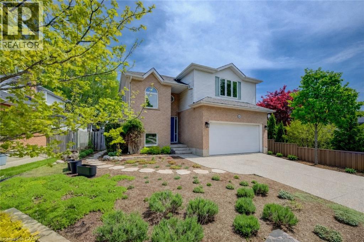
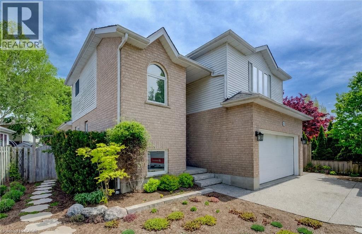
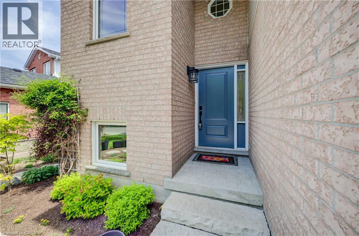
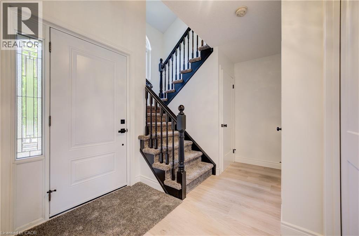
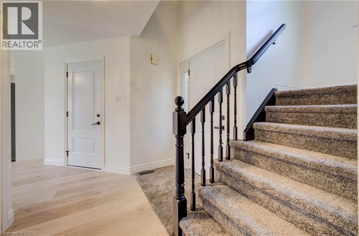
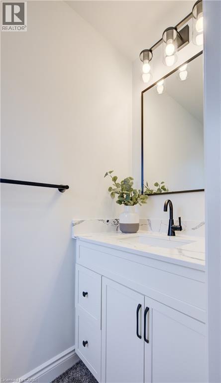
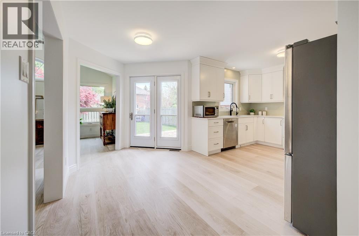
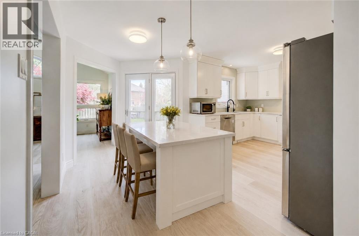
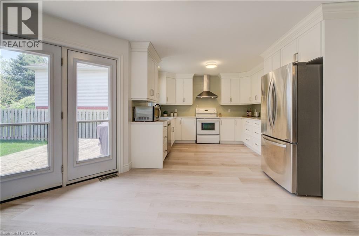
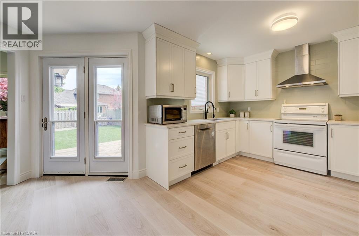
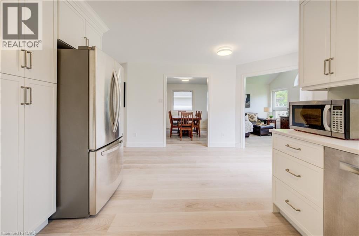
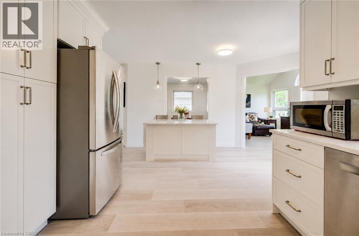
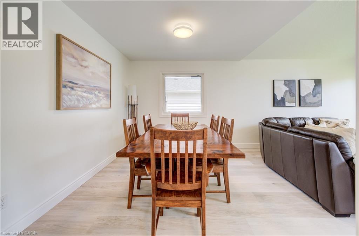
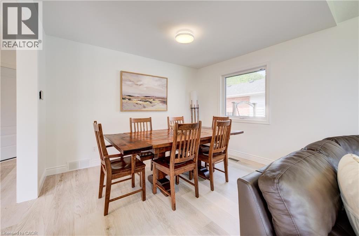
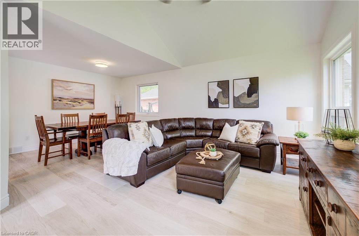
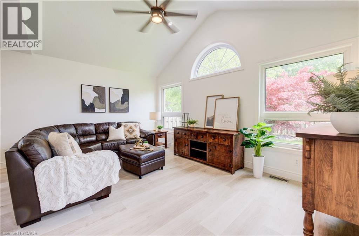
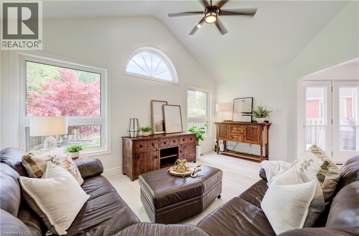
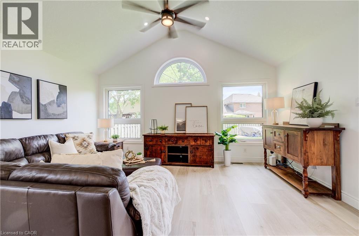
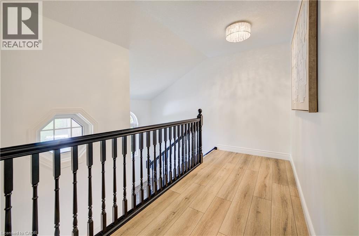
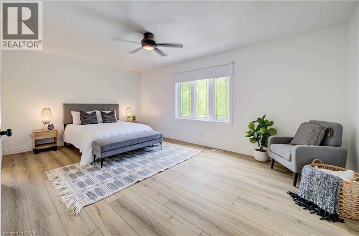
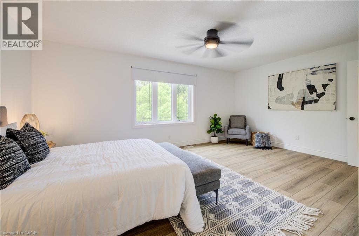
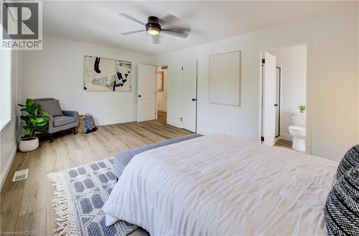
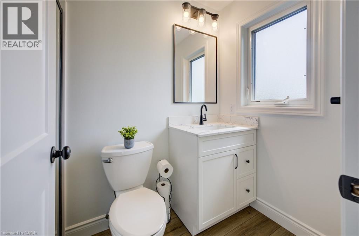
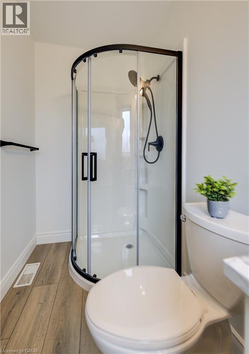
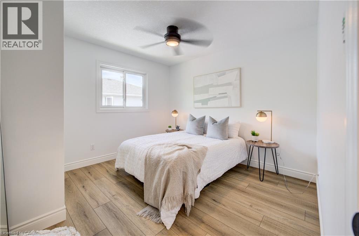
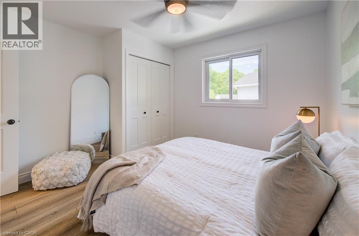
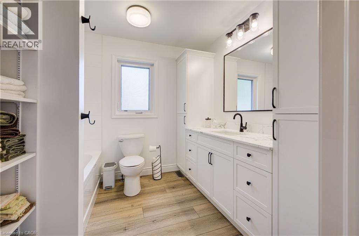
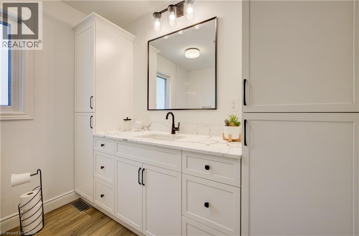
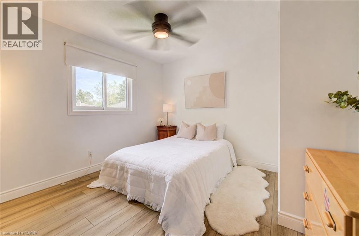
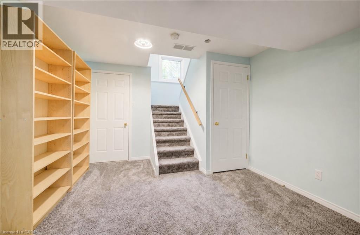
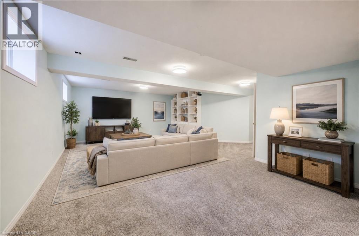
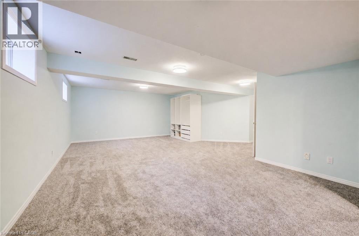
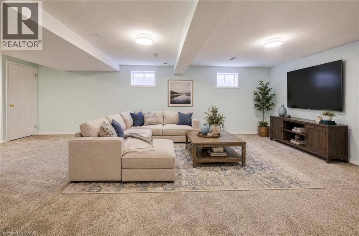
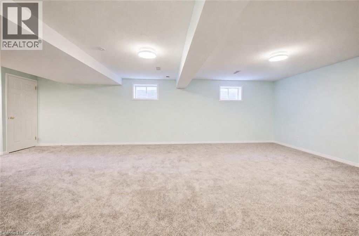
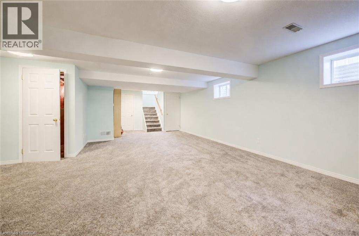
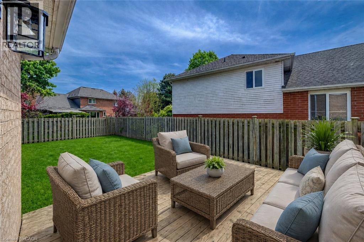
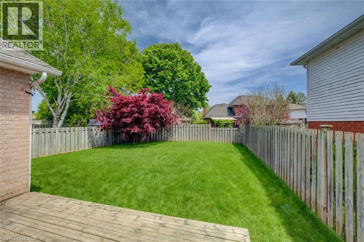
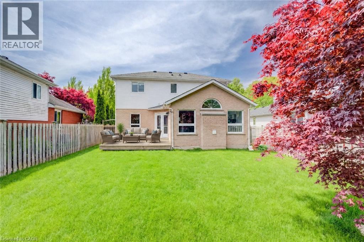
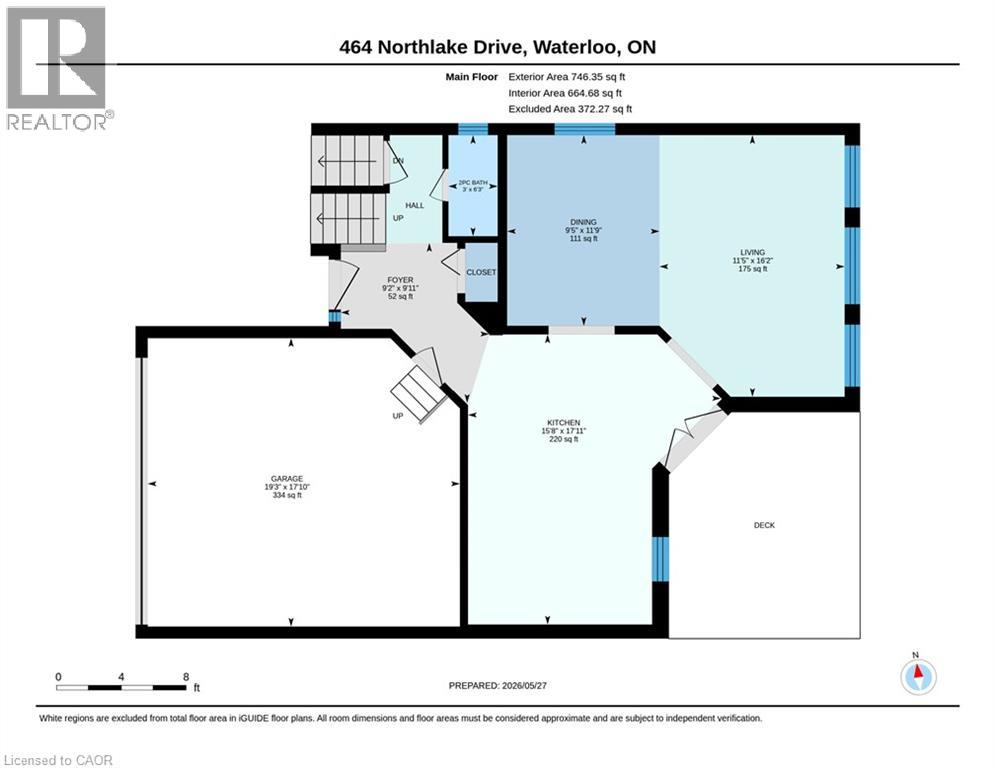
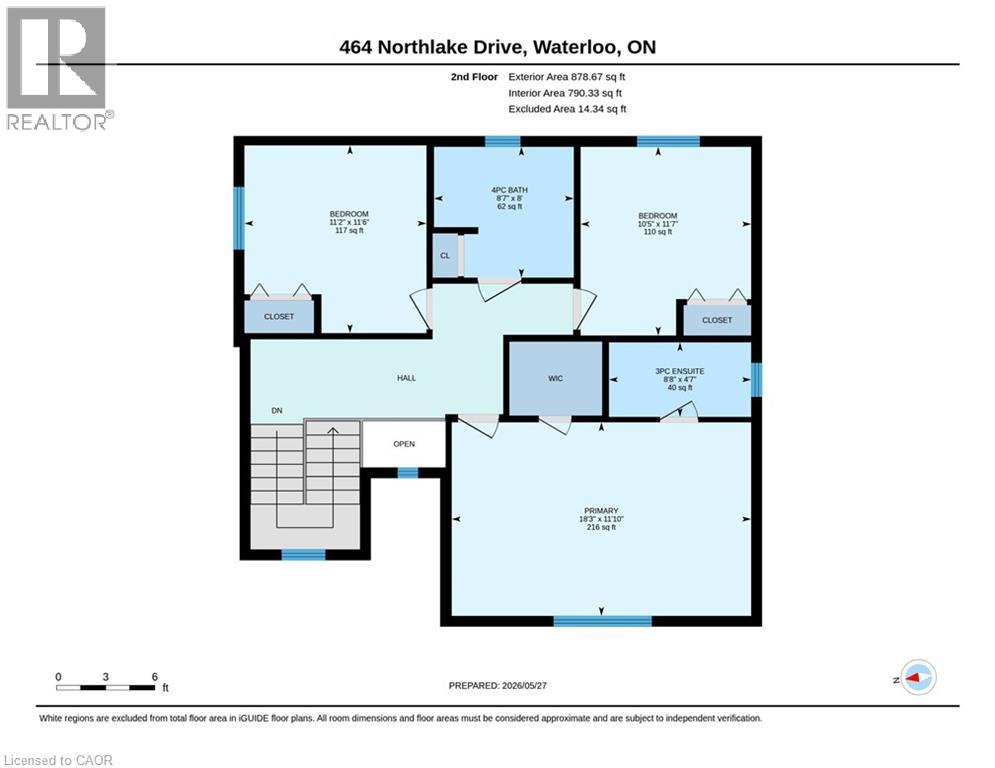
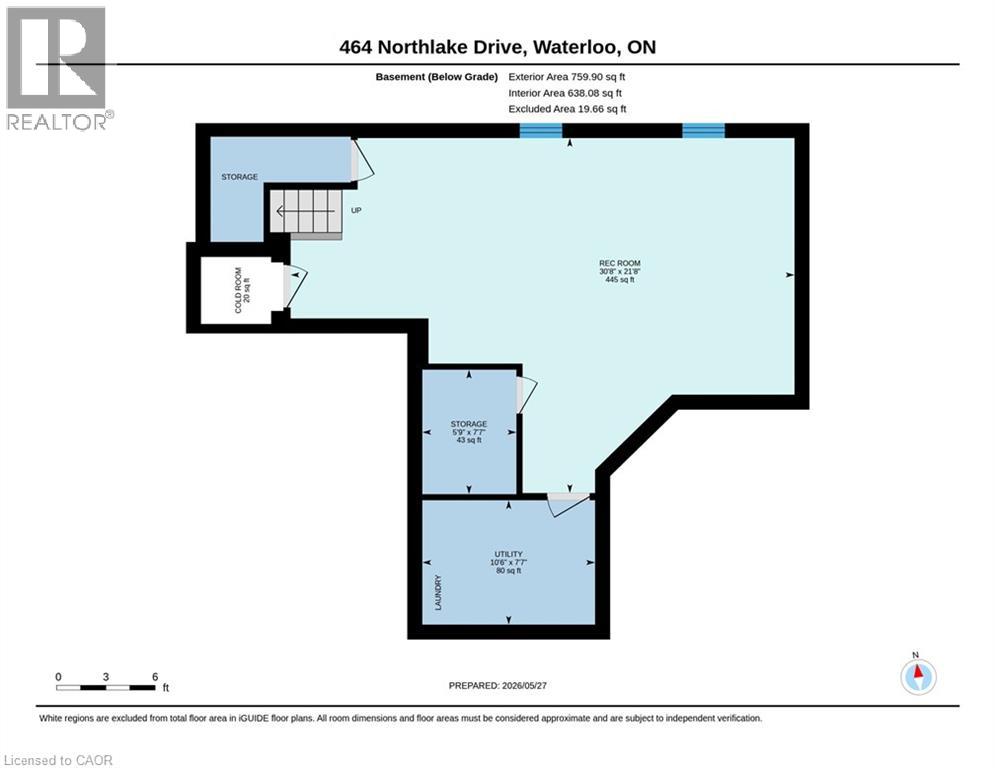
Welcome to 464 Northlake Drive, Waterloo – Must be seen in person to really appreciate the full updates and wonderful space that this beautifully updated 3-bedroom, 3-bathroom home offers. This home provides functional living space and modern updates throughout with its whole home professional update! Step inside through the front foyer which features a convenient coat closet and welcoming entrance. The newly renovated kitchen is designed for both style and function, with ample workspace, quartz counters, beautiful backsplash, and the potential to add a large kitchen island for additional prep and seating space. The dining area flows seamlessly into the bright living room featuring impressive vaulted ceilings, creating an open and airy feel perfect for everyday living and entertaining. Access from the kitchen leads directly to the beautiful and fully fenced backyard complete with a back deck, ideal for summer gatherings and outdoor enjoyment. New flooring and carpeting throughout the home provide a fresh, move-in-ready feel. The main floor is complete with a convenient 2-piece bathroom with quartz countertops. Upstairs, the spacious primary bedroom offers plenty of closet space with a great walk in closet along with a private updated 3-piece ensuite. Two additional bedrooms and an updated 4-piece bathroom complete the upper level. The large finished basement expands your living space with a large recreation room, perfect for a family room, games area, home gym, or office setup. Outside, enjoy an aggregate driveway with parking for two vehicles along with a double attached garage. Located in a desirable Waterloo neighbourhood close to parks, schools, shopping, and amenities, this home offers comfort, space, and modern updates in an excellent location. (id:19593)
2:00 pm
Ends at:4:00 pm
2:00 pm
Ends at:4:00 pm
| MLS® Number | 40820957 |
| Property Type | Single Family |
| Amenities Near By | Park, Place Of Worship, Playground, Public Transit, Schools, Shopping |
| Community Features | Quiet Area, Community Centre |
| Equipment Type | Water Heater |
| Features | Conservation/green Belt, Sump Pump |
| Parking Space Total | 4 |
| Rental Equipment Type | Water Heater |
| Bathroom Total | 3 |
| Bedrooms Above Ground | 3 |
| Bedrooms Total | 3 |
| Appliances | Central Vacuum, Dishwasher, Dryer, Refrigerator, Stove, Water Softener, Washer |
| Architectural Style | 2 Level |
| Basement Development | Finished |
| Basement Type | Full (finished) |
| Constructed Date | 1998 |
| Construction Style Attachment | Detached |
| Cooling Type | Central Air Conditioning |
| Exterior Finish | Brick, Vinyl Siding |
| Fire Protection | Smoke Detectors |
| Foundation Type | Poured Concrete |
| Half Bath Total | 1 |
| Heating Fuel | Natural Gas |
| Heating Type | Forced Air |
| Stories Total | 2 |
| Size Interior | 2,385 Ft2 |
| Type | House |
| Utility Water | Municipal Water |
| Attached Garage |
| Access Type | Highway Access, Highway Nearby |
| Acreage | No |
| Fence Type | Fence |
| Land Amenities | Park, Place Of Worship, Playground, Public Transit, Schools, Shopping |
| Landscape Features | Landscaped |
| Sewer | Municipal Sewage System |
| Size Depth | 114 Ft |
| Size Frontage | 60 Ft |
| Size Total Text | Under 1/2 Acre |
| Zoning Description | R1 |
| Level | Type | Length | Width | Dimensions |
|---|---|---|---|---|
| Second Level | Primary Bedroom | 18'3'' x 11'10'' | ||
| Second Level | Bedroom | 11'2'' x 11'6'' | ||
| Second Level | Bedroom | 10'5'' x 11'7'' | ||
| Second Level | 4pc Bathroom | Measurements not available | ||
| Second Level | Full Bathroom | Measurements not available | ||
| Basement | Utility Room | 7'7'' x 10'6'' | ||
| Basement | Storage | 7'7'' x 5'9'' | ||
| Basement | Recreation Room | 21'8'' x 30'8'' | ||
| Basement | Cold Room | Measurements not available | ||
| Main Level | Living Room | 16'2'' x 11'5'' | ||
| Main Level | Kitchen | 17'11'' x 15'8'' | ||
| Main Level | Foyer | 9'11'' x 9'2'' | ||
| Main Level | Dining Room | 11'9'' x 9'5'' | ||
| Main Level | 2pc Bathroom | Measurements not available |
https://www.realtor.ca/real-estate/29816330/464-northlake-drive-waterloo

(519) 578-7300
(519) 742-9904
wollerealty.com/
Contact us for more information

The trademarks REALTOR®, REALTORS®, and the REALTOR® logo are controlled by The Canadian Real Estate Association (CREA) and identify real estate professionals who are members of CREA. The trademarks MLS®, Multiple Listing Service® and the associated logos are owned by The Canadian Real Estate Association (CREA) and identify the quality of services provided by real estate professionals who are members of CREA. The trademark DDF® is owned by The Canadian Real Estate Association (CREA) and identifies CREA's Data Distribution Facility (DDF®)