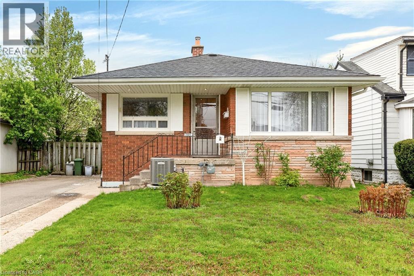
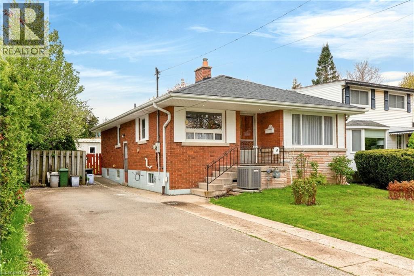
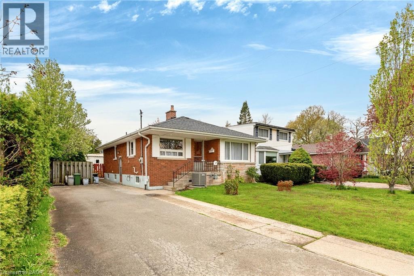
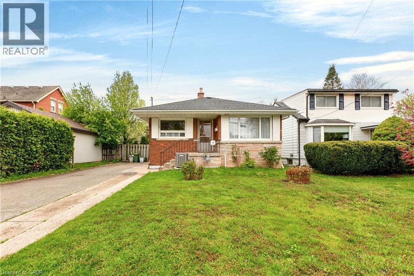
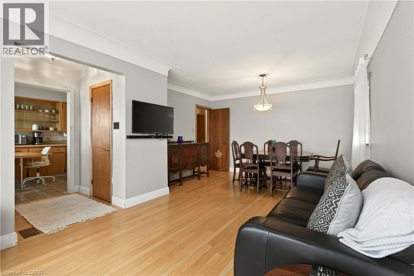
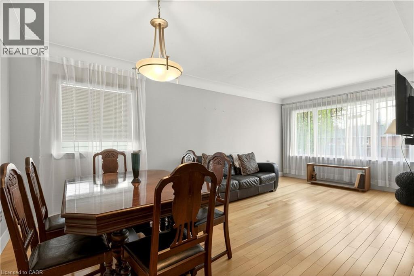
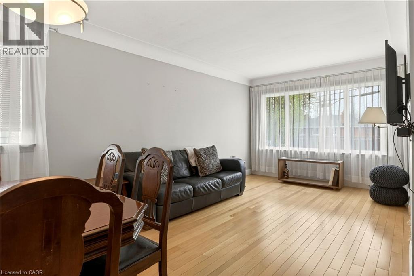
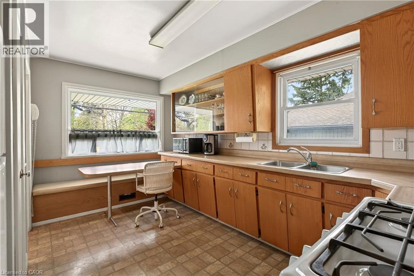
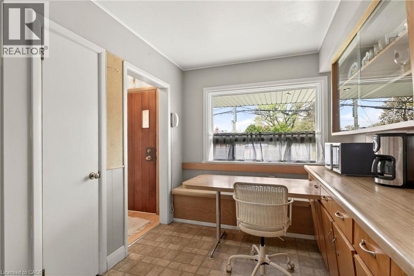
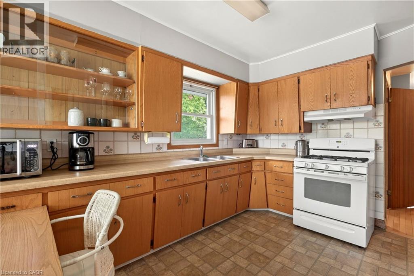
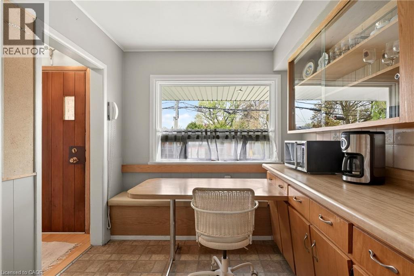
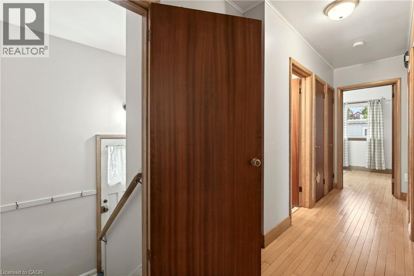
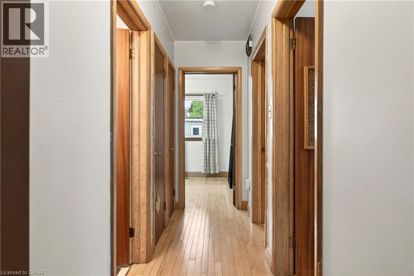
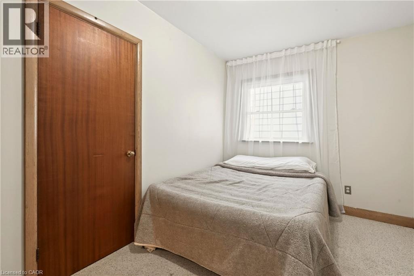
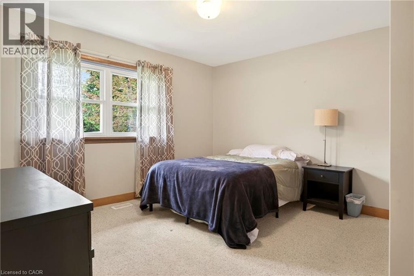
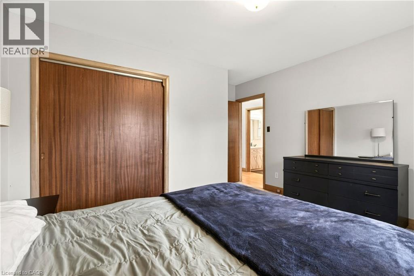
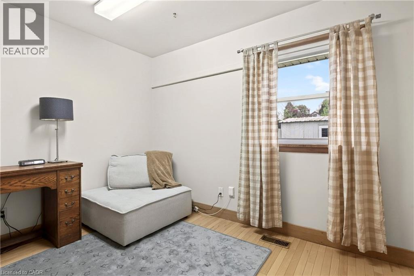
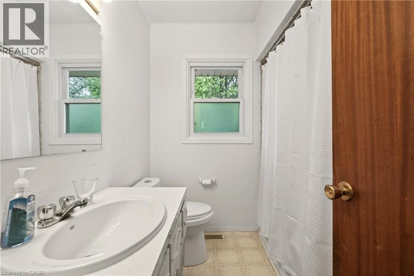
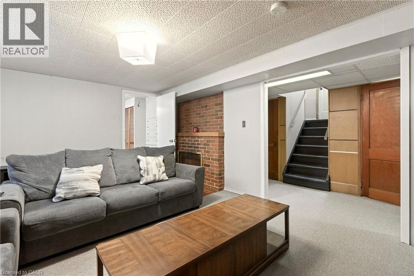
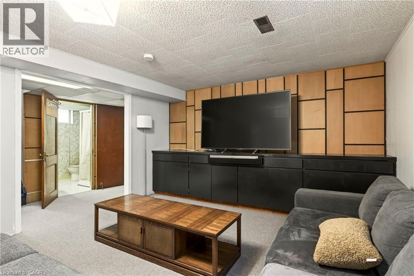
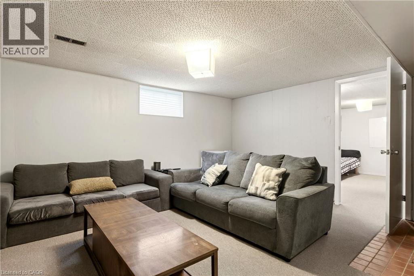
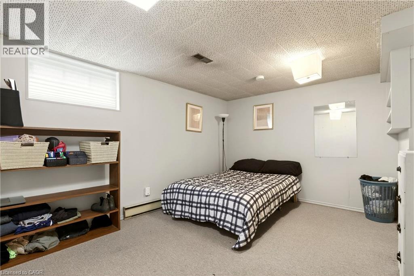
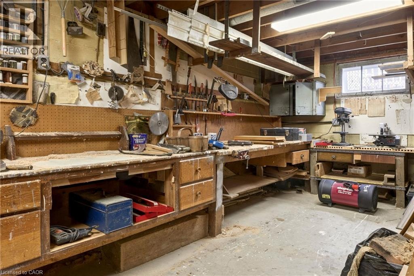
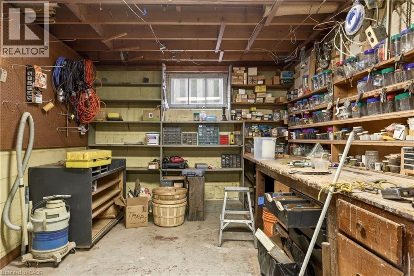
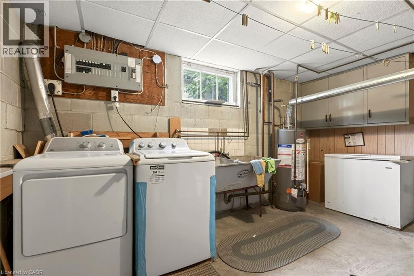
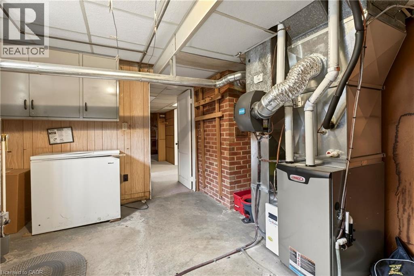
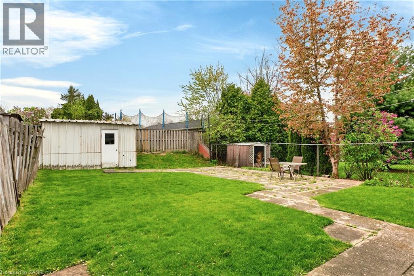
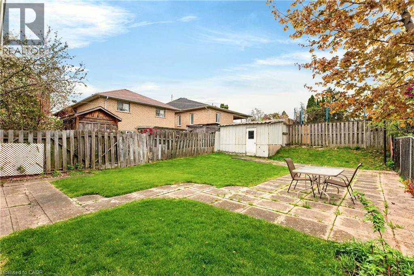
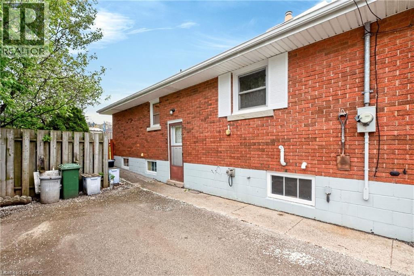
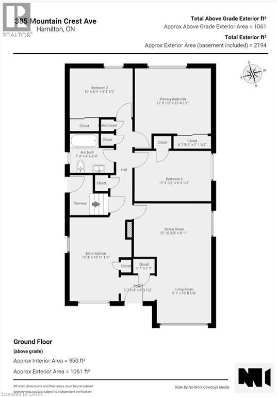
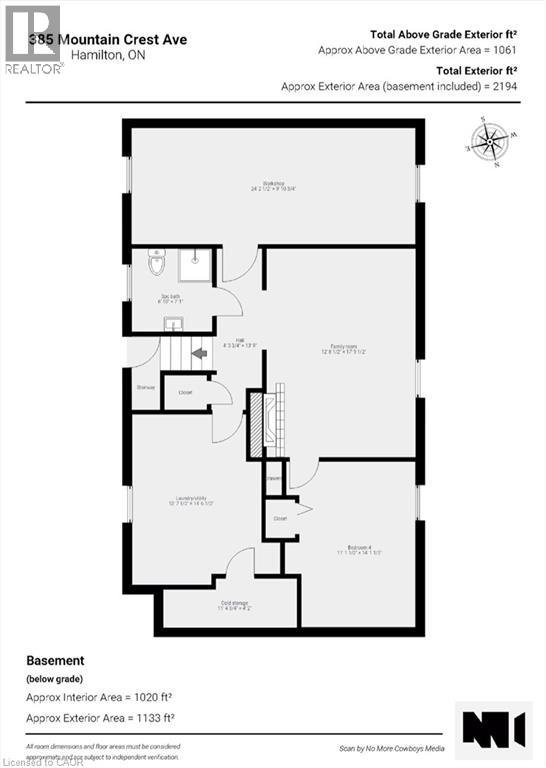
Welcome to this beautifully maintained family home nestled in a sought-after mountain neighbourhood. 385 Mountain Crest Avenue offers the perfect blend of comfort, space, and functionality with bright living areas, spacious bedrooms, an eat-in kitchen, and a fully finished lower level ideal for entertaining or relaxing with the family. Perfect for first-time home buyers looking to enter the market in a desirable and established community. The home features warm hardwood flooring and a cozy basement family room complete with a stunning brick fireplace and custom built-ins. The functional layout provides plenty of natural light throughout, while the private backyard offers a great space for summer gatherings, kids, or pets. The powered shed adds incredible versatility and is perfect for a hobby shop, workshop, or ultimate man cave. Located close to schools, parks, shopping, transit, and highway access, this move-in ready home offers exceptional value and endless potential. A fantastic opportunity to own in a quiet, family-friendly neighbourhood — this is one you won’t want to miss! (id:19593)
2:00 pm
Ends at:4:00 pm
2:00 pm
Ends at:4:00 pm
| MLS® Number | 40833657 |
| Property Type | Single Family |
| Amenities Near By | Park, Schools |
| Equipment Type | Water Heater |
| Parking Space Total | 4 |
| Rental Equipment Type | Water Heater |
| Bathroom Total | 2 |
| Bedrooms Above Ground | 3 |
| Bedrooms Below Ground | 1 |
| Bedrooms Total | 4 |
| Appliances | Dryer, Freezer, Refrigerator, Washer, Gas Stove(s) |
| Architectural Style | Bungalow |
| Basement Development | Finished |
| Basement Type | Full (finished) |
| Constructed Date | 1959 |
| Construction Style Attachment | Detached |
| Cooling Type | Central Air Conditioning |
| Exterior Finish | Brick Veneer |
| Heating Type | Forced Air |
| Stories Total | 1 |
| Size Interior | 2,194 Ft2 |
| Type | House |
| Utility Water | Municipal Water |
| Acreage | No |
| Land Amenities | Park, Schools |
| Sewer | Municipal Sewage System |
| Size Depth | 117 Ft |
| Size Frontage | 46 Ft |
| Size Irregular | 0.11 |
| Size Total | 0.11 Ac|under 1/2 Acre |
| Size Total Text | 0.11 Ac|under 1/2 Acre |
| Zoning Description | R1 |
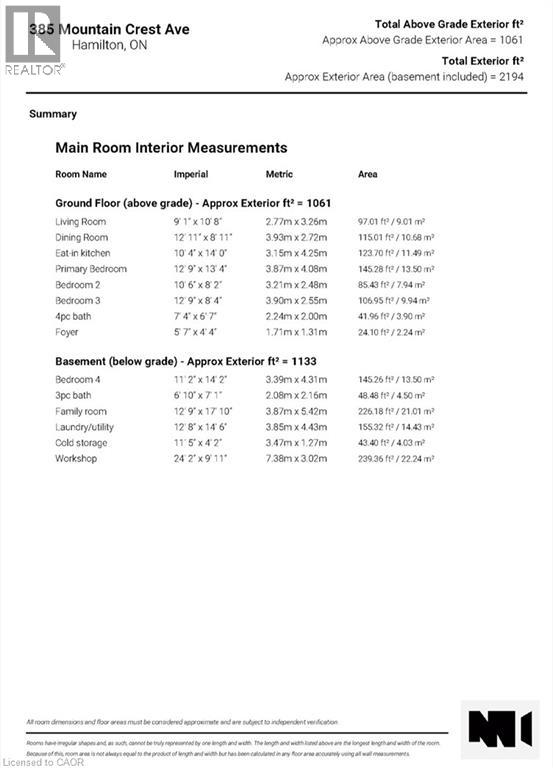
| Level | Type | Length | Width | Dimensions |
|---|---|---|---|---|
| Basement | Workshop | 24'2'' x 9'11'' | ||
| Basement | Cold Room | 11'5'' x 4'2'' | ||
| Basement | Laundry Room | 12'8'' x 14'6'' | ||
| Basement | Family Room | 12'9'' x 17'10'' | ||
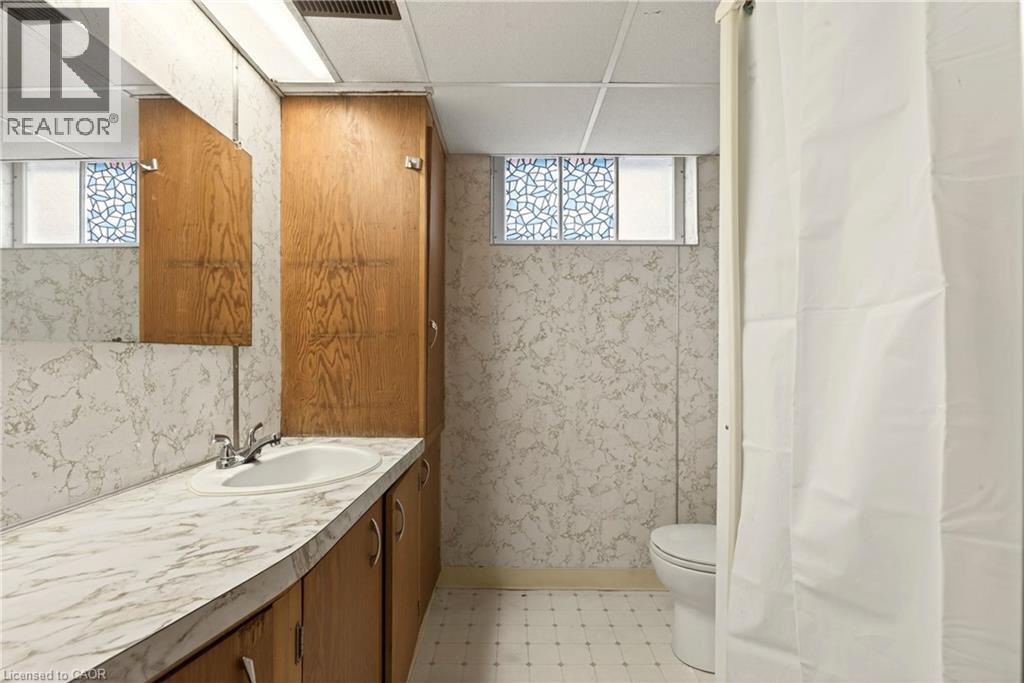
| Basement | 3pc Bathroom | 6'10'' x 7'1'' | ||
| Basement | Bedroom | 11'2'' x 14'2'' | ||
| Main Level | Foyer | 5'7'' x 4'4'' | ||
| Main Level | 4pc Bathroom | 7'4'' x 6'7'' | ||
| Main Level | Bedroom | 12'9'' x 8'4'' | ||
| Main Level | Bedroom | 10'6'' x 8'2'' | ||
| Main Level | Primary Bedroom | 12'9'' x 13'4'' | ||
| Main Level | Kitchen | 10'4'' x 14'0'' | ||
| Main Level | Dining Room | 12'11'' x 8'11'' | ||
| Main Level | Living Room | 9'1'' x 10'8'' |
https://www.realtor.ca/real-estate/29816314/385-mountain-crest-avenue-hamilton


(905) 637-1700
(905) 637-1070
www.rightathomerealty.com/

(905) 637-1700
www.rightathomerealty.com/
Contact us for more information

The trademarks REALTOR®, REALTORS®, and the REALTOR® logo are controlled by The Canadian Real Estate Association (CREA) and identify real estate professionals who are members of CREA. The trademarks MLS®, Multiple Listing Service® and the associated logos are owned by The Canadian Real Estate Association (CREA) and identify the quality of services provided by real estate professionals who are members of CREA. The trademark DDF® is owned by The Canadian Real Estate Association (CREA) and identifies CREA's Data Distribution Facility (DDF®)