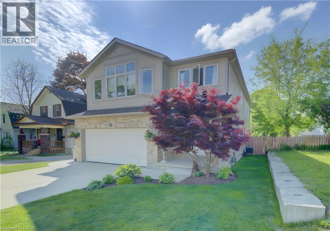
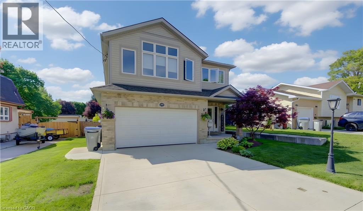
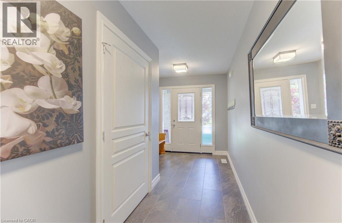
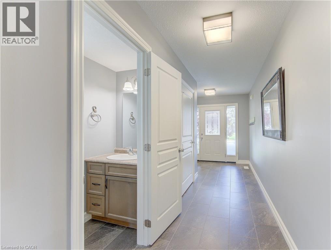
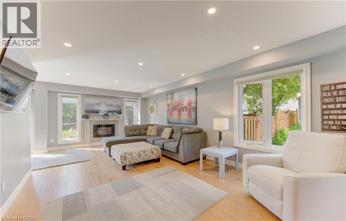
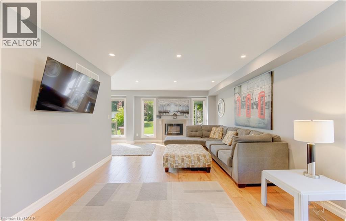
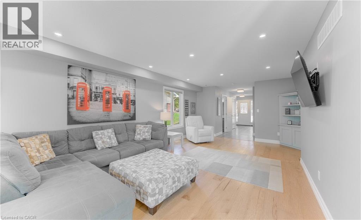
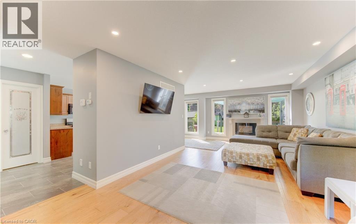
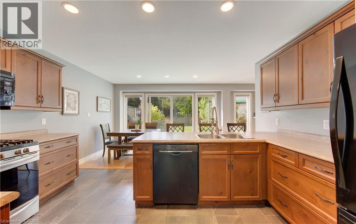
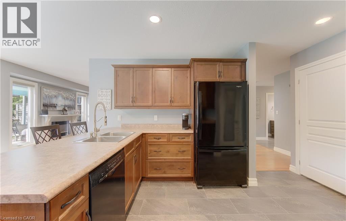
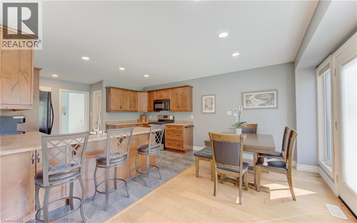
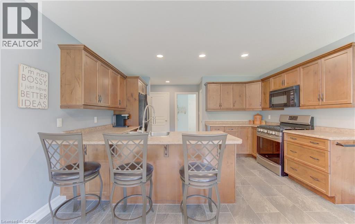
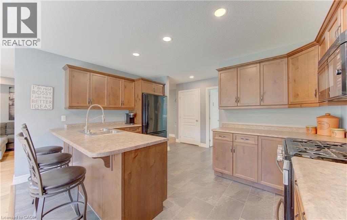
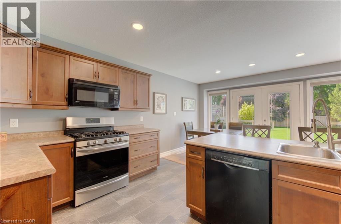
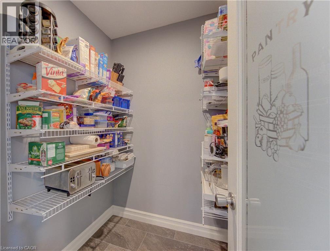
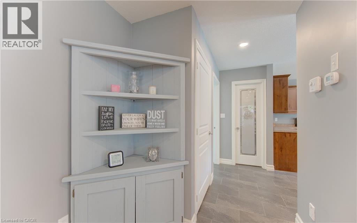
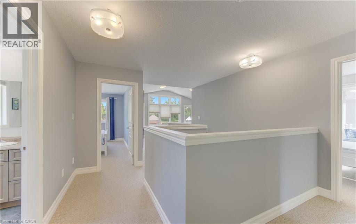
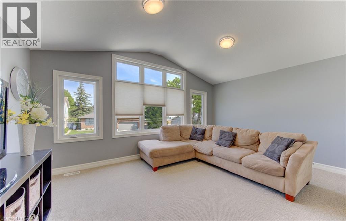
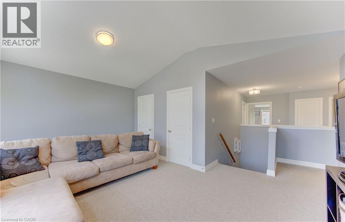
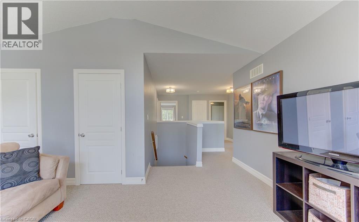
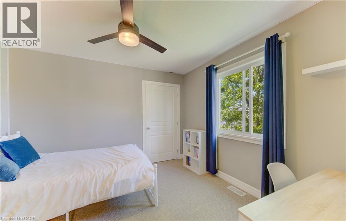
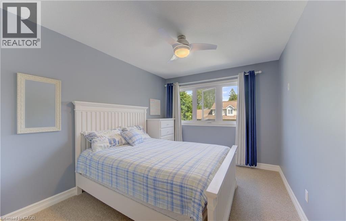
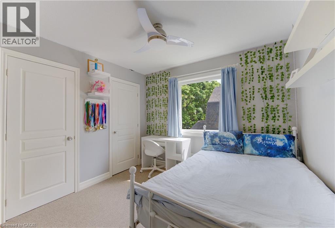
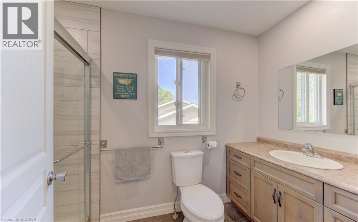
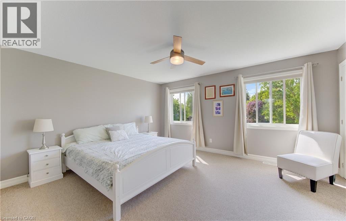
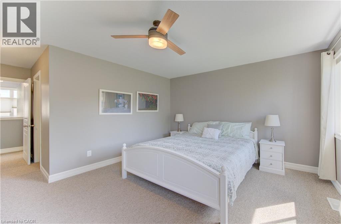
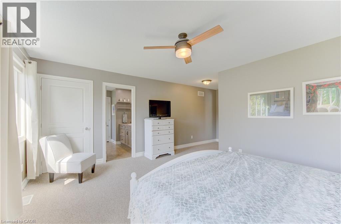
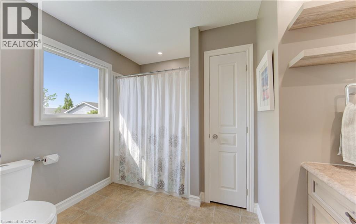
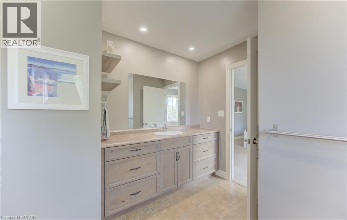
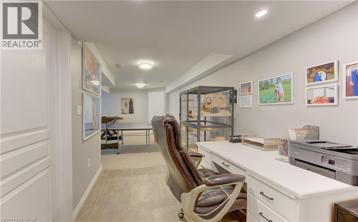
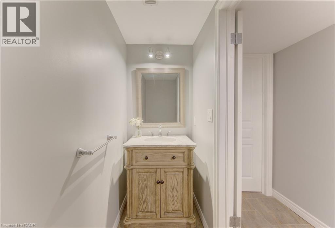
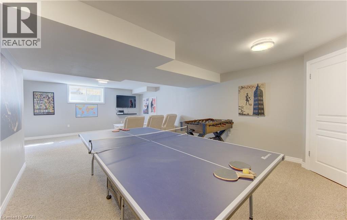
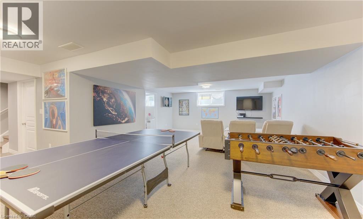
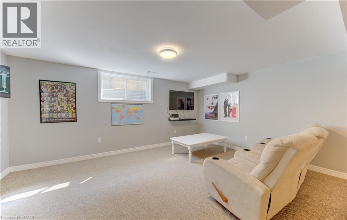
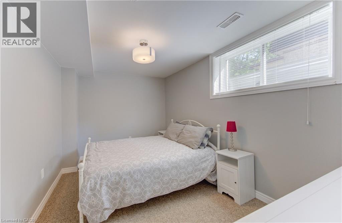
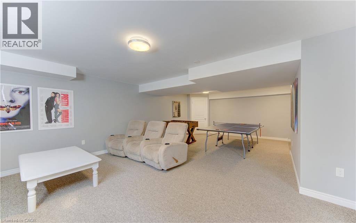
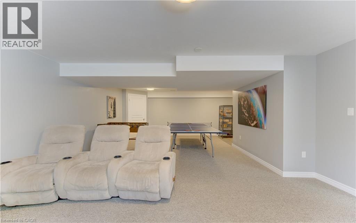
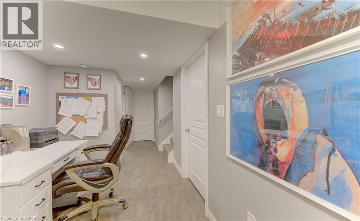
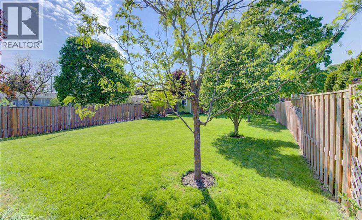
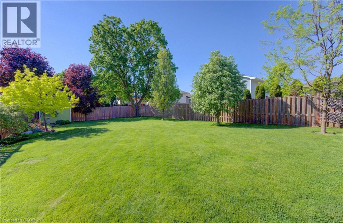
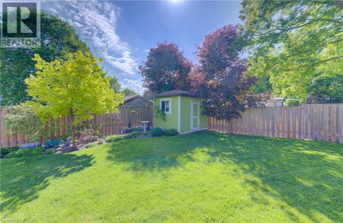
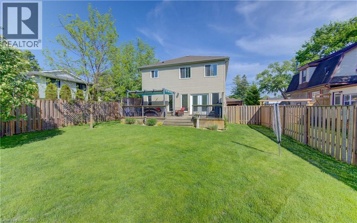
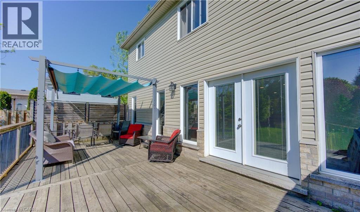
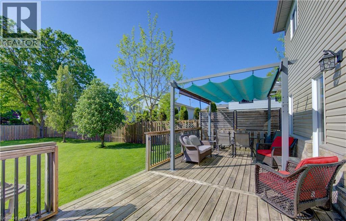
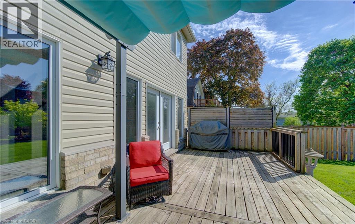
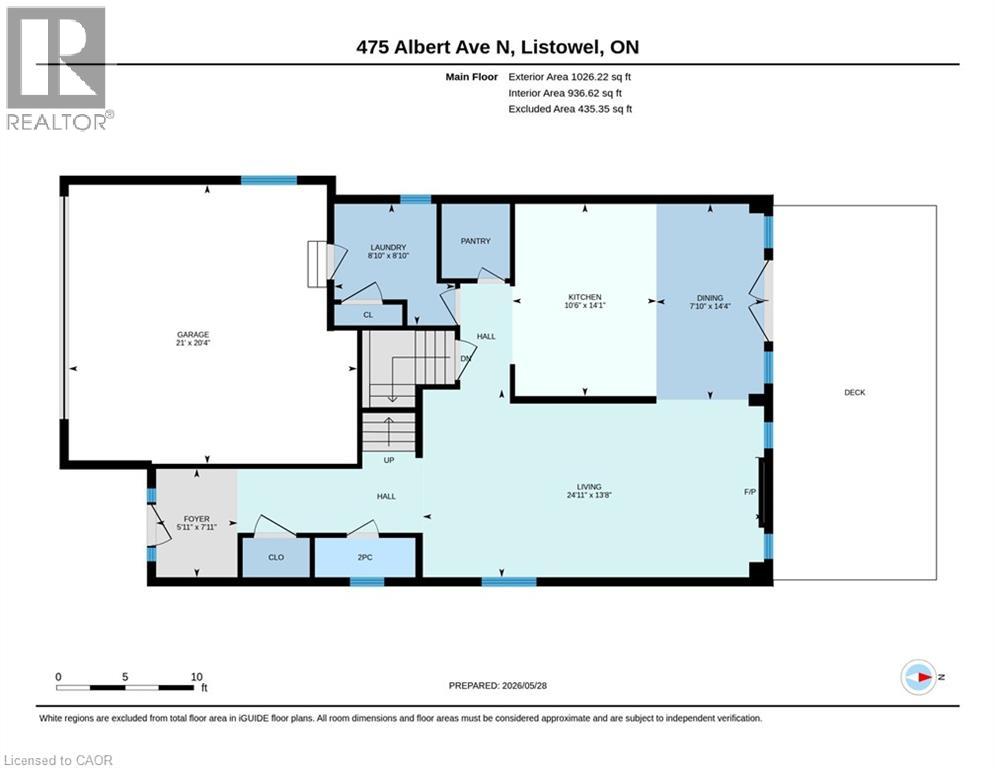
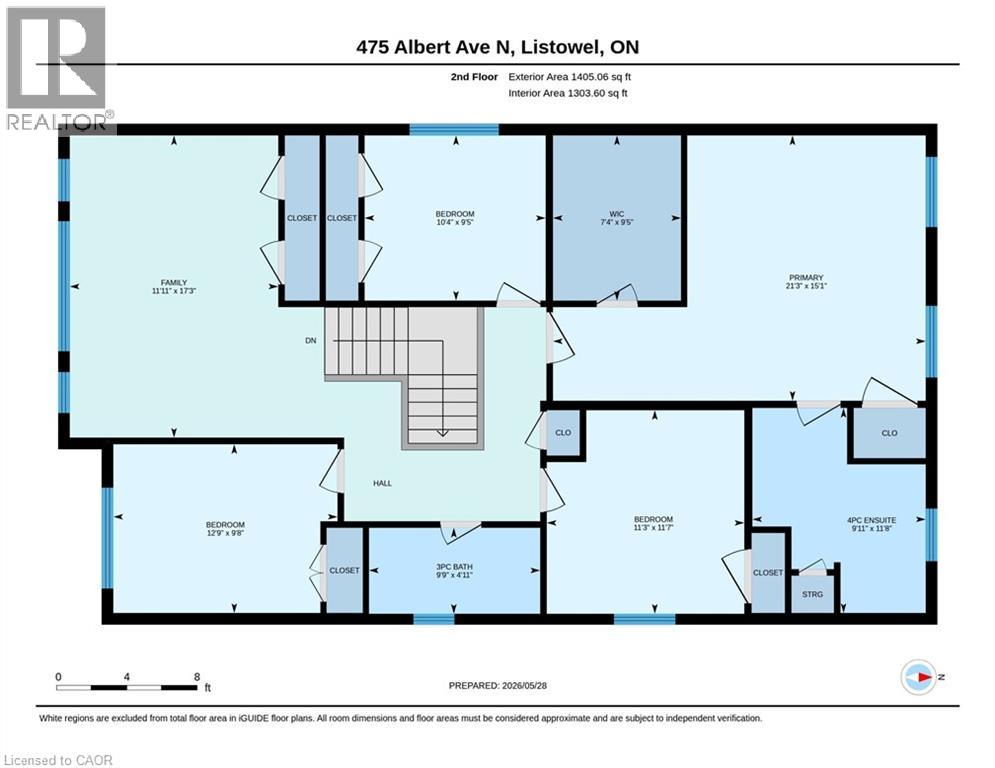
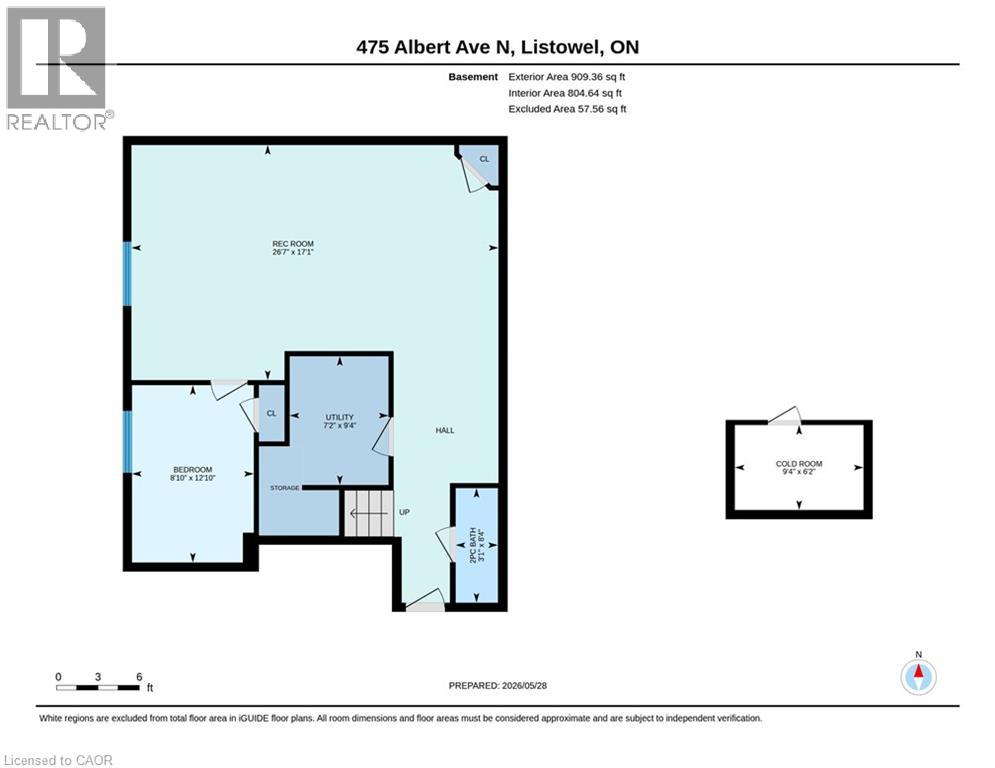
From the moment you arrive, the impressive concrete driveway with parking for 4 vehicles, plus an additional 2 spaces in the double car garage, sets the tone for the exceptional care this property has received. Manicured lawns, well-tended gardens, and charming curb appeal create a welcoming first impression. Inside, the home is tastefully decorated in soft neutral greys and calming light blue tones, creating a bright and relaxing atmosphere. The spacious open-concept main floor features an abundance of natural light, convenient main floor laundry, a 2-piece powder room, and a functional pantry. The well-appointed kitchen offers a breakfast bar and flows seamlessly into the dining and living areas—perfect for both everyday living and entertaining. French doors lead to a large deck overlooking a breathtaking fully fenced backyard oasis, ideal for summer gatherings, family enjoyment, or peaceful evenings outdoors. Upstairs, you’ll find 4 generously sized bedrooms complete with closet organizers, including a spacious primary retreat featuring a walk-in closet and private ensuite bathroom. The fully finished basement adds even more versatile living space with an additional bedroom, a 2 piece powder room, ample room for games and recreation, plus a comfortable lounging area for movie nights or relaxing with family and friends. Notable updates include: Furnace (2017), Deck (2017), Gas Line for BBQ (2018), Finished Basement (2018), Fencing (2019), Water Softener (2025), and Concrete Driveway (2021). This exceptional home offers the perfect blend of space, comfort, and location in a sought-after Listowel neighbourhood close to parks, schools, and amenities. (id:19593)
2:00 pm
Ends at:4:00 pm
| MLS® Number | 40833319 |
| Property Type | Single Family |
| Amenities Near By | Park, Playground |
| Equipment Type | None |
| Features | Automatic Garage Door Opener |
| Parking Space Total | 6 |
| Rental Equipment Type | None |
| Bathroom Total | 4 |
| Bedrooms Above Ground | 4 |
| Bedrooms Below Ground | 1 |
| Bedrooms Total | 5 |
| Appliances | Central Vacuum, Dishwasher, Dryer, Refrigerator, Stove, Washer, Window Coverings, Garage Door Opener |
| Architectural Style | 2 Level |
| Basement Development | Finished |
| Basement Type | Full (finished) |
| Constructed Date | 2014 |
| Construction Style Attachment | Detached |
| Cooling Type | Central Air Conditioning |
| Exterior Finish | Brick, Vinyl Siding |
| Foundation Type | Poured Concrete |
| Half Bath Total | 2 |
| Heating Fuel | Natural Gas |
| Heating Type | Forced Air |
| Stories Total | 2 |
| Size Interior | 2,498 Ft2 |
| Type | House |
| Utility Water | Municipal Water |
| Attached Garage |
| Acreage | No |
| Land Amenities | Park, Playground |
| Sewer | Municipal Sewage System |
| Size Depth | 166 Ft |
| Size Frontage | 49 Ft |
| Size Total Text | Under 1/2 Acre |
| Zoning Description | R3 |
| Level | Type | Length | Width | Dimensions |
|---|---|---|---|---|
| Second Level | Other | 9'5'' x 7'4'' | ||
| Second Level | Primary Bedroom | 21'3'' x 15'1'' | ||
| Second Level | Family Room | 17'3'' x 11'11'' | ||
| Second Level | Bedroom | 11'7'' x 11'3'' | ||
| Second Level | Bedroom | 12'9'' x 9'8'' | ||
| Second Level | Bedroom | 10'4'' x 9'5'' | ||
| Second Level | Full Bathroom | Measurements not available | ||
| Second Level | 3pc Bathroom | Measurements not available | ||
| Basement | Recreation Room | 26'7'' x 17'1'' | ||
| Basement | Cold Room | 9'4'' x 6'2'' | ||
| Basement | Bedroom | 12'10'' x 8'10'' | ||
| Basement | 2pc Bathroom | Measurements not available | ||
| Main Level | Living Room | 24'11'' x 13'8'' | ||
| Main Level | Laundry Room | 8'10'' x 8'10'' | ||
| Main Level | Kitchen | 14'1'' x 10'6'' | ||
| Main Level | Other | 21'0'' x 20'4'' | ||
| Main Level | Foyer | 7'11'' x 5'11'' | ||
| Main Level | Dining Room | 14'4'' x 7'10'' | ||
| Main Level | 2pc Bathroom | Measurements not available |
https://www.realtor.ca/real-estate/29818078/475-n-albert-avenue-n-listowel

(519) 601-1160
(519) 601-1167
www.therealtyfirm.ca/
Contact us for more information

The trademarks REALTOR®, REALTORS®, and the REALTOR® logo are controlled by The Canadian Real Estate Association (CREA) and identify real estate professionals who are members of CREA. The trademarks MLS®, Multiple Listing Service® and the associated logos are owned by The Canadian Real Estate Association (CREA) and identify the quality of services provided by real estate professionals who are members of CREA. The trademark DDF® is owned by The Canadian Real Estate Association (CREA) and identifies CREA's Data Distribution Facility (DDF®)