2 Bedroom
2 Bathroom
700 - 1,100 sqft
Bungalow
None
Forced Air
$375,000
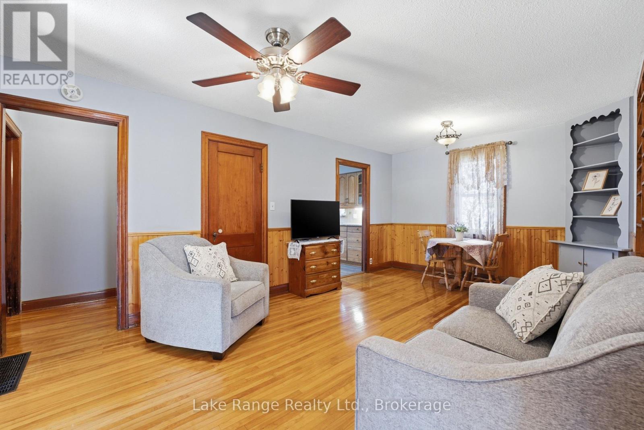
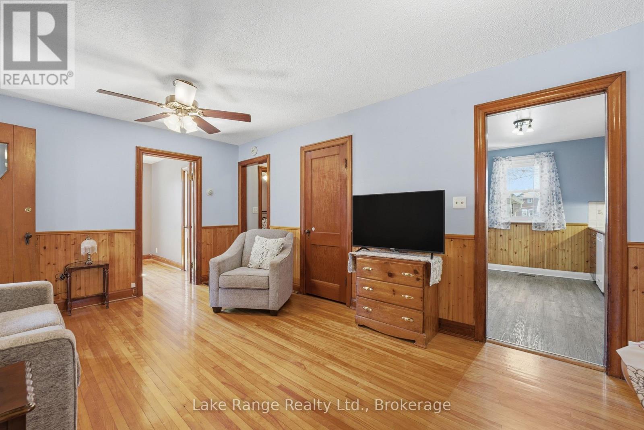
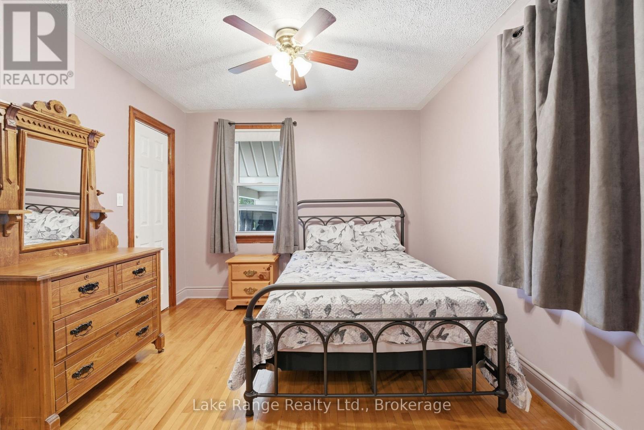
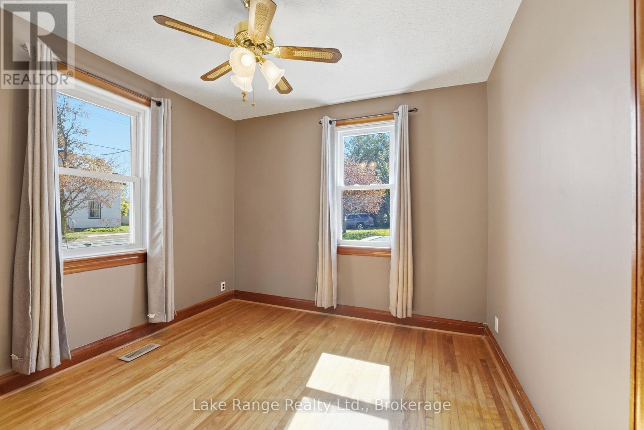
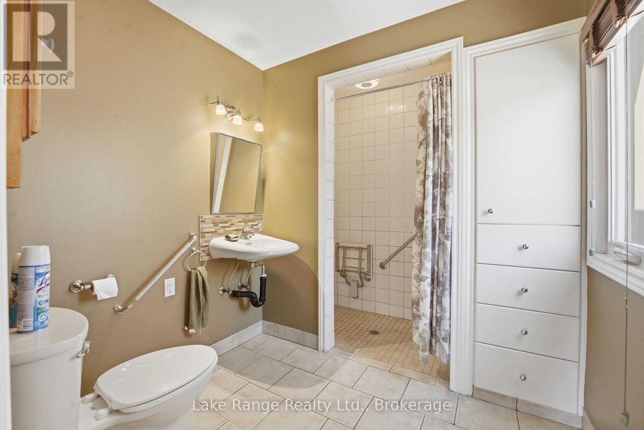
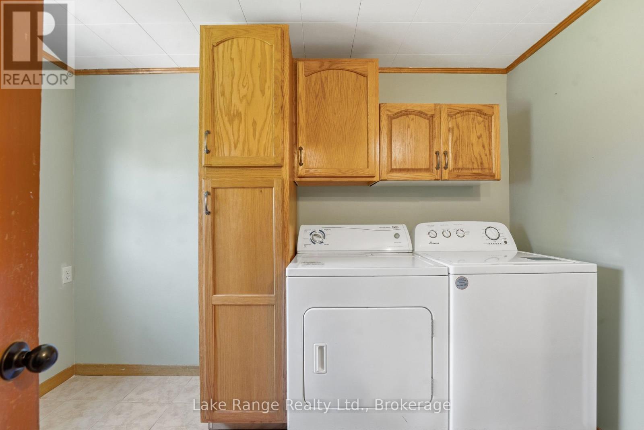
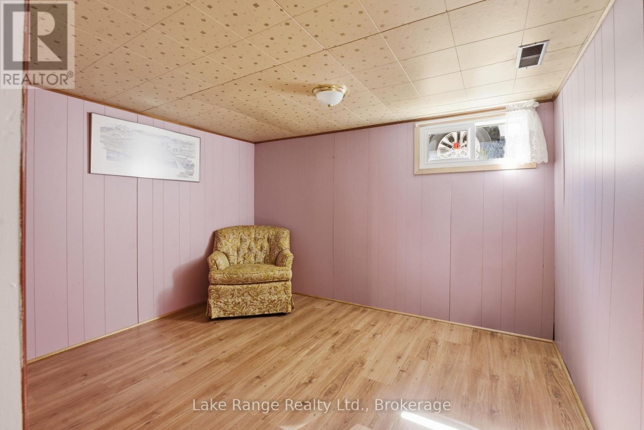
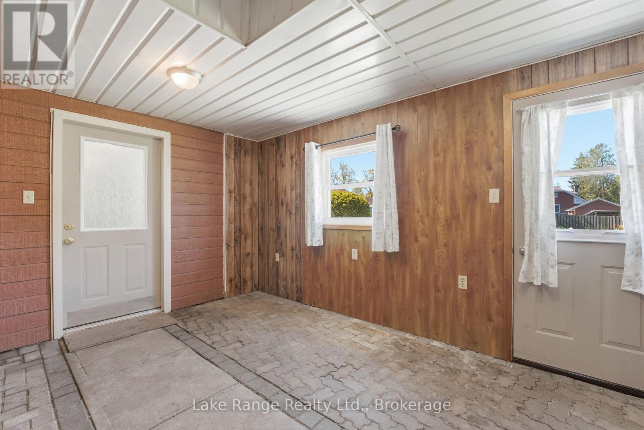
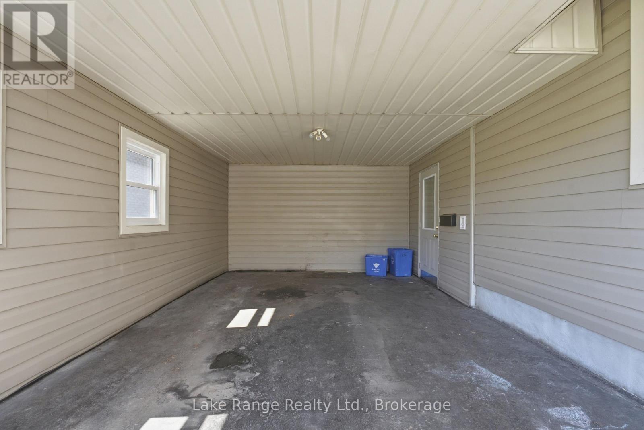
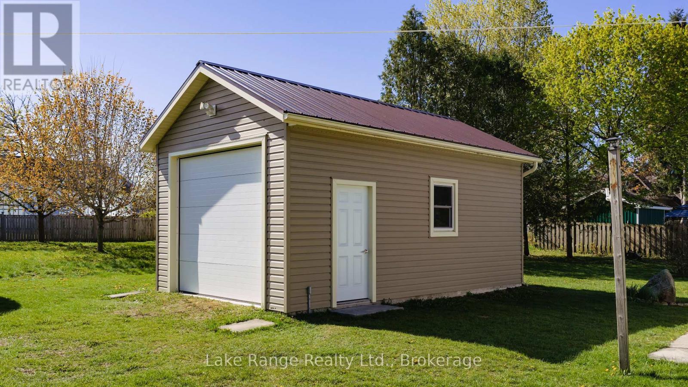
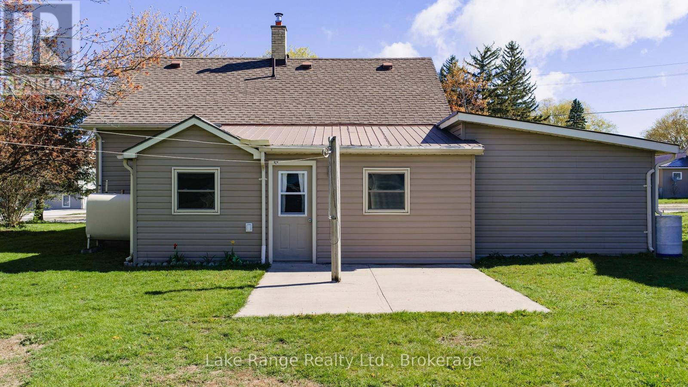
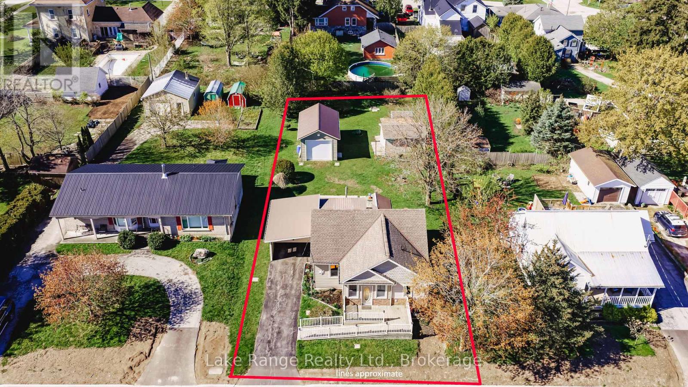
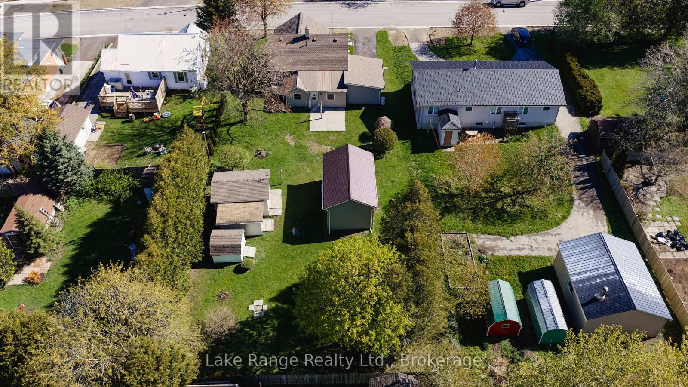
Welcome to 524 Gough St., a quaint and welcoming bungalow full of charm. Hardwood floors and original trim bring warmth throughout, while the primary bedroom offers access to a former bathroom that now serves as a walk-in closet or cozy reading nook. A 2008 addition expanded the home with a flexible foyer space and full bathroom featuring an accessible shower. The kitchen offers plenty of wood cabinetry and leads to convenient ground-level laundry, then into a mudroom with direct entry from the carport. The front entrance also features a gentle ramp for easy access. Out back, a recently added 14' x 24' detached garage provides great storage for a classic car, toys, or a future he-shed/she-shed conversion, with additional sheds for all your gardening needs. (id:19593)
Property Details
|
MLS® Number
|
X13210190 |
|
Property Type
|
Single Family |
|
Community Name
|
Lucknow |
|
Amenities Near By
|
Place Of Worship, Schools |
|
Features
|
Level Lot, Carpet Free |
|
Parking Space Total
|
2 |
|
Structure
|
Shed |
Building
|
Bathroom Total
|
2 |
|
Bedrooms Above Ground
|
2 |
|
Bedrooms Total
|
2 |
|
Appliances
|
Water Heater, Water Softener, Dishwasher, Dryer, Furniture, Stove, Washer, Window Air Conditioner, Refrigerator |
|
Architectural Style
|
Bungalow |
|
Basement Development
|
Unfinished |
|
Basement Type
|
Full (unfinished) |
|
Construction Style Attachment
|
Detached |
|
Cooling Type
|
None |
|
Exterior Finish
|
Vinyl Siding |
|
Foundation Type
|
Poured Concrete |
|
Half Bath Total
|
1 |
|
Heating Fuel
|
Oil |
|
Heating Type
|
Forced Air |
|
Stories Total
|
1 |
|
Size Interior
|
700 - 1,100 Sqft |
|
Type
|
House |
|
Utility Water
|
Municipal Water |
Parking
Land
|
Acreage
|
No |
|
Land Amenities
|
Place Of Worship, Schools |
|
Sewer
|
Sanitary Sewer |
|
Size Depth
|
165 Ft |
|
Size Frontage
|
66 Ft |
|
Size Irregular
|
66 X 165 Ft |
|
Size Total Text
|
66 X 165 Ft |
|
Zoning Description
|
R1 |
Rooms
| Level |
Type |
Length |
Width |
Dimensions |
|
Basement |
Utility Room |
8.73 m |
6.93 m |
8.73 m x 6.93 m |
|
Basement |
Bathroom |
1.7 m |
1.08 m |
1.7 m x 1.08 m |
|
Basement |
Office |
2.71 m |
3.18 m |
2.71 m x 3.18 m |
|
Main Level |
Living Room |
5.63 m |
3.49 m |
5.63 m x 3.49 m |
|
Main Level |
Kitchen |
3.45 m |
2.93 m |
3.45 m x 2.93 m |
|
Main Level |
Foyer |
3.44 m |
2.32 m |
3.44 m x 2.32 m |
|
Main Level |
Bathroom |
2.82 m |
2.25 m |
2.82 m x 2.25 m |
|
Main Level |
Bedroom |
3.18 m |
3.13 m |
3.18 m x 3.13 m |
|
Main Level |
Bedroom 2 |
3.17 m |
3 m |
3.17 m x 3 m |
|
Ground Level |
Laundry Room |
2.22 m |
3.21 m |
2.22 m x 3.21 m |
|
Ground Level |
Mud Room |
4.43 m |
3.25 m |
4.43 m x 3.25 m |
Utilities
|
Cable
|
Installed |
|
Electricity
|
Installed |
|
Sewer
|
Installed |
https://www.realtor.ca/real-estate/29820194/524-gough-street-huron-kinloss-lucknow-lucknow
Lake Range Realty Ltd.
3430 Concesssion 2, Point Clark, R.r. 1
Kincardine,
Ontario
N2Z 2X3
(519) 395-3959
(519) 395-3963
www.lakerangerealty.ca/