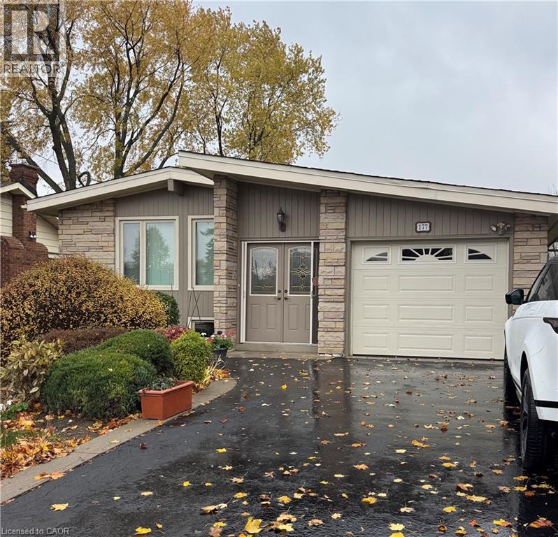
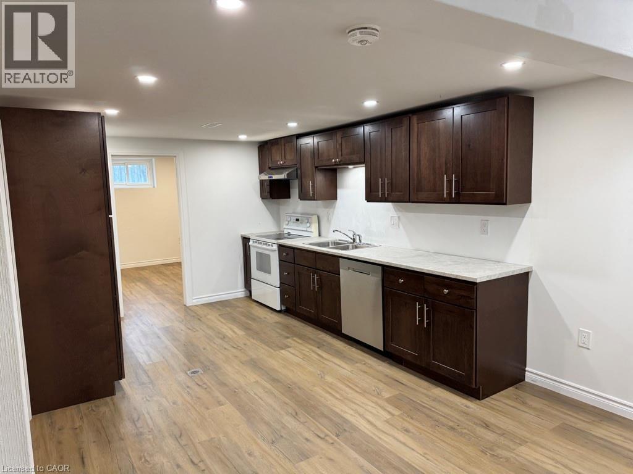
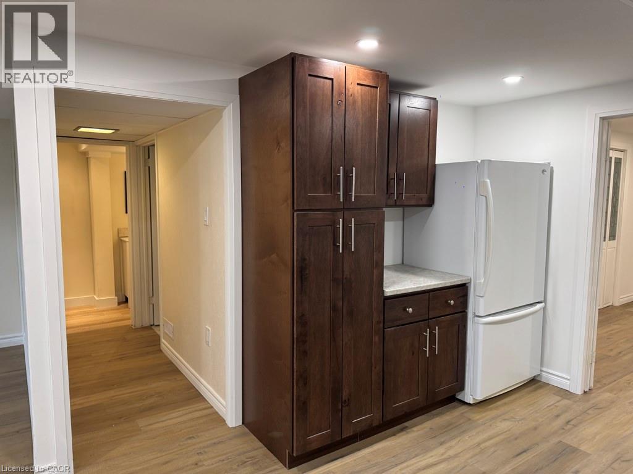
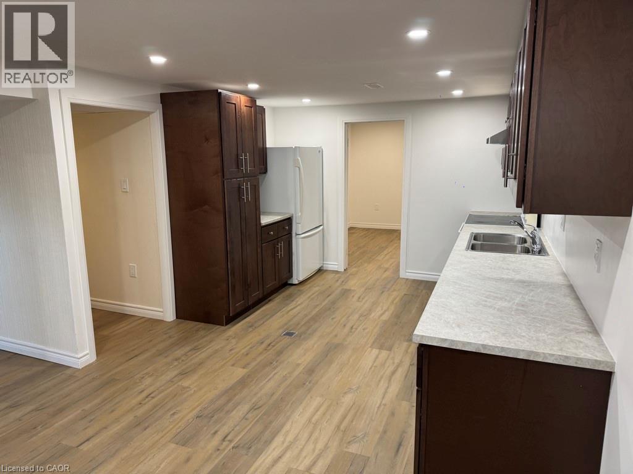
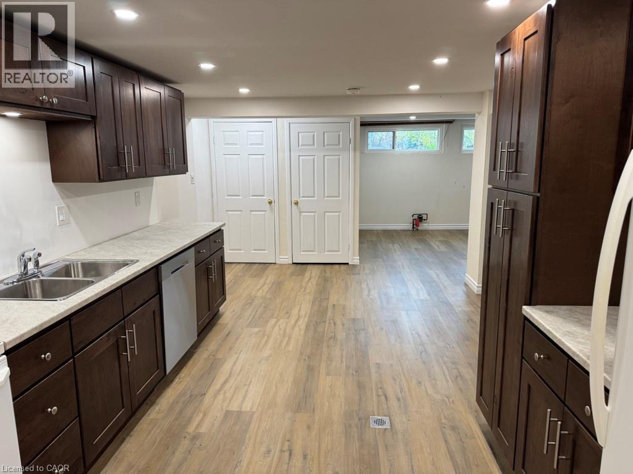
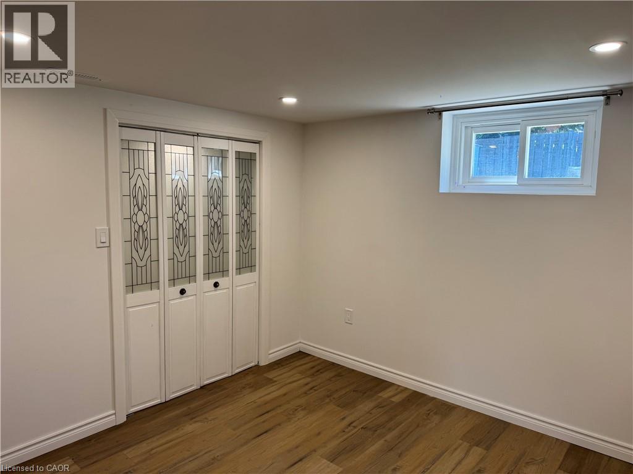
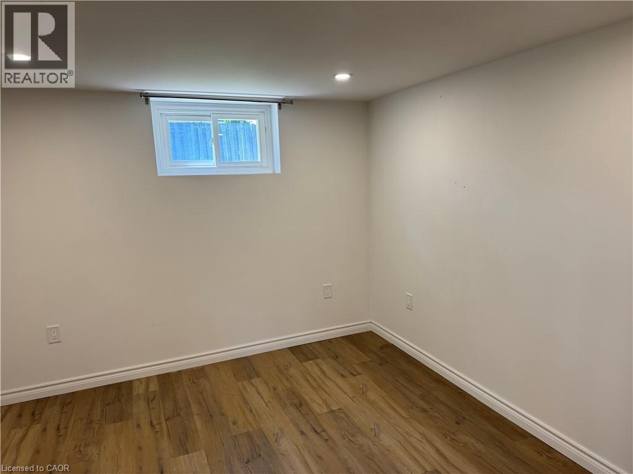
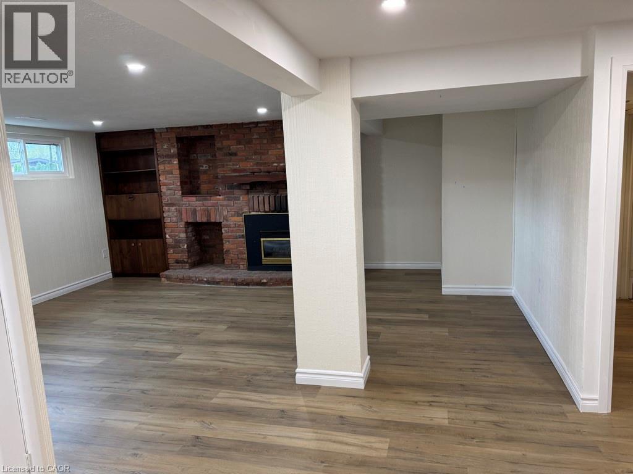
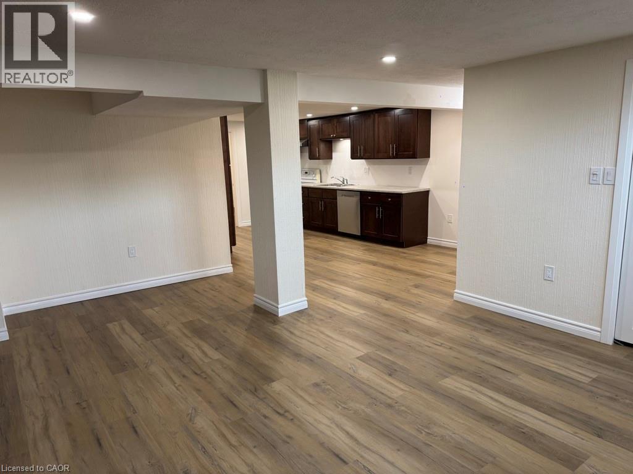
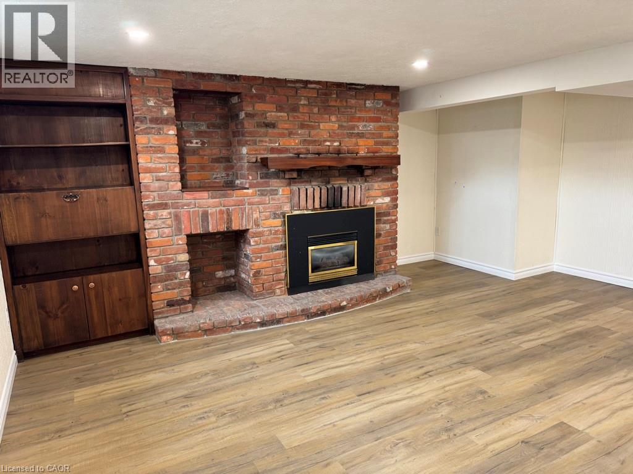
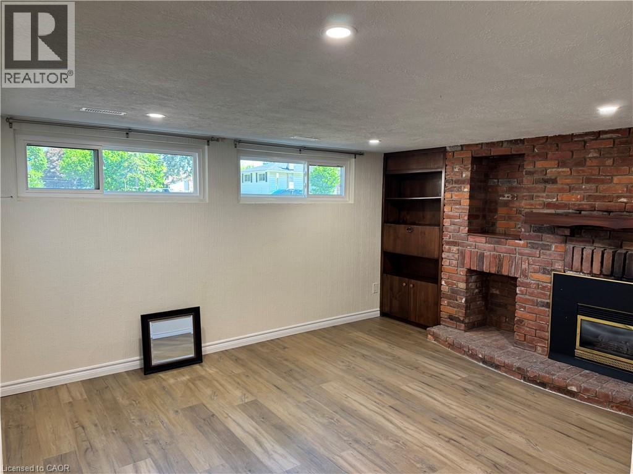
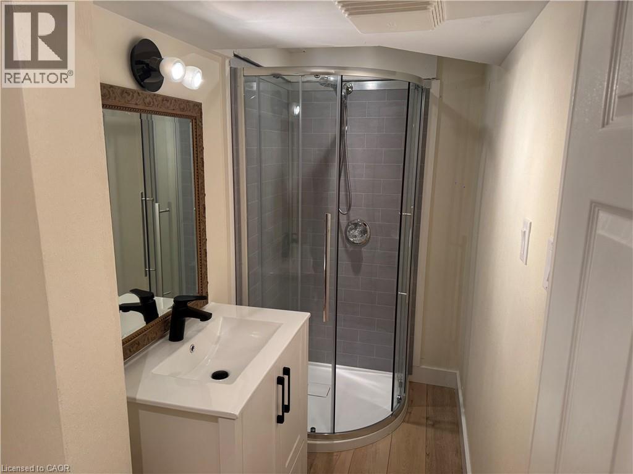
Welcome to this bright and spacious basement unit located in the highly sought-after Mountview community. Newly renovated in 2026, featuring a separate private entrance and offering approximately 1,000 sqft of living space. You can enjoy a large open-concept living room with oversized windows that bring in plenty of natural light, flowing seamlessly into the eat-in kitchen that offers an abundance of cabinet and counter space, along with a dishwasher for added convenience. The unit also features a generously sized bedroom with a large closet, a modern 3-piece bathroom, in-suite laundry, and additional storage space throughout. Commuters and students will love the convenience of a city bus stop located directly out front, with easy access to McMaster University and Mohawk College. Close to highways, shopping, trails, golf courses, and all essential amenities. Ample street parking available. A fantastic opportunity to live in a quiet, established neighbourhood while staying close to everything you need! (id:19593)
| MLS® Number | 40834485 |
| Property Type | Single Family |
| Amenities Near By | Golf Nearby, Park, Playground, Public Transit, Shopping |
| Community Features | Quiet Area |
| Features | Shared Driveway |
| Bathroom Total | 1 |
| Bedrooms Below Ground | 1 |
| Bedrooms Total | 1 |
| Appliances | Dishwasher, Dryer, Refrigerator, Stove, Washer, Hood Fan |
| Architectural Style | Bungalow |
| Basement Development | Finished |
| Basement Type | Full (finished) |
| Construction Material | Wood Frame |
| Construction Style Attachment | Detached |
| Cooling Type | Central Air Conditioning |
| Exterior Finish | Brick, Stone, Wood |
| Fireplace Present | Yes |
| Fireplace Total | 1 |
| Foundation Type | Block |
| Heating Fuel | Natural Gas |
| Heating Type | Forced Air |
| Stories Total | 1 |
| Size Interior | 2,116 Sqft |
| Type | House |
| Utility Water | Municipal Water |
| Attached Garage | |
| Open |
| Access Type | Road Access, Highway Access |
| Acreage | No |
| Land Amenities | Golf Nearby, Park, Playground, Public Transit, Shopping |
| Sewer | Municipal Sewage System |
| Size Depth | 110 Ft |
| Size Frontage | 50 Ft |
| Size Total Text | Under 1/2 Acre |
| Zoning Description | C |
| Level | Type | Length | Width | Dimensions |
|---|---|---|---|---|
| Lower Level | Laundry Room | 18'6'' x 8'0'' | ||
| Lower Level | 3pc Bathroom | 11'7'' x 3'10'' | ||
| Lower Level | Bedroom | 11'1'' x 10'6'' | ||
| Lower Level | Living Room | 18'6'' x 14'2'' | ||
| Lower Level | Eat In Kitchen | 19'3'' x 10'5'' |
https://www.realtor.ca/real-estate/29820183/177-san-pedro-drive-unit-lower-hamilton


(905) 522-1110
www.cbcommunityprofessionals.ca/
Contact us for more information

The trademarks REALTOR®, REALTORS®, and the REALTOR® logo are controlled by The Canadian Real Estate Association (CREA) and identify real estate professionals who are members of CREA. The trademarks MLS®, Multiple Listing Service® and the associated logos are owned by The Canadian Real Estate Association (CREA) and identify the quality of services provided by real estate professionals who are members of CREA. The trademark DDF® is owned by The Canadian Real Estate Association (CREA) and identifies CREA's Data Distribution Facility (DDF®)