Maintenance, Insurance, Landscaping, Water
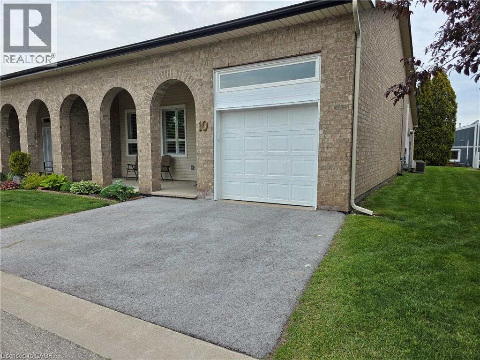
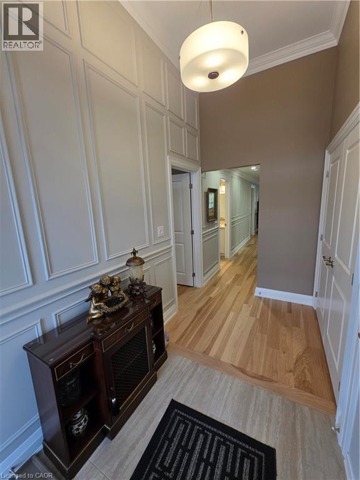
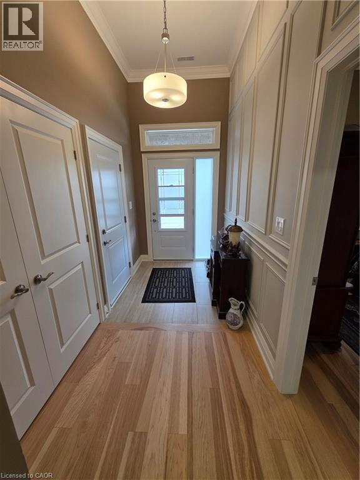
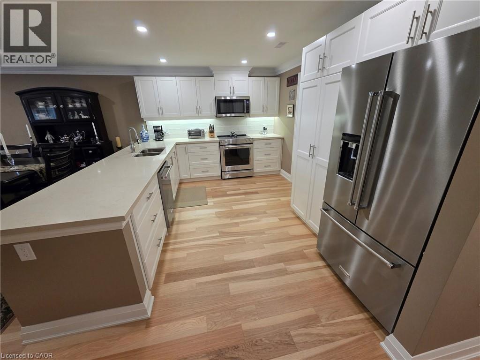
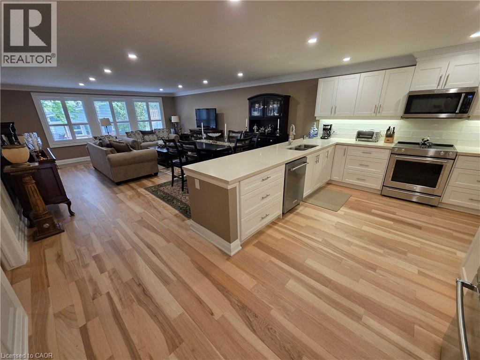
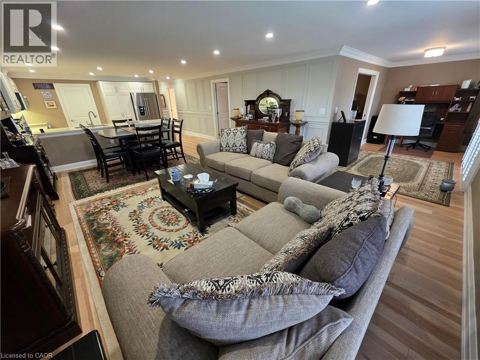
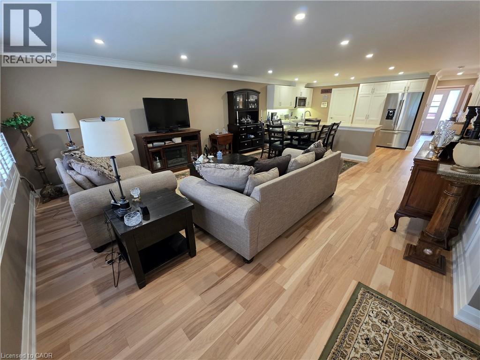
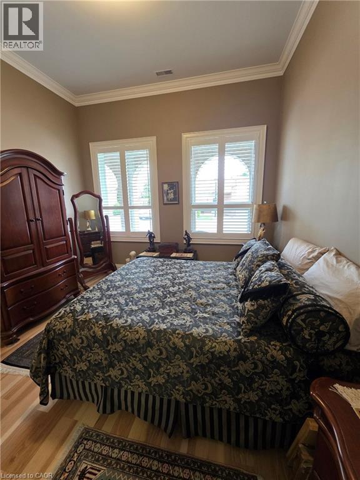
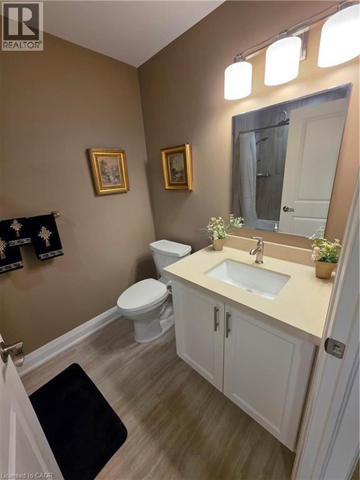
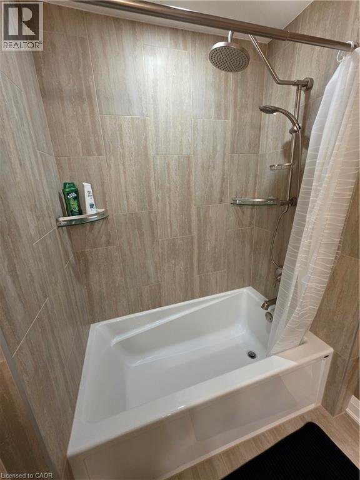
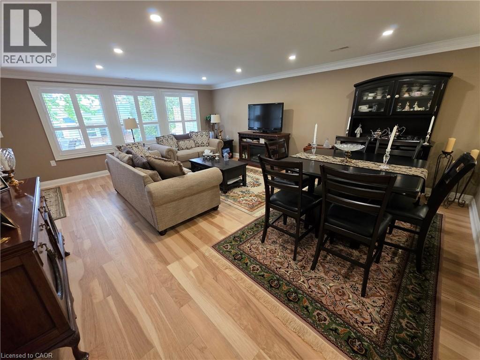
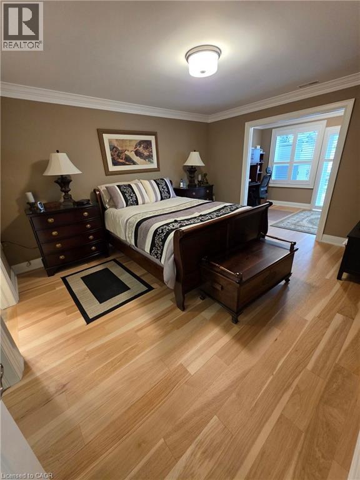
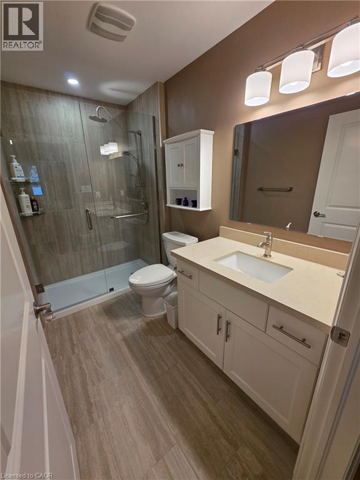
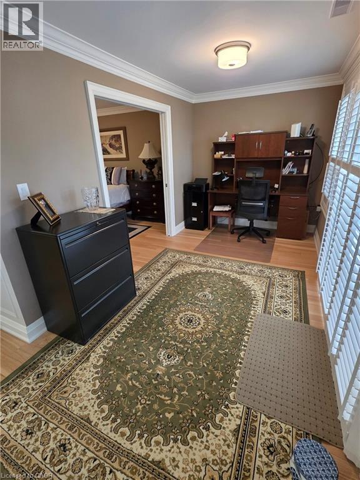
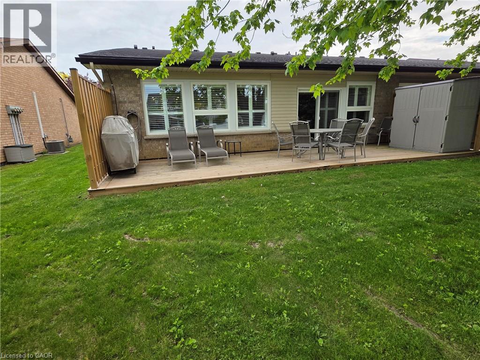
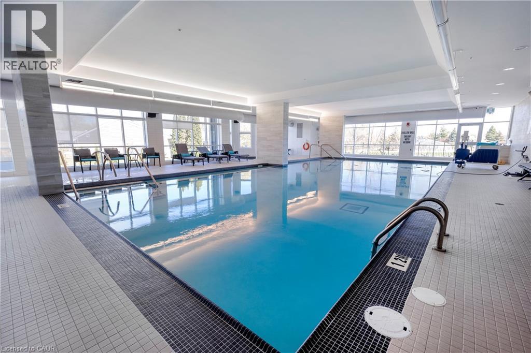
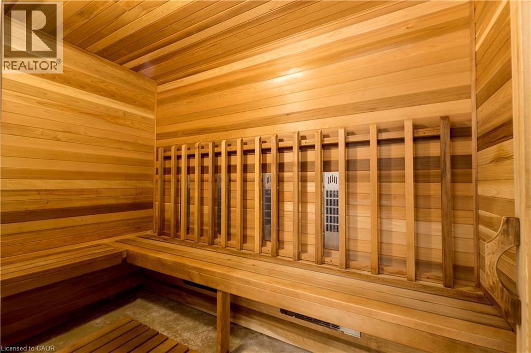
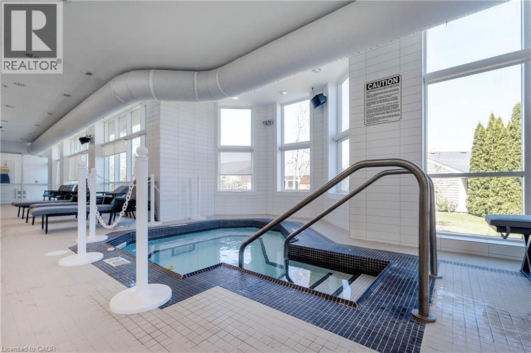
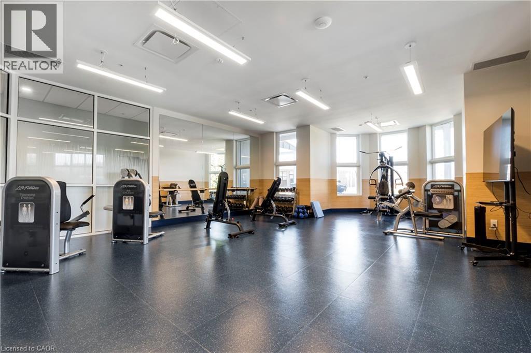
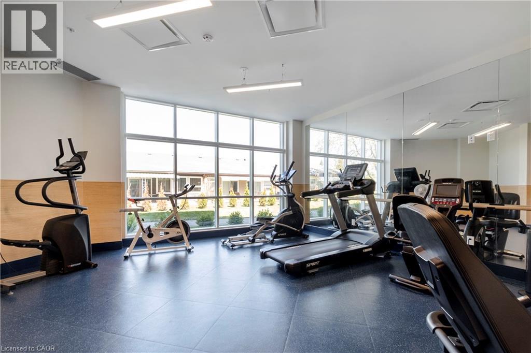
$1,182.24 MonthlyWelcome to carefree luxury living in the gated community of St. Elizabeth Village. This beautifully renovated one-floor corner unit bungalow is one of the largest single-level floorplans available in the community, offering an impressive 1,442 sq ft of stylish and comfortable living space with 2 bedrooms, a den, 2 full bathrooms, and an attached garage From the moment you step inside, the soaring 12 foot ceilings in the foyer, front bedroom, and garage create a bright and spacious feel. The stunning kitchen is truly the heart of the home, featuring upgraded KitchenAid appliances, an extended peninsula perfect for gathering with family and friends, pantry pullout drawers, and a seamless view into the living and dining areas. The main bedroom is a peaceful retreat with a walk in closet and a beautifully finished ensuite complete with a walk in shower and luxurious rain head. Renovated just two years ago, this home is filled with thoughtful upgrades including engineered hardwood flooring throughout, custom wainscotting, California shutters, additional lighting, and an outdoor BBQ gas line for easy entertaining. Located just steps from the Village amenities including the pharmacy, medical clinic, woodworking shop, gym, pool, saunas, and golf simulator, this home offers the perfect blend of comfort, convenience, and community. Enjoy the freedom of maintenance free living and spend more time doing the things you love! CONDO Fees Incl: Property taxes, water, and all exterior maintenance (id:19593)
| MLS® Number | 40834529 |
| Property Type | Single Family |
| Amenities Near By | Airport, Golf Nearby, Hospital, Place Of Worship, Public Transit, Shopping |
| Equipment Type | Other |
| Features | Paved Driveway, Recreational |
| Parking Space Total | 2 |
| Pool Type | Indoor Pool |
| Rental Equipment Type | Other |
| Structure | Workshop |
| Bathroom Total | 2 |
| Bedrooms Above Ground | 2 |
| Bedrooms Total | 2 |
| Amenities | Exercise Centre, Guest Suite, Party Room |
| Appliances | Dishwasher, Dryer, Refrigerator, Stove, Washer, Microwave Built-in |
| Architectural Style | Bungalow |
| Basement Type | None |
| Construction Style Attachment | Attached |
| Cooling Type | Central Air Conditioning |
| Exterior Finish | Brick |
| Heating Fuel | Natural Gas |
| Heating Type | Forced Air |
| Stories Total | 1 |
| Size Interior | 1,442 Sqft |
| Type | Row / Townhouse |
| Utility Water | Municipal Water |
| Attached Garage |
| Access Type | Highway Access |
| Acreage | No |
| Land Amenities | Airport, Golf Nearby, Hospital, Place Of Worship, Public Transit, Shopping |
| Sewer | Municipal Sewage System |
| Size Frontage | 10 Ft |
| Size Total Text | Under 1/2 Acre |
| Zoning Description | De/s-664 De/s-664a |
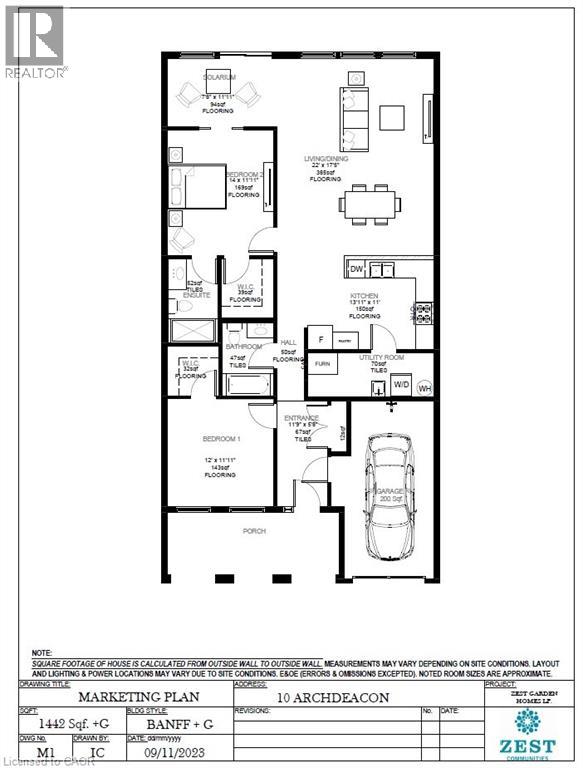
| Level | Type | Length | Width | Dimensions |
|---|---|---|---|---|
| Main Level | Sunroom | 7'8'' x 11'11'' | ||
| Main Level | Living Room/dining Room | 22'0'' x 17'5'' | ||
| Main Level | 3pc Bathroom | Measurements not available | ||
| Main Level | Primary Bedroom | 14'0'' x 11'11'' | ||
| Main Level | Kitchen | 13'11'' x 11'0'' | ||
| Main Level | Utility Room | Measurements not available | ||
| Main Level | 4pc Bathroom | Measurements not available | ||
| Main Level | Bedroom | 12'0'' x 11'11'' |
https://www.realtor.ca/real-estate/29819688/10-archdeacon-clark-trail-hamilton


(905) 545-1188
(905) 664-2300
www.remaxescarpment.com/

(905) 545-1188
(905) 664-2300
www.remaxescarpment.com/
Contact us for more information

The trademarks REALTOR®, REALTORS®, and the REALTOR® logo are controlled by The Canadian Real Estate Association (CREA) and identify real estate professionals who are members of CREA. The trademarks MLS®, Multiple Listing Service® and the associated logos are owned by The Canadian Real Estate Association (CREA) and identify the quality of services provided by real estate professionals who are members of CREA. The trademark DDF® is owned by The Canadian Real Estate Association (CREA) and identifies CREA's Data Distribution Facility (DDF®)