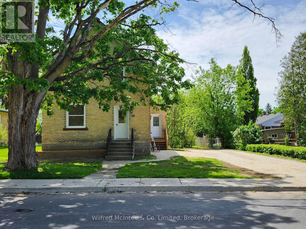
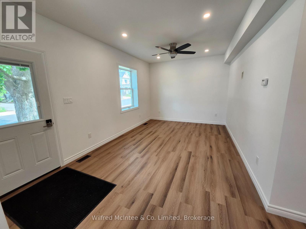
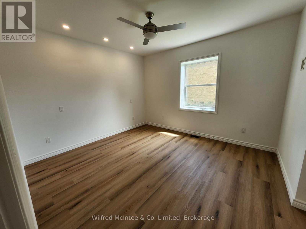
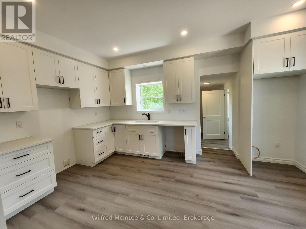
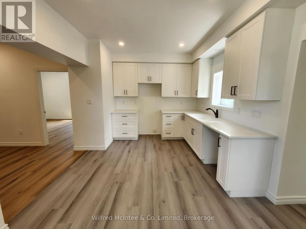
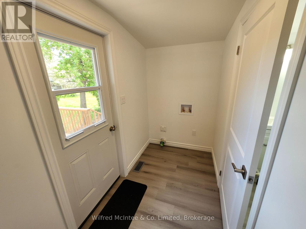
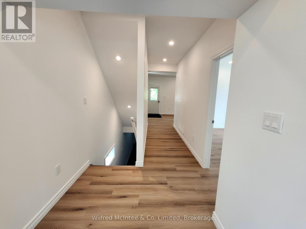
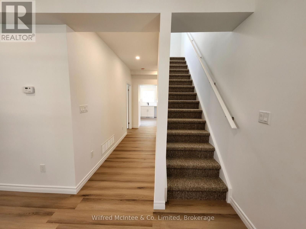
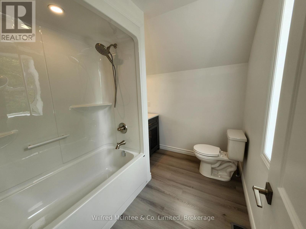
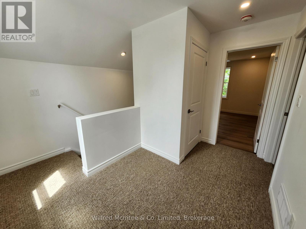
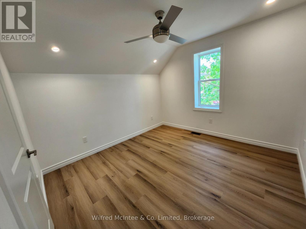
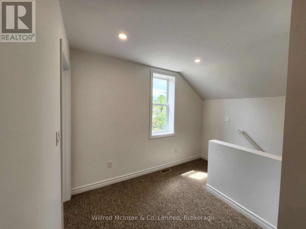
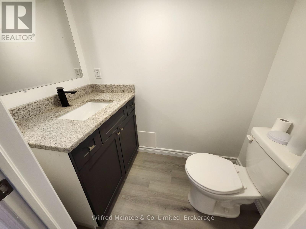
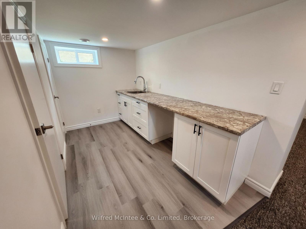
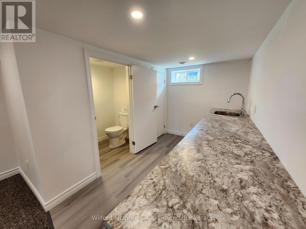
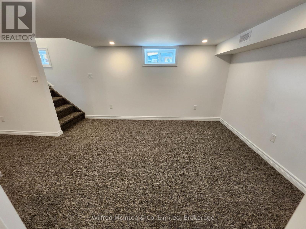
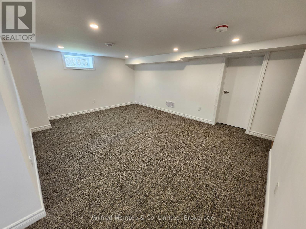
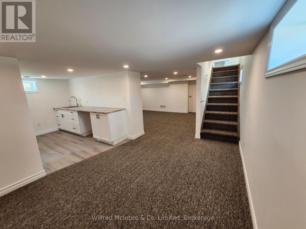
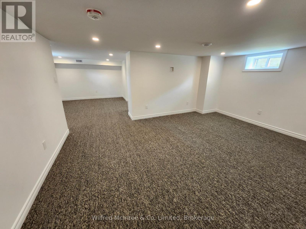
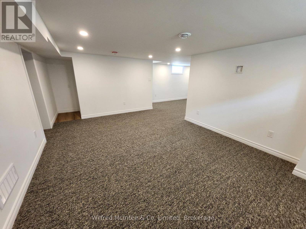
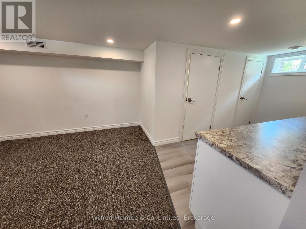
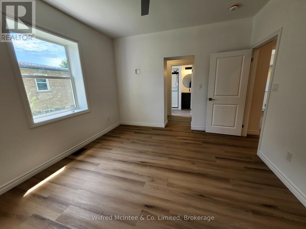
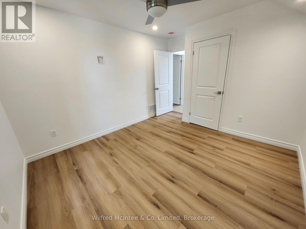
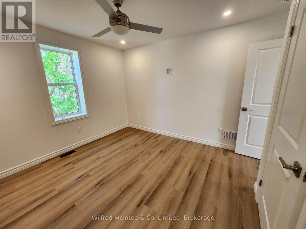
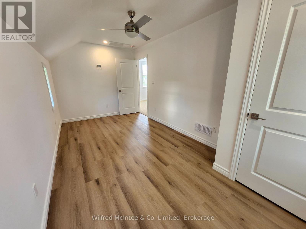
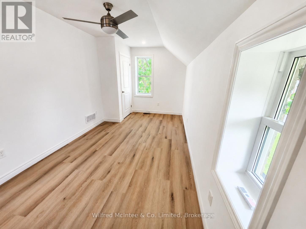
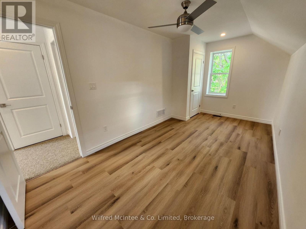
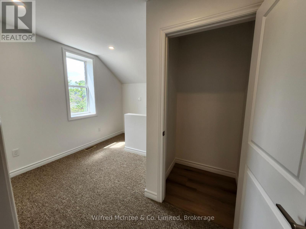
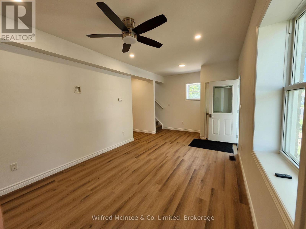
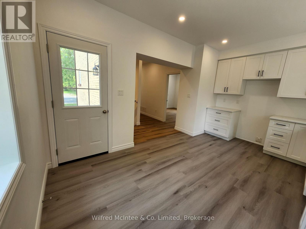
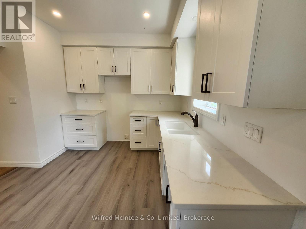
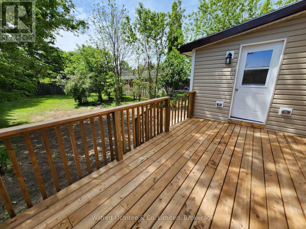
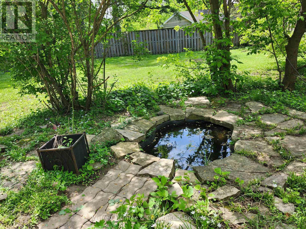
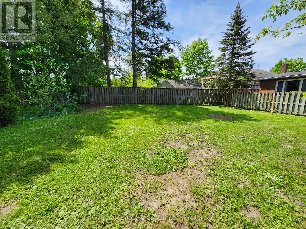
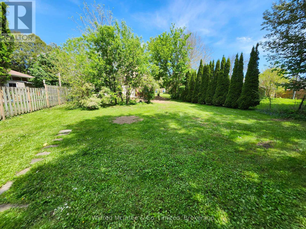
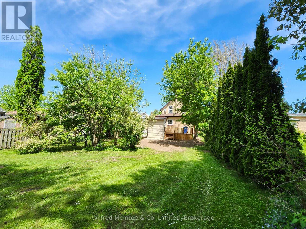
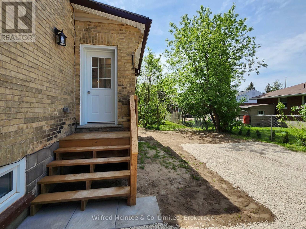
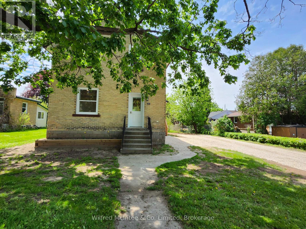
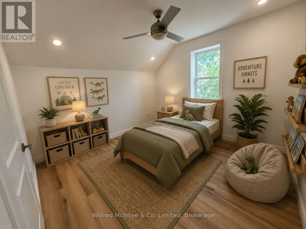
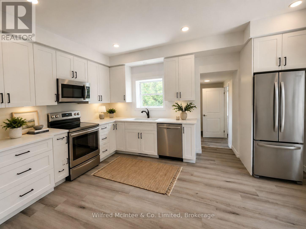
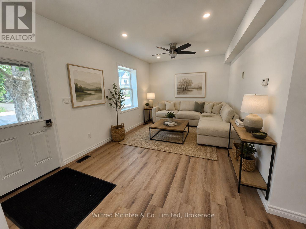
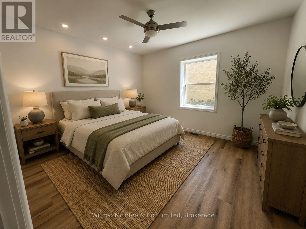
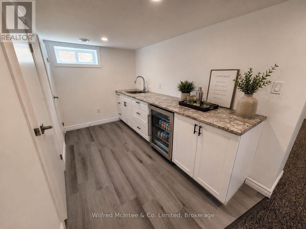
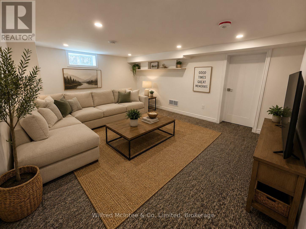
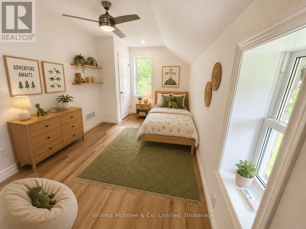
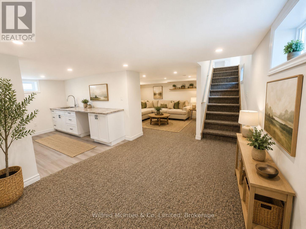
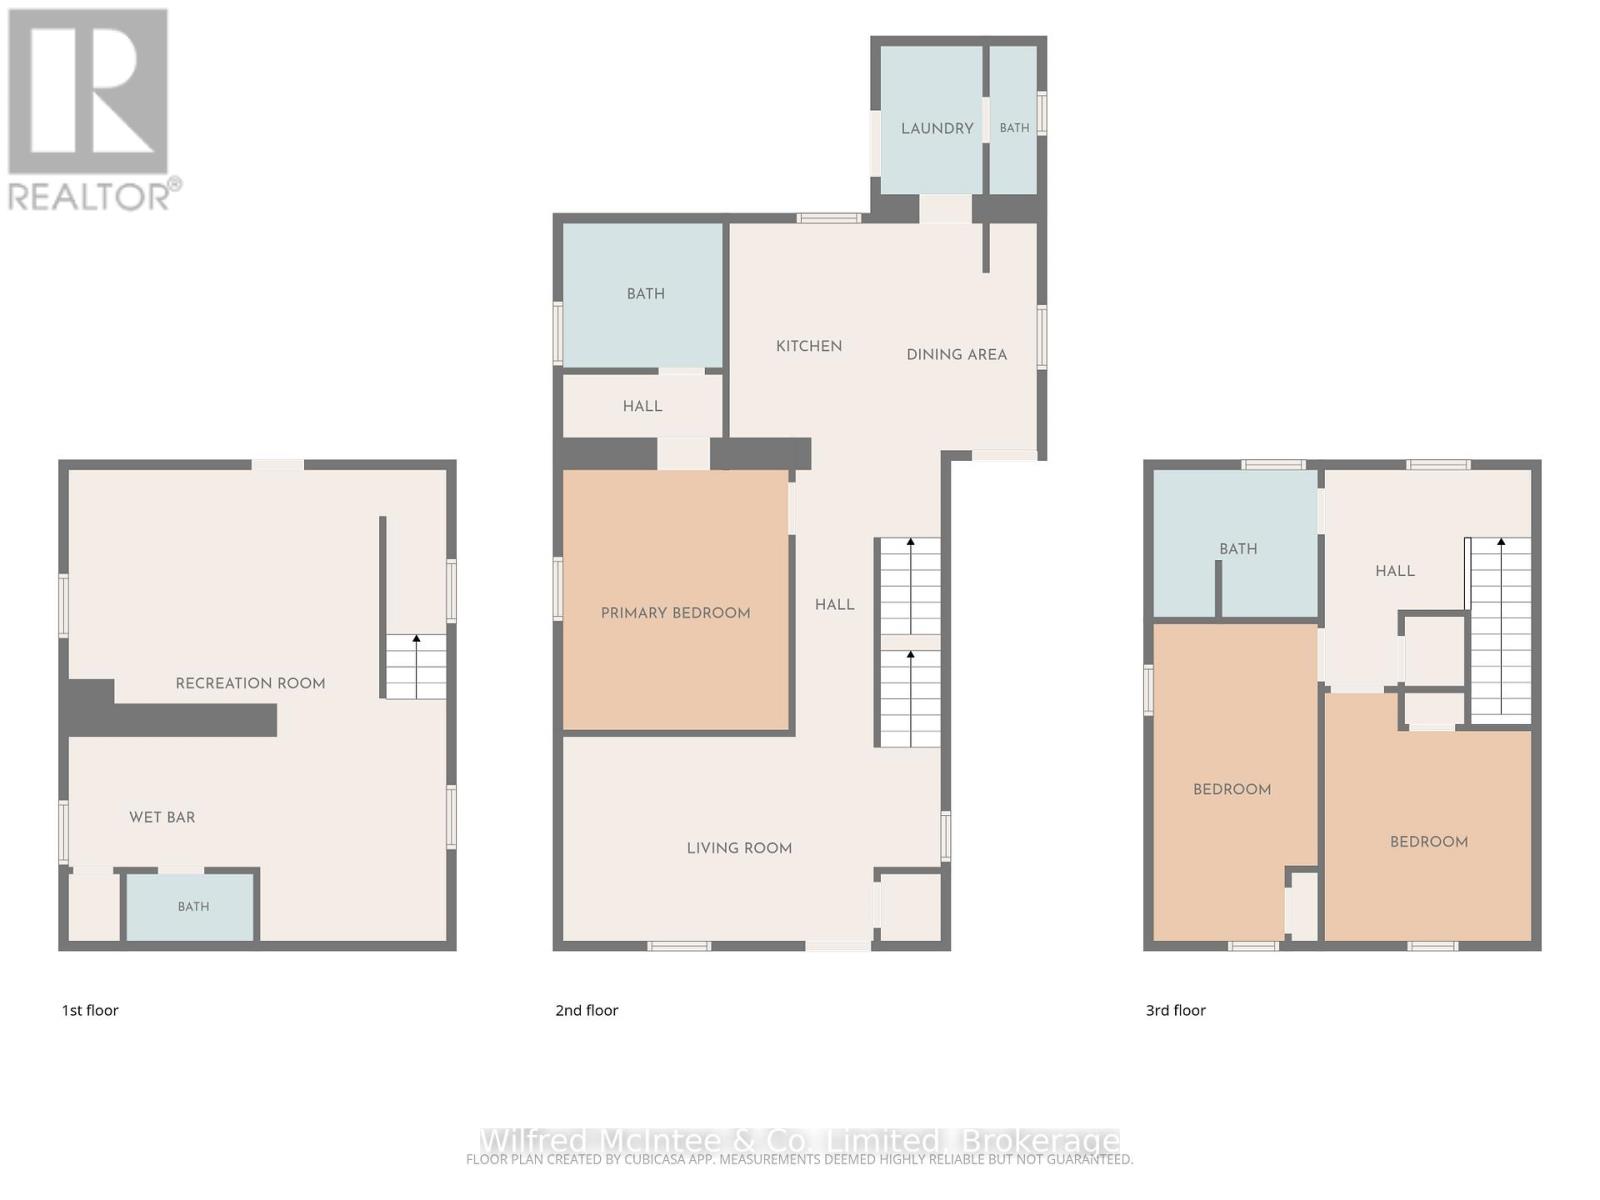
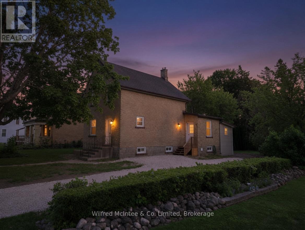
This charming brick home has been fully updated throughout and is move-in ready. Located on a quiet street just steps from Main Street and Hanover's vibrant downtown, it is also conveniently close to Kinsman Park. The home sits on a generous 55' x 165' treed lot, offering the perfect blend of modern comfort and classic character. The property features a brand new kitchen, with solid surface countertops, all new windows (except kitchen and ensuite), a new high-efficiency furnace installed in 2025, and a new roof on both the main house and back addition completed in 2025. New decks, updated plumbing fixtures, and full spray foam insulation throughout complete the extensive updates. With 3 bedrooms and 4 bathrooms, the flexible layout offers excellent potential for main floor living, while also having ample space upstairs for guests or the rest of the family. This stunning home also features a large finished basement area complete with bar area 2 pc bathroom and open space all in an energy efficient home. The large, beautifully treed lot provides plenty of outdoor space for relaxation, gardening, or family gatherings, while the driveway offers ample parking for everyone. The exterior has been excavated and waterproofed and new grass and decks are completed. Hanover is a friendly and thriving community with a strong downtown core, excellent schools, amenities, healthcare, recreation facilities, and beautiful trails along the Saugeen River. This ideal location gives you easy access to shopping, dining, parks, and all the conveniences town living has to offer. A wonderful opportunity for families, first-time buyers, retirees or investors seeking a fully updated, turn-key home in a prime central location. Some of the pics are marked "staged with ai." (id:19593)
| MLS® Number | X13209846 |
| Property Type | Single Family |
| Community Name | Hanover |
| Amenities Near By | Hospital |
| Parking Space Total | 2 |
| Bathroom Total | 4 |
| Bedrooms Above Ground | 3 |
| Bedrooms Total | 3 |
| Basement Development | Unfinished |
| Basement Type | Full (unfinished) |
| Construction Style Attachment | Detached |
| Cooling Type | None |
| Exterior Finish | Vinyl Siding, Brick |
| Foundation Type | Block |
| Half Bath Total | 2 |
| Heating Fuel | Natural Gas |
| Heating Type | Forced Air |
| Stories Total | 2 |
| Size Interior | 1,500 - 2,000 Sqft |
| Type | House |
| Utility Water | Municipal Water |
| No Garage |
| Acreage | No |
| Land Amenities | Hospital |
| Sewer | Sanitary Sewer |
| Size Depth | 155 Ft |
| Size Frontage | 57 Ft |
| Size Irregular | 57 X 155 Ft |
| Size Total Text | 57 X 155 Ft|under 1/2 Acre |
| Zoning Description | C2 |
| Level | Type | Length | Width | Dimensions |
|---|---|---|---|---|
| Second Level | Bathroom | 2.5 m | 2.1 m | 2.5 m x 2.1 m |
| Second Level | Bedroom | 3.8 m | 3.2 m | 3.8 m x 3.2 m |
| Second Level | Bedroom | 5 m | 2.5 m | 5 m x 2.5 m |
| Lower Level | Bathroom | 1.8 m | 1 m | 1.8 m x 1 m |
| Lower Level | Other | 4 m | 2.9 m | 4 m x 2.9 m |
| Lower Level | Recreational, Games Room | 4.8 m | 3.6 m | 4.8 m x 3.6 m |
| Lower Level | Other | 3 m | 1.9 m | 3 m x 1.9 m |
| Main Level | Living Room | 5.9 m | 3.2 m | 5.9 m x 3.2 m |
| Main Level | Primary Bedroom | 3.9 m | 3.5 m | 3.9 m x 3.5 m |
| Main Level | Bathroom | 2.3 m | 2.1 m | 2.3 m x 2.1 m |
| Main Level | Laundry Room | 2.5 m | 1.4 m | 2.5 m x 1.4 m |
| Main Level | Bathroom | 2.6 m | 1 m | 2.6 m x 1 m |
| Cable | Installed |
| Electricity | Installed |
| Wireless | Available |
https://www.realtor.ca/real-estate/29819624/471-9th-street-hanover-hanover


(519) 357-2222
(519) 357-4482
www.mcintee.ca/

(519) 357-2222
(519) 357-4482
www.mcintee.ca/
Contact us for more information

The trademarks REALTOR®, REALTORS®, and the REALTOR® logo are controlled by The Canadian Real Estate Association (CREA) and identify real estate professionals who are members of CREA. The trademarks MLS®, Multiple Listing Service® and the associated logos are owned by The Canadian Real Estate Association (CREA) and identify the quality of services provided by real estate professionals who are members of CREA. The trademark DDF® is owned by The Canadian Real Estate Association (CREA) and identifies CREA's Data Distribution Facility (DDF®)