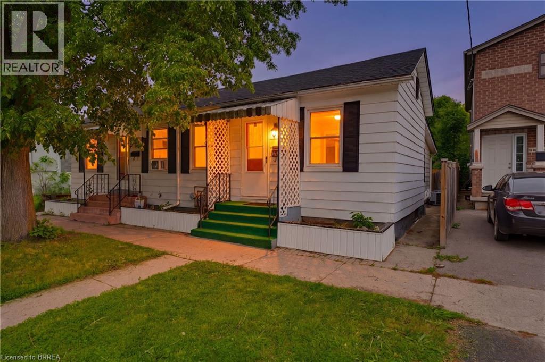
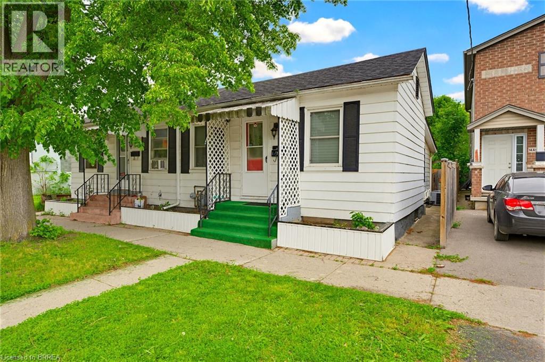
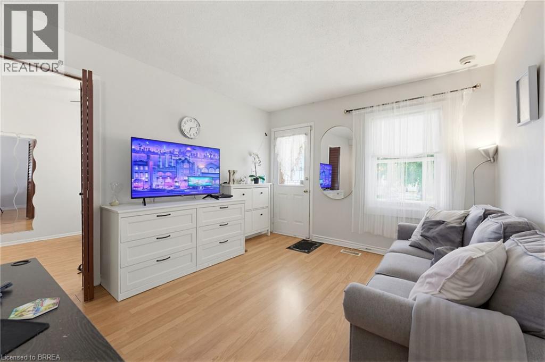
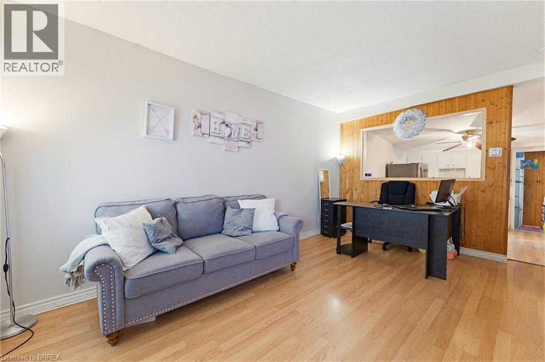
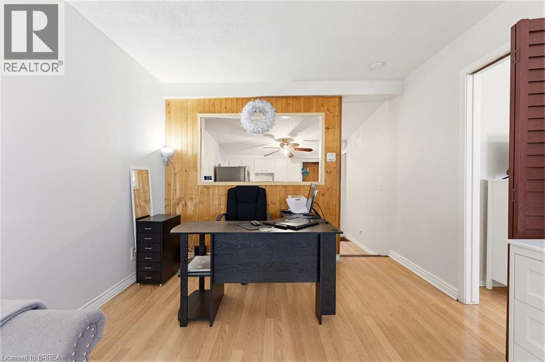
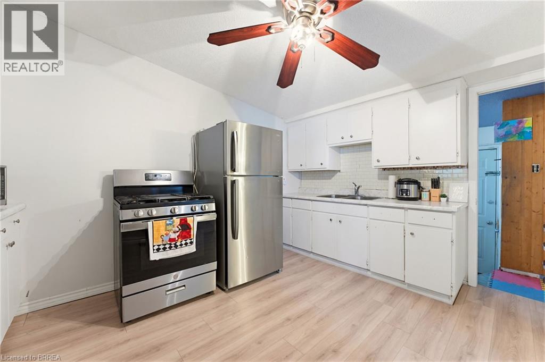
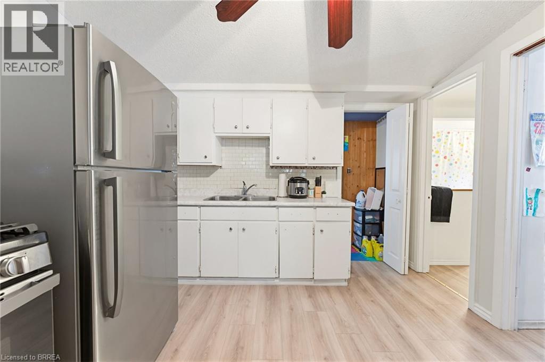
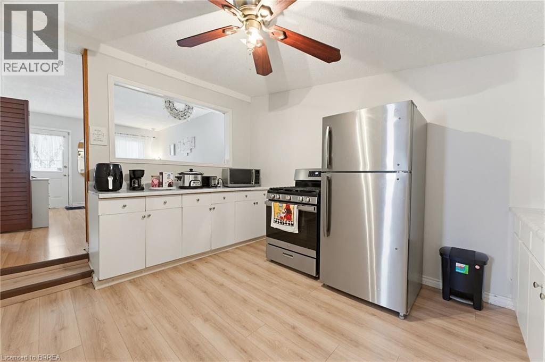
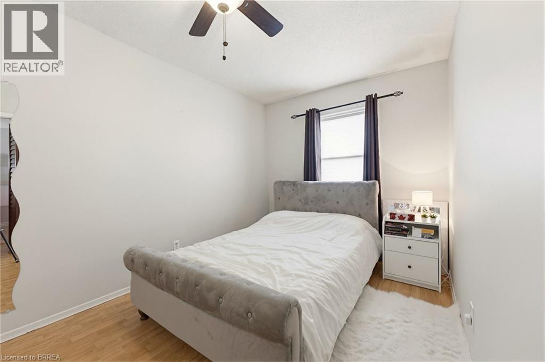
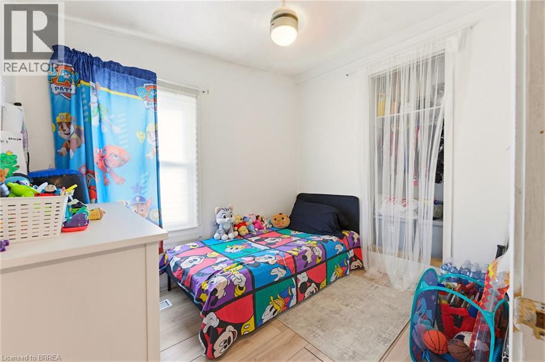
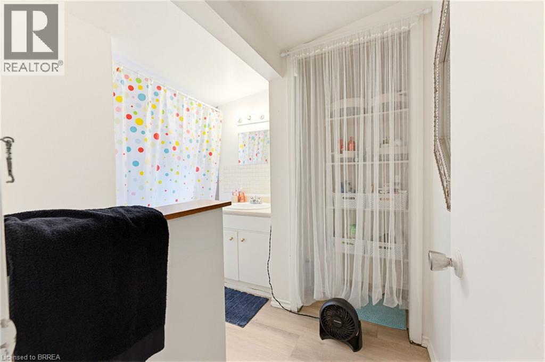
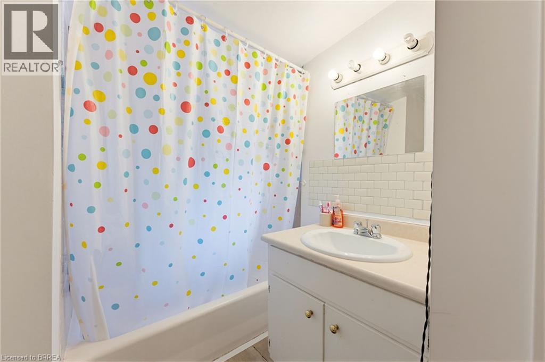
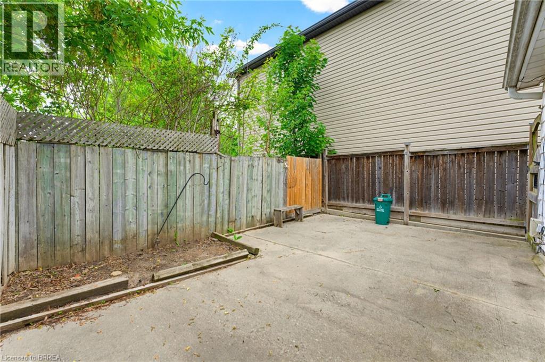
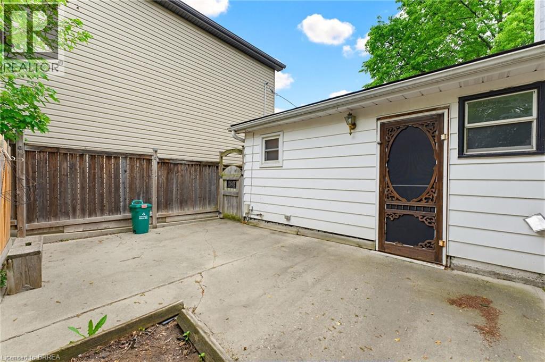
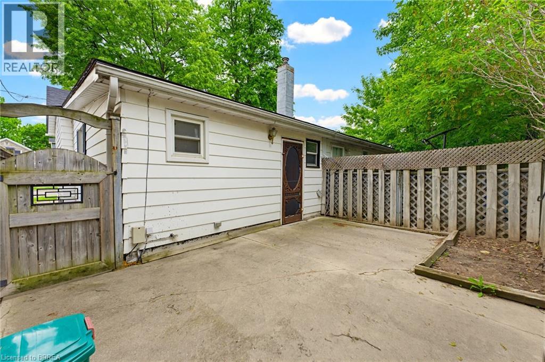
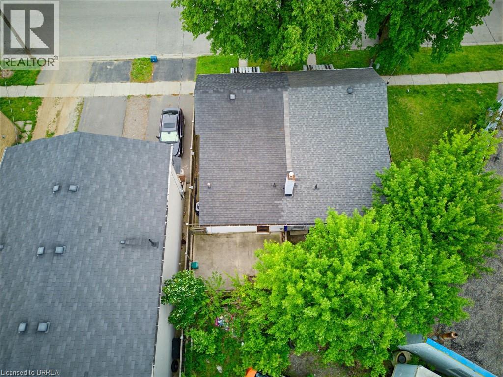
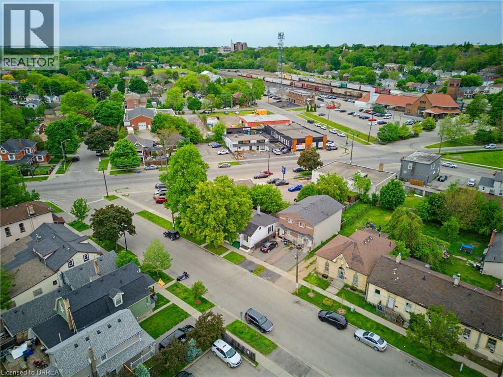
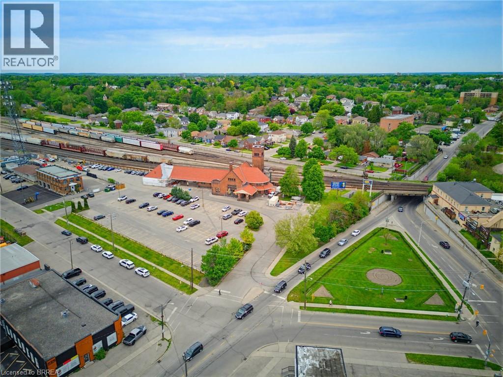
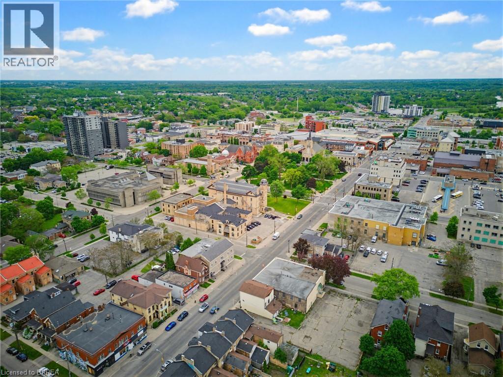
Looking for an affordable way to break into the market without condo fees? This charming freehold semi-detached home offers a practical and budget friendly opportunity for first time buyers, investors, or anyone seeking a low maintenance lifestyle in a convenient location. Offering 2 bedrooms, 1 bathroom, the home features a bright and functional layout with an open concept living and dining area that flows into the kitchen. Large windows fill the living space with natural light, while neutral paint tones and updated flooring create a clean, move-in ready feel throughout. The kitchen offers ample cabinet storage, stainless steel appliances, and plenty of room for everyday living. Both bedrooms are comfortably sized, and the home also features convenient in-suite laundry and additional storage space in the lower level. Outside, enjoy a fully fenced private backyard with a patio area that's perfect for relaxing and enjoying a low maintenance outdoor space. Ideally situated close to downtown amenities, public transit, and the VIA Rail station, this location offers excellent convenience for commuters. Investors will appreciate the proximity to both Wilfrid Laurier University and Conestoga College, while first-time buyers will love the opportunity to own a freehold home at an accessible price point. Whether you're looking for your first home, an investment property, or a place that's easy to maintain and easy to enjoy, this property is one worth seeing. (id:19593)
| MLS® Number | 40833543 |
| Property Type | Single Family |
| Amenities Near By | Park, Playground, Public Transit |
| Equipment Type | Water Heater |
| Rental Equipment Type | Water Heater |
| Bathroom Total | 1 |
| Bedrooms Above Ground | 2 |
| Bedrooms Total | 2 |
| Appliances | Dryer, Refrigerator, Stove, Washer |
| Architectural Style | Bungalow |
| Basement Development | Unfinished |
| Basement Type | Partial (unfinished) |
| Construction Style Attachment | Semi-detached |
| Cooling Type | Central Air Conditioning |
| Exterior Finish | Aluminum Siding |
| Heating Fuel | Natural Gas |
| Heating Type | Forced Air |
| Stories Total | 1 |
| Size Interior | 724 Sqft |
| Type | House |
| Utility Water | Municipal Water |
| Acreage | No |
| Land Amenities | Park, Playground, Public Transit |
| Sewer | Municipal Sewage System |
| Size Frontage | 23 Ft |
| Size Total Text | Under 1/2 Acre |
| Zoning Description | C8-19, C8-90 |
| Level | Type | Length | Width | Dimensions |
|---|---|---|---|---|
| Main Level | Laundry Room | 8'3'' x 5'7'' | ||
| Main Level | 4pc Bathroom | Measurements not available | ||
| Main Level | Primary Bedroom | 8'5'' x 13'1'' | ||
| Main Level | Bedroom | 7'3'' x 9'10'' | ||
| Main Level | Kitchen | 10'6'' x 13'2'' | ||
| Main Level | Living Room | 10'6'' x 15'10'' |
https://www.realtor.ca/real-estate/29820140/12-marlborough-street-brantford


(519) 756-8111
(519) 756-9012
Contact us for more information

The trademarks REALTOR®, REALTORS®, and the REALTOR® logo are controlled by The Canadian Real Estate Association (CREA) and identify real estate professionals who are members of CREA. The trademarks MLS®, Multiple Listing Service® and the associated logos are owned by The Canadian Real Estate Association (CREA) and identify the quality of services provided by real estate professionals who are members of CREA. The trademark DDF® is owned by The Canadian Real Estate Association (CREA) and identifies CREA's Data Distribution Facility (DDF®)