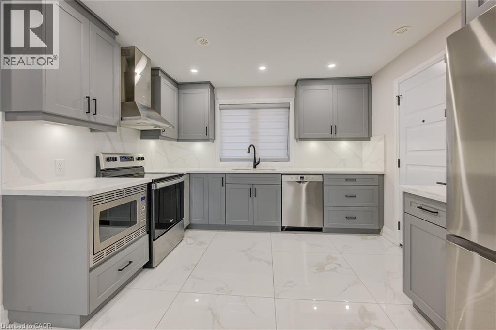
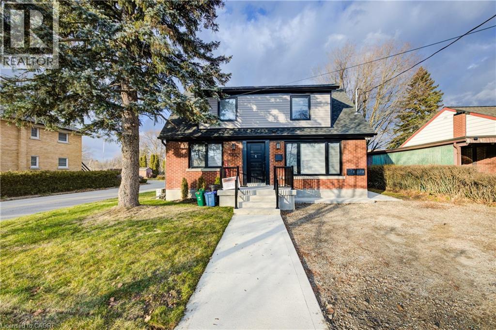
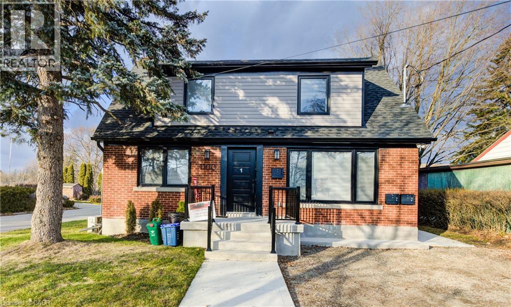
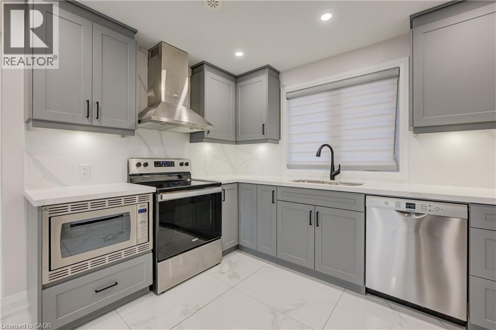
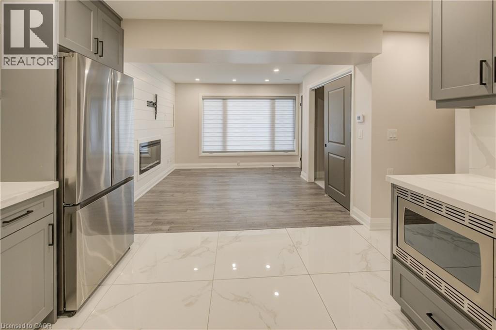
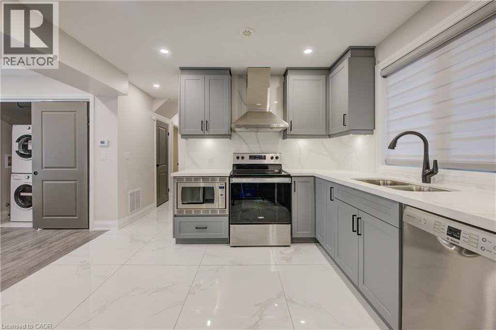
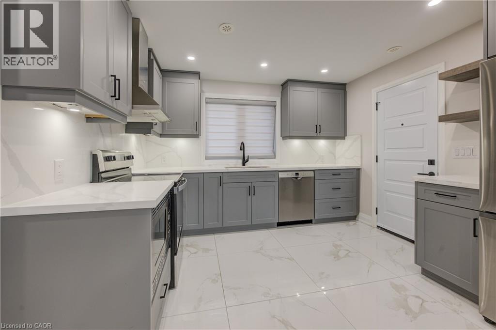
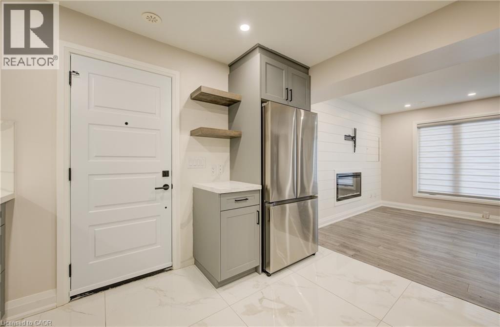
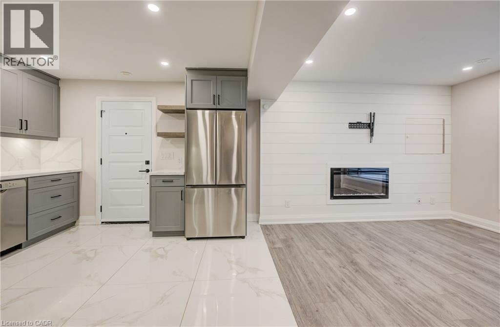
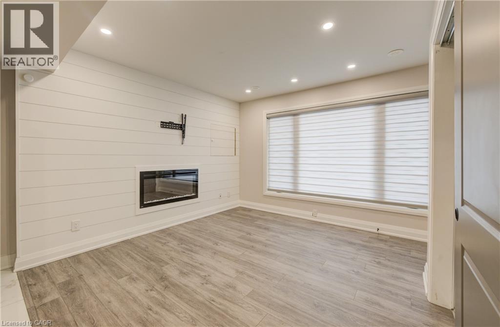
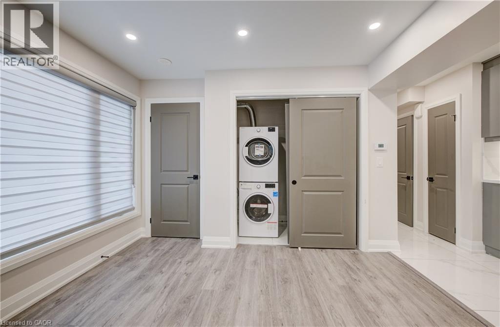
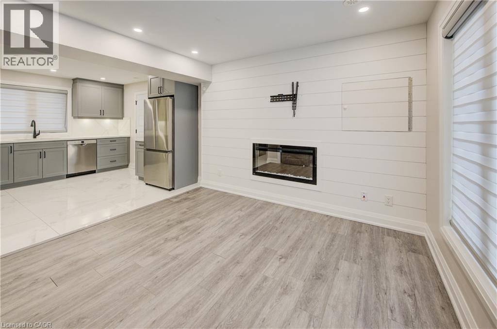
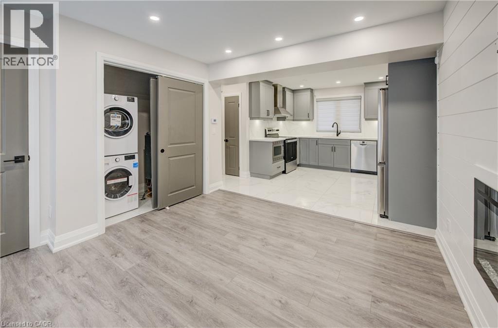
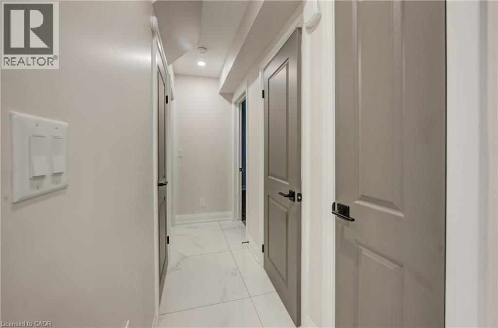
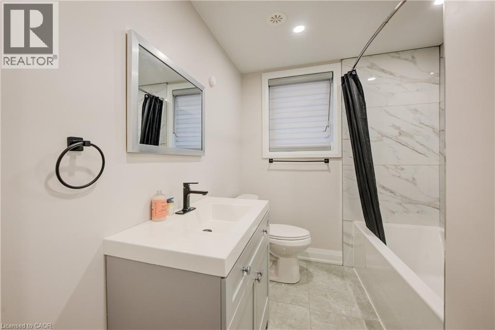
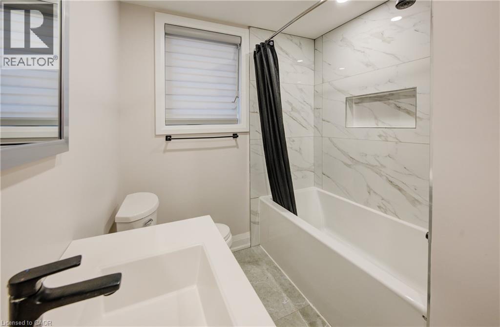
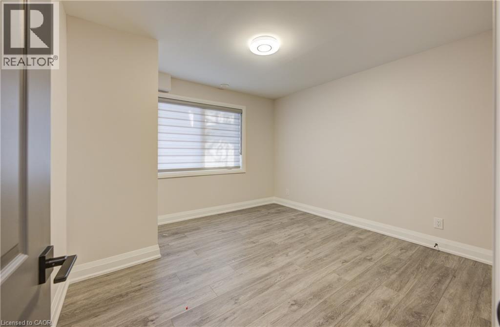
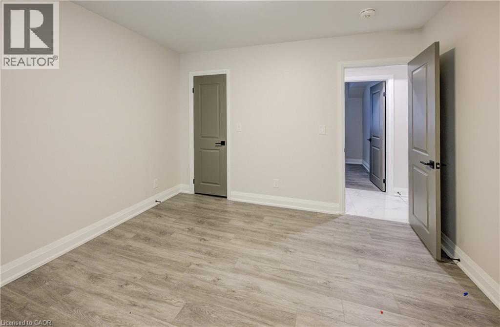
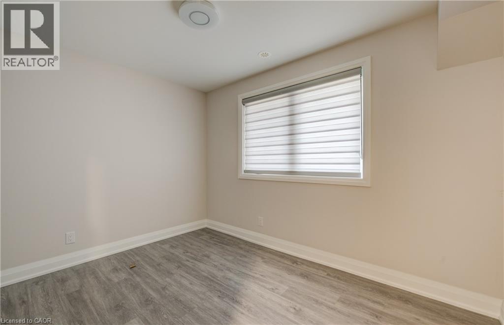
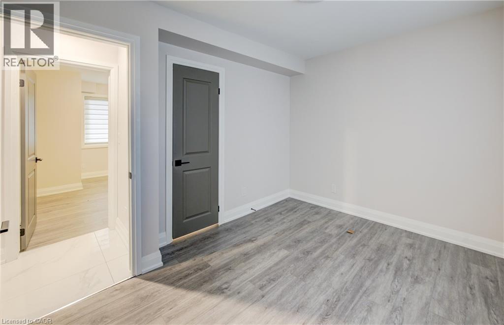
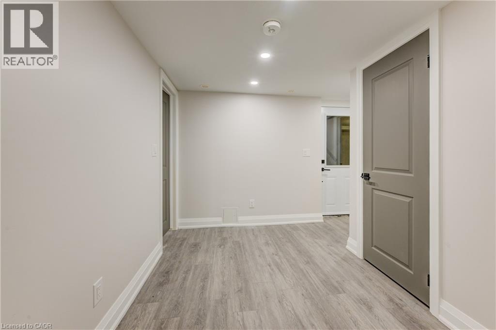
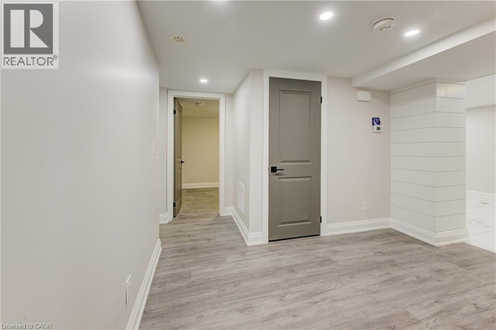
Spacious main-level unit offering living with separate heating and central air controls. This modern, newer spacious unit offers in-suite laundry, stainless steel appliances and is Well-designed layout with ample living space, 1 CAR PARKING, parking trails out back in a desirable location. Includes built-in modern appliances, on-demand water heater, plenty of storage, water softener, soundproofing, and security system. Professionally managed for comfortable, convenient living. Please note that all inclusive and 2 car parking is available for 2395 total including rent. Bright and functional interior with generous living and bedroom areas, thoughtfully designed for everyday comfort and flexibility. Soundproof construction enhances privacy, while separate systems provide added control and efficiency. Private main-level access and ample parking add convenience. Located in Uptown Waterloo, close to amenities, transit, and everyday essentials, within a well-maintained and professionally managed property. (id:19593)
| MLS® Number | 40834541 |
| Property Type | Single Family |
| Amenities Near By | Hospital, Public Transit, Schools |
| Community Features | Quiet Area, Community Centre, School Bus |
| Parking Space Total | 1 |
| Bathroom Total | 1 |
| Bedrooms Above Ground | 2 |
| Bedrooms Total | 2 |
| Appliances | Dishwasher, Dryer, Refrigerator, Water Meter, Water Softener, Washer, Microwave Built-in |
| Basement Type | None |
| Construction Style Attachment | Detached |
| Cooling Type | Central Air Conditioning |
| Exterior Finish | Brick |
| Heating Fuel | Natural Gas |
| Heating Type | Forced Air |
| Stories Total | 1 |
| Size Interior | 850 Ft2 |
| Type | House |
| Utility Water | Municipal Water |
| Access Type | Highway Access, Highway Nearby |
| Acreage | No |
| Land Amenities | Hospital, Public Transit, Schools |
| Sewer | Municipal Sewage System |
| Size Depth | 120 Ft |
| Size Frontage | 55 Ft |
| Size Total Text | Unknown |
| Zoning Description | R5 |
| Level | Type | Length | Width | Dimensions |
|---|---|---|---|---|
| Main Level | Bedroom | 10'9'' x 9'0'' | ||
| Main Level | Bedroom | 10'10'' x 10'10'' | ||
| Main Level | 4pc Bathroom | Measurements not available | ||
| Main Level | Dining Room | 20'10'' x 10'10'' |
https://www.realtor.ca/real-estate/29820107/1100-union-street-unit-main-kitchener

(866) 530-7737
(647) 849-3180
exprealty.ca/
Contact us for more information

The trademarks REALTOR®, REALTORS®, and the REALTOR® logo are controlled by The Canadian Real Estate Association (CREA) and identify real estate professionals who are members of CREA. The trademarks MLS®, Multiple Listing Service® and the associated logos are owned by The Canadian Real Estate Association (CREA) and identify the quality of services provided by real estate professionals who are members of CREA. The trademark DDF® is owned by The Canadian Real Estate Association (CREA) and identifies CREA's Data Distribution Facility (DDF®)