Maintenance, Insurance, Landscaping, Parking
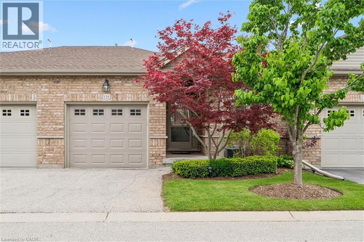
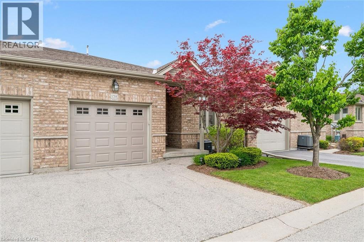
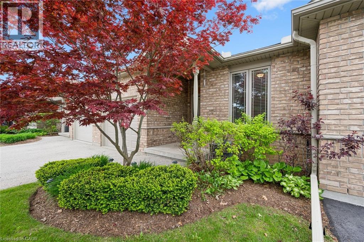
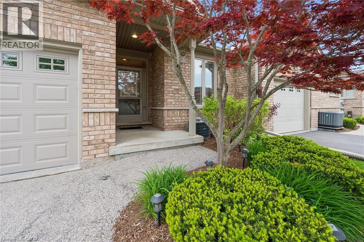
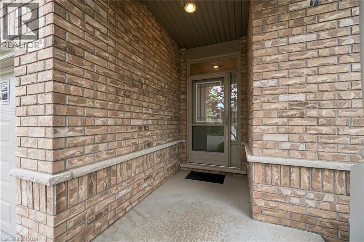
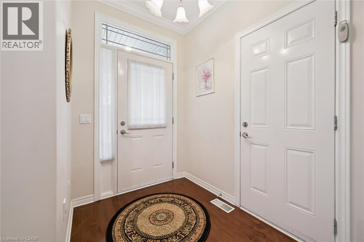
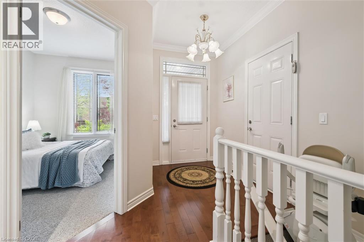
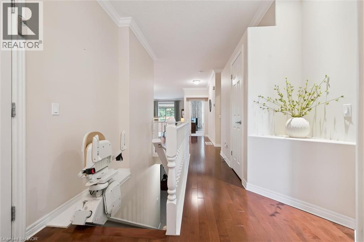
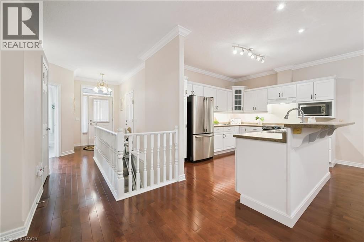
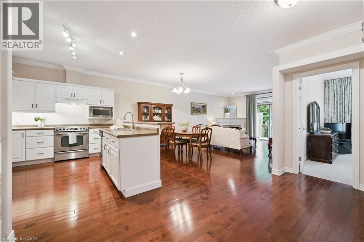
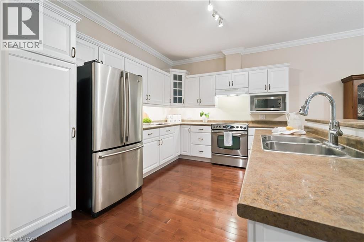
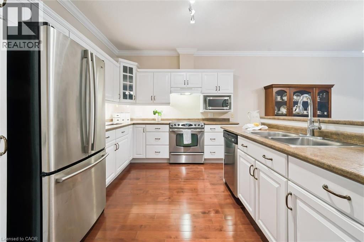
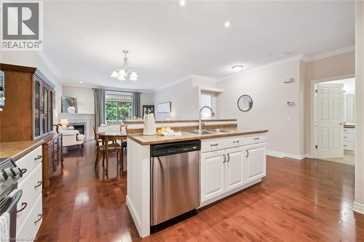
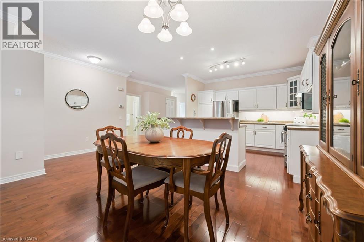
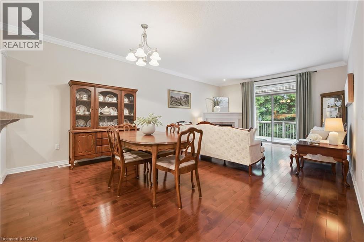
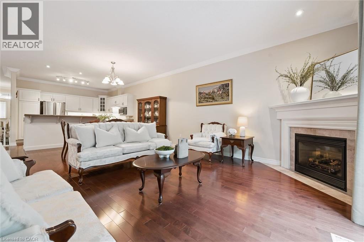
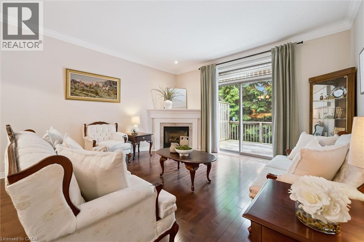
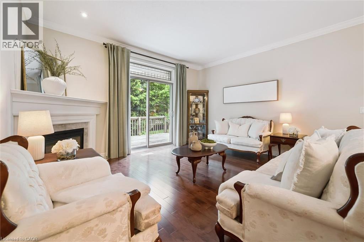
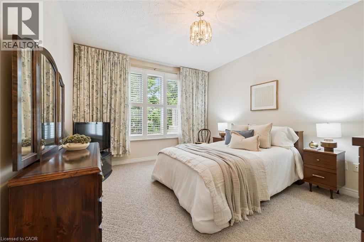
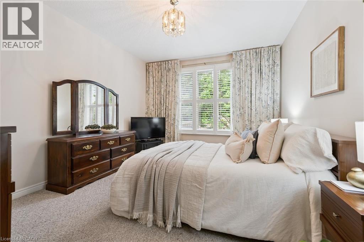
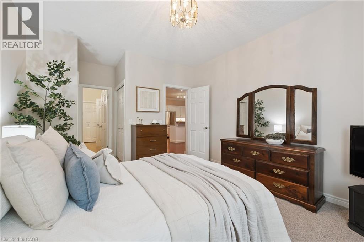
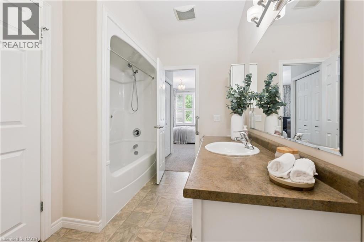
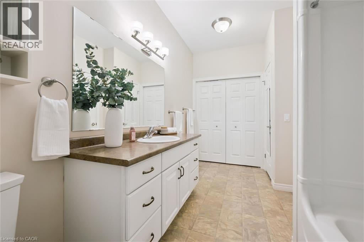
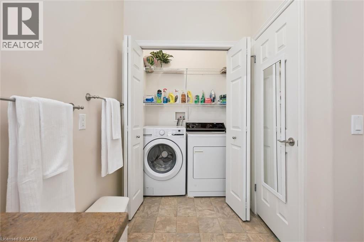
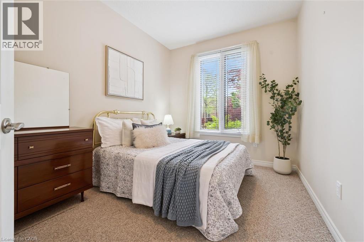
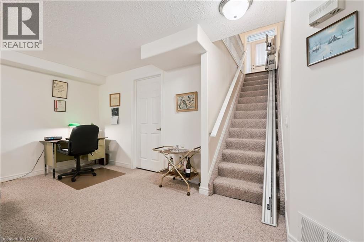
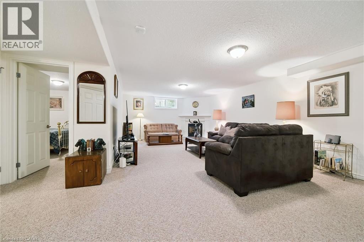
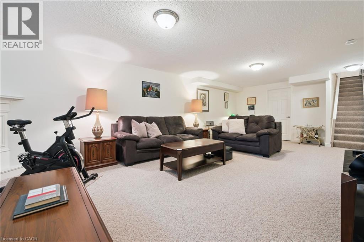
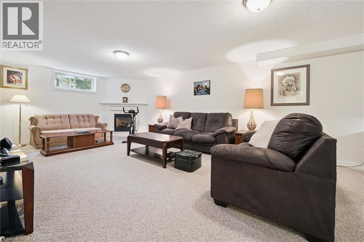
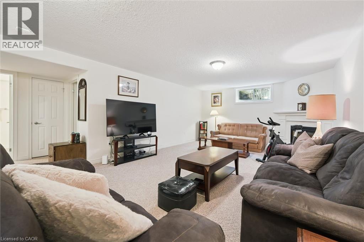
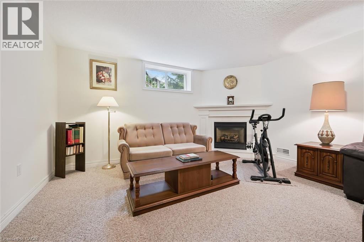
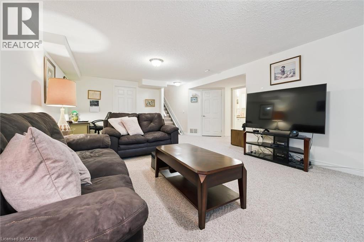
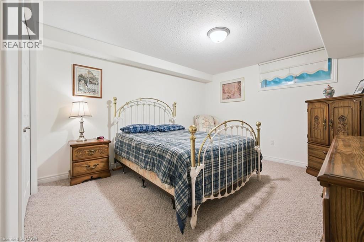
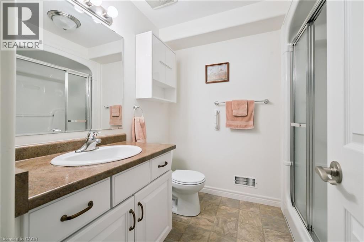
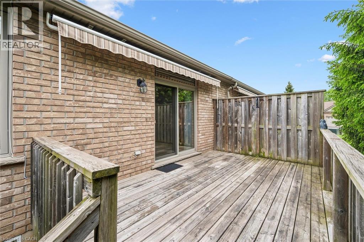
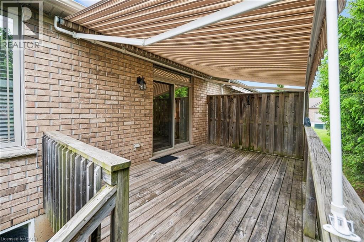
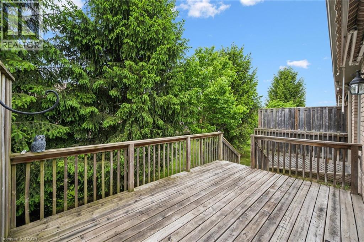
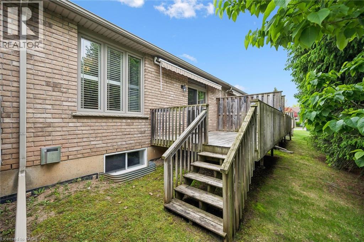
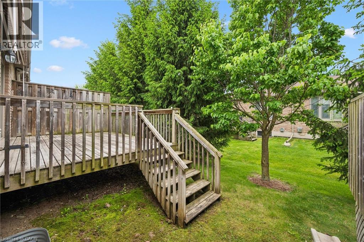
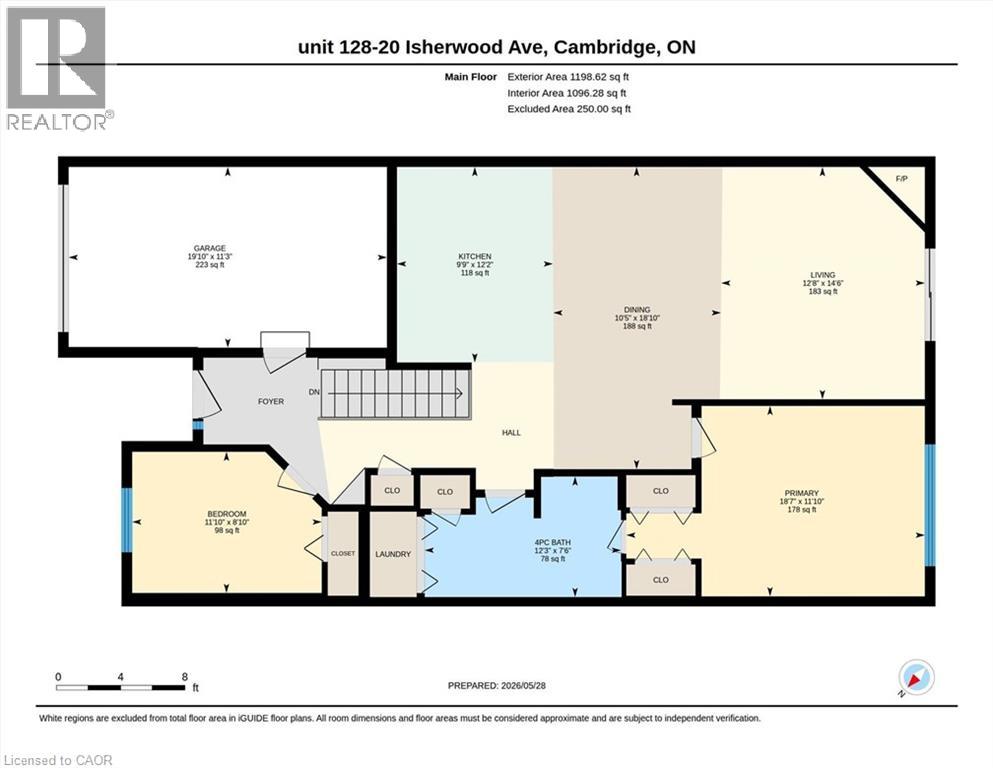
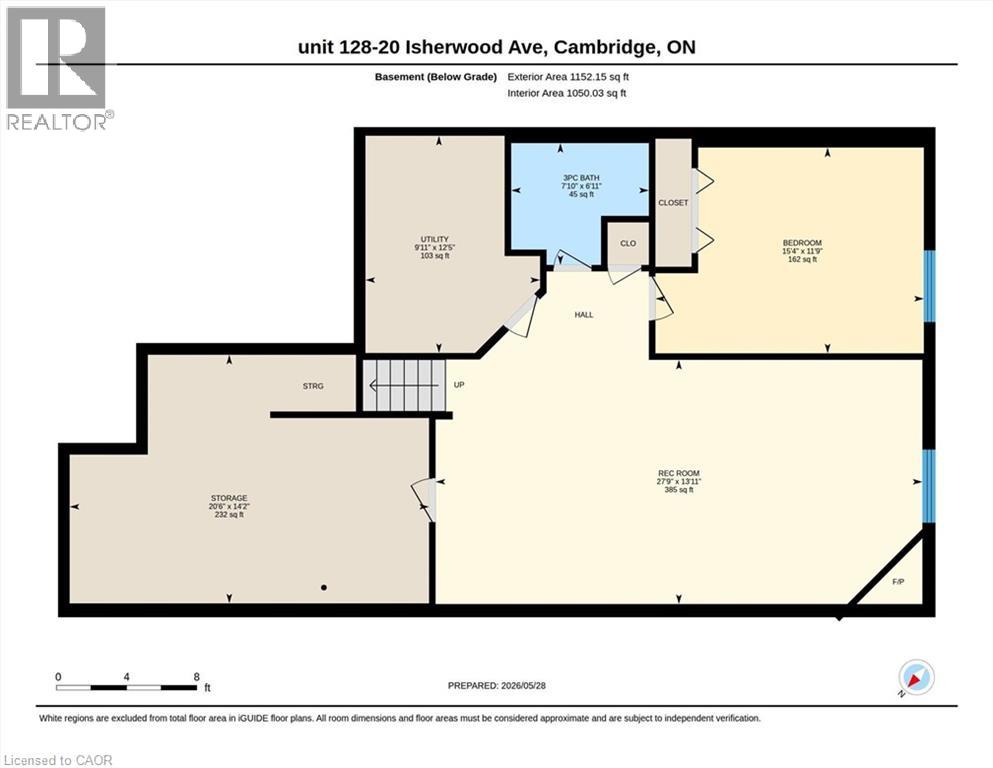
$550 MonthlyWelcome to Unit 128, 20 Isherwood Drive. This immaculate three-bedroom, two-bathroom bungalow townhouse is located in the popular Woodland Ridge condominium community. Offering a maintenance-free lifestyle with low monthly fees, this development is a smart choice for professionals and retirees alike searching for a peaceful setting in the heart of the city. This meticulously maintained brick bungalow features nine-foot ceilings and hardwood flooring on the main floor, a lovely open layout, and a single attached garage. Stepping through the spacious foyer, the large main living space boasts an open kitchen with crisp white cabinetry and stainless steel appliances. The adjoining living-dining room has a corner gas fireplace and patio doors that lead to a lovely deck with an electric retractable awning. The primary bedroom offers double closets and convenient ensuite access to the main bathroom, which features a main-floor laundry closet. The lower level is fully finished, featuring a large recreation room with a second gas fireplace, a guest bedroom, a full three-piece bathroom, and two large utility rooms offering plenty of storage. You can have all this in a park-like setting in the heart of Cambridge, just minutes from shopping, Highway 401 access, riverside parks, trails, and the sights and sounds of historic downtown Galt. Call your agent now to arrange a private viewing. (id:19593)
2:00 pm
Ends at:4:00 pm
| MLS® Number | 40833415 |
| Property Type | Single Family |
| Amenities Near By | Golf Nearby, Hospital, Public Transit, Shopping |
| Equipment Type | Furnace, Water Heater |
| Features | Conservation/green Belt, Paved Driveway, Sump Pump, Automatic Garage Door Opener |
| Parking Space Total | 2 |
| Rental Equipment Type | Furnace, Water Heater |
| Bathroom Total | 2 |
| Bedrooms Above Ground | 2 |
| Bedrooms Below Ground | 1 |
| Bedrooms Total | 3 |
| Appliances | Central Vacuum, Dishwasher, Dryer, Refrigerator, Stove, Water Softener, Washer, Hood Fan, Window Coverings, Garage Door Opener |
| Architectural Style | Bungalow |
| Basement Development | Finished |
| Basement Type | Full (finished) |
| Constructed Date | 2006 |
| Construction Style Attachment | Attached |
| Cooling Type | Central Air Conditioning |
| Exterior Finish | Brick |
| Fireplace Present | Yes |
| Fireplace Total | 2 |
| Foundation Type | Poured Concrete |
| Heating Fuel | Natural Gas |
| Heating Type | Forced Air |
| Stories Total | 1 |
| Size Interior | 1,828 Ft2 |
| Type | Row / Townhouse |
| Utility Water | Municipal Water |
| Attached Garage |
| Acreage | No |
| Land Amenities | Golf Nearby, Hospital, Public Transit, Shopping |
| Sewer | Municipal Sewage System |
| Size Total Text | Unknown |
| Zoning Description | Rm4 |
| Level | Type | Length | Width | Dimensions |
|---|---|---|---|---|
| Basement | Storage | 20'6'' x 14'2'' | ||
| Basement | Utility Room | 9'11'' x 12'5'' | ||
| Basement | 3pc Bathroom | 7'10'' x 6'11'' | ||
| Basement | Bedroom | 15'4'' x 11'9'' | ||
| Basement | Recreation Room | 27'9'' x 13'11'' | ||
| Main Level | Bedroom | 11'10'' x 8'10'' | ||
| Main Level | 4pc Bathroom | 12'3'' x 7'6'' | ||
| Main Level | Primary Bedroom | 18'7'' x 11'10'' | ||
| Main Level | Living Room | 12'8'' x 14'6'' | ||
| Main Level | Dining Room | 10'5'' x 18'10'' | ||
| Main Level | Kitchen | 9'9'' x 12'2'' |
https://www.realtor.ca/real-estate/29820920/20-isherwood-avenue-unit-128-cambridge


(519) 653-5353
Contact us for more information

The trademarks REALTOR®, REALTORS®, and the REALTOR® logo are controlled by The Canadian Real Estate Association (CREA) and identify real estate professionals who are members of CREA. The trademarks MLS®, Multiple Listing Service® and the associated logos are owned by The Canadian Real Estate Association (CREA) and identify the quality of services provided by real estate professionals who are members of CREA. The trademark DDF® is owned by The Canadian Real Estate Association (CREA) and identifies CREA's Data Distribution Facility (DDF®)