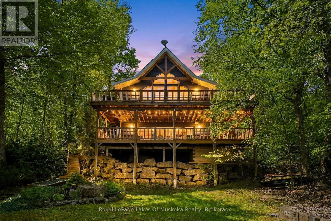
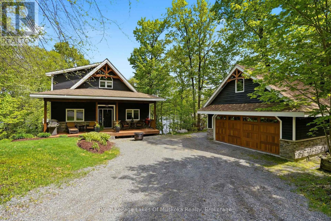
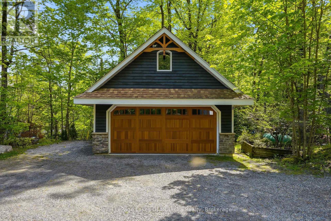
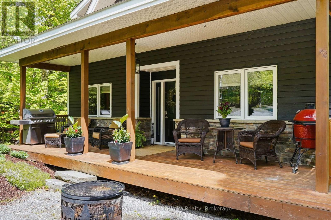
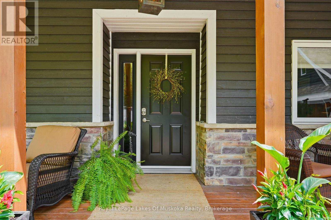
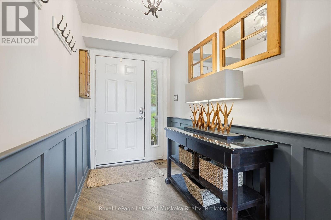
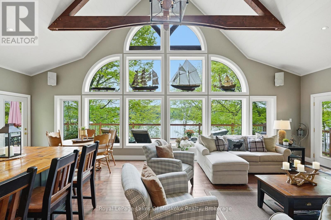
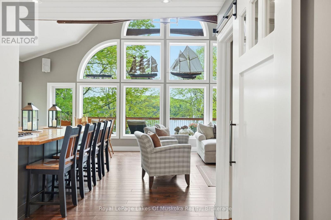
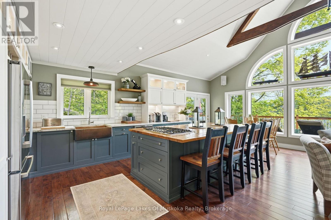
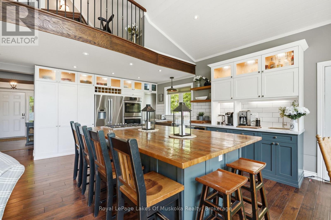
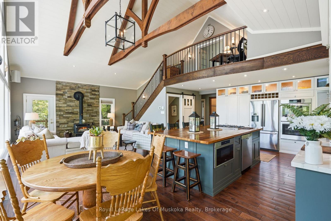
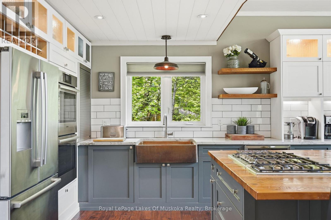
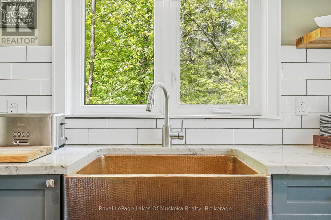
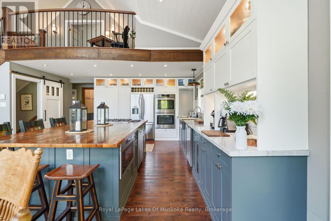
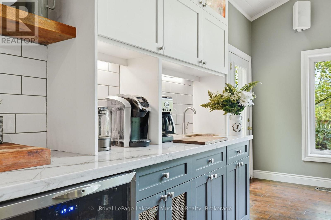
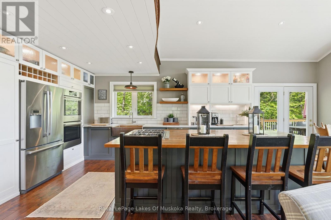
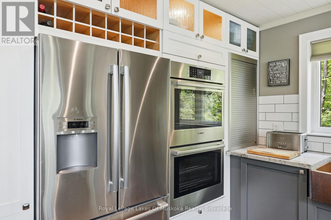
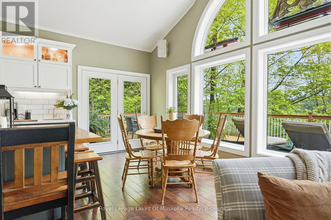
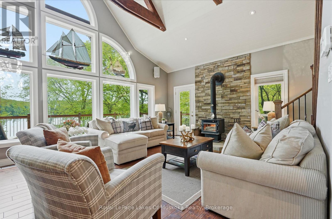
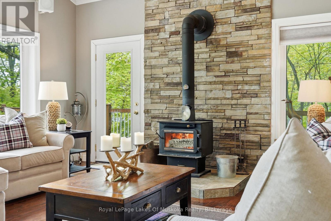
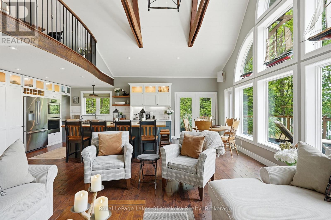
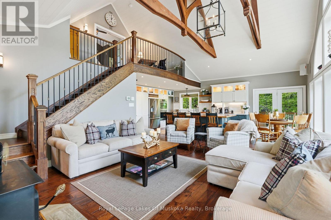
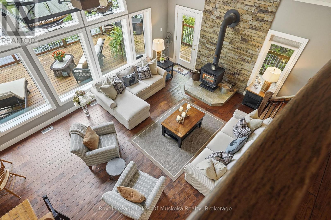
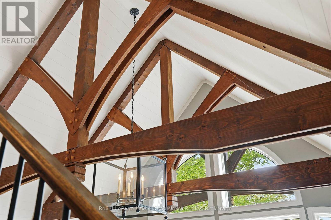
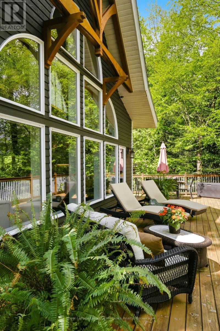
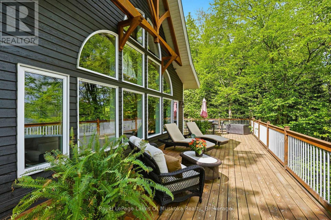
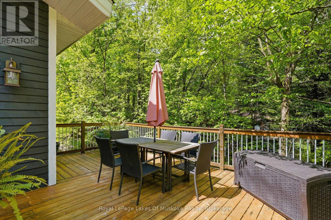
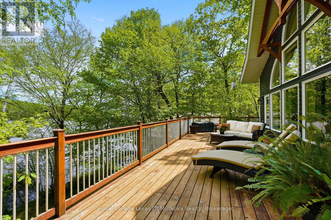
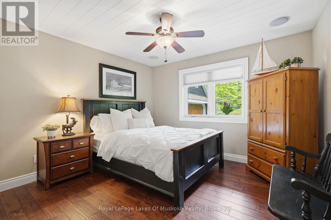
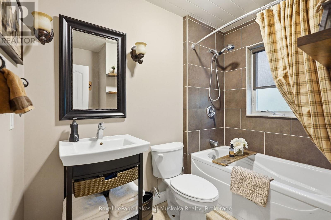
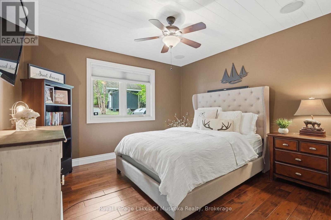
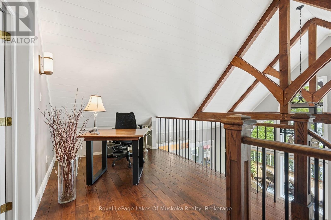
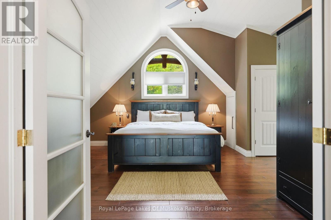
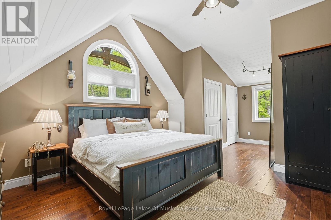
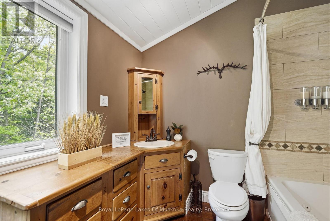
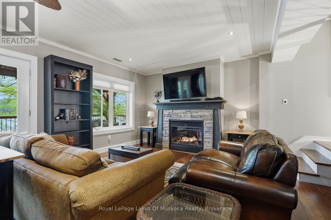
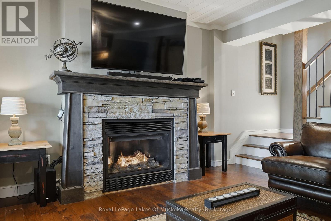
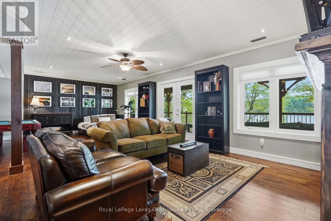
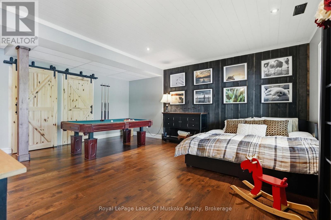
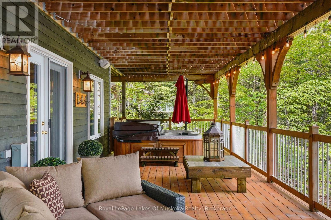
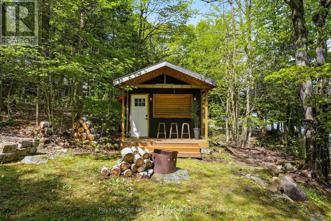
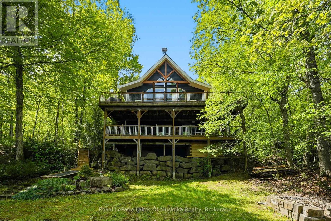
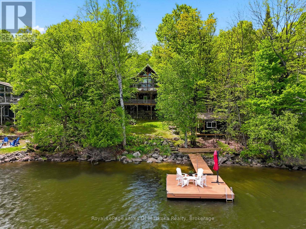
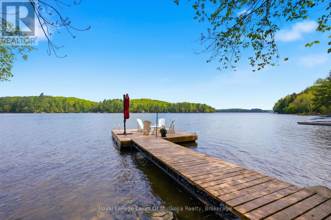
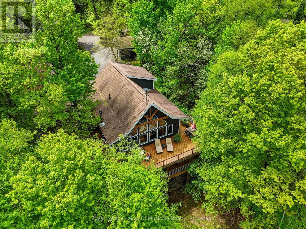
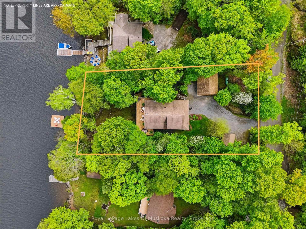
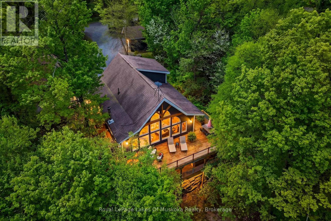
Welcome to 1234 Shea Road #10 on beautiful and highly sought-after Three Mile Lake in the heart of Muskoka - a custom-built waterfront retreat being offered for sale for the very first time. Set on 103 feet of pristine frontage with sweeping sunset views, this exceptional four-season property offers the perfect blend of luxury, comfort, and classic Muskoka charm, with easy year-round access. Impeccably maintained and thoughtfully designed, the 3-bedroom, 2-bathroom cottage showcases quality craftsmanship throughout, with soaring windows, stunning lake views, and an open-concept layout ideal for entertaining and relaxed waterfront living. The beautifully appointed custom kitchen features granite countertops, custom cabinetry with built-in lighting, premium Bosch appliances, copper sinks, and an impressive oversized island that naturally brings family and friends together. A warm wood-burning fireplace anchors the main living space, while the expansive lake-facing deck creates the perfect setting for morning coffee, summer dinners, and sunset evenings overlooking the water. Upstairs, the loft-style primary retreat offers a peaceful escape complete with an ensuite bathroom and sitting area with elevated lake views. The lower level features a cozy family room with propane fireplace, walkout access to the lower deck, and flexibility for future customization. Outside, enjoy true Muskoka living with a private hot tub, deep water off the dock for swimming and diving, and a gradual shoreline entry for easy lake access for all ages .Additional features include central air, central vacuum, surround sound, a heated detached double garage with 60-amp service, plus a separate storage shed for all your cottage essentials. Whether you're searching for a family cottage, an entertainer's retreat, or a peaceful year-round home, this Three Mile Lake offering delivers an exceptional cottage experience in one of Muskoka's most desirable locations. (id:19593)
| MLS® Number | X13212750 |
| Property Type | Single Family |
| Community Name | Watt |
| Easement | Unknown |
| Equipment Type | None, Propane Tank |
| Features | Wooded Area, Irregular Lot Size, Sloping, Sump Pump |
| Parking Space Total | 8 |
| Rental Equipment Type | None, Propane Tank |
| Structure | Deck, Porch, Shed, Dock |
| View Type | View, Lake View, Unobstructed Water View |
| Water Front Type | Waterfront On Lake |
| Bathroom Total | 2 |
| Bedrooms Above Ground | 3 |
| Bedrooms Total | 3 |
| Age | 6 To 15 Years |
| Appliances | Hot Tub, Central Vacuum, Water Heater, Water Softener, Water Treatment, Dishwasher, Dryer, Microwave, Oven, Stove, Washer, Wine Fridge, Refrigerator |
| Basement Features | Walk Out |
| Basement Type | Partial, N/a |
| Construction Style Attachment | Detached |
| Cooling Type | Central Air Conditioning |
| Exterior Finish | Cedar Siding |
| Fire Protection | Security System, Smoke Detectors |
| Fireplace Present | Yes |
| Fireplace Total | 2 |
| Fireplace Type | Woodstove |
| Foundation Type | Poured Concrete |
| Heating Fuel | Propane |
| Heating Type | Forced Air |
| Stories Total | 2 |
| Size Interior | 1,500 - 2,000 Sqft |
| Type | House |
| Utility Water | Drilled Well |
| Detached Garage | |
| Garage |
| Access Type | Private Road, Private Docking |
| Acreage | No |
| Landscape Features | Landscaped |
| Sewer | Septic System |
| Size Depth | 161 Ft ,4 In |
| Size Frontage | 103 Ft ,1 In |
| Size Irregular | 103.1 X 161.4 Ft |
| Size Total Text | 103.1 X 161.4 Ft |
| Level | Type | Length | Width | Dimensions |
|---|---|---|---|---|
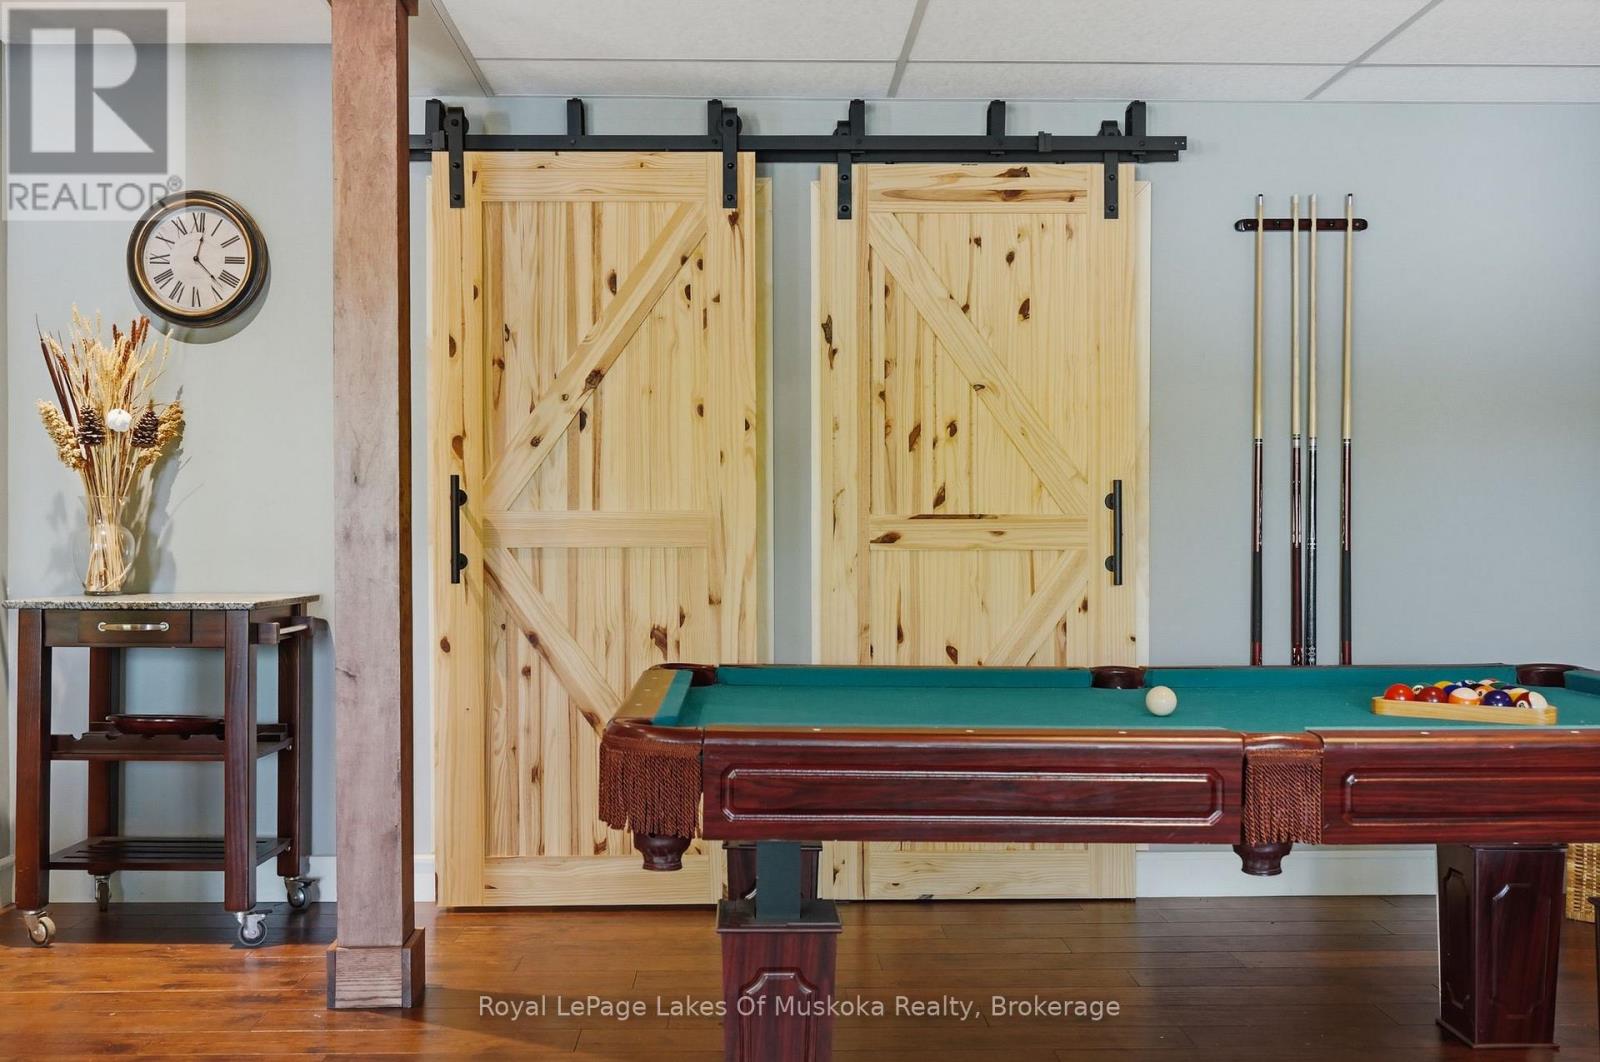
| Basement | Recreational, Games Room | 5.88 m | 8.93 m | 5.88 m x 8.93 m |
| Basement | Utility Room | 5.85 m | 8.9 m | 5.85 m x 8.9 m |
| Basement | Other | 2.34 m | 2.68 m | 2.34 m x 2.68 m |
| Main Level | Living Room | 4.81 m | 5.24 m | 4.81 m x 5.24 m |
| Main Level | Kitchen | 5.43 m | 4.9 m | 5.43 m x 4.9 m |
| Main Level | Dining Room | 2.19 m | 3.87 m | 2.19 m x 3.87 m |
| Main Level | Bedroom | 3.47 m | 3.62 m | 3.47 m x 3.62 m |
| Main Level | Bedroom 2 | 3.47 m | 3.62 m | 3.47 m x 3.62 m |
| Main Level | Bathroom | 2.34 m | 2.5 m | 2.34 m x 2.5 m |
| Main Level | Laundry Room | Measurements not available | ||
| Upper Level | Primary Bedroom | 4.24 m | 4.3 m | 4.24 m x 4.3 m |
| Upper Level | Bathroom | 2.65 m | 3.3 m | 2.65 m x 3.3 m |
| Upper Level | Loft | 5.3 m | 2.29 m | 5.3 m x 2.29 m |
https://www.realtor.ca/real-estate/29823352/10-1234-shea-road-muskoka-lakes-watt-watt


(705) 789-9677
(705) 789-3770
www.rlpmuskoka.com/


(705) 645-5257
(705) 645-1238
www.rlpmuskoka.com/
Contact us for more information

The trademarks REALTOR®, REALTORS®, and the REALTOR® logo are controlled by The Canadian Real Estate Association (CREA) and identify real estate professionals who are members of CREA. The trademarks MLS®, Multiple Listing Service® and the associated logos are owned by The Canadian Real Estate Association (CREA) and identify the quality of services provided by real estate professionals who are members of CREA. The trademark DDF® is owned by The Canadian Real Estate Association (CREA) and identifies CREA's Data Distribution Facility (DDF®)