3 Bedroom
3 Bathroom
700 - 1,100 sqft
Bungalow
Central Air Conditioning
Forced Air
$449,000
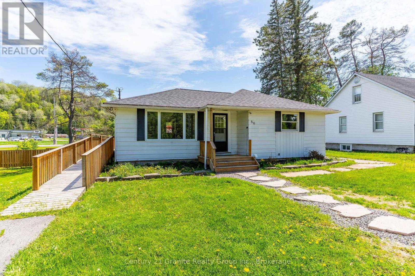
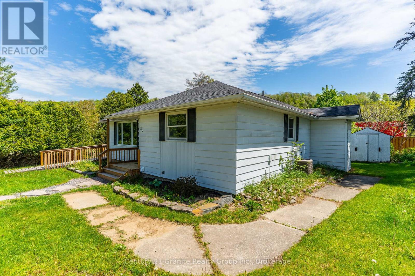
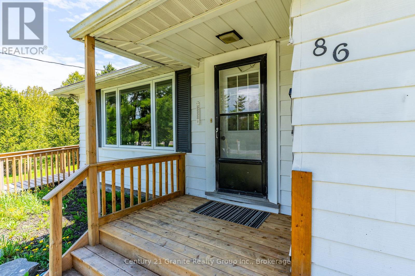
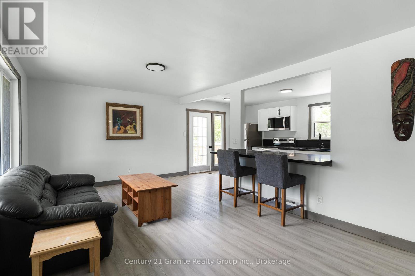
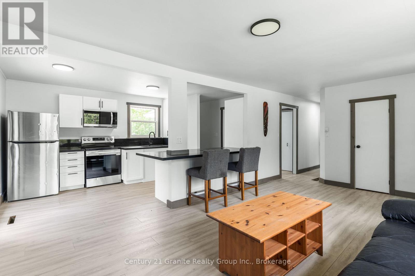
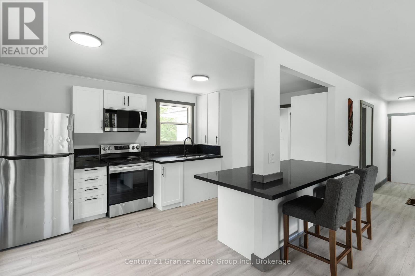
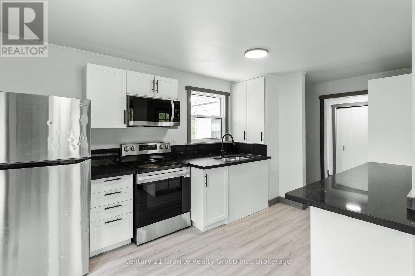
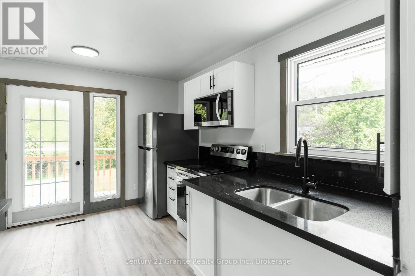
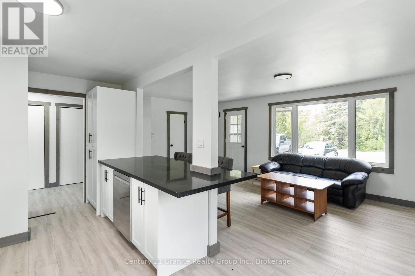
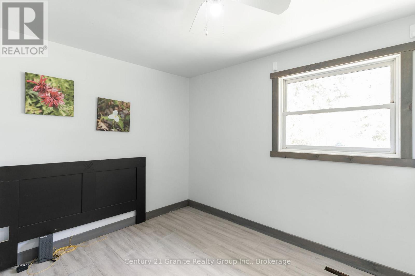
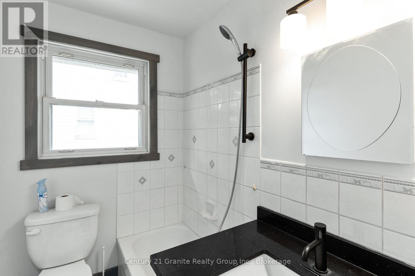
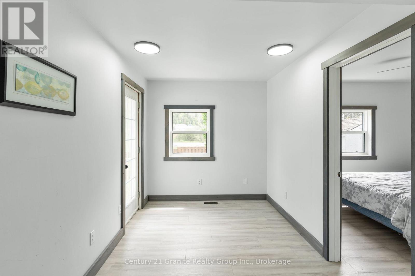
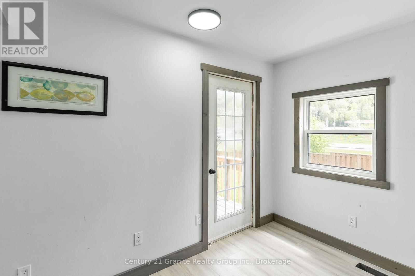
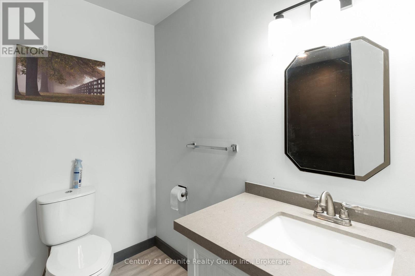
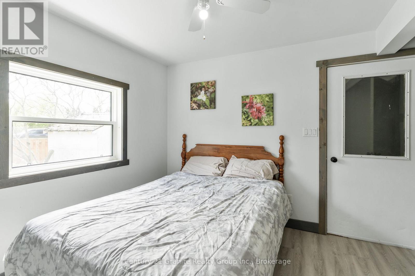
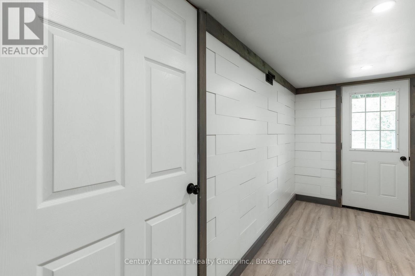
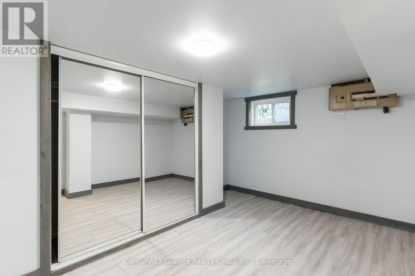
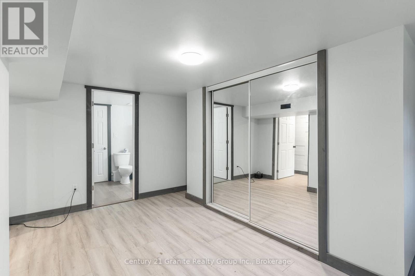
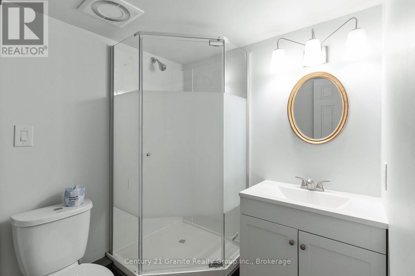
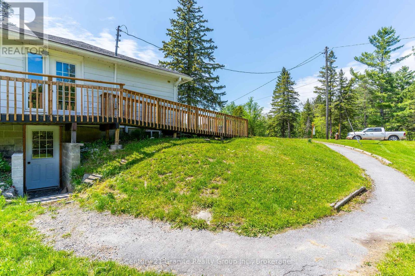
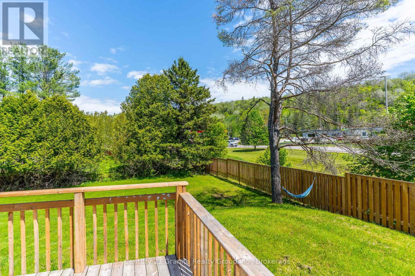
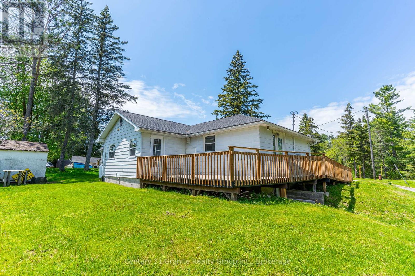
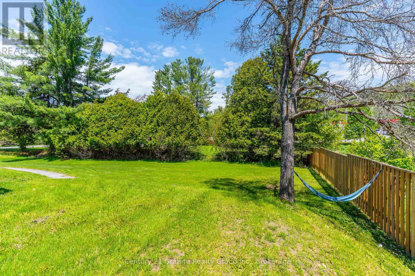
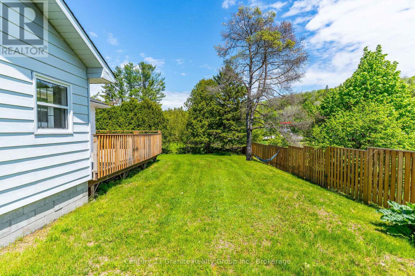
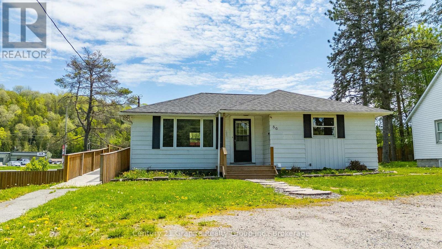
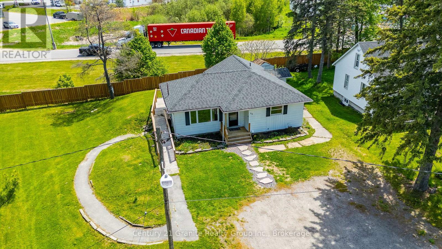
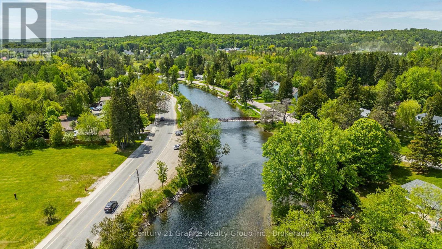
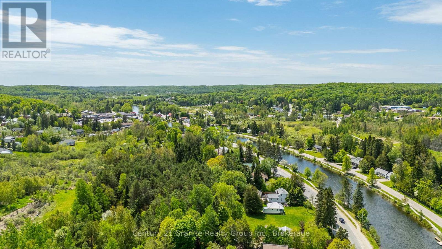
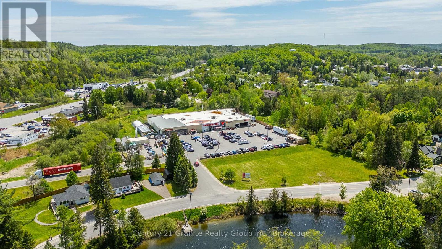
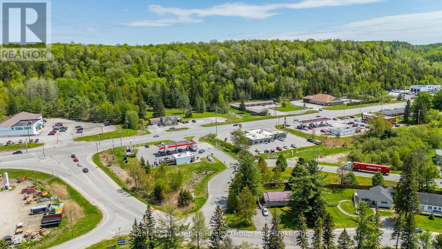
This in town home is located in the absolute perfect location of major convenience without the need for transportation. Just about everything is a short walk away: grocery shopping, restaurants and, of course, our busy Canadian Tire around the corner. Located just across from the Gull River you'll find this home is exactly perfect. Modern kitchen with granite counter tops and high end stainless steel appliances set up with an open concept to the living room. Updated windows, new flooring and asphalt shingle roof. Bathrooms have all been modernized including a new three piece bath ensuite for the lower level bedroom. Three bedrooms in all, two of which have ensuites. Outside you'll discover a large side and back lawn highlighted by a wrap around deck for good privacy during you're BBQing time. This home is well worth the visit. Call for further information on this special home (id:19593)
Property Details
|
MLS® Number
|
X13215400 |
|
Property Type
|
Single Family |
|
Community Name
|
Minden |
|
Amenities Near By
|
Golf Nearby, Hospital |
|
Features
|
Wheelchair Access, Sump Pump |
|
Parking Space Total
|
3 |
|
Structure
|
Deck |
Building
|
Bathroom Total
|
3 |
|
Bedrooms Above Ground
|
2 |
|
Bedrooms Below Ground
|
1 |
|
Bedrooms Total
|
3 |
|
Age
|
51 To 99 Years |
|
Appliances
|
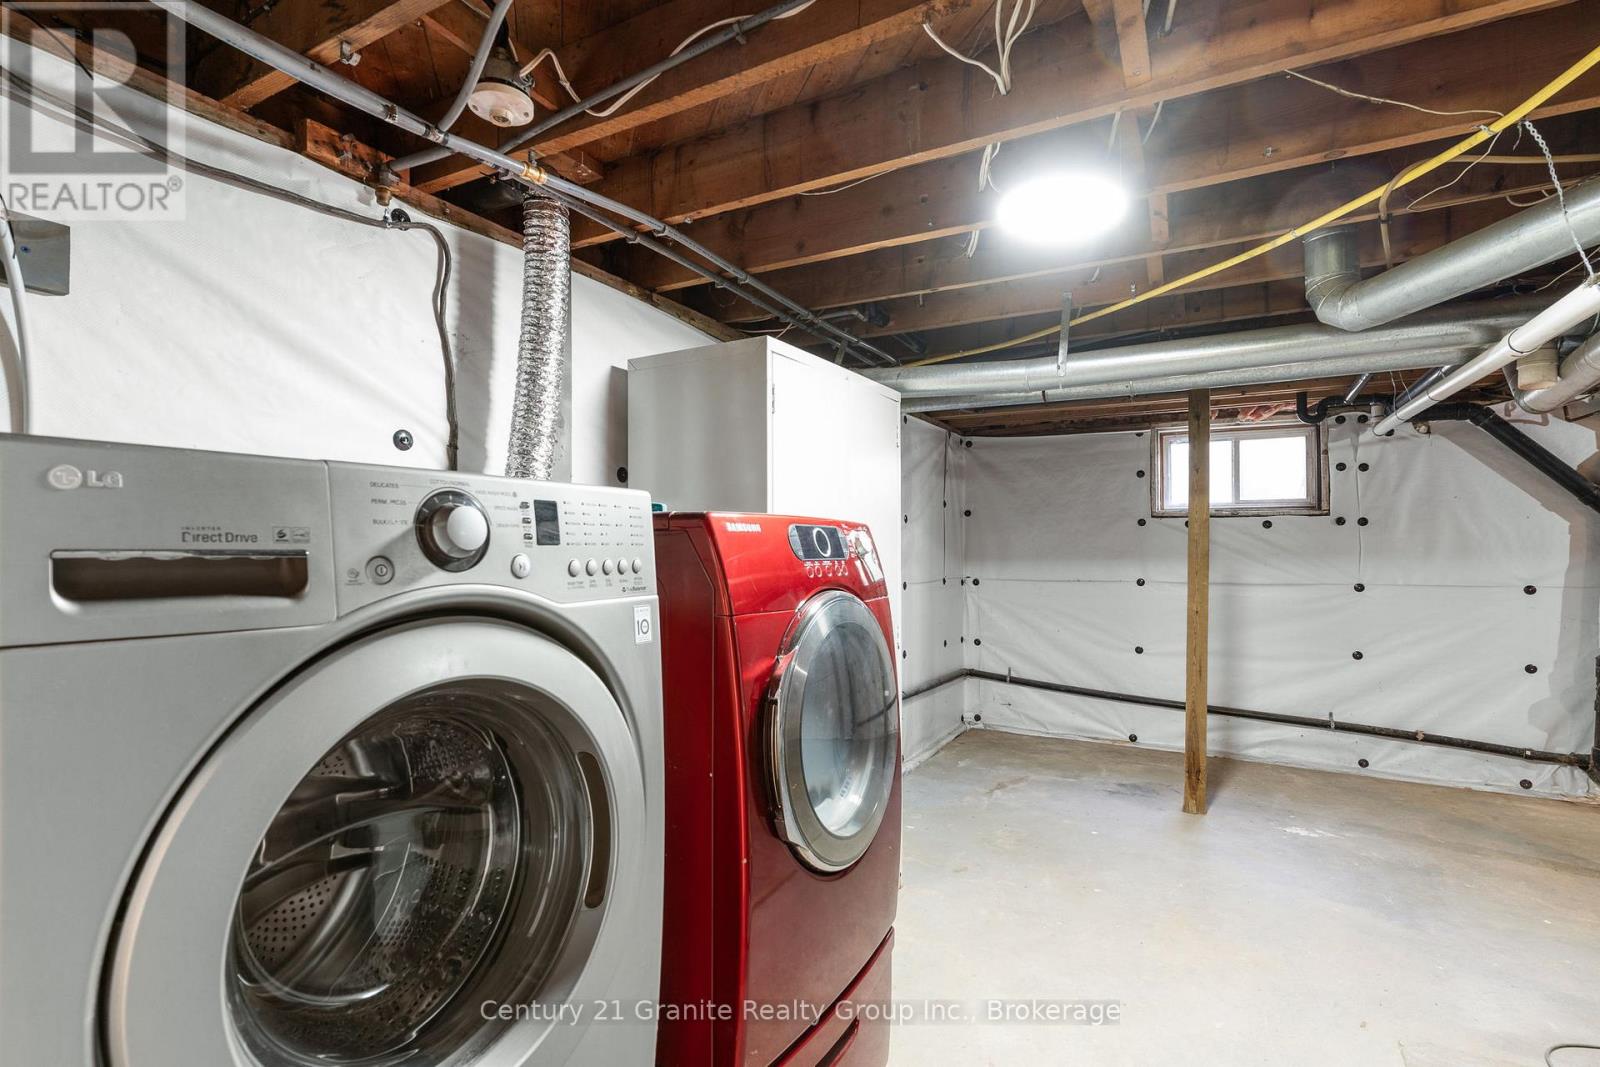
Water Heater, Central Vacuum, Dishwasher, Dryer, Microwave, Hood Fan, Washer, Refrigerator |
|
Architectural Style
|
Bungalow |
|
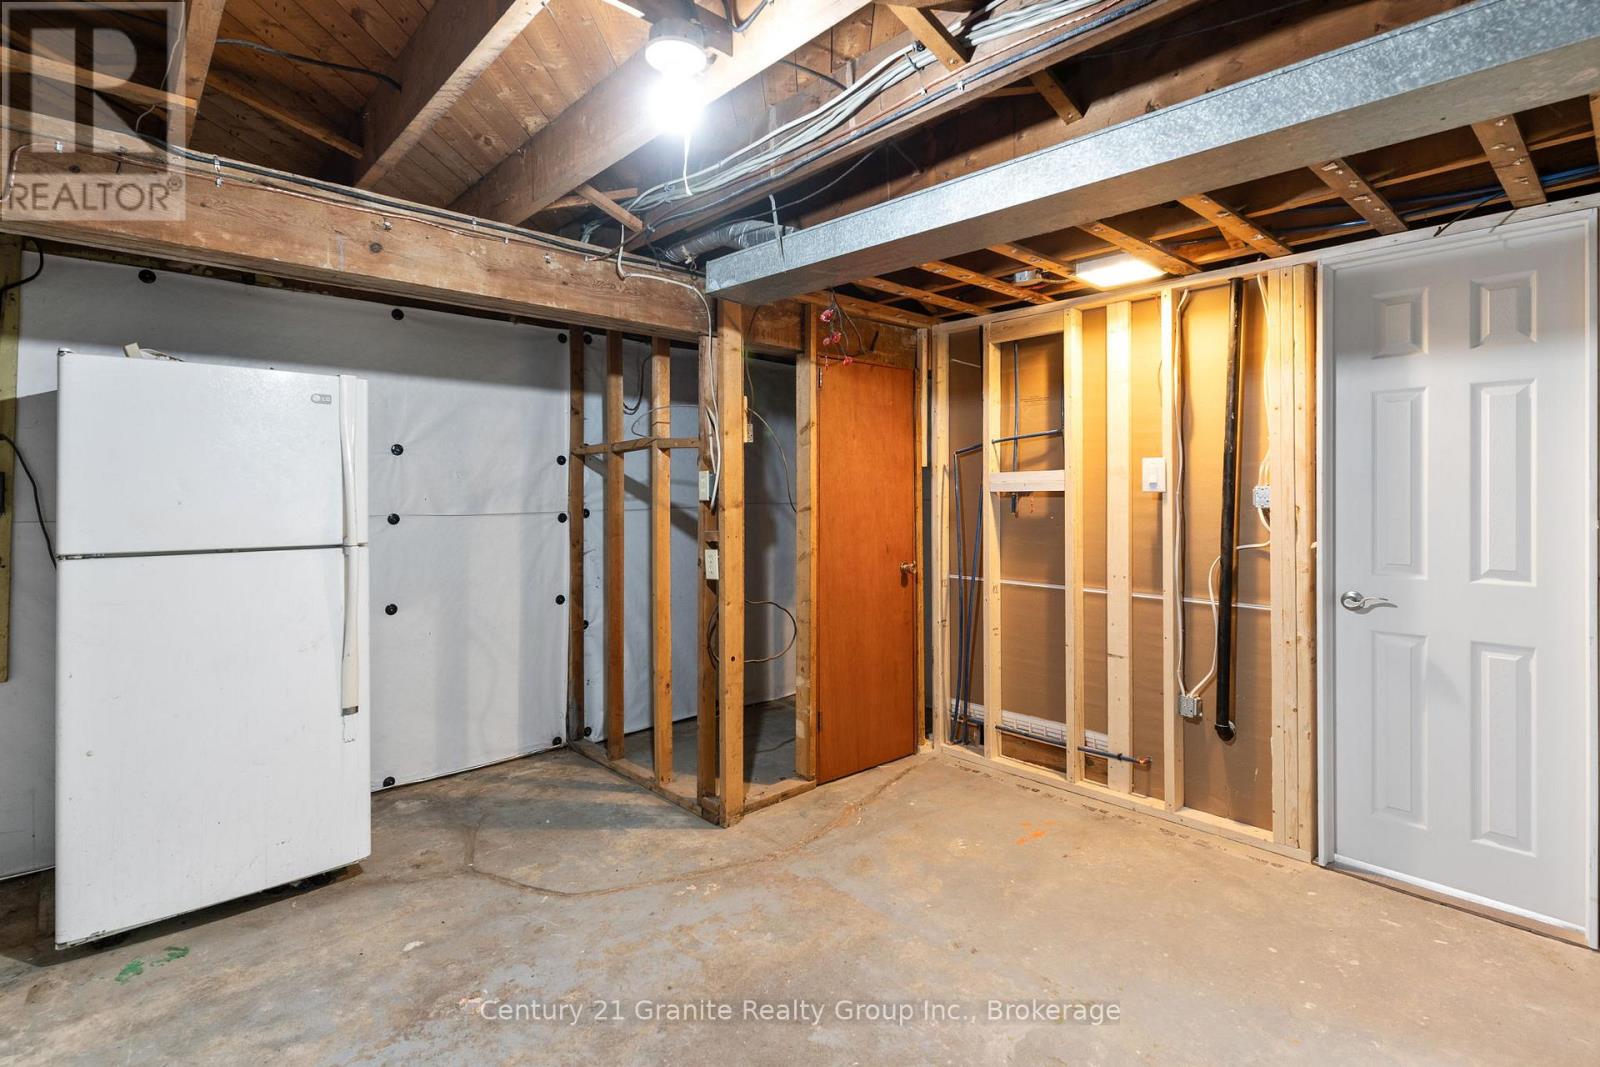
Basement Development
|
Partially Finished |
|
Basement Features
|
Walk Out |
|
Basement Type
|
N/a, N/a (partially Finished) |
|
Construction Style Attachment
|
Detached |
|
Cooling Type
|
Central Air Conditioning |
|
Exterior Finish
|
Aluminum Siding |
|
Fire Protection
|
Smoke Detectors |
|
Foundation Type
|
Concrete |
|
Heating Fuel
|
Propane |
|
Heating Type
|
Forced Air |
|
Stories Total
|
1 |
|
Size Interior
|
700 - 1,100 Sqft |
|
Type
|
House |
|
Utility Water
|
Municipal Water |
Parking
Land
|
Acreage
|
No |
|
Fence Type
|
Fenced Yard |
|
Land Amenities
|
Golf Nearby, Hospital |
|
Sewer
|
Sanitary Sewer |
|
Size Depth
|
135 Ft |
|
Size Frontage
|
103 Ft |
|
Size Irregular
|
103 X 135 Ft |
|
Size Total Text
|
103 X 135 Ft|under 1/2 Acre |
|
Zoning Description
|
R1 |
Rooms
| Level |
Type |
Length |
Width |
Dimensions |
|
Basement |
Bedroom |
4.3 m |
3.53 m |
4.3 m x 3.53 m |
|
Basement |
Bathroom |
|
|
Measurements not available |
|
Main Level |
Living Room |
|
|
Measurements not available |
|
Main Level |
Kitchen |
5.03 m |
2.9 m |
5.03 m x 2.9 m |
|
Main Level |
Dining Room |
5.82 m |
2.39 m |
5.82 m x 2.39 m |
|
Main Level |
Bedroom |
3.51 m |
3.05 m |
3.51 m x 3.05 m |
|
Main Level |
Bathroom |
2.06 m |
1.5 m |
2.06 m x 1.5 m |
|
Main Level |
Bedroom |
3.99 m |
3.15 m |
3.99 m x 3.15 m |
|
Main Level |
Bathroom |
|
|
Measurements not available |
Utilities
|
Electricity
|
Installed |
|
Wireless
|
Available |
https://www.realtor.ca/real-estate/29826181/86-water-street-minden-hills-minden-minden
TOM ECCLESTONE
Salesperson
(705) 286-2138
Century 21 Granite Realty Group Inc.
107 Bobcaygeon Rd
Minden,
Ontario
K0M 2K0
(705) 286-2138