Maintenance, Common Area Maintenance, Insurance, Water
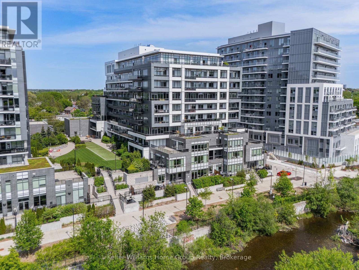
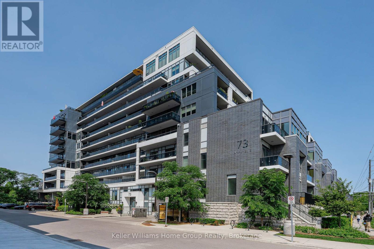
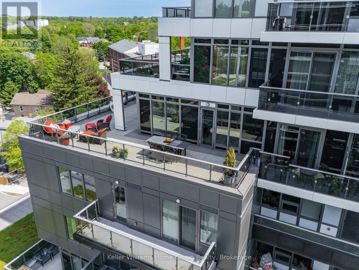
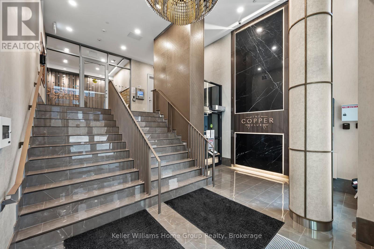
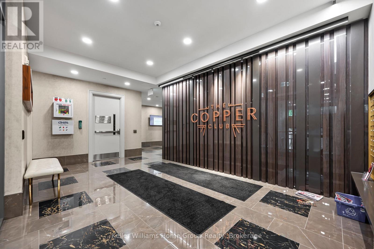
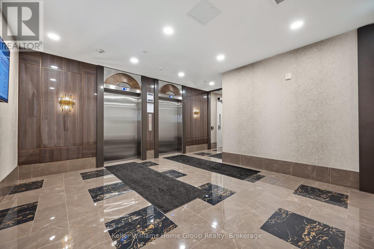
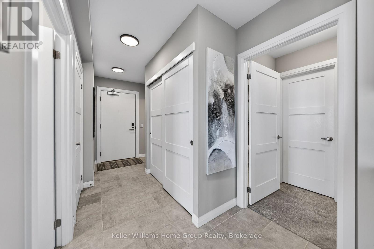
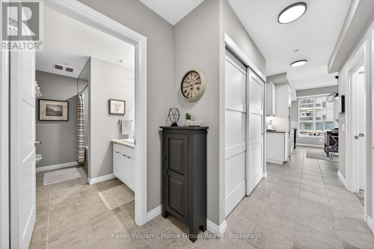
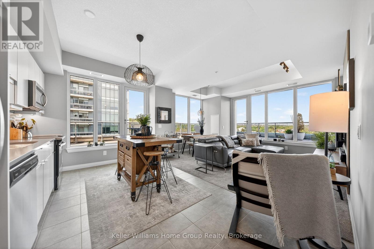
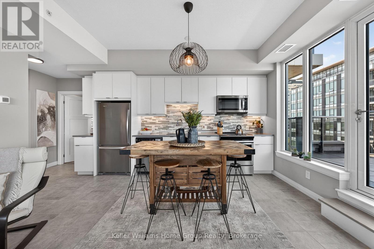
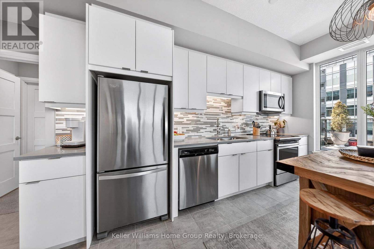
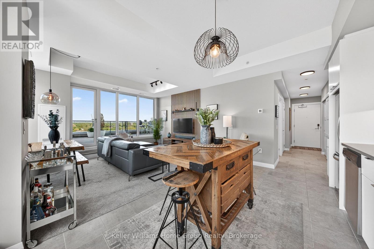
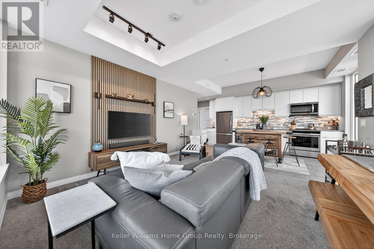
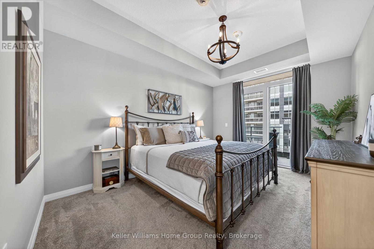
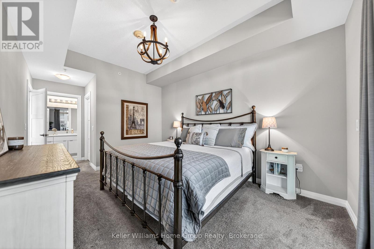
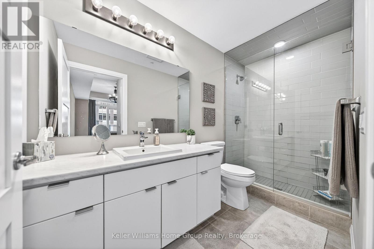
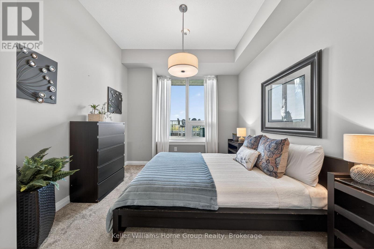
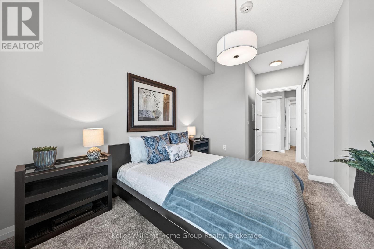
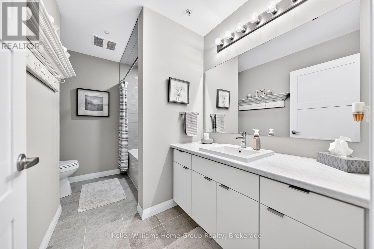
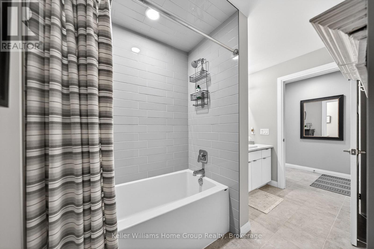
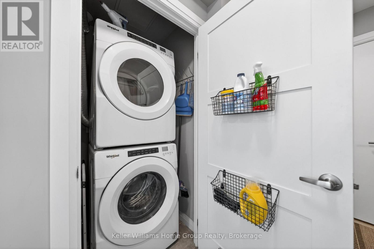
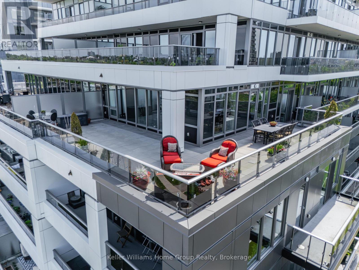
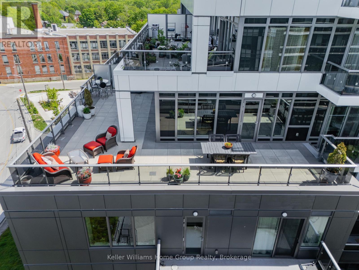
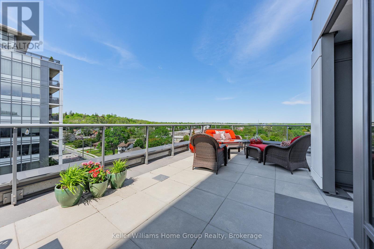
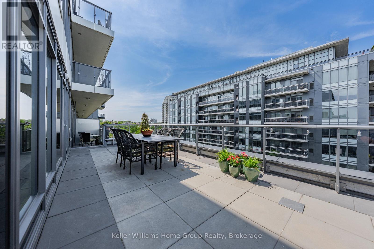
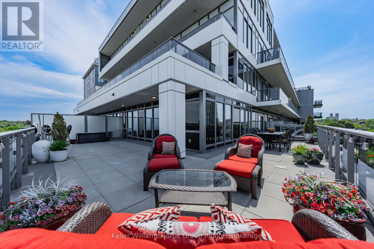
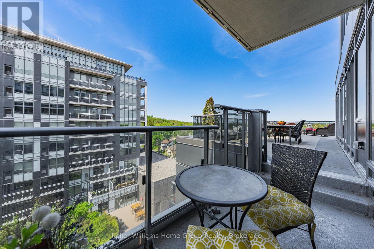
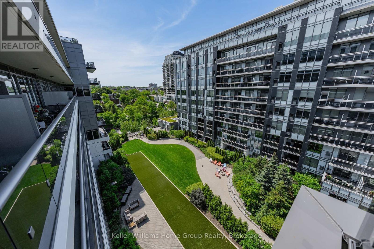
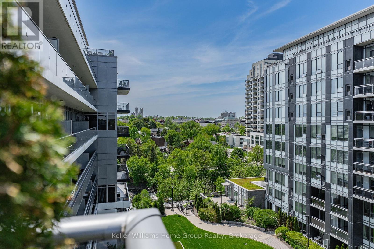
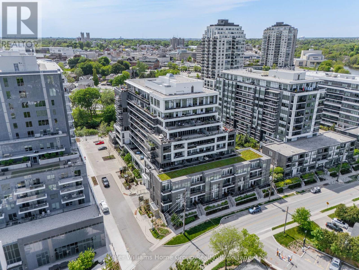
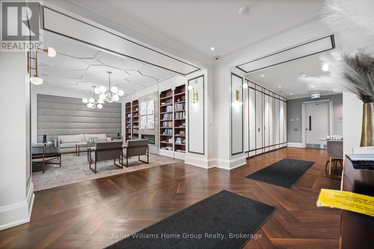
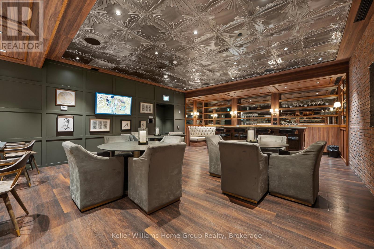
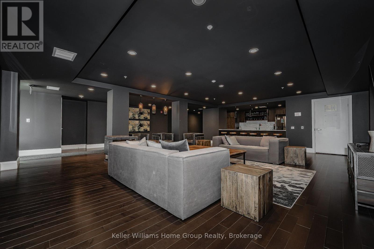
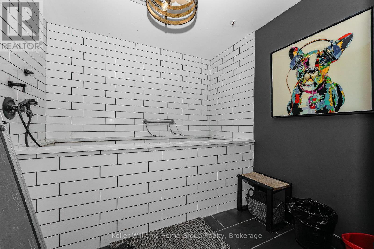
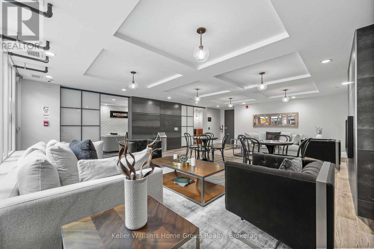
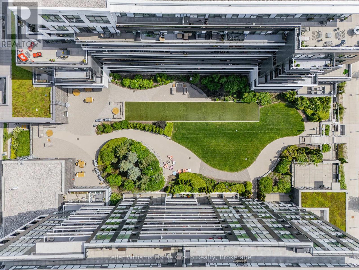
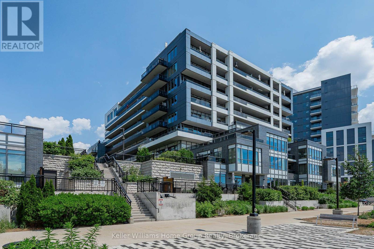
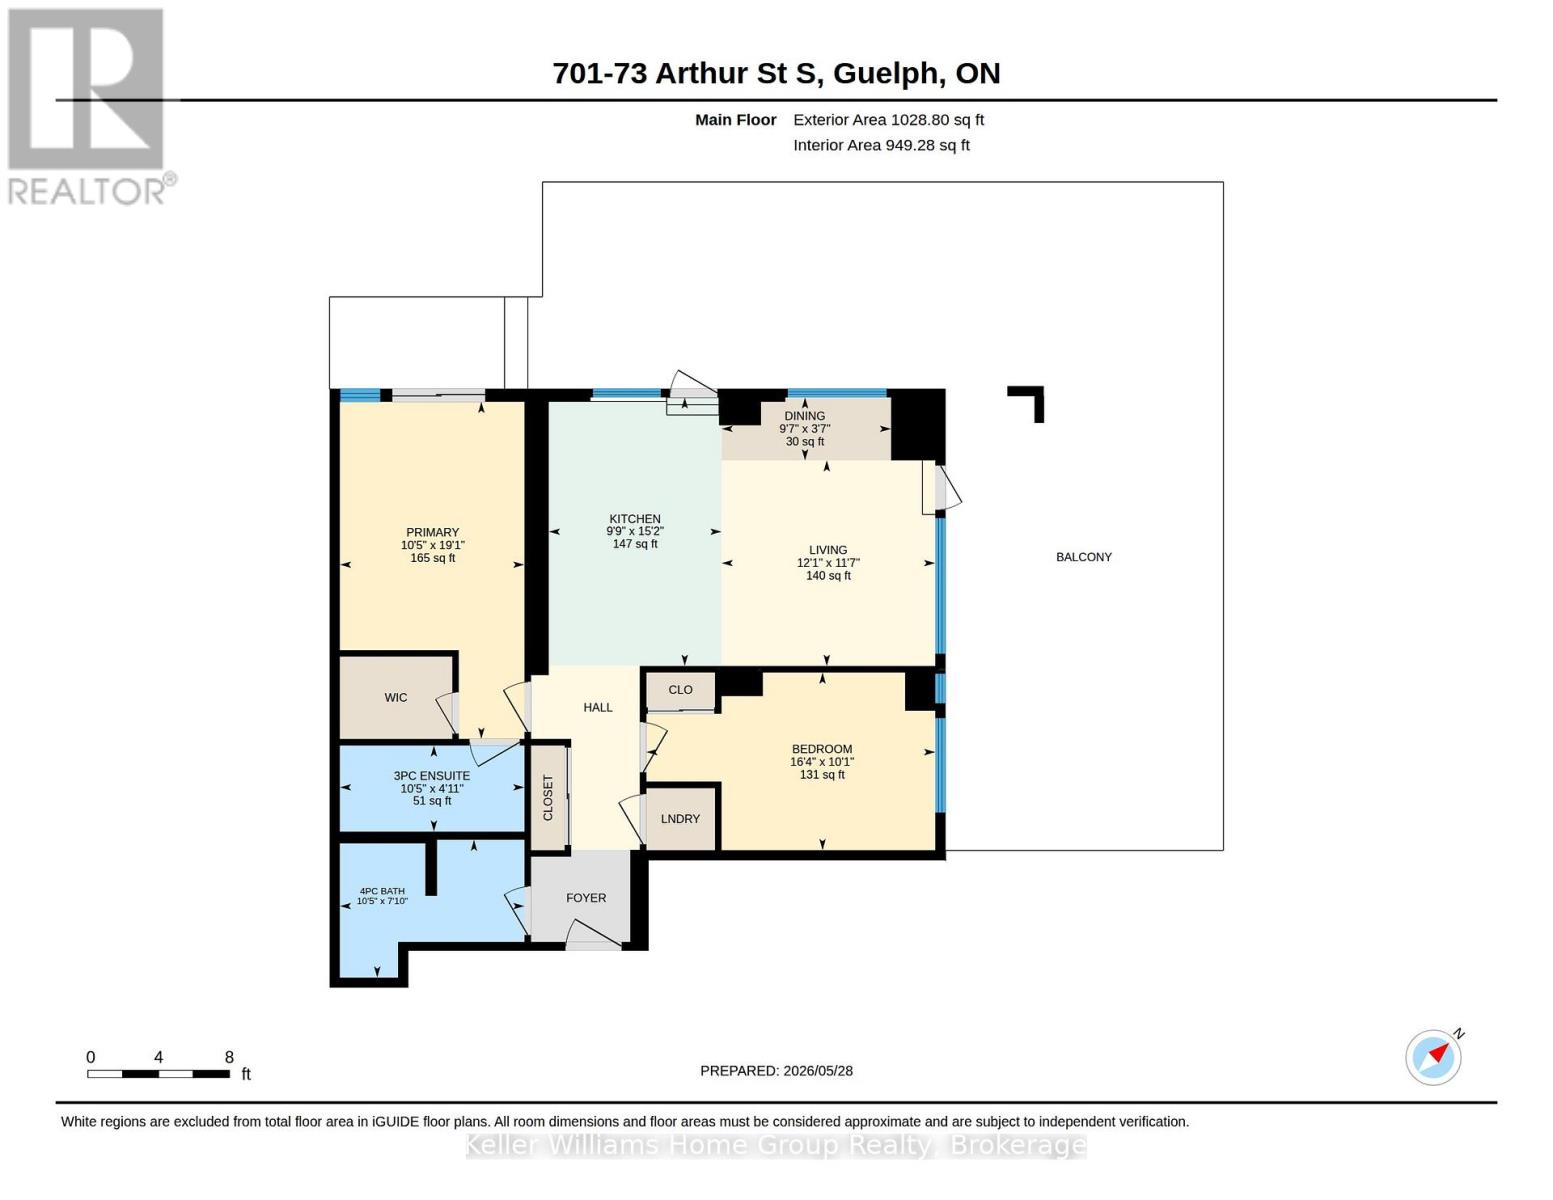
$619.02 MonthlyWelcome to the Copper Club at Metalworks, featuring this beautiful condo where indoor and outdoor living meld seamlessly together! Step outside of this 2 bedroom, 2 bathroom corner unit with expansive windows onto a 1,050 square foot terrace with panoramic views from the 7th floor. Other than the penthouse condos, it is 1 of only 2 premium terraces like it in all of the Metalworks buildings combined. Whether you enjoy the outdoors for your morning coffee, cocktail hour, dinner, or just to watch the world go by, you will experience the sun moving from east to west on the terrace all day through, followed by the stars and city lights at night! Indoors, the modern, open concept living area features an efficient kitchen set-up with island, along with a cozy living room and dining area at your fingertips.The large primary bedroom comes complete with an ensuite and it's own sliding doors to an intimate patio with bistro set.The secondary bedroom is also a very good size and layout, so it could easily be used as a guest room and office combined.There is in-suite laundry and ample sized closets for storage.The unit comes with a separately deeded underground parking space, close to the elevator for your convenience.This condo comes with use of all the premium amenities of 3 Metalworks buildings, of which all can be accessed without going outside when the weather turns. Enjoy the luxury of this downtown condo, with excellent walkability to great restaurants, outdoor patios, and the nightlife scene, the River Run Centre for arts entertainment , The Sleeman Centre Sports Facility, the city bus route, and of course the GO train, a 5 minute walk away! Whether you are downsizing from your family property or commuting and looking for a maintenance free lock & go place to call home, book your private appointment to view this wonderful new listing! (id:19593)
| MLS® Number | X13215124 |
| Property Type | Single Family |
| Community Name | St. Patrick's Ward |
| Community Features | Pets Allowed With Restrictions |
| Features | Elevator, In Suite Laundry |
| Parking Space Total | 1 |
| View Type | River View, City View |
| Bathroom Total | 2 |
| Bedrooms Above Ground | 2 |
| Bedrooms Total | 2 |
| Age | 0 To 5 Years |
| Amenities | Exercise Centre, Party Room |
| Basement Type | None |
| Cooling Type | Central Air Conditioning |
| Exterior Finish | Brick, Concrete |
| Heating Fuel | Electric |
| Heating Type | Forced Air |
| Size Interior | 1,000 - 1,199 Sqft |
| Type | Apartment |
| Underground | |
| Garage | |
| Inside Entry |
| Acreage | No |
| Level | Type | Length | Width | Dimensions |
|---|---|---|---|---|
| Main Level | Bathroom | 1.49 m | 3.18 m | 1.49 m x 3.18 m |
| Main Level | Bathroom | 2.38 m | 3.18 m | 2.38 m x 3.18 m |
| Main Level | Bedroom | 3.06 m | 4.98 m | 3.06 m x 4.98 m |
| Main Level | Primary Bedroom | 5.81 m | 3.18 m | 5.81 m x 3.18 m |
| Main Level | Dining Room | 1.09 m | 2.92 m | 1.09 m x 2.92 m |
| Main Level | Kitchen | 4.63 m | 2.98 m | 4.63 m x 2.98 m |
| Main Level | Living Room | 3.54 m | 3.68 m | 3.54 m x 3.68 m |


(519) 843-7653
kwhomegrouprealty.ca/
Contact us for more information

The trademarks REALTOR®, REALTORS®, and the REALTOR® logo are controlled by The Canadian Real Estate Association (CREA) and identify real estate professionals who are members of CREA. The trademarks MLS®, Multiple Listing Service® and the associated logos are owned by The Canadian Real Estate Association (CREA) and identify the quality of services provided by real estate professionals who are members of CREA. The trademark DDF® is owned by The Canadian Real Estate Association (CREA) and identifies CREA's Data Distribution Facility (DDF®)