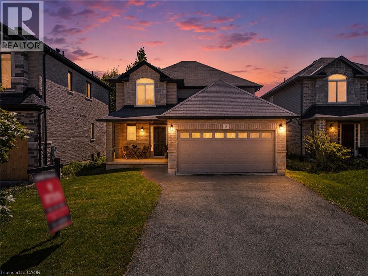
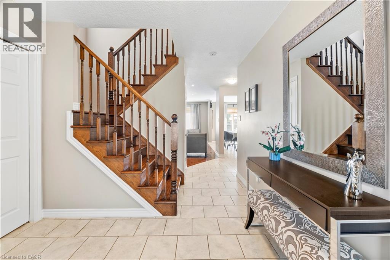
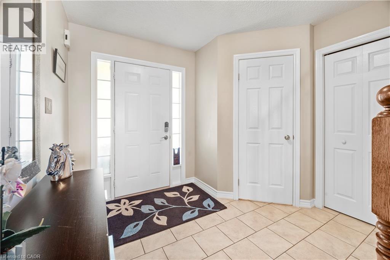
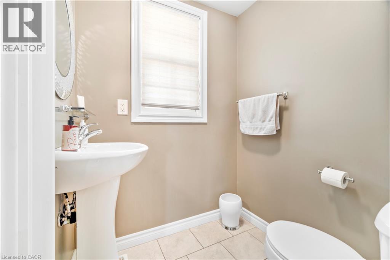
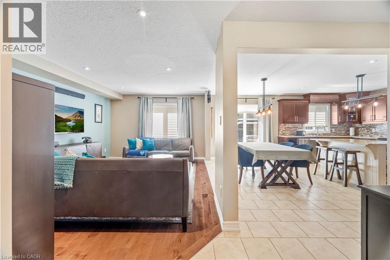
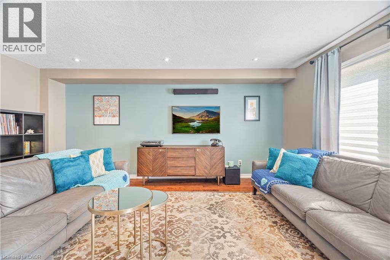
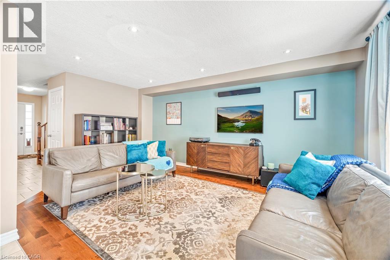
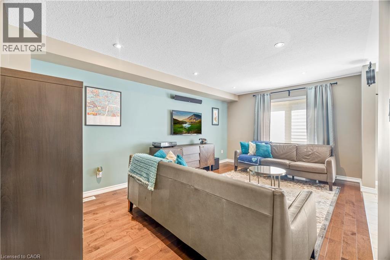
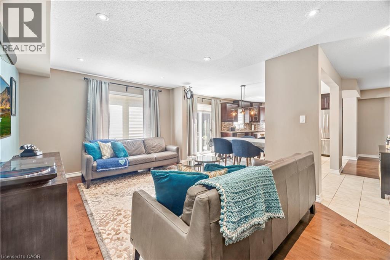
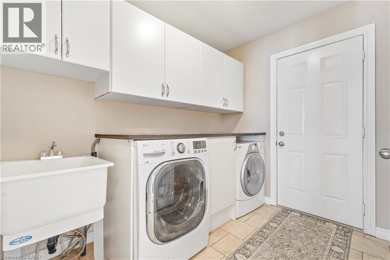
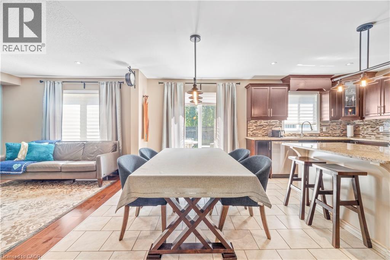
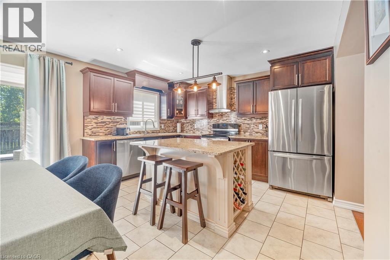
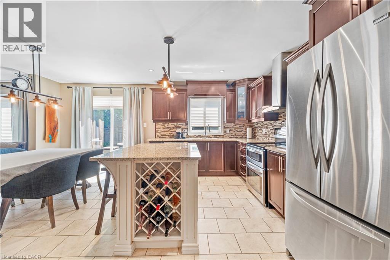
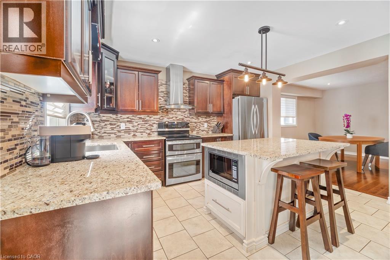
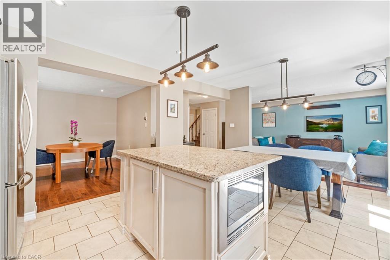
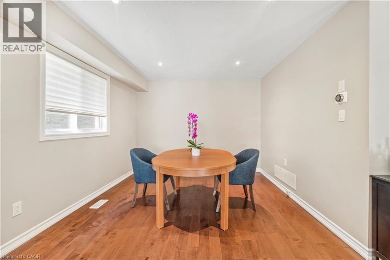
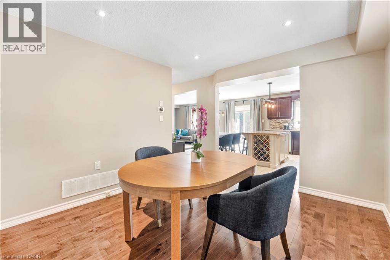
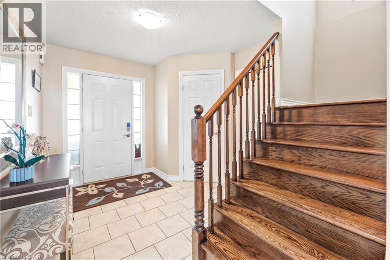
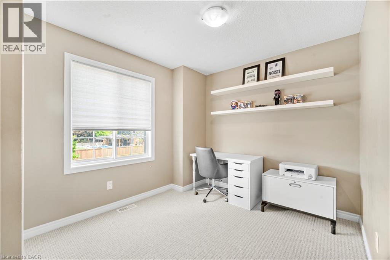
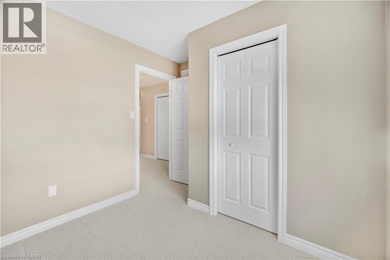
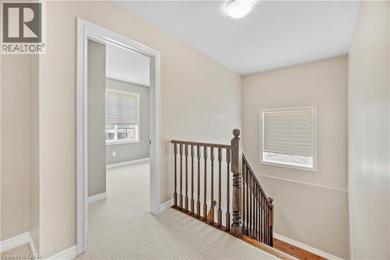
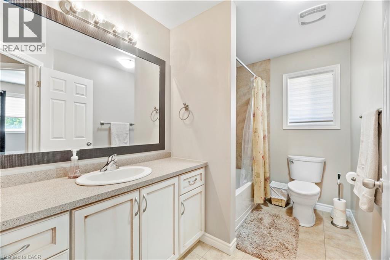
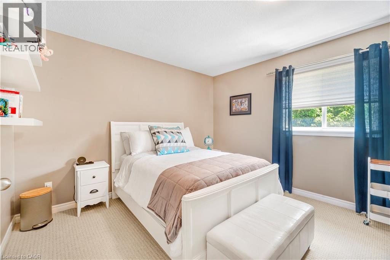
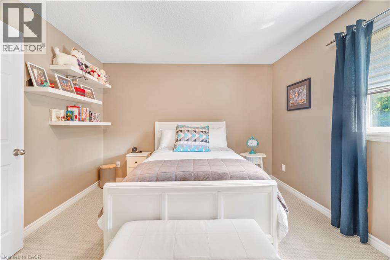
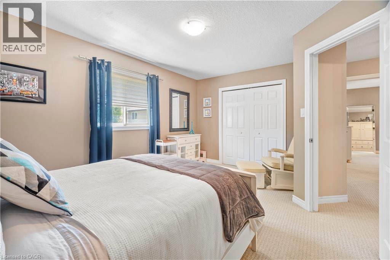
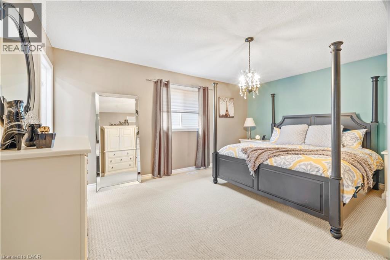
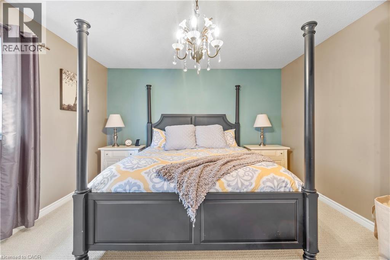
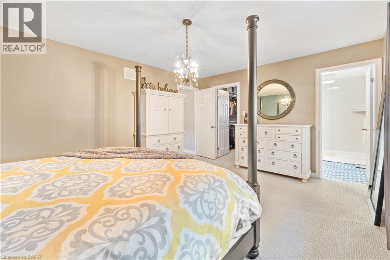
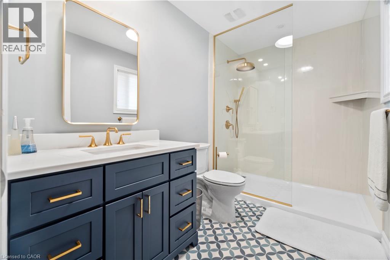
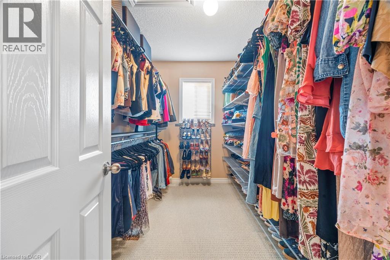
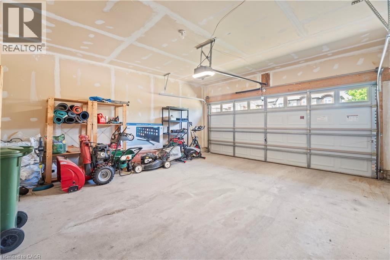
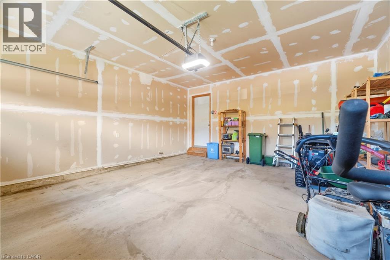
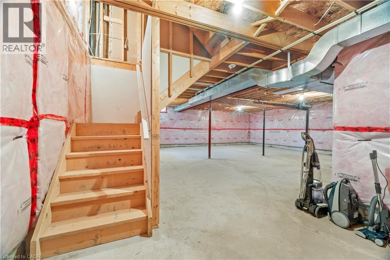
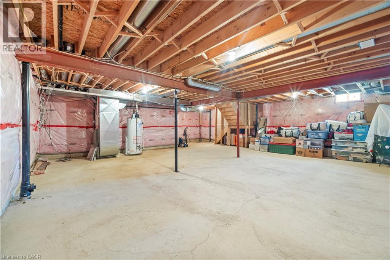
Welcome to this beautifully upgraded detached home offering over 2,000 sq. ft. of thoughtfully designed living space. The main floor features a functional open-concept layout with hardwood flooring in the living and dining areas, California knockdown ceilings, pot lights throughout, and a welcoming tiled foyer. The upgraded kitchen is designed for both style and function with granite countertops, upgraded cabinetry and backsplash, deep sink, quality hood fan, wine organizer, built-in microwave in the island, and stainless steel Kenmore appliances. Additional highlights include a powder room, smart thermostat, smart front door lock, finished laundry room with cabinetry, countertop and sink, interior garage access, and a fully drywalled double car garage.Originally designed as a 4-bedroom model and converted into a spacious 3-bedroom layout, the upper level offers oversized bedrooms and enhanced comfort throughout. The fully renovated primary ensuite (2024) showcases quartz countertops, custom cabinetry, gold finishes, and a designer mirror. The primary bedroom also features a tasteful chandelier and an oversized walk-in closet complete with built-in organizers and its own window. Oversized Linen Closet, custom closet organizers are found throughout the home, along with oak stairs, custom drapes/window coverings, and a large stairwell window that fills the home with natural light.The unfinished basement offers a large open space ready for your personal touch, complete with a 2-piece bathroom rough-in, working sump pump, and the furnace & HWT conveniently positioned off to the side to maximize usable space. Outside, enjoy a beautifully maintained backyard with deck and garden, covered front porch, brick and stone exterior, gates on both sides of the home, double driveway, garage door opener, and Google Nest camera system. (id:19593)
12:00 pm
Ends at:4:00 pm
All Welcome!
| MLS® Number | 40834279 |
| Property Type | Single Family |
| Amenities Near By | Golf Nearby, Schools |
| Community Features | School Bus |
| Features | Sump Pump, Automatic Garage Door Opener |
| Parking Space Total | 4 |
| Bathroom Total | 3 |
| Bedrooms Above Ground | 3 |
| Bedrooms Total | 3 |
| Appliances | Dishwasher, Dryer, Refrigerator, Stove, Microwave Built-in, Hood Fan, Garage Door Opener |
| Architectural Style | 2 Level |
| Basement Development | Unfinished |
| Basement Type | Full (unfinished) |
| Construction Style Attachment | Detached |
| Cooling Type | Central Air Conditioning |
| Exterior Finish | Aluminum Siding, Brick, Stone |
| Half Bath Total | 1 |
| Heating Fuel | Natural Gas |
| Heating Type | Forced Air |
| Stories Total | 2 |
| Size Interior | 2,026 Ft2 |
| Type | House |
| Utility Water | Municipal Water |
| Attached Garage |
| Access Type | Road Access, Highway Nearby |
| Acreage | No |
| Land Amenities | Golf Nearby, Schools |
| Sewer | Municipal Sewage System |
| Size Depth | 103 Ft |
| Size Frontage | 41 Ft |
| Size Total Text | Under 1/2 Acre |
| Zoning Description | R1 |
| Level | Type | Length | Width | Dimensions |
|---|---|---|---|---|
| Second Level | 4pc Bathroom | Measurements not available | ||
| Second Level | 3pc Bathroom | Measurements not available | ||
| Second Level | Bedroom | 11'10'' x 9'8'' | ||
| Second Level | Bedroom | 15'1'' x 11'6'' | ||
| Second Level | Primary Bedroom | 15'9'' x 12'11'' | ||
| Main Level | 2pc Bathroom | Measurements not available | ||
| Main Level | Dining Room | 12'10'' x 11'11'' | ||
| Main Level | Living Room | 17'2'' x 11'8'' | ||
| Main Level | Breakfast | 17'6'' x 12'11'' | ||
| Main Level | Kitchen | 17'6'' x 12'11'' |
https://www.realtor.ca/real-estate/29825846/21-davinci-boulevard-hamilton

(416) 747-9777
(416) 747-7135
www.homelifemiracle.com/
Contact us for more information

The trademarks REALTOR®, REALTORS®, and the REALTOR® logo are controlled by The Canadian Real Estate Association (CREA) and identify real estate professionals who are members of CREA. The trademarks MLS®, Multiple Listing Service® and the associated logos are owned by The Canadian Real Estate Association (CREA) and identify the quality of services provided by real estate professionals who are members of CREA. The trademark DDF® is owned by The Canadian Real Estate Association (CREA) and identifies CREA's Data Distribution Facility (DDF®)