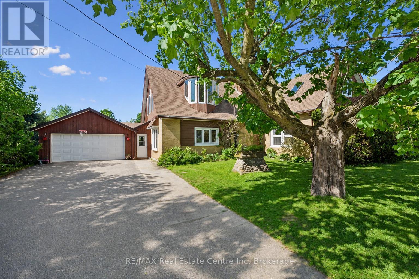
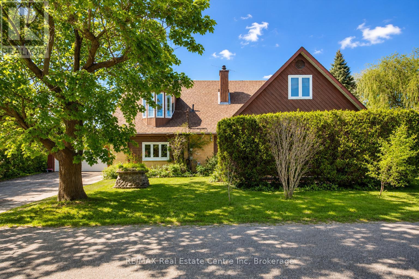
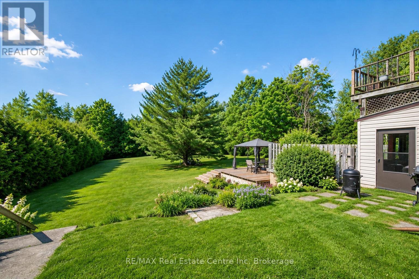
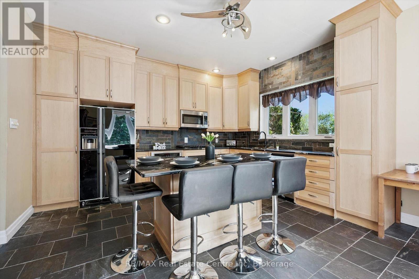
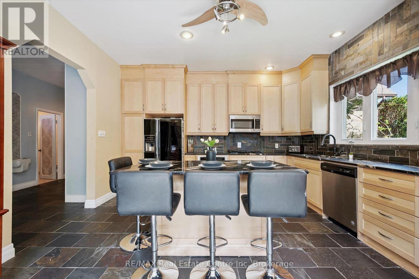
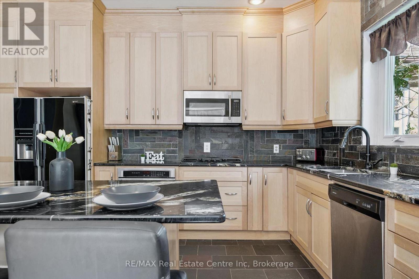
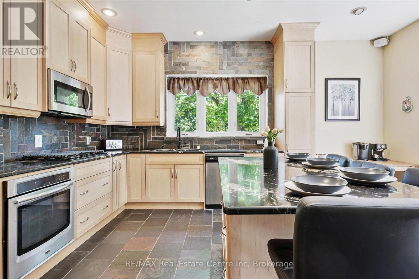
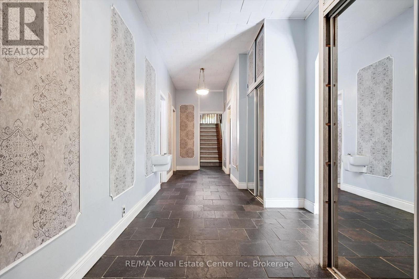
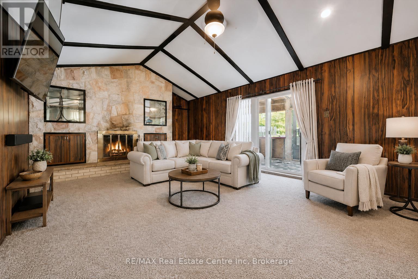
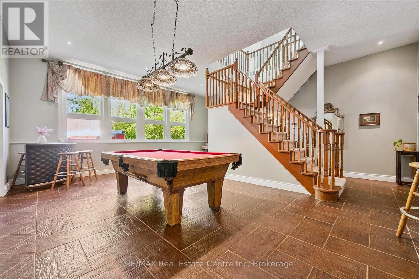
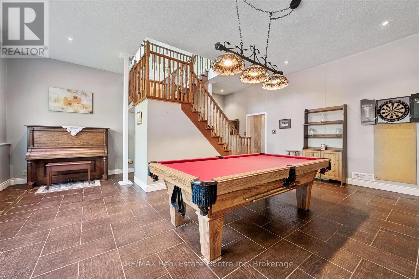
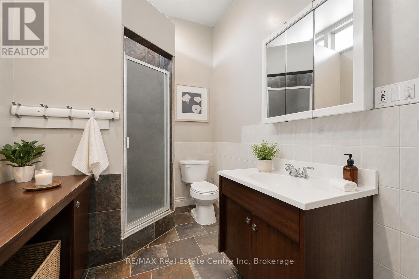
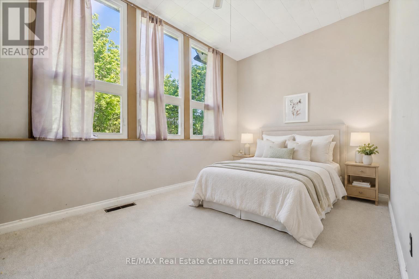
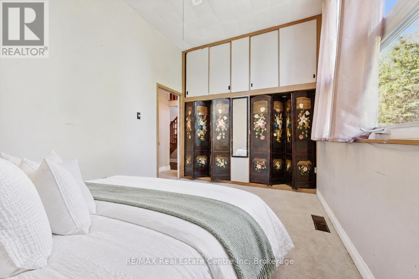
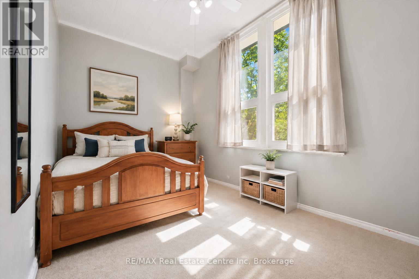
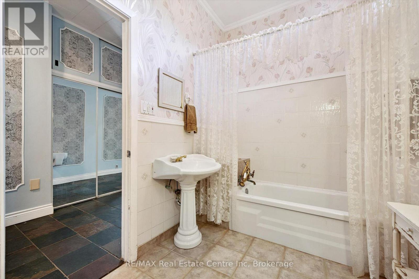
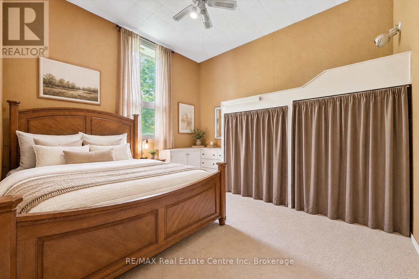
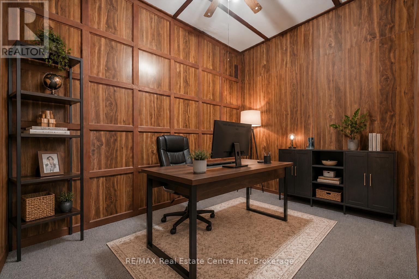
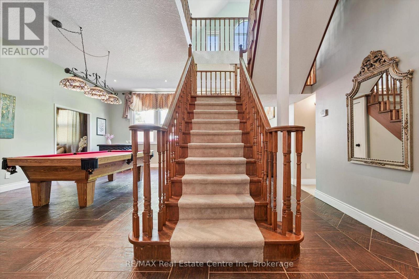
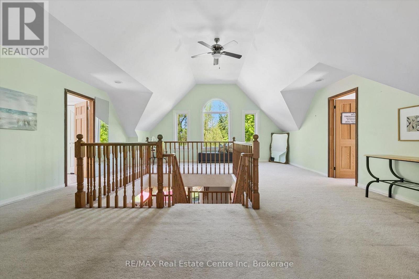
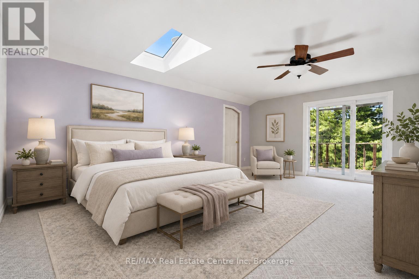
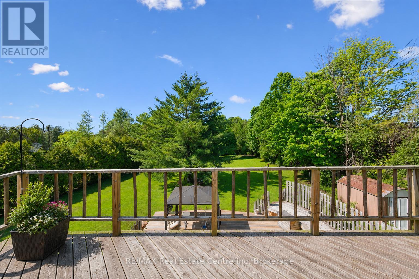
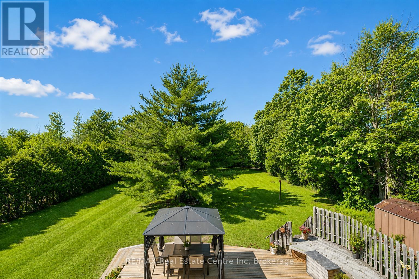
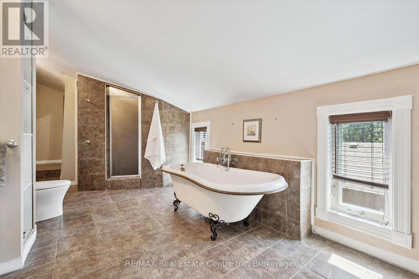
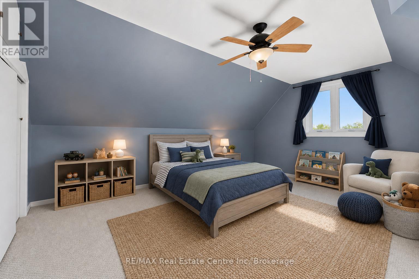
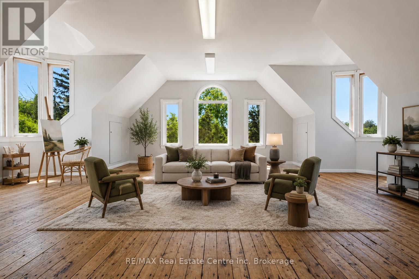
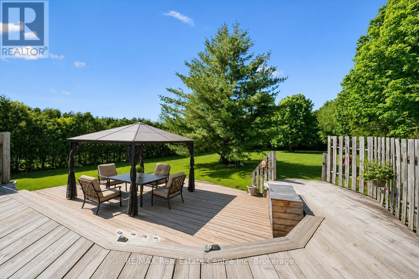
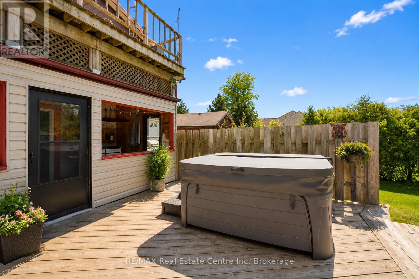
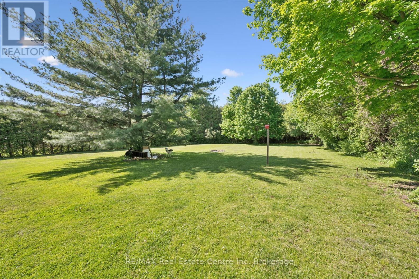
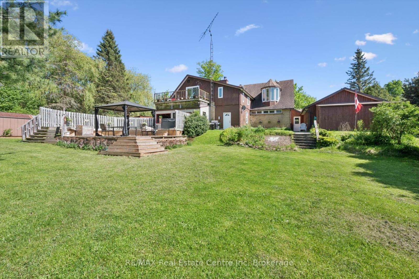
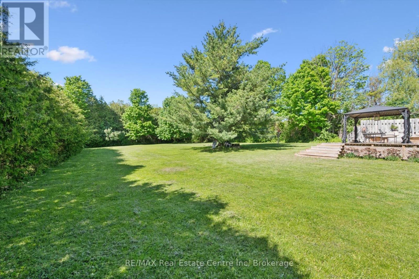
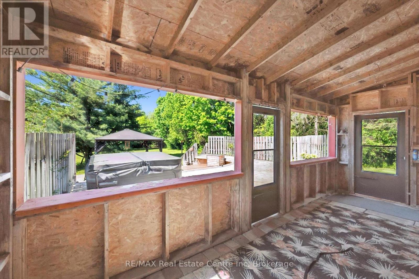
One-of-a-kind property where history, character & country serenity come together in spectacular fashion! Originally a historic schoolhouse this home has been transformed into a 5-bdrm home W/4286 sqft of space on 127 X 296 ft lot W/oversized garage & workshop. This rural setting is mins from Guelph, Cambridge, 401 & amenities, perfect blend of privacy, charm & convenience. The home's architecture & character make a lasting impression. Soaring ceilings, oversized windows, wood staircase & preserved details create an inviting atmosphere. Renovated kitchen W/maple cabinetry extending to ceiling, granite counters, slate backsplash & island W/seating. Down the hall a W/I pantry offers storage. Great room W/vaulted ceilings & stone feature wall W/wood-burning fireplace. Sliding doors lead to sunroom-perfect spot to enjoy coffee & taking in views of property yr-round. Versatile entertaining space is set up as rec & games area W/room for pool table & seating, while also offering potential as formal dining room. The bdrms throughout offer their own unique character. One offers decorative wardrobe doors that add vintage inspired charm. 2 add'l main-floor bdrms W/large windows. 4pc bath & 3pc bath W/modern vanity & B/I cabinetry. Main-floor laundry & office add more functionality. Wood staircase leads to upper loft area making an ideal office or reading nook. Primary bdrm W/vaulted ceilings, skylight & sliding doors leading to balcony. Ensuite W/clawfoot tub, sep W/I shower & B/I shelving. Add'l bdrm W/skylights & flex space W/hardwood & architectural details offer endless possibilities-whether used as family room, playroom or studio. Outside the 2-tiered deck W/hot tub & lower level gazebo creates perfect setup to entertain. Hobbyists, car enthusiasts & anyone needing extra space will love the oversized garage & workshop! Located near trails & Little Tract Hiking Trail. 7-min to Hespeler Village W/shops, restaurants & riverside charm. 10-min to Guelph & Waterloo Airport (id:19593)
2:30 pm
Ends at:4:00 pm
| MLS® Number | X13216292 |
| Property Type | Single Family |
| Community Name | Rural Puslinch West |
| Community Features | School Bus |
| Equipment Type | Water Heater |
| Parking Space Total | 10 |
| Rental Equipment Type | Water Heater |
| Bathroom Total | 3 |
| Bedrooms Above Ground | 5 |
| Bedrooms Total | 5 |
| Age | 51 To 99 Years |
| Amenities | Fireplace(s) |
| Appliances | Water Softener, Dishwasher, Dryer, Stove, Washer, Refrigerator |
| Basement Type | None |
| Construction Style Attachment | Detached |
| Cooling Type | Central Air Conditioning |
| Exterior Finish | Brick, Wood |
| Fireplace Present | Yes |
| Fireplace Total | 1 |
| Foundation Type | Slab |
| Heating Fuel | Natural Gas |
| Heating Type | Forced Air |
| Stories Total | 2 |
| Size Interior | 3,500 - 5,000 Ft2 |
| Type | House |
| Utility Water | Drilled Well |
| Attached Garage | |
| Garage |
| Acreage | No |
| Sewer | Septic System |
| Size Depth | 296 Ft ,7 In |
| Size Frontage | 127 Ft ,1 In |
| Size Irregular | 127.1 X 296.6 Ft |
| Size Total Text | 127.1 X 296.6 Ft|1/2 - 1.99 Acres |
| Zoning Description | A |
| Level | Type | Length | Width | Dimensions |
|---|---|---|---|---|
| Second Level | Recreational, Games Room | 9.17 m | 7.26 m | 9.17 m x 7.26 m |
| Second Level | Bedroom 4 | 6.3 m | 4.44 m | 6.3 m x 4.44 m |
| Second Level | Primary Bedroom | 7.06 m | 5.72 m | 7.06 m x 5.72 m |
| Second Level | Bathroom | Measurements not available | ||
| Second Level | Family Room | 6.68 m | 6.3 m | 6.68 m x 6.3 m |
| Main Level | Bedroom 3 | 4.83 m | 2.77 m | 4.83 m x 2.77 m |
| Main Level | Bathroom | Measurements not available | ||
| Main Level | Bathroom | Measurements not available | ||
| Main Level | Kitchen | 4.37 m | 3.58 m | 4.37 m x 3.58 m |
| Main Level | Dining Room | 4.37 m | 1.5 m | 4.37 m x 1.5 m |
| Main Level | Mud Room | 3.15 m | 1.37 m | 3.15 m x 1.37 m |
| Main Level | Great Room | 5.08 m | 4.37 m | 5.08 m x 4.37 m |
| Main Level | Living Room | 6.65 m | 4.44 m | 6.65 m x 4.44 m |
| Main Level | Sunroom | 6.2 m | 2.67 m | 6.2 m x 2.67 m |
| Main Level | Office | 3.68 m | 2.74 m | 3.68 m x 2.74 m |
| Main Level | Bedroom | 4.22 m | 2.87 m | 4.22 m x 2.87 m |
| Main Level | Bedroom 2 | 3.86 m | 3.61 m | 3.86 m x 3.61 m |
https://www.realtor.ca/real-estate/29827067/6594-forestell-road-puslinch-rural-puslinch-west


(519) 836-6365
(519) 836-7975
www.remaxcentre.ca/

(519) 836-6365
(519) 836-7975
www.remaxcentre.ca/
Contact us for more information

The trademarks REALTOR®, REALTORS®, and the REALTOR® logo are controlled by The Canadian Real Estate Association (CREA) and identify real estate professionals who are members of CREA. The trademarks MLS®, Multiple Listing Service® and the associated logos are owned by The Canadian Real Estate Association (CREA) and identify the quality of services provided by real estate professionals who are members of CREA. The trademark DDF® is owned by The Canadian Real Estate Association (CREA) and identifies CREA's Data Distribution Facility (DDF®)