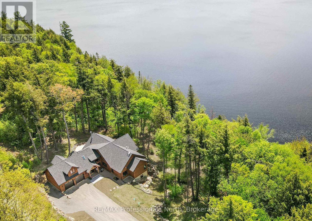
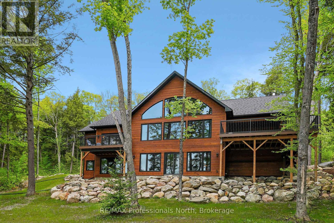
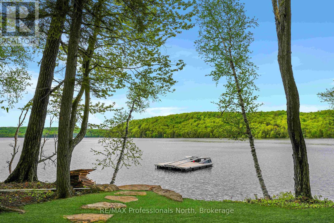
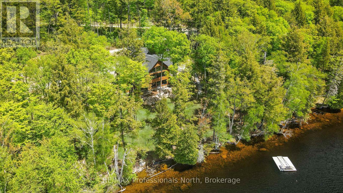
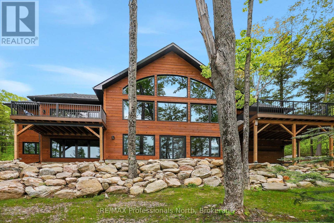
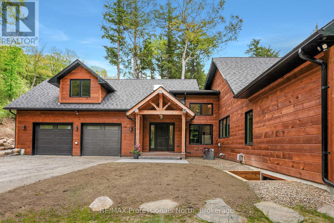
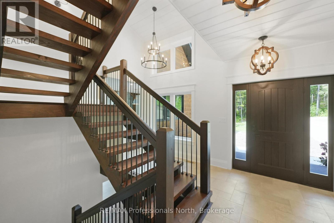
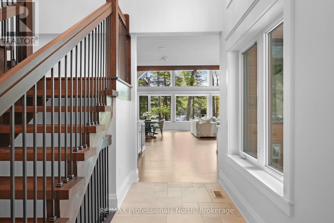
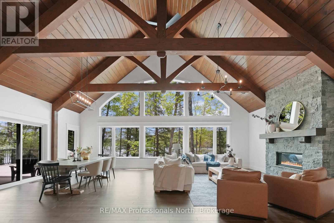
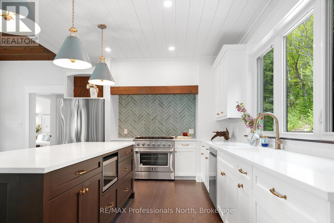
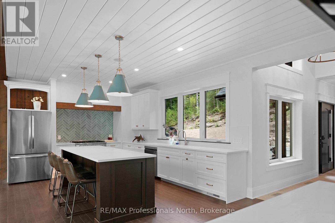
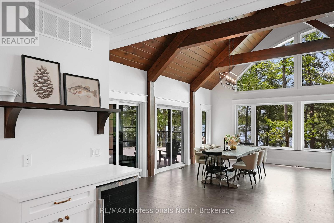
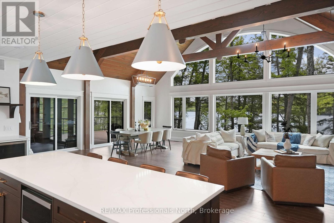
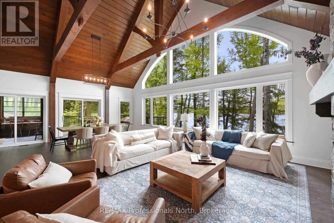
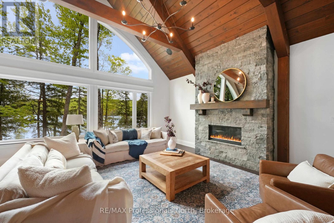
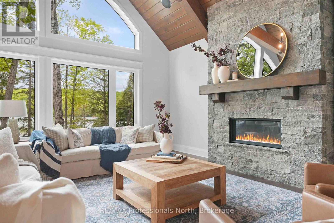
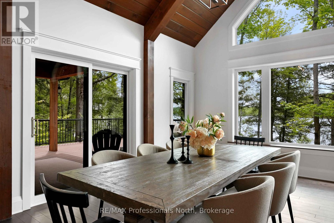
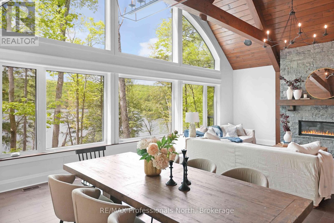
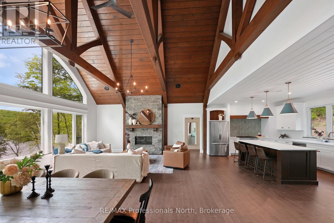
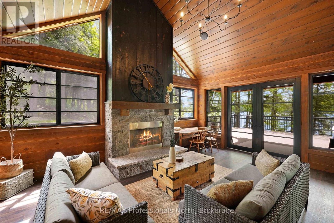
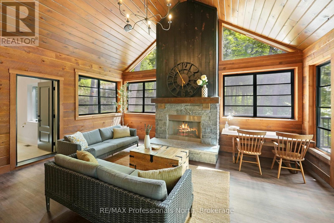
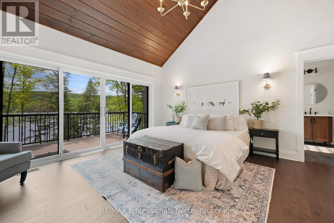
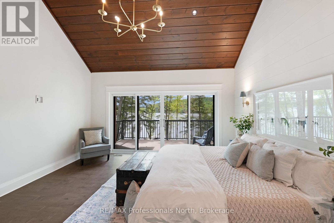
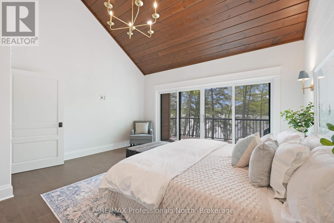
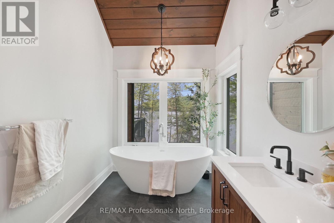
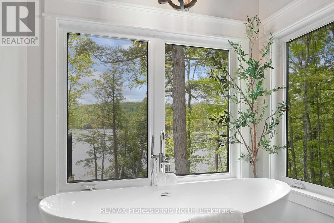
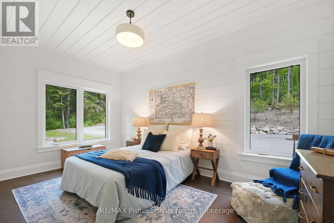
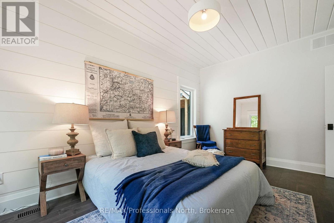
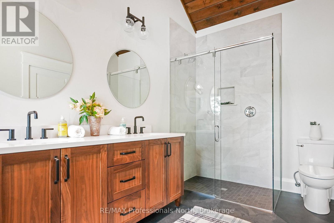
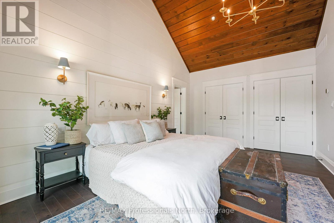
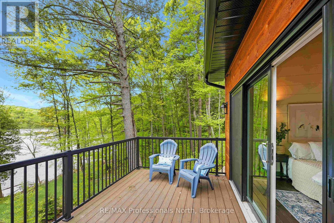
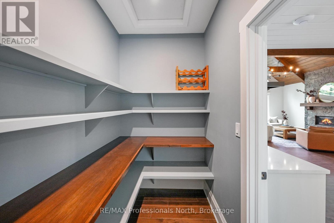
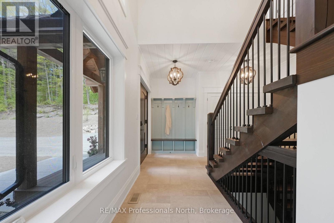
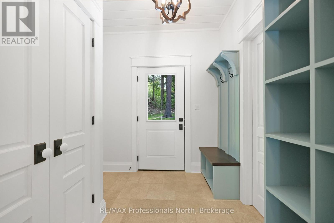
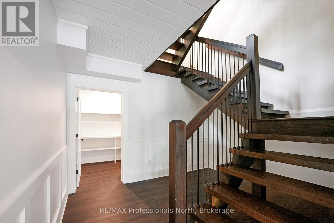
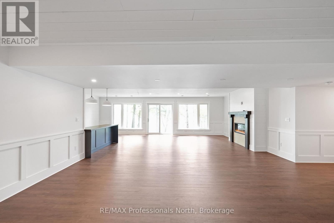
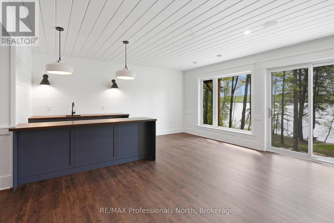
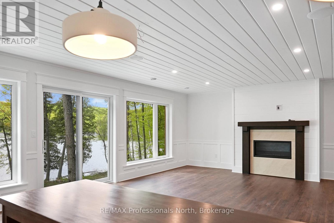
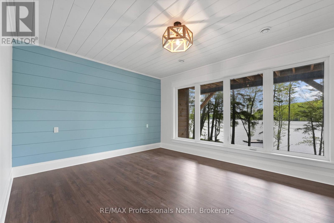
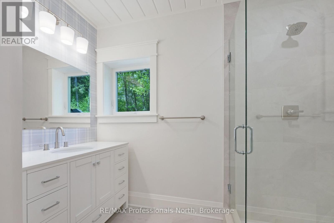
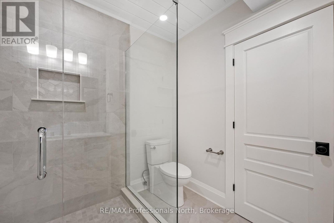
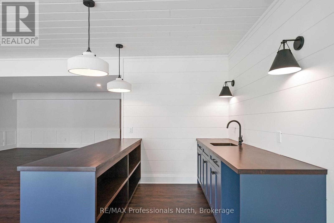
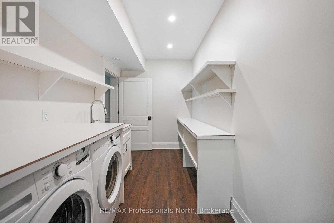
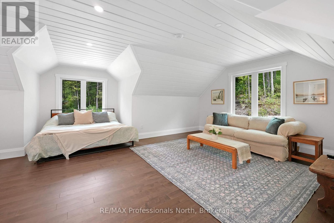
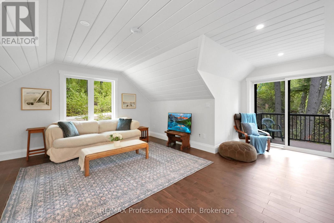
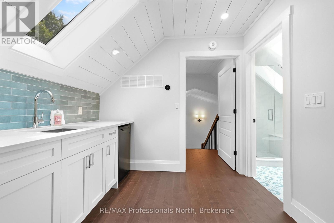
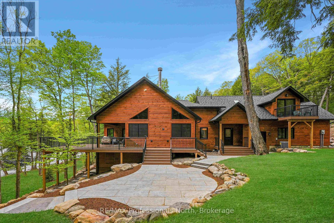
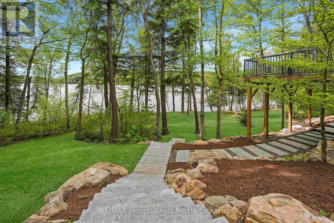
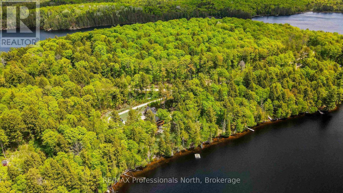
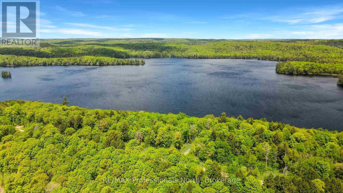
A sense of calm settles in the moment you turn into the drive at 1320 Flatwater Cove. Set across 3.9 acres of land, this estate is a masterclass in "quiet luxury"-a place where grand timber-frame architecture feels remarkably intimate and welcoming. With 373 feet of private, clear shoreline and an exclusive position within a neighborhood of high-end homes, this property offers a level of seclusion that is truly hard to find. The home's design is a thoughtful tribute to the ever-changing views of the lake and the vibrant Haliburton landscape. Inside, the meticulously crafted timber framing creates a striking silhouette against the backdrop of soaring ceilings and large windows that invite the outside in. Sunlight pours into the open-concept living spaces, highlighting high-end finishes that are as durable as they are beautiful. The kitchen, centered around a sprawling social island, flows naturally into the great room, making it the perfect heart for family gatherings. For those who live for summer evenings, the screened-in room with a stone fireplace provides a sophisticated sanctuary to enjoy the lake views in total comfort. With 5 generous bedrooms, 4 full, spa-like bathrooms, and a finished walk-out basement, there is an effortless balance of space for hosting or tucked-away corners for quiet solitude. Adding to the estate's versatility is a beautiful loft apartment, offering a private, self-contained haven that is perfect for extended family, a nanny suite, or an inspiring remote workspace. The home's south exposure ensures the dock is bathed in sun from morning to dusk, while professional stone landscaping creates a graceful, easy path down to the water's edge. Beyond the property boundaries, owners enjoy exclusive access to 1,200 acres of shared private forest complete with a network of managed trails for hiking, snowshoeing, and exploring the wilderness. This estate combines the beauty of the Highlands with the sophisticated warmth of a custom-built retreat (id:19593)
| MLS® Number | X13216094 |
| Property Type | Single Family |
| Community Name | Harburn |
| Amenities Near By | Beach |
| Easement | Unknown |
| Equipment Type | Propane Tank |
| Features | Wooded Area |
| Parking Space Total | 8 |
| Rental Equipment Type | Propane Tank |
| Structure | Deck |
| View Type | Lake View, Direct Water View |
| Water Front Type | Waterfront On Lake |
| Bathroom Total | 4 |
| Bedrooms Above Ground | 5 |
| Bedrooms Total | 5 |
| Age | 0 To 5 Years |
| Architectural Style | Raised Bungalow |
| Basement Development | Finished |
| Basement Features | Walk Out |
| Basement Type | N/a (finished) |
| Construction Style Attachment | Detached |
| Cooling Type | Central Air Conditioning |
| Exterior Finish | Wood |
| Fireplace Present | Yes |
| Foundation Type | Insulated Concrete Forms |
| Heating Fuel | Propane |
| Heating Type | Forced Air |
| Stories Total | 1 |
| Size Interior | 2,500 - 3,000 Ft2 |
| Type | House |
| Utility Water | Drilled Well |
| Attached Garage | |
| Garage |
| Access Type | Year-round Access, Private Docking |
| Acreage | Yes |
| Land Amenities | Beach |
| Sewer | Septic System |
| Size Depth | 535 Ft ,3 In |
| Size Frontage | 373 Ft ,8 In |
| Size Irregular | 373.7 X 535.3 Ft |
| Size Total Text | 373.7 X 535.3 Ft|2 - 4.99 Acres |
| Surface Water | Lake/pond |
| Level | Type | Length | Width | Dimensions |
|---|---|---|---|---|
| Second Level | Bathroom | 3.07 m | 1.7 m | 3.07 m x 1.7 m |
| Second Level | Bedroom 3 | 8.71 m | 7.32 m | 8.71 m x 7.32 m |
| Basement | Recreational, Games Room | 9.75 m | 6.53 m | 9.75 m x 6.53 m |
| Basement | Bedroom 3 | 3.76 m | 3.73 m | 3.76 m x 3.73 m |
| Basement | Bedroom 4 | 3.35 m | 4.27 m | 3.35 m x 4.27 m |
| Basement | Laundry Room | 2.36 m | 3.48 m | 2.36 m x 3.48 m |
| Basement | Utility Room | 3.63 m | 2.16 m | 3.63 m x 2.16 m |
| Basement | Other | 3.3 m | 2.16 m | 3.3 m x 2.16 m |
| Main Level | Living Room | 6.76 m | 4.93 m | 6.76 m x 4.93 m |
| Main Level | Dining Room | 7.52 m | 3.84 m | 7.52 m x 3.84 m |
| Main Level | Family Room | 5.44 m | 4.45 m | 5.44 m x 4.45 m |
| Main Level | Kitchen | 4.14 m | 4.93 m | 4.14 m x 4.93 m |
| Main Level | Primary Bedroom | 5.77 m | 4.42 m | 5.77 m x 4.42 m |
| Main Level | Bedroom 2 | 3.12 m | 4.65 m | 3.12 m x 4.65 m |
| Main Level | Bathroom | 4.7 m | 2.16 m | 4.7 m x 2.16 m |
| Main Level | Bathroom | 3 m | 2.82 m | 3 m x 2.82 m |
| Main Level | Foyer | 5.56 m | 3.84 m | 5.56 m x 3.84 m |
https://www.realtor.ca/real-estate/29826851/1320-flatwater-cove-trail-dysart-et-al-harburn-harburn

(705) 457-1011
(800) 783-4657

(705) 457-1011
(800) 783-4657
Contact us for more information

The trademarks REALTOR®, REALTORS®, and the REALTOR® logo are controlled by The Canadian Real Estate Association (CREA) and identify real estate professionals who are members of CREA. The trademarks MLS®, Multiple Listing Service® and the associated logos are owned by The Canadian Real Estate Association (CREA) and identify the quality of services provided by real estate professionals who are members of CREA. The trademark DDF® is owned by The Canadian Real Estate Association (CREA) and identifies CREA's Data Distribution Facility (DDF®)