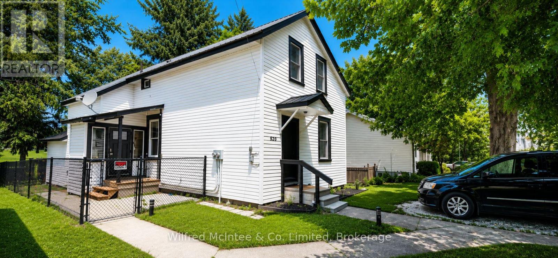
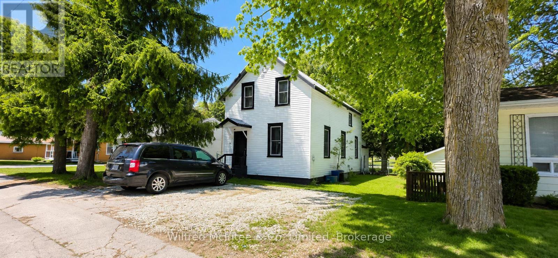
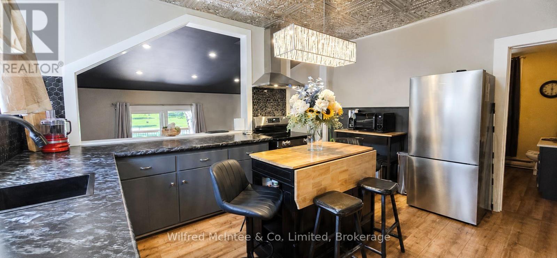
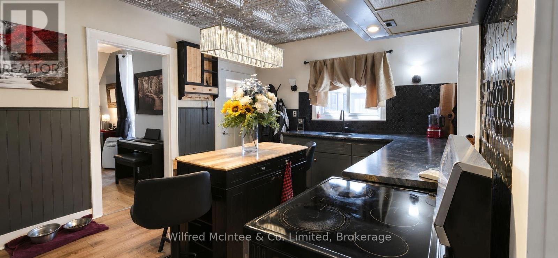
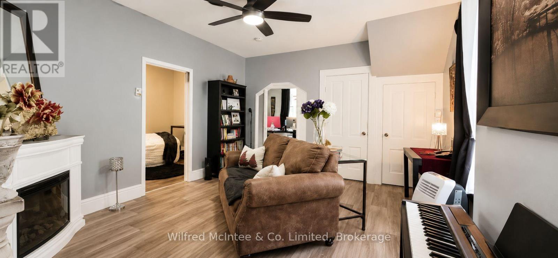
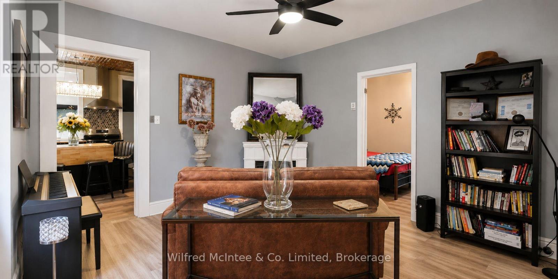
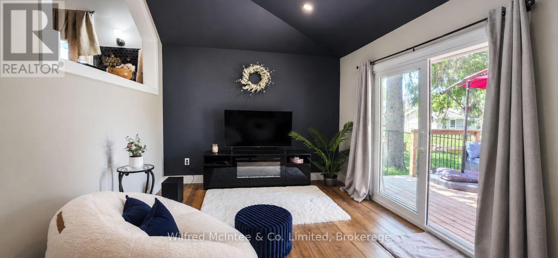
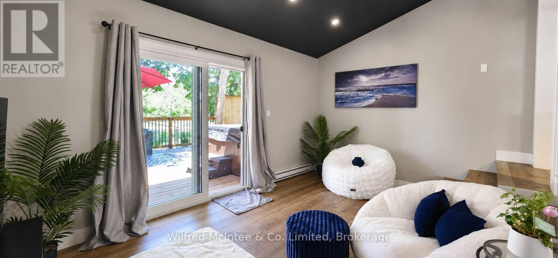
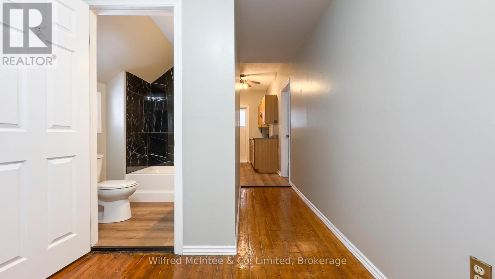
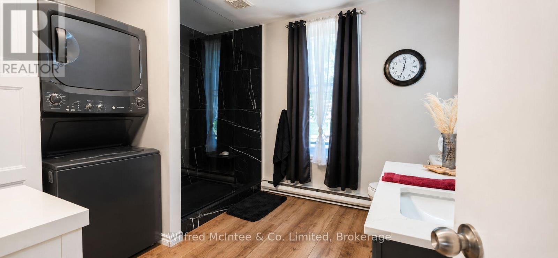
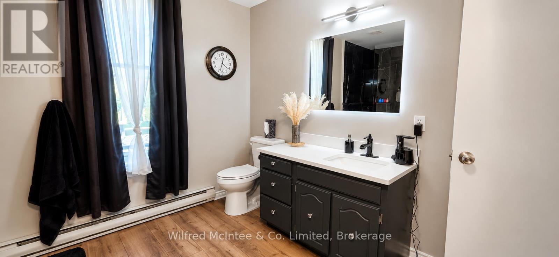
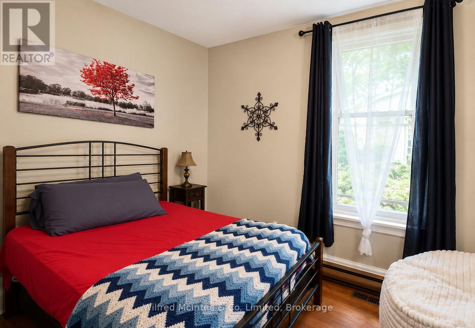
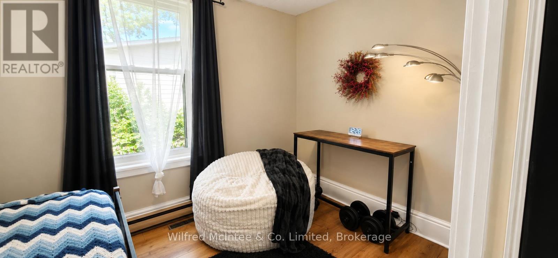
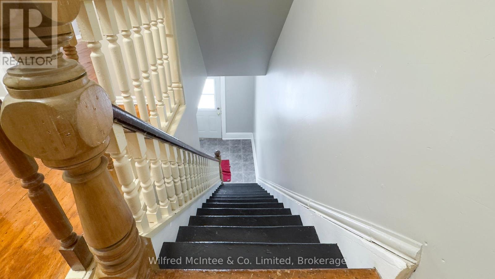
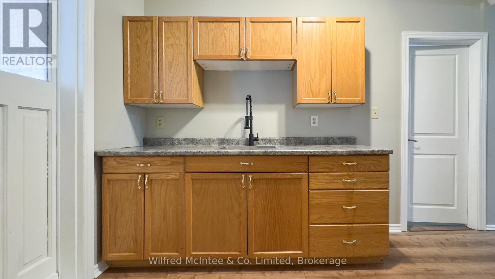
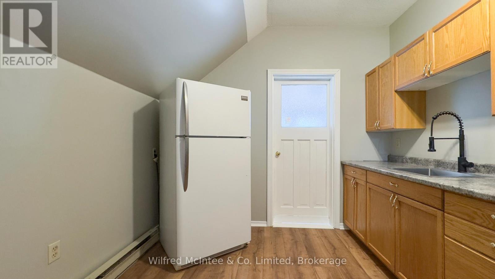
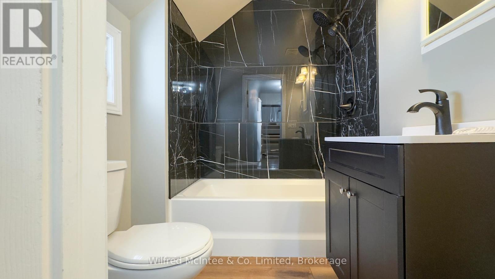
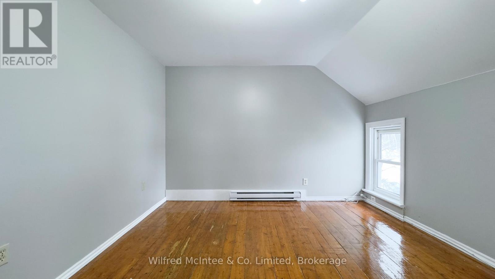
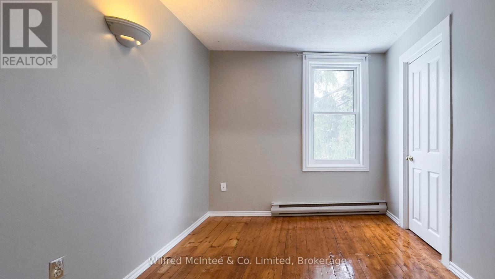
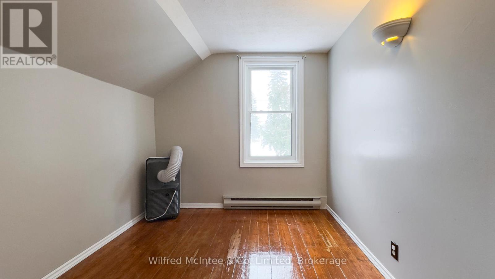
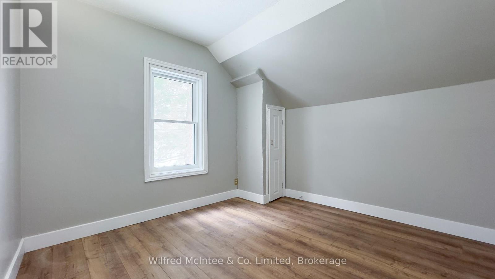
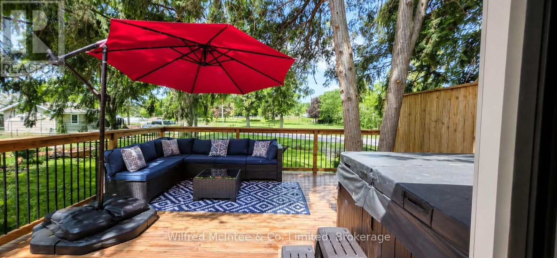
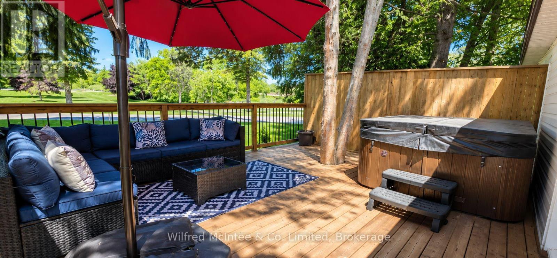
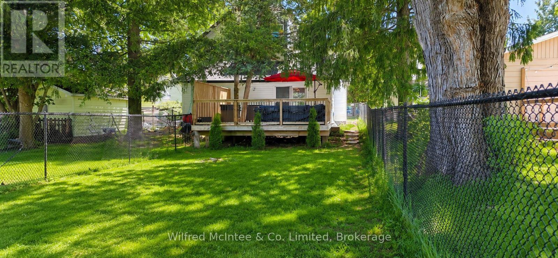
Currently set up as a two-unit property, this home offers excellent flexibility for investors, multigenerational living, or buyers looking for the opportunity to live in one space while generating rental income from the other. The property could also be converted back into a single-family home to suit your needs. The lower level features 2 bedrooms, a family room, a recently updated bathroom with laundry, and a cozy eat-in kitchen. The upper level offers 3 generously sized bedrooms, a family room, an updated bathroom, and a functional kitchen. Adding to the living space is a bright sunken sitting room just off the kitchen, with access to the backyard deck and a beautiful hot tub - the perfect place to relax or entertain. Outside, you'll find a good-sized fenced backyard, ideal for family enjoyment, pets, or outdoor gatherings. Conveniently located in the community of Wingham, this property is close to schools, parks, the downtown core, the hospital, and the recreation centre. Don't miss this versatile opportunity! (id:19593)
| MLS® Number | X13216116 |
| Property Type | Multi-family |
| Community Name | Wingham |
| Equipment Type | Water Heater |
| Features | Irregular Lot Size |
| Parking Space Total | 2 |
| Rental Equipment Type | Water Heater |
| Bathroom Total | 2 |
| Bedrooms Above Ground | 5 |
| Bedrooms Total | 5 |
| Appliances | Dryer, Two Stoves, Washer, Two Refrigerators |
| Basement Development | Unfinished |
| Basement Type | N/a (unfinished) |
| Cooling Type | None |
| Exterior Finish | Vinyl Siding |
| Foundation Type | Stone |
| Heating Fuel | Electric |
| Heating Type | Baseboard Heaters |
| Stories Total | 2 |
| Size Interior | 1,500 - 2,000 Ft2 |
| Type | Duplex |
| Utility Water | Municipal Water |
| No Garage |
| Acreage | No |
| Sewer | Sanitary Sewer |
| Size Depth | 82 Ft ,4 In |
| Size Frontage | 49 Ft |
| Size Irregular | 49 X 82.4 Ft |
| Size Total Text | 49 X 82.4 Ft |
| Level | Type | Length | Width | Dimensions |
|---|---|---|---|---|
| Second Level | Living Room | 4.74 m | 3.51 m | 4.74 m x 3.51 m |
| Second Level | Kitchen | 3.56 m | 3.48 m | 3.56 m x 3.48 m |
| Second Level | Bathroom | 1.84 m | 1.75 m | 1.84 m x 1.75 m |
| Second Level | Bedroom | 3.38 m | 2.66 m | 3.38 m x 2.66 m |
| Second Level | Bedroom | 3.4 m | 2.62 m | 3.4 m x 2.62 m |
| Main Level | Living Room | 4.23 m | 3.87 m | 4.23 m x 3.87 m |
| Main Level | Kitchen | 3.54 m | 4.49 m | 3.54 m x 4.49 m |
| Main Level | Bathroom | 3.35 m | 3.04 m | 3.35 m x 3.04 m |
| Main Level | Bedroom | 4.24 m | 2.49 m | 4.24 m x 2.49 m |
| Main Level | Bedroom | 3.89 m | 4.32 m | 3.89 m x 4.32 m |
| Main Level | Den | 3.54 m | 4.49 m | 3.54 m x 4.49 m |
https://www.realtor.ca/real-estate/29826852/526-alice-street-north-huron-wingham-wingham


(519) 357-2222
(519) 357-4482
www.mcintee.ca/
Contact us for more information

The trademarks REALTOR®, REALTORS®, and the REALTOR® logo are controlled by The Canadian Real Estate Association (CREA) and identify real estate professionals who are members of CREA. The trademarks MLS®, Multiple Listing Service® and the associated logos are owned by The Canadian Real Estate Association (CREA) and identify the quality of services provided by real estate professionals who are members of CREA. The trademark DDF® is owned by The Canadian Real Estate Association (CREA) and identifies CREA's Data Distribution Facility (DDF®)