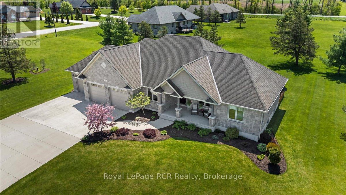
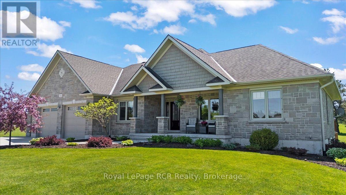
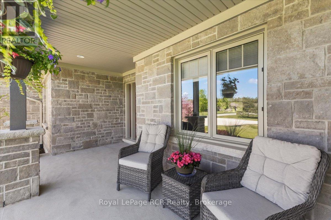
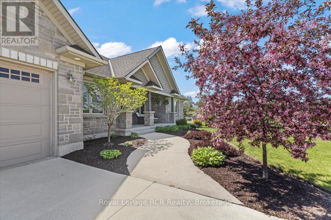
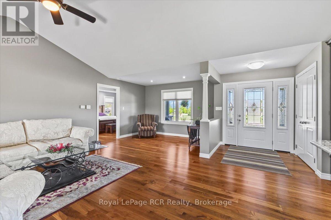
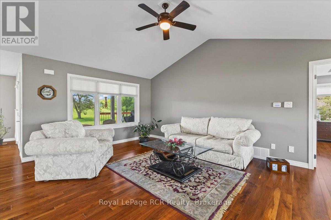
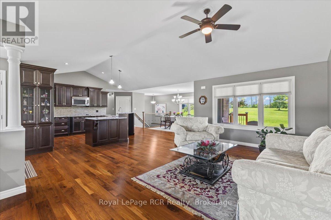
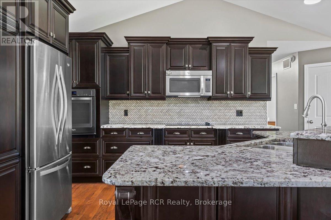
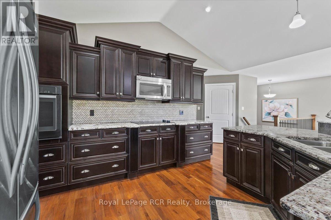
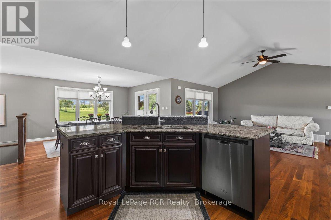
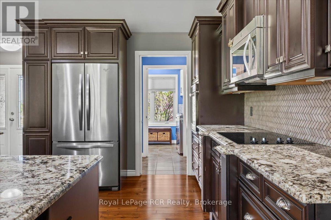
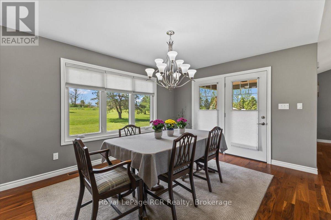
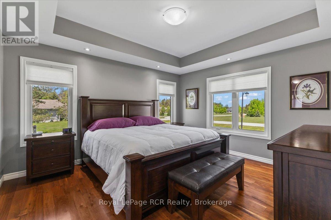
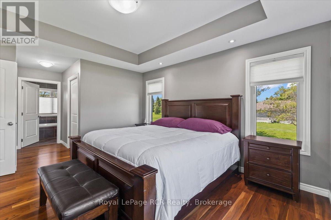
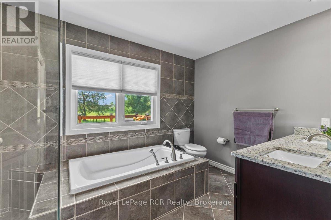
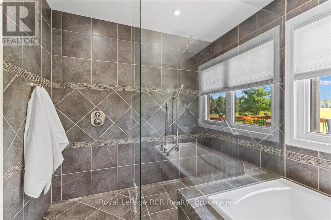
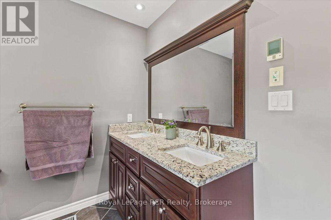
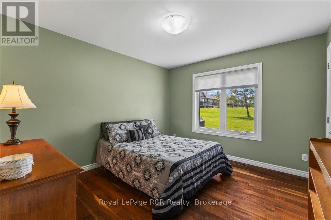
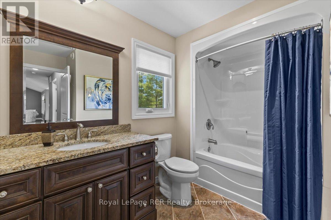
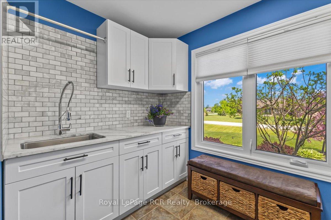
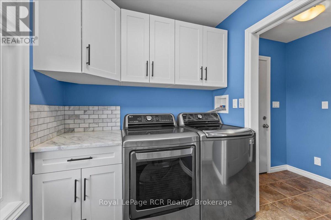
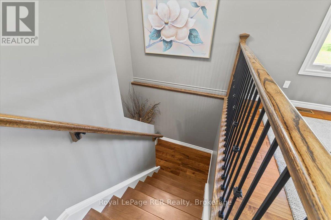
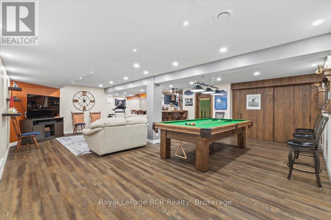
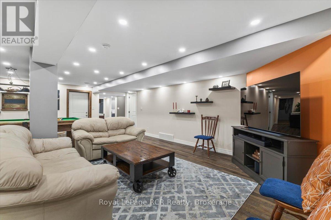
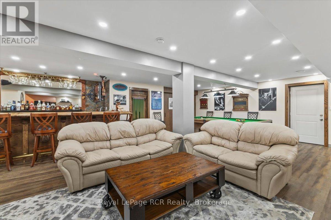
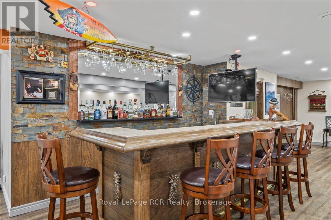
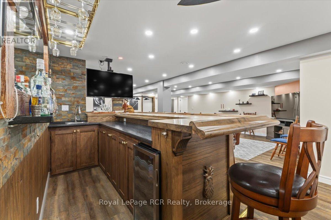
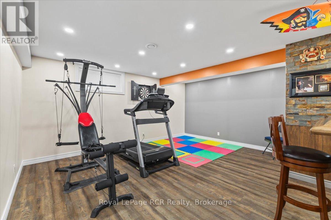
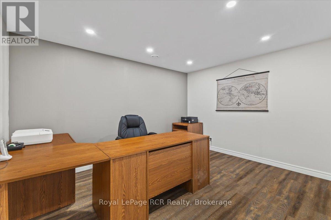
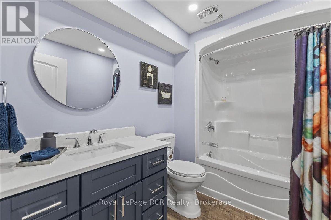
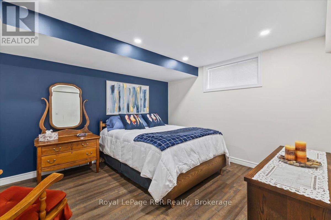
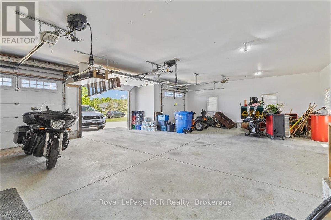
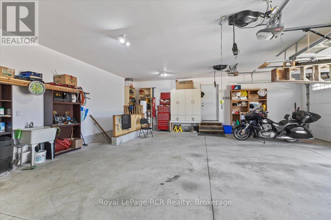
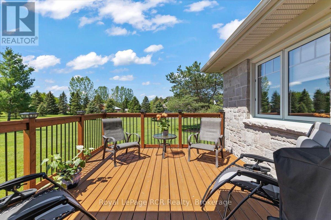
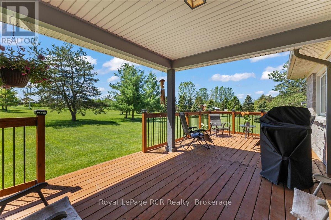
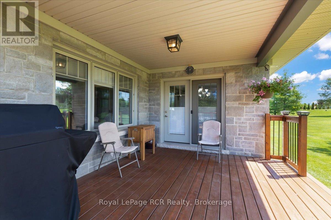
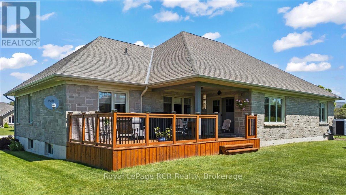
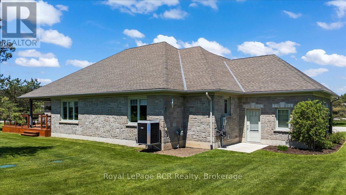
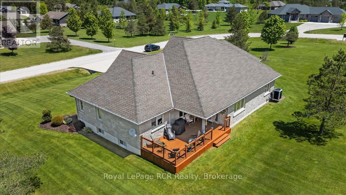
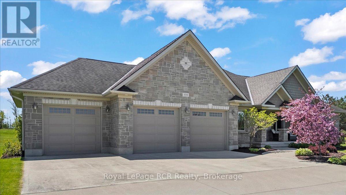
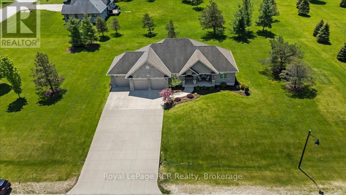
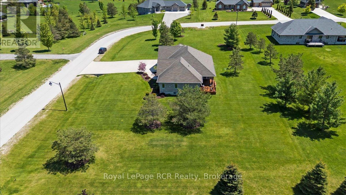
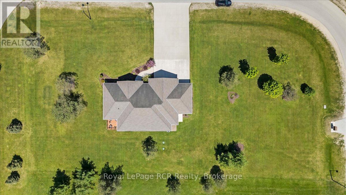
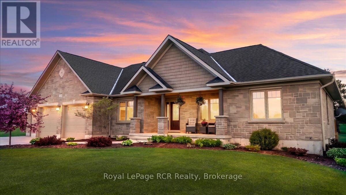
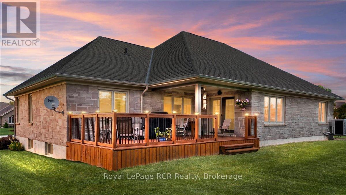
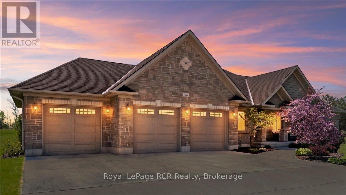
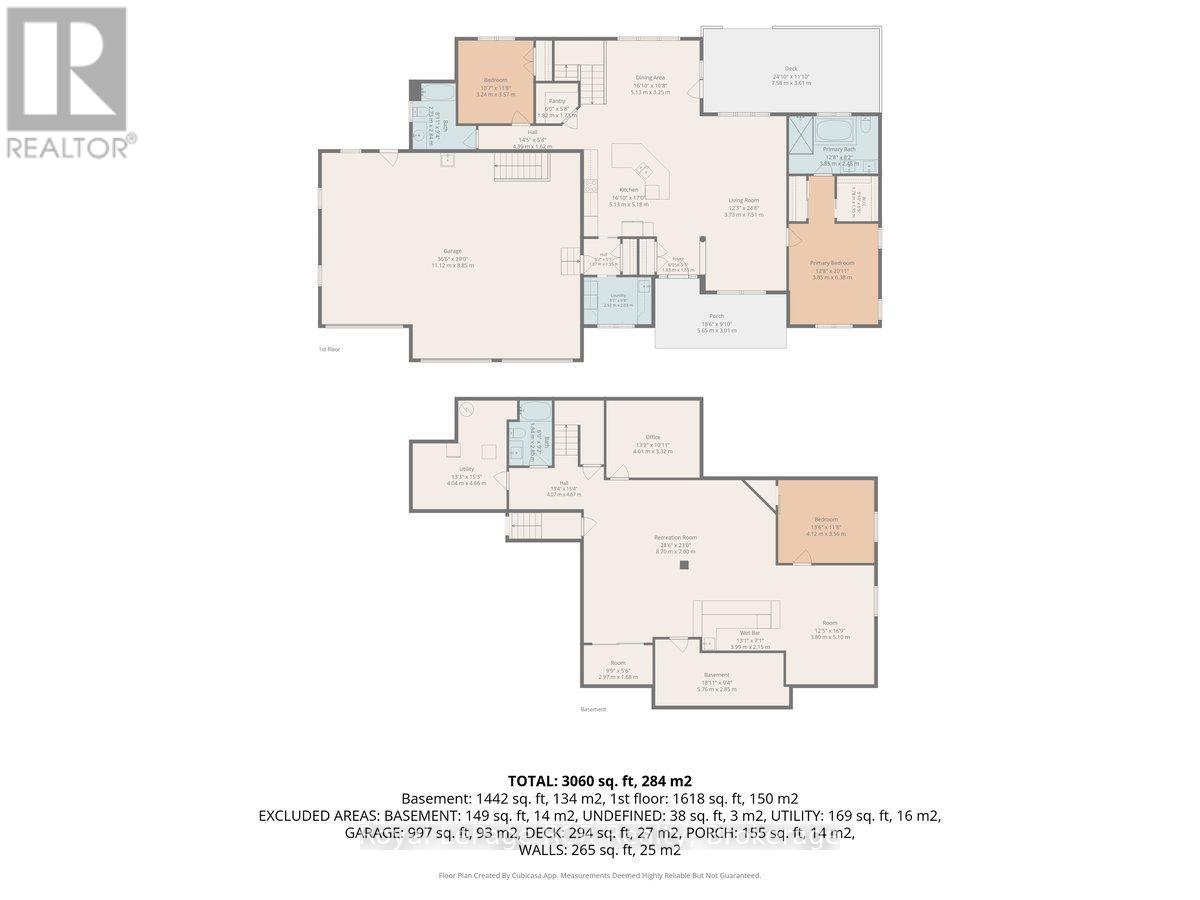
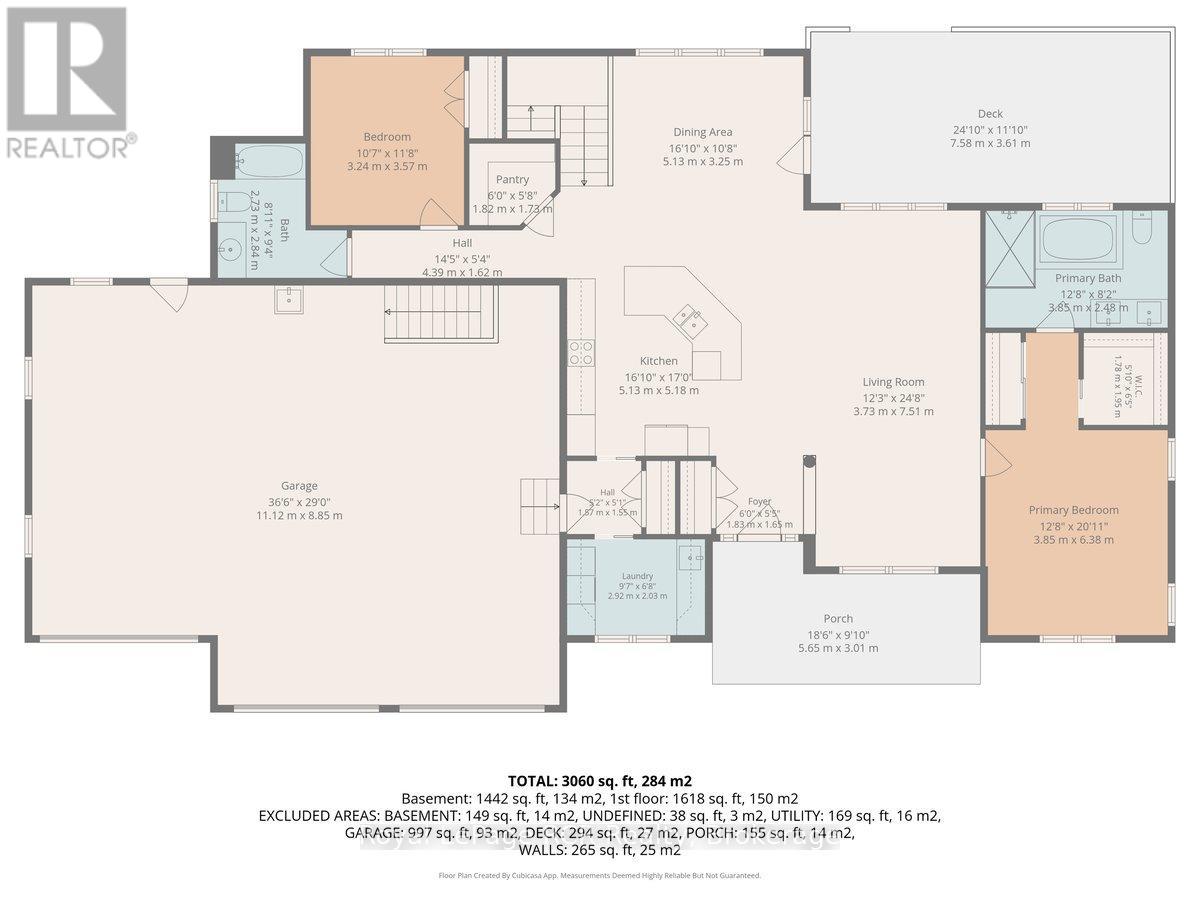
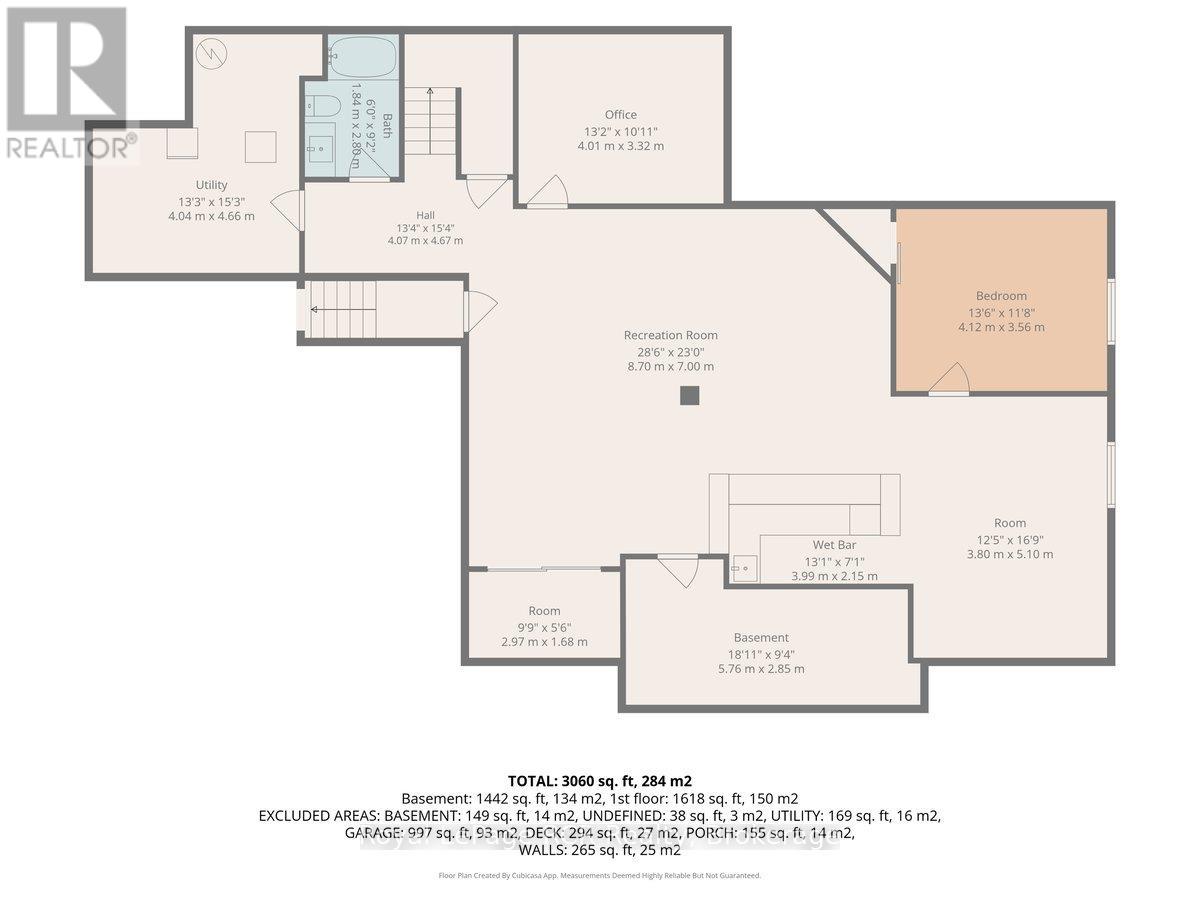
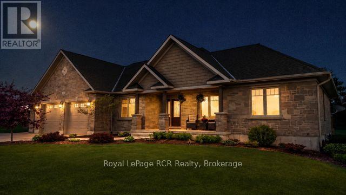
Welcome to your dream home! This extraordinary, custom-designed bungalow is nestled in the prestigious Marshall Heights Subdivision in West Grey, offering both elegance and comfort. Step inside to a warm, inviting atmosphere where a 2+1-bedroom Shouldice Stone home sits on a beautifully landscaped lot in a highly desirable area between Durham and Mount Forest. The open-concept layout features a vaulted ceiling in the great room, creating the perfect space for relaxing or entertaining guests. The gourmet kitchen features a large center island, gleaming granite countertops, an appliance package, and a walk-in pantry. The layout is ideal for family gatherings. Enjoy meals in the dining area with a view of the yard and easy access to the partially covered deck, perfect for summer barbecues or morning coffee. For your convenience, the main floor includes a laundry area and a mudroom. The primary suite comes complete with an 5 pce. ensuite complete with a large curbless shower, and a spacious walk-in closet, while the second bedroom, with its own bathroom, provides comfort and privacy for family or guests. Downstairs, let your imagination soar in the ultimate entertainer's paradise. So much fun host family and friends with a wet bar, games area or gym, recreation room, and even a hidden cold cellar behind a unique Murphy door. Additional spaces include a comfortable bedroom, a full bathroom, and a quiet office. The walk-down from the garage offers excellent potential for an in-law suite with a separate entrance. Other highlights include a charming front porch that welcomes you home, F/A gas furnace, central A/C, triple-wide concrete driveway, and an impressive triple-car garage. Experience comfort, luxury, and community-all in one remarkable home! (id:19593)
| MLS® Number | X13216896 |
| Property Type | Single Family |
| Community Name | West Grey |
| Equipment Type | None |
| Features | Irregular Lot Size, Sump Pump |
| Parking Space Total | 9 |
| Rental Equipment Type | None |
| Structure | Deck |
| Bathroom Total | 3 |
| Bedrooms Above Ground | 2 |
| Bedrooms Below Ground | 1 |
| Bedrooms Total | 3 |
| Age | 6 To 15 Years |
| Appliances | Garage Door Opener Remote(s), Water Heater, Water Purifier, Central Vacuum, Water Softener, Cooktop, Dishwasher, Garage Door Opener, Microwave, Oven, Refrigerator |
| Architectural Style | Bungalow |
| Basement Type | Full |
| Construction Style Attachment | Detached |
| Cooling Type | Central Air Conditioning, Air Exchanger |
| Exterior Finish | Stone |
| Foundation Type | Poured Concrete |
| Heating Fuel | Natural Gas |
| Heating Type | Forced Air |
| Stories Total | 1 |
| Size Interior | 1,500 - 2,000 Sqft |
| Type | House |
| Attached Garage | |
| Garage |
| Acreage | No |
| Landscape Features | Landscaped |
| Sewer | Septic System |
| Size Depth | 30 M |
| Size Frontage | 90 M |
| Size Irregular | 90 X 30 M |
| Size Total Text | 90 X 30 M |
| Level | Type | Length | Width | Dimensions |
|---|---|---|---|---|
| Main Level | Living Room | 5.3 m | 5.4 m | 5.3 m x 5.4 m |
| Main Level | Kitchen | 3.5 m | 3.9 m | 3.5 m x 3.9 m |
| Main Level | Dining Room | 4 m | 4.5 m | 4 m x 4.5 m |
| Main Level | Primary Bedroom | 3.8 m | 4.3 m | 3.8 m x 4.3 m |
| Main Level | Bedroom | 11 m | 3.5 m | 11 m x 3.5 m |
| Main Level | Laundry Room | 2.9 m | 2 m | 2.9 m x 2 m |
https://www.realtor.ca/real-estate/29828049/108-marshall-heights-road-west-grey-west-grey


(519) 364-7370
(519) 364-2363
royallepagercr.com/
Contact us for more information

The trademarks REALTOR®, REALTORS®, and the REALTOR® logo are controlled by The Canadian Real Estate Association (CREA) and identify real estate professionals who are members of CREA. The trademarks MLS®, Multiple Listing Service® and the associated logos are owned by The Canadian Real Estate Association (CREA) and identify the quality of services provided by real estate professionals who are members of CREA. The trademark DDF® is owned by The Canadian Real Estate Association (CREA) and identifies CREA's Data Distribution Facility (DDF®)