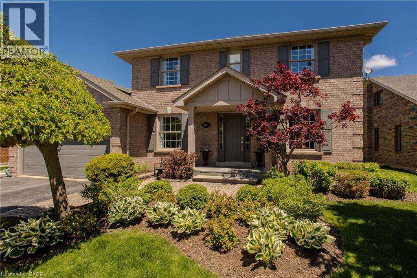
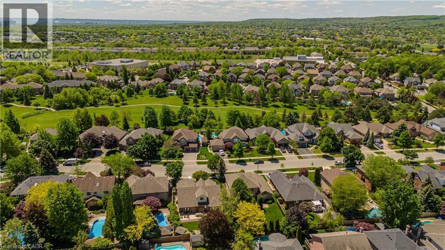
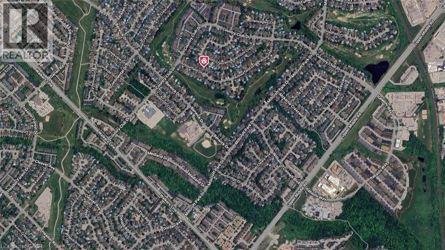
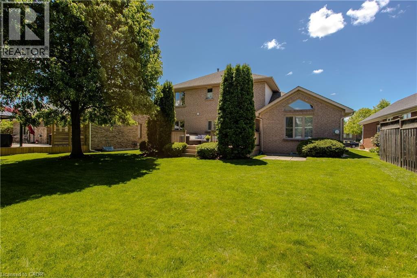
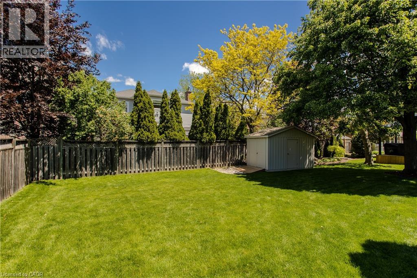
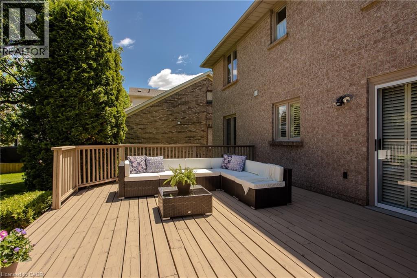
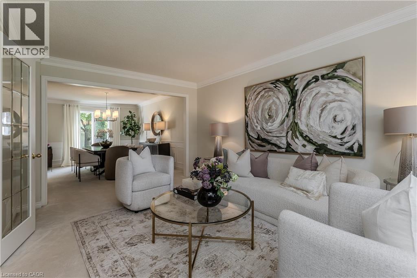
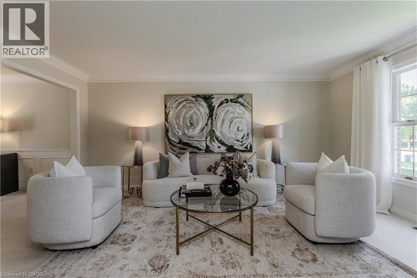
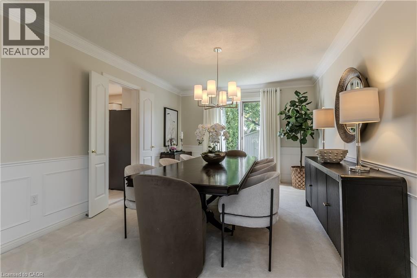
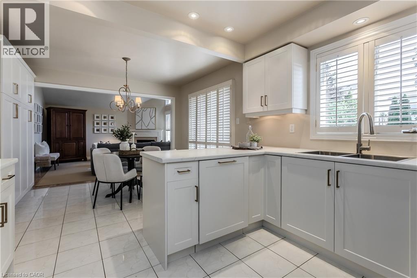
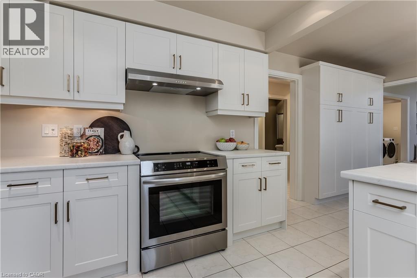
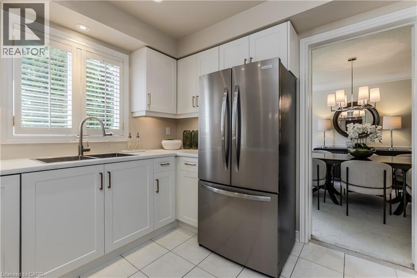
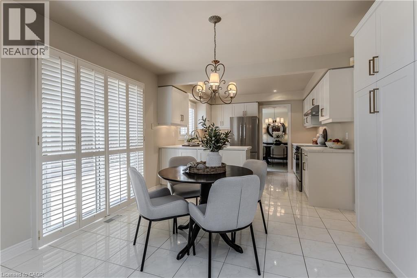
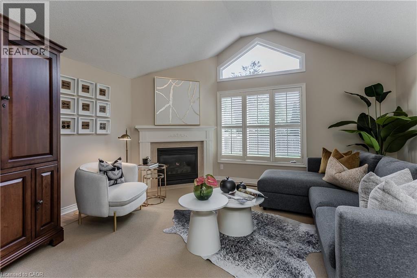
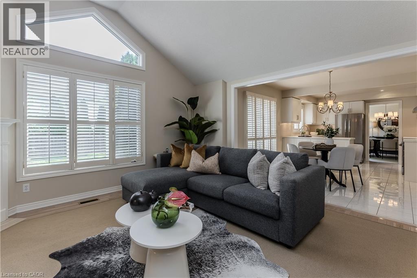
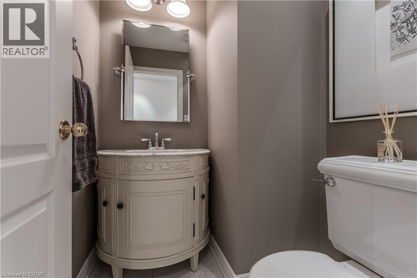
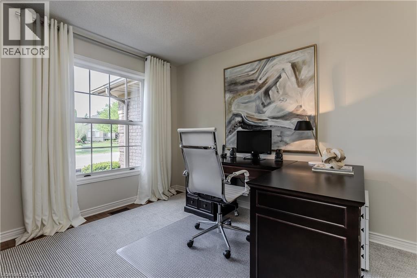
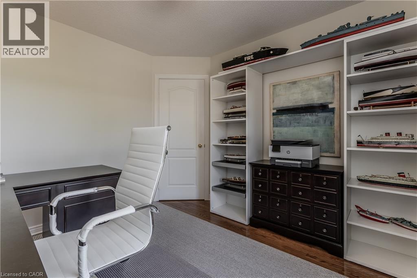
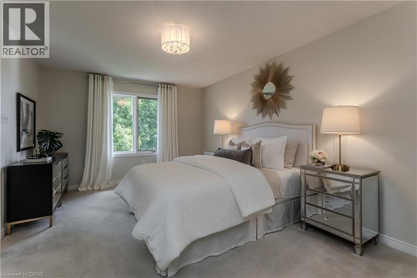
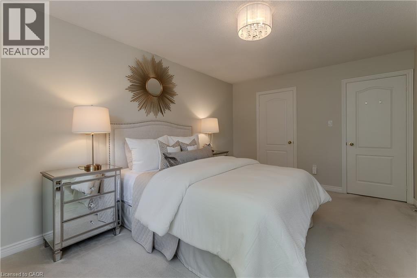
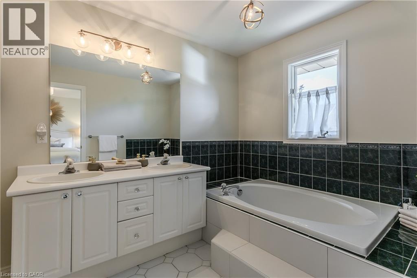
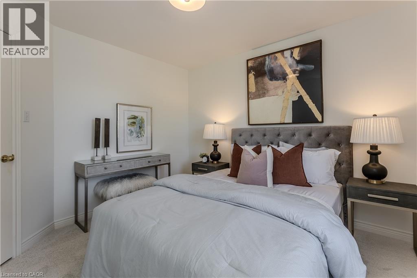
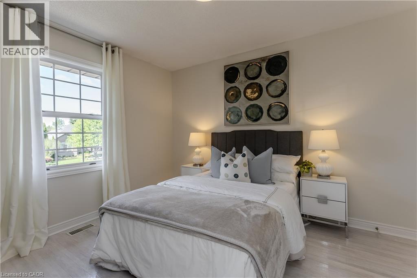
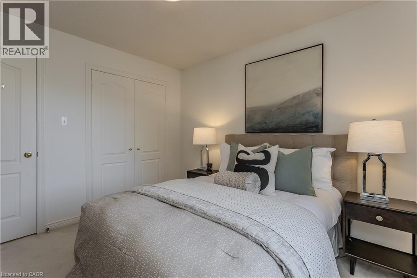
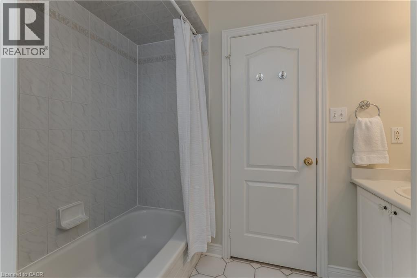
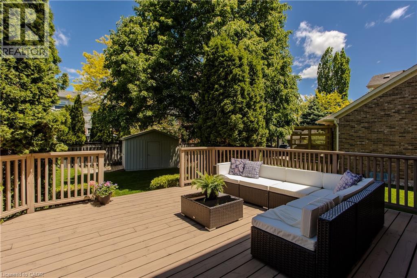
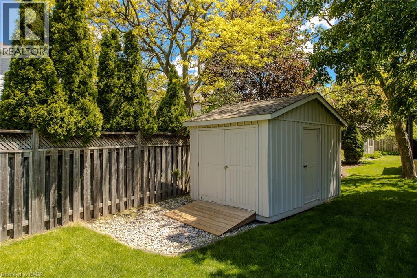
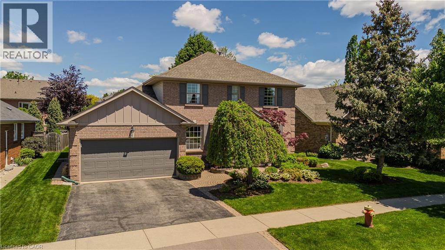
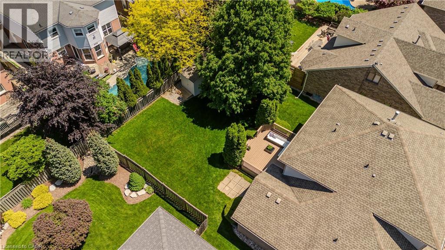
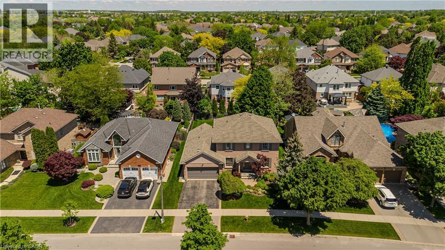
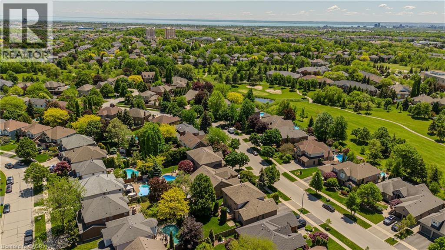
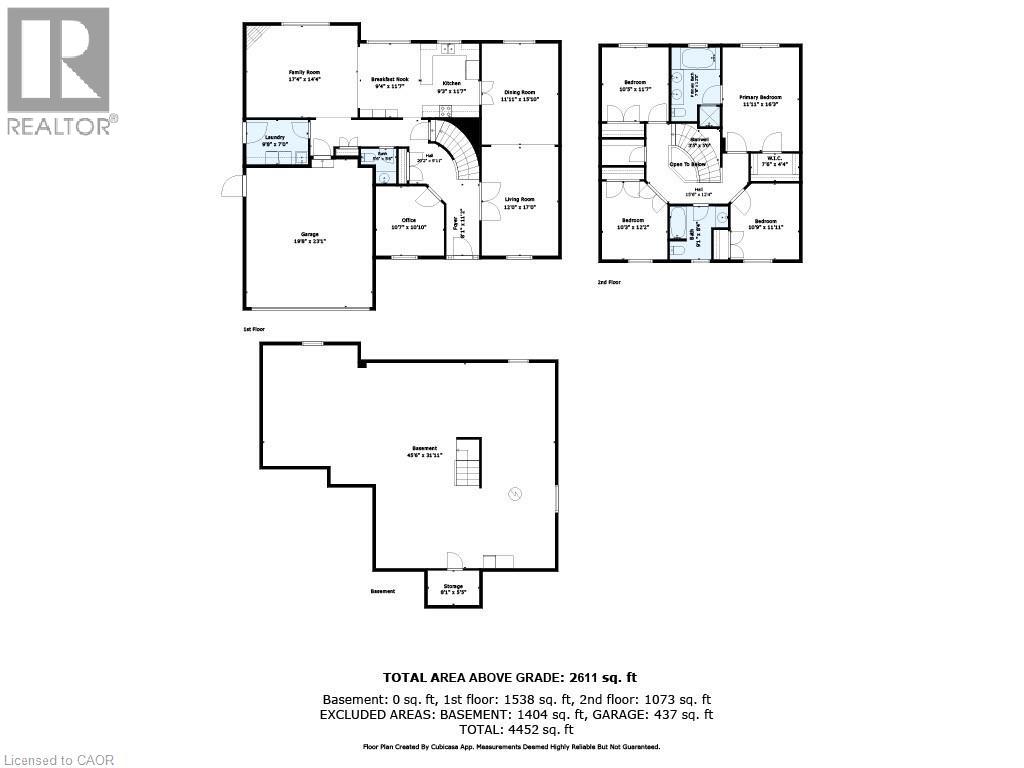
Located in Burlington's prestigious Millcroft community, this thoughtfully updated 4 bedroom, 3 bathroom family home offers 2611 sqft of living space on a mature lot surrounded by established trees and refreshed landscaping. The private backyard serves as a true extension of the home, featuring an expansive deck, generous green space, mature landscaping, and a storage shed—creating the perfect setting for outdoor entertaining, family gatherings, or quiet evenings outdoors. A double car garage and driveway parking for 2 vehicles complete the welcoming exterior. Step inside to a grand foyer highlighted by a sweeping curved staircase and abundant natural light. Large windows and California shutters enhance the principal rooms, while the formal living and dining rooms provide elegant spaces for entertaining. A private main floor office offers the ideal work-from-home setup. At the heart of the home, the kitchen features refreshed cabinetry, stainless steel appliances, including a Miele dishwasher, abundant storage, and a bright breakfast area overlooking the backyard. The adjoining family room showcases hardwood flooring, a soaring vaulted ceiling, fireplace, and oversized windows that create a warm and inviting atmosphere. A convenient 2pc powder room and main floor laundry complete this level. Upstairs, the spacious primary retreat features a walk-in closet and a 5pc ensuite with separate soaker tub and shower. Three additional bedrooms provide comfortable accommodations for family and guests and are serviced by a 4pc bathroom with tub/shower combination. Recent updates throughout the home contribute to its move-in-ready appeal while preserving the timeless character of this well-established neighbourhood. Ideally situated close to top-rated schools, parks, golf courses, walking trails, shopping, dining, and commuter routes, this is a rare opportunity to enjoy the Millcroft lifestyle in one of Burlington's most sought-after family communities. (id:19593)
| MLS® Number | 40834674 |
| Property Type | Single Family |
| Amenities Near By | Golf Nearby, Park, Schools, Shopping |
| Equipment Type | Water Heater |
| Features | Southern Exposure, Automatic Garage Door Opener |
| Parking Space Total | 4 |
| Rental Equipment Type | Water Heater |
| Structure | Shed |
| Bathroom Total | 3 |
| Bedrooms Above Ground | 4 |
| Bedrooms Total | 4 |
| Appliances | Central Vacuum, Dishwasher, Dryer, Refrigerator, Stove, Washer, Hood Fan, Window Coverings |
| Architectural Style | 2 Level |
| Basement Development | Unfinished |
| Basement Type | Full (unfinished) |
| Construction Style Attachment | Detached |
| Cooling Type | Central Air Conditioning |
| Exterior Finish | Brick |
| Fire Protection | Alarm System |
| Fireplace Present | Yes |
| Fireplace Total | 1 |
| Half Bath Total | 1 |
| Heating Fuel | Natural Gas |
| Heating Type | Forced Air |
| Stories Total | 2 |
| Size Interior | 2,611 Ft2 |
| Type | House |
| Utility Water | Municipal Water |
| Attached Garage |
| Access Type | Road Access |
| Acreage | No |
| Land Amenities | Golf Nearby, Park, Schools, Shopping |
| Sewer | Municipal Sewage System |
| Size Depth | 118 Ft |
| Size Frontage | 59 Ft |
| Size Total Text | Under 1/2 Acre |
| Zoning Description | R3.2 |
| Level | Type | Length | Width | Dimensions |
|---|---|---|---|---|
| Second Level | Bedroom | 10'3'' x 12'2'' | ||
| Second Level | Bedroom | 10'9'' x 11'11'' | ||
| Second Level | 4pc Bathroom | 9'1'' x 8'4'' | ||
| Second Level | Bedroom | 11'11'' x 16'3'' | ||
| Second Level | 5pc Bathroom | 7'8'' x 12'5'' | ||
| Second Level | Primary Bedroom | 11'11'' x 16'3'' | ||
| Basement | Storage | 6'1'' x 5'5'' | ||
| Basement | Other | 45'6'' x 31'11'' | ||
| Main Level | 2pc Bathroom | 5'6'' x 5'6'' | ||
| Main Level | Laundry Room | 9'0'' x 7'0'' | ||
| Main Level | Office | 10'7'' x 10'10'' | ||
| Main Level | Family Room | 17'4'' x 14'4'' | ||
| Main Level | Breakfast | 9'4'' x 11'7'' | ||
| Main Level | Kitchen | 9'4'' x 11'7'' | ||
| Main Level | Dining Room | 11'11'' x 15'10'' | ||
| Main Level | Living Room | 12'0'' x 17'0'' |
https://www.realtor.ca/real-estate/29827780/4153-arbourfield-drive-burlington


(905) 335-3042
(905) 335-1659
www.royallepageburlington.ca/

(905) 335-3042
(905) 335-1659
www.royallepageburlington.ca/
Contact us for more information

The trademarks REALTOR®, REALTORS®, and the REALTOR® logo are controlled by The Canadian Real Estate Association (CREA) and identify real estate professionals who are members of CREA. The trademarks MLS®, Multiple Listing Service® and the associated logos are owned by The Canadian Real Estate Association (CREA) and identify the quality of services provided by real estate professionals who are members of CREA. The trademark DDF® is owned by The Canadian Real Estate Association (CREA) and identifies CREA's Data Distribution Facility (DDF®)