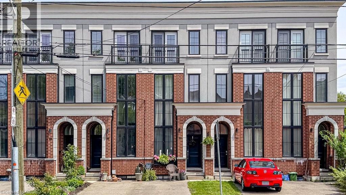
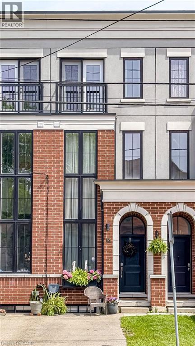
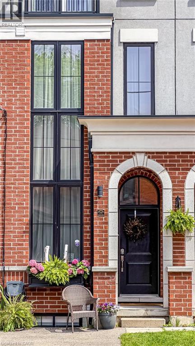
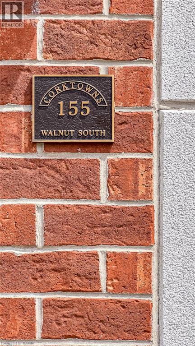
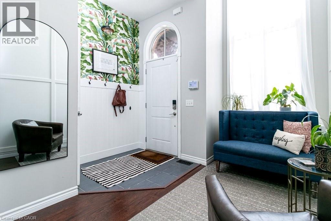
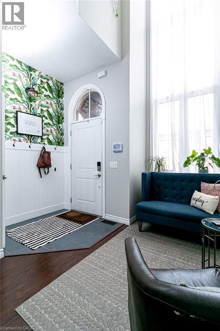
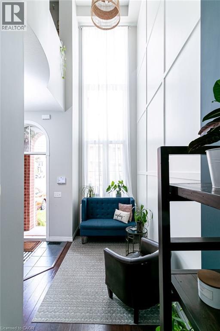
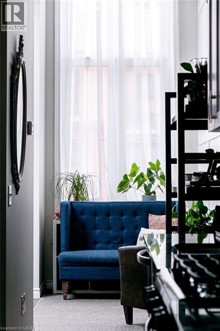
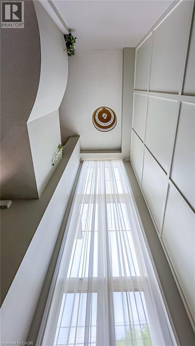
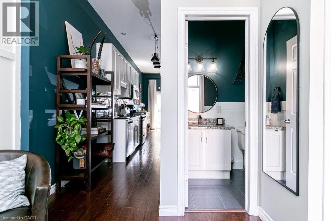
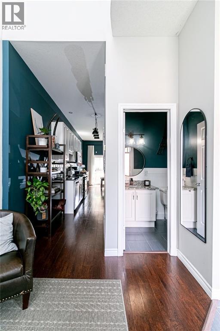
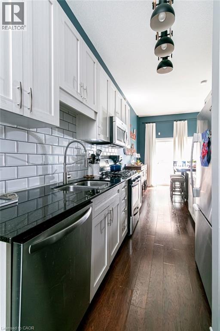
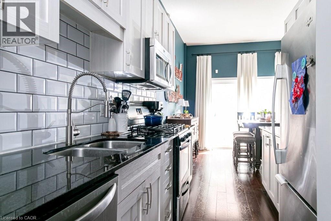
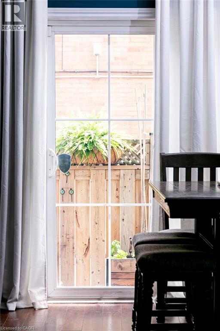
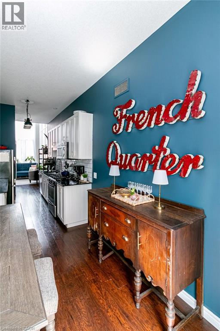
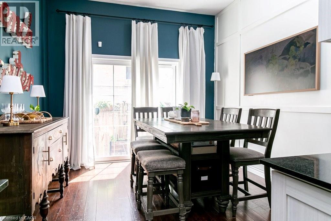
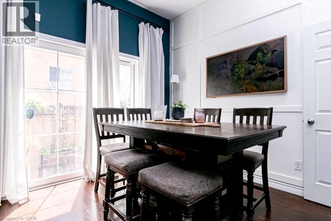
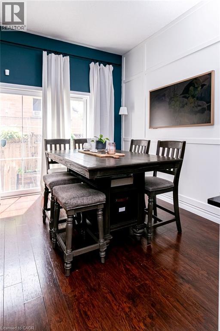
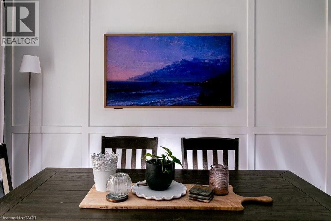
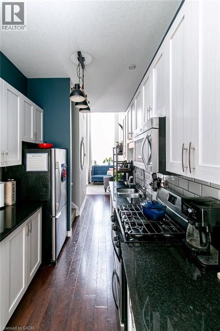
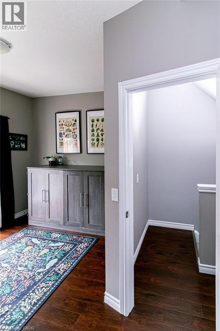
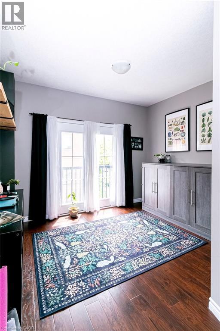
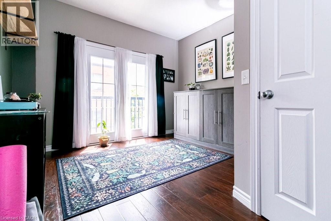
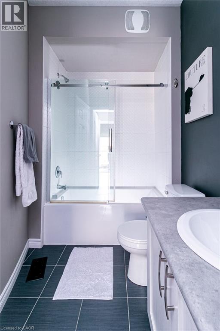
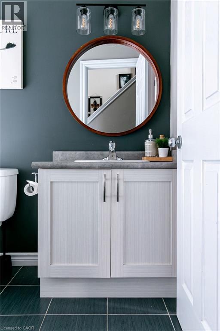
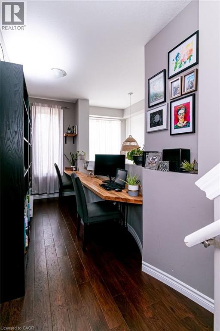
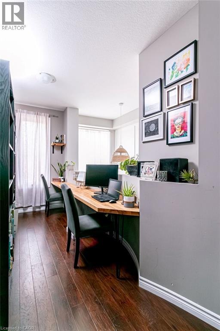
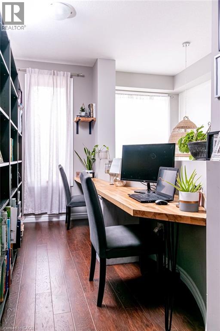
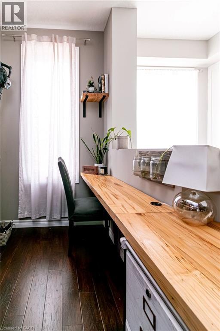
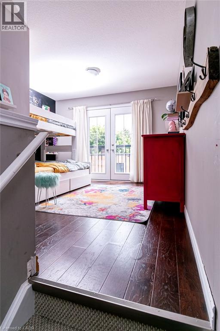
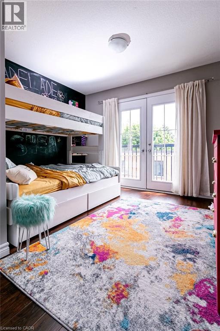
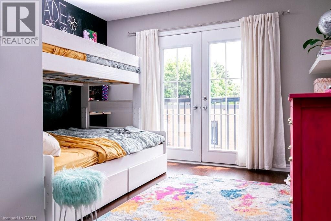
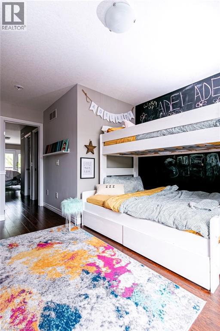
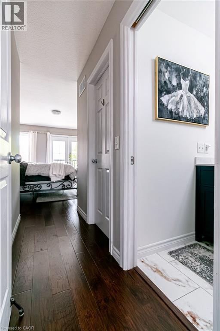
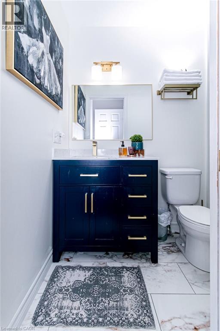
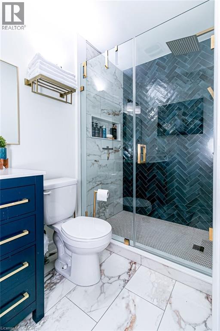
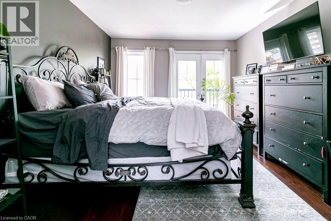
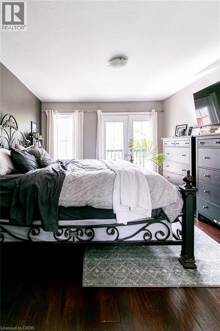
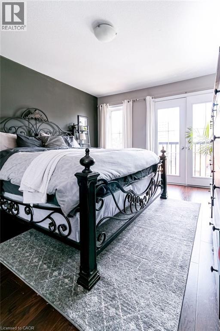
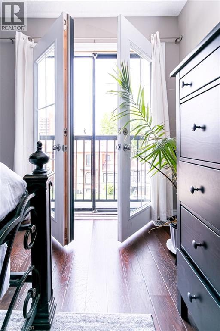
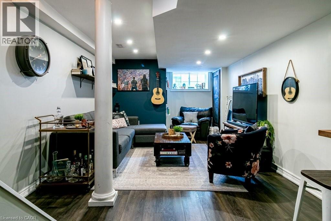
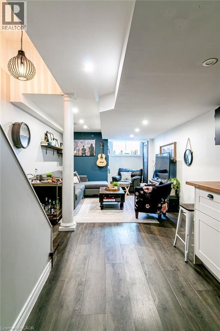
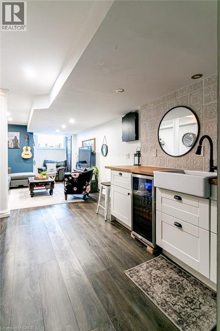
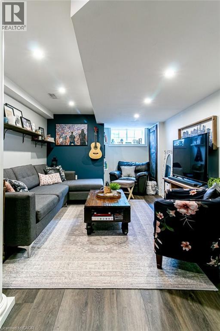
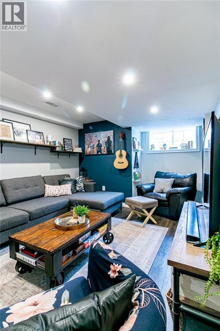
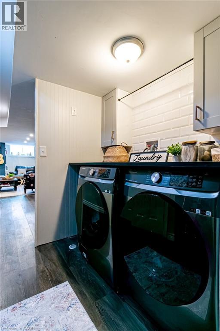
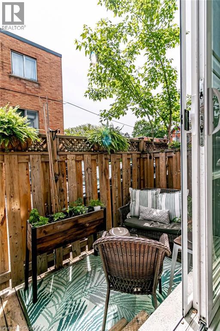
Welcome to sought-after Corktown living in this stylish freehold townhouse, just steps from parks, trails, restaurants, transit, and downtown Hamilton amenities. Offering approximately 1,900 sq ft of finished living space, this well-maintained home blends low-maintenance living with functional space across four finished levels. The bright and inviting main floor features an open-concept layout ideal for everyday living and entertaining, with seamless access to a private rear deck — perfect for morning coffee, summer dining, or relaxing outdoors. Upstairs, you’ll find two bedrooms each with an ensuite bathroom and French balcony. The spacious primary retreat features beautifully updated ensuite bath, and is adjacent to a flexible room that can serve as a third bedroom or media room. The finished lower level adds exceptional versatility with a large open concept space perfect for entertaining and relaxing, featuring a wet bar and beverage fridge. Additional highlights include a beautifully finished laundry area with new smart washer and dryer, freehold ownership, private parking, and modern urban convenience in one of Hamilton’s most desirable neighbourhoods. Located in the heart of vibrant Corktown, you’re within walking distance to the GO Station, Escarpment Rail Trail, St. Joseph’s Hospital, trendy cafes, shops, and downtown entertainment, with quick highway access for commuters. Enjoy the perfect balance of urban lifestyle and neighbourhood charm in this move-in-ready home. (id:19593)
| MLS® Number | 40834968 |
| Property Type | Single Family |
| Amenities Near By | Hospital, Park, Place Of Worship, Playground, Public Transit, Schools, Shopping |
| Communication Type | High Speed Internet |
| Community Features | Community Centre, School Bus |
| Equipment Type | Water Heater |
| Features | Conservation/green Belt, Wet Bar, Paved Driveway, Sump Pump |
| Parking Space Total | 1 |
| Rental Equipment Type | Water Heater |
| Bathroom Total | 3 |
| Bedrooms Above Ground | 2 |
| Bedrooms Total | 2 |
| Appliances | Dishwasher, Dryer, Refrigerator, Wet Bar, Washer, Microwave Built-in, Gas Stove(s), Window Coverings, Wine Fridge |
| Architectural Style | 3 Level |
| Basement Development | Finished |
| Basement Type | Full (finished) |
| Constructed Date | 2014 |
| Construction Style Attachment | Attached |
| Cooling Type | Central Air Conditioning |
| Exterior Finish | Brick Veneer, Stucco |
| Fire Protection | Smoke Detectors, Alarm System |
| Foundation Type | Poured Concrete |
| Half Bath Total | 1 |
| Heating Type | Forced Air |
| Stories Total | 3 |
| Size Interior | 1,490 Ft2 |
| Type | Row / Townhouse |
| Utility Water | Municipal Water |
| Acreage | No |
| Fence Type | Fence |
| Land Amenities | Hospital, Park, Place Of Worship, Playground, Public Transit, Schools, Shopping |
| Sewer | Municipal Sewage System |
| Size Depth | 60 Ft |
| Size Frontage | 12 Ft |
| Size Total Text | Under 1/2 Acre |
| Zoning Description | Rt-30/s-1668 |
| Level | Type | Length | Width | Dimensions |
|---|---|---|---|---|
| Second Level | Bedroom | 11'7'' x 12'7'' | ||
| Second Level | 4pc Bathroom | 7'6'' x 4'1'' | ||
| Second Level | Office | 28'4'' x 7'7'' | ||
| Third Level | Media | 22'9'' x 11'7'' | ||
| Third Level | Primary Bedroom | 22'6'' x 11'7'' | ||
| Third Level | 4pc Bathroom | 8'10'' x 4'8'' | ||
| Basement | Laundry Room | 5'11'' x 10'11'' | ||
| Basement | Family Room | 25'11'' x 10'11'' | ||
| Main Level | Dining Room | 10'10'' x 11'0'' | ||
| Main Level | Kitchen | 17'5'' x 7'4'' | ||
| Main Level | 2pc Bathroom | 5'11'' x 4'8'' | ||
| Main Level | Foyer | 11'1'' x 11'0'' |
| Cable | Available |
| Electricity | Available |
| Natural Gas | Available |
| Telephone | Available |
https://www.realtor.ca/real-estate/29827661/155-walnut-street-s-hamilton


(905) 575-9262
www.teamrodfrank.com/
(905) 575-9262
www.teamrodfrank.com/
Contact us for more information

The trademarks REALTOR®, REALTORS®, and the REALTOR® logo are controlled by The Canadian Real Estate Association (CREA) and identify real estate professionals who are members of CREA. The trademarks MLS®, Multiple Listing Service® and the associated logos are owned by The Canadian Real Estate Association (CREA) and identify the quality of services provided by real estate professionals who are members of CREA. The trademark DDF® is owned by The Canadian Real Estate Association (CREA) and identifies CREA's Data Distribution Facility (DDF®)