Maintenance, Insurance, Landscaping, Property Management
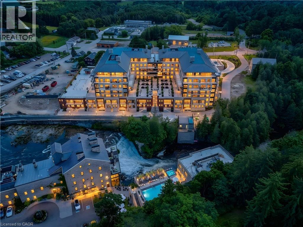
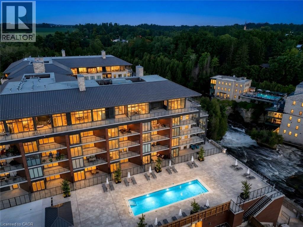
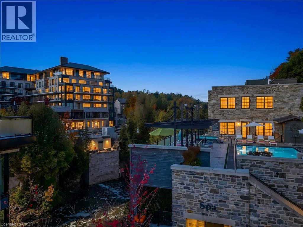
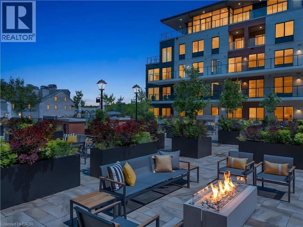
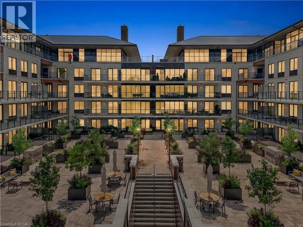
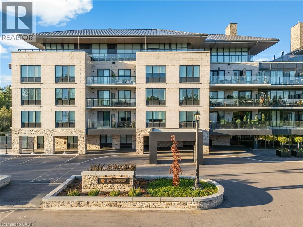
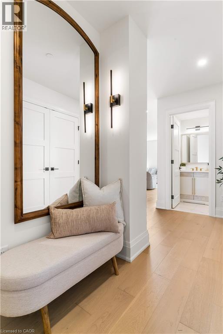
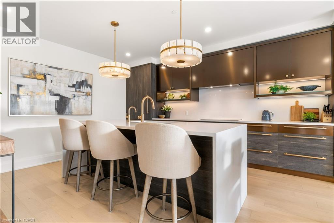
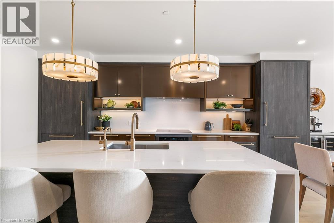
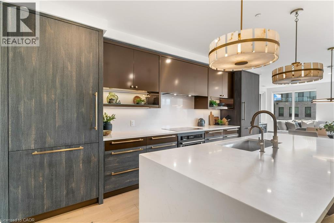
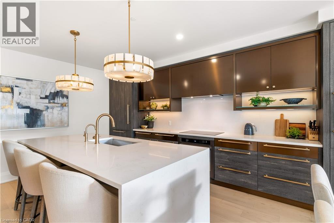
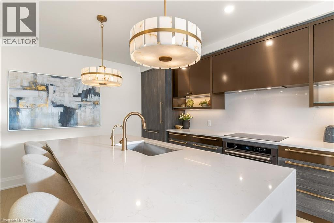
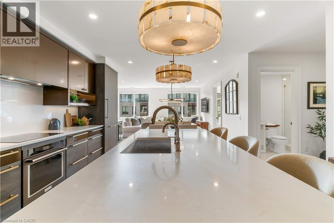
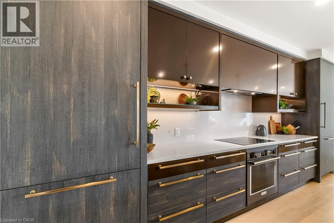
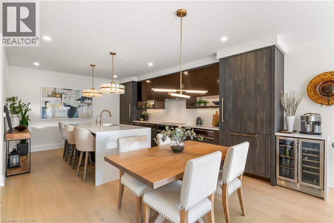
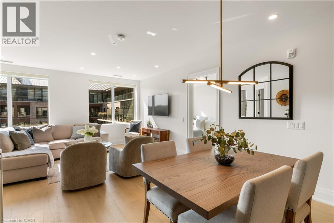
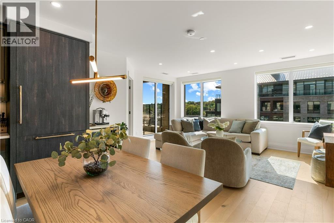
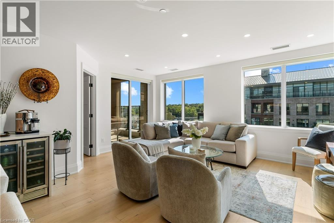
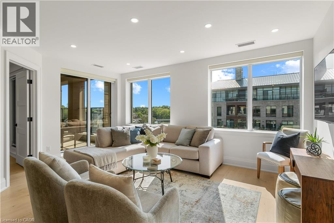
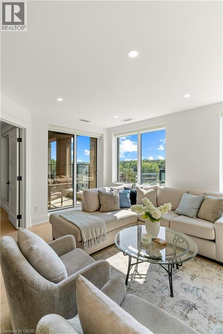
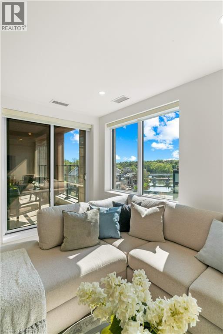
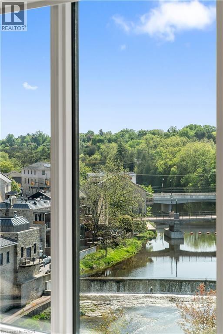
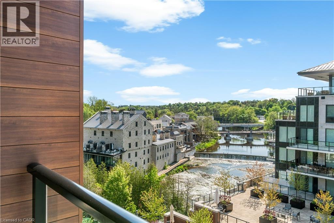
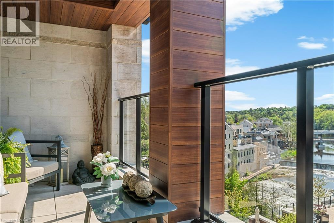
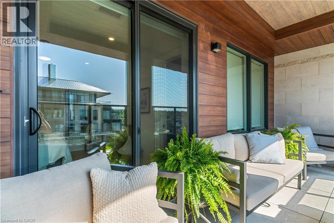
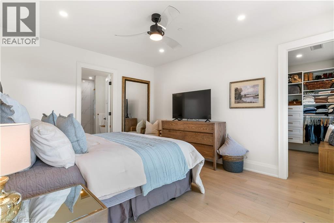
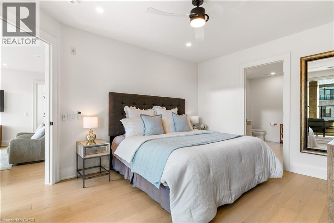
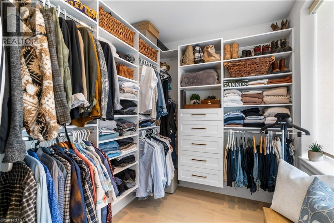
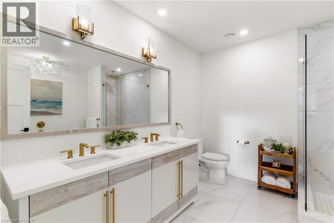
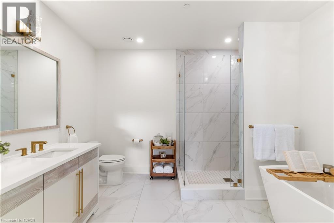
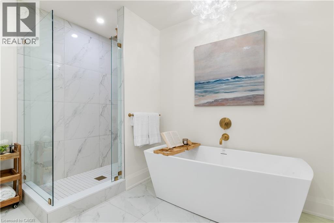
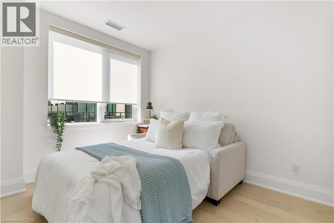
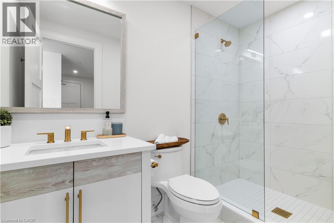
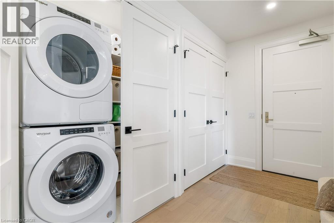
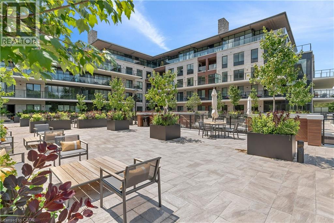
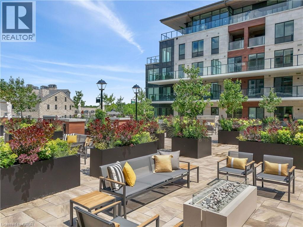
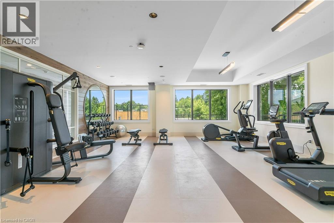
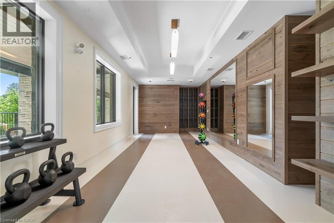
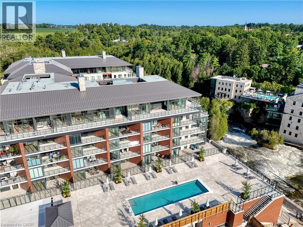
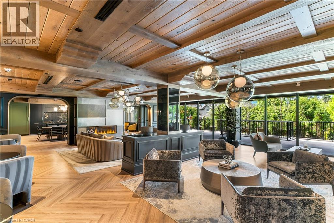
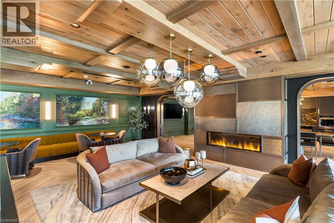
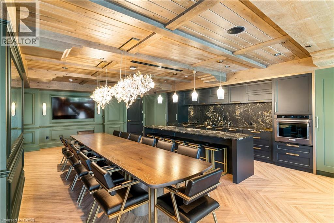
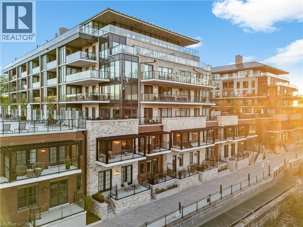
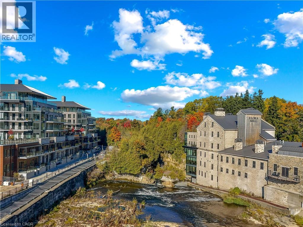
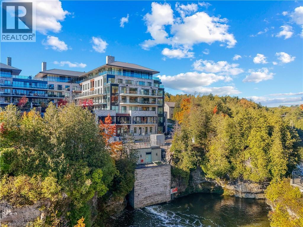
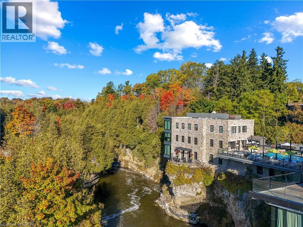
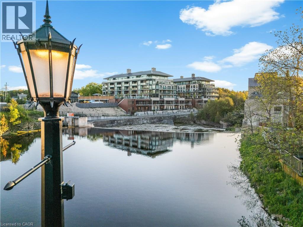
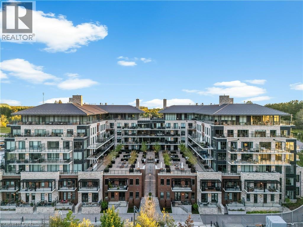
$802.95 MonthlyThis Luxury suite offers breathtaking river views from every window. Enjoy the finished covered balcony year round — the perfect place to relax with your morning coffee or unwind with a glass of wine while taking in the stunning scenery. With walkouts to the balcony from both the living room and the primary suite, indoor and outdoor living blend seamlessly throughout the home. Enjoy a restful sleep to the soothing sound of the river. Designed with both comfort and functionality in mind, the spacious open concept layout easily accommodates your favorite sectional or full-sized furniture, making it ideal for downsizers who don’t want to compromise on space. The dining area comfortably fits a large dining table, perfect for entertaining family and friends. The thoughtfully designed split-bedroom layout offers privacy for guests, complete with their own bathroom. The primary suite features direct walkout access to the balcony, a luxurious ensuite with double vanity and soaker tub, plus a versatile bonus room with a window currently designed as an oversized walk-in closet with built-ins. This flexible space can easily function as a home office, nursery, or dressing area to suit and adapt to your lifestyle needs. Enjoy resort-style living with exceptional luxury amenities including a concierge, an elegant lobby coffee bar, residents’ lounge with WiFi, beautifully furnished outdoor terrace with firepits, fitness centre, yoga studio, dog wash station, and a rooftop pool overlooking the river. Located just steps from the charming village of Elora, enjoy walking to gourmet restaurants, boutiques, cafés, and scenic river trails surrounding the scenic Elora Gorge. This exceptional suite also includes engineered hardwood floors, automatic blinds throughout with remotes, 2 indoor parking spaces, an EV charger, a locker, and a rare private 11 x 14 storage room — perfect for downsizers! (id:19593)
| MLS® Number | 40834738 |
| Property Type | Single Family |
| Amenities Near By | Shopping |
| Features | Balcony, Automatic Garage Door Opener |
| Parking Space Total | 2 |
| Storage Type | Locker |
| View Type | River View |
| Water Front Type | Waterfront |
| Bathroom Total | 2 |
| Bedrooms Above Ground | 2 |
| Bedrooms Total | 2 |
| Amenities | Exercise Centre |
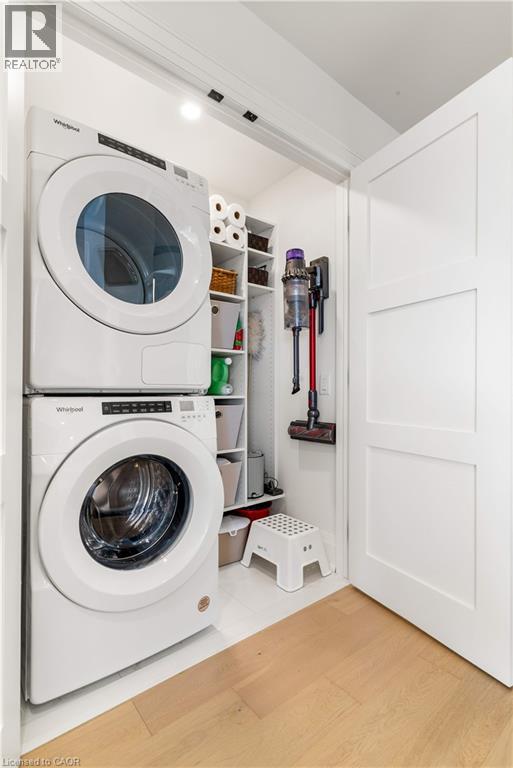
| Appliances | Dishwasher, Dryer, Refrigerator, Stove, Washer, Microwave Built-in, Hood Fan, Window Coverings, Wine Fridge, Garage Door Opener |
| Basement Type | None |
| Constructed Date | 2024 |
| Construction Style Attachment | Attached |
| Cooling Type | Central Air Conditioning |
| Exterior Finish | Other |
| Heating Type | Forced Air, Heat Pump |
| Stories Total | 1 |
| Size Interior | 1,315 Ft2 |
| Type | Apartment |
| Utility Water | Municipal Water |
| Underground | |
| Visitor Parking |
| Access Type | Road Access |
| Acreage | No |
| Land Amenities | Shopping |
| Sewer | Municipal Sewage System |
| Size Total Text | Unknown |
| Surface Water | River/stream |
| Zoning Description | N0b 1s0 |
| Level | Type | Length | Width | Dimensions |
|---|---|---|---|---|
| Main Level | Bedroom | 13'0'' x 9'3'' | ||
| Main Level | 3pc Bathroom | 5' x 9'3'' | ||
| Main Level | Bonus Room | 6'10'' x 9'5'' | ||
| Main Level | Full Bathroom | 10'11'' x 11'4'' | ||
| Main Level | Primary Bedroom | 14'1'' x 11'7'' | ||
| Main Level | Living Room | 14'6'' x 16'9'' | ||
| Main Level | Kitchen | 19'1'' x 13'5'' | ||
| Main Level | Foyer | 14'7'' x 6'7'' |
https://www.realtor.ca/real-estate/29827507/6525-wellington-road-7-road-unit-408-elora
(519) 804-4999
(519) 745-4088
www.corcoranhorizon.com/
Contact us for more information

The trademarks REALTOR®, REALTORS®, and the REALTOR® logo are controlled by The Canadian Real Estate Association (CREA) and identify real estate professionals who are members of CREA. The trademarks MLS®, Multiple Listing Service® and the associated logos are owned by The Canadian Real Estate Association (CREA) and identify the quality of services provided by real estate professionals who are members of CREA. The trademark DDF® is owned by The Canadian Real Estate Association (CREA) and identifies CREA's Data Distribution Facility (DDF®)