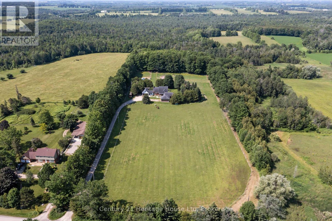
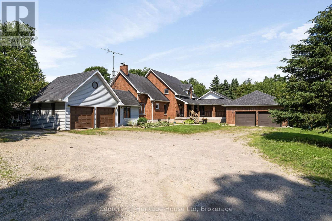
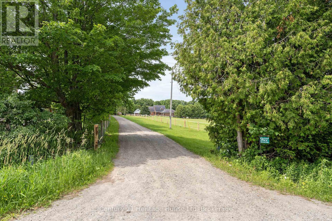
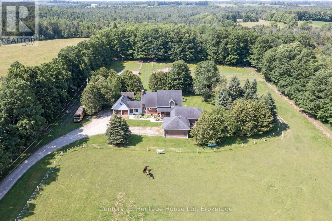
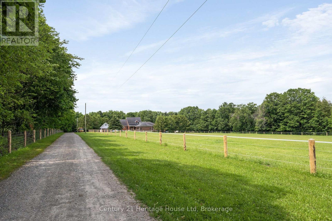
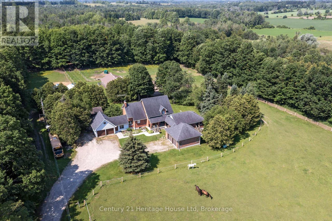
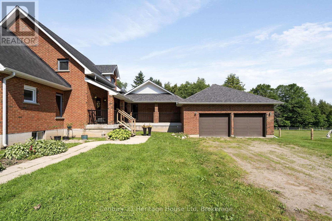
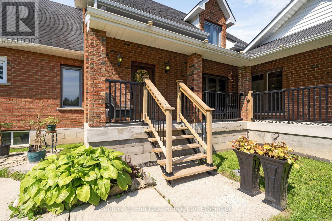
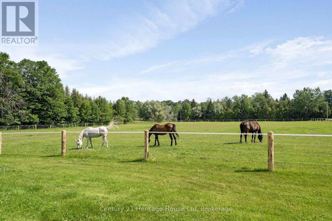
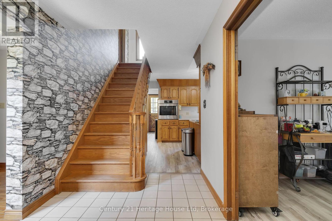
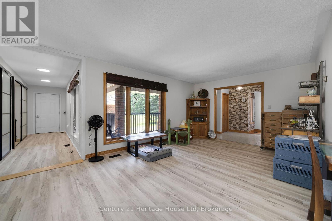
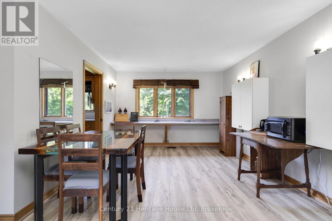
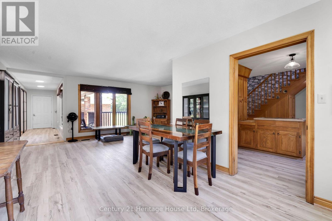
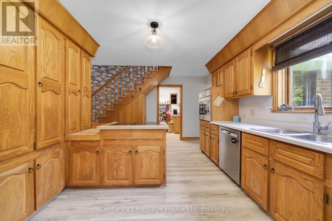
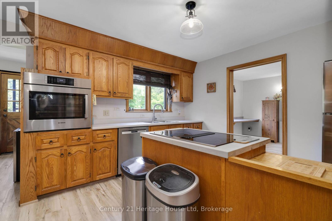
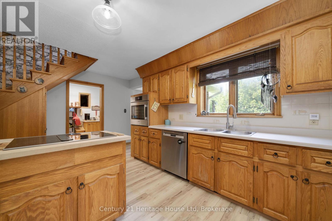
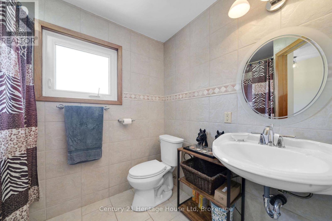
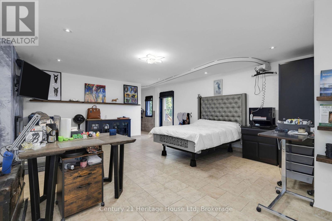
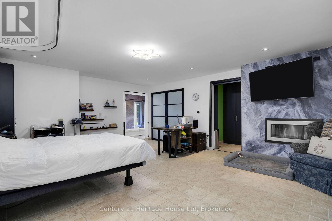
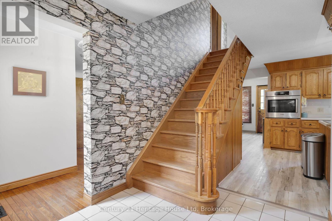
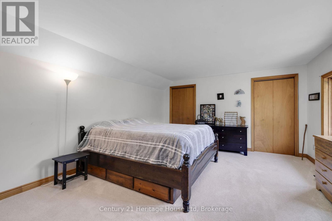
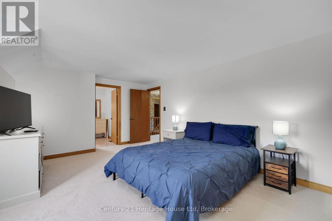
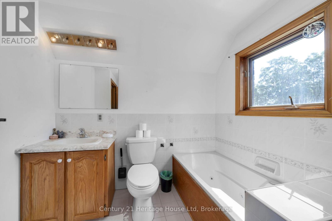
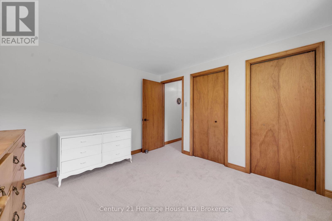
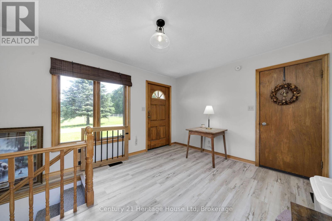
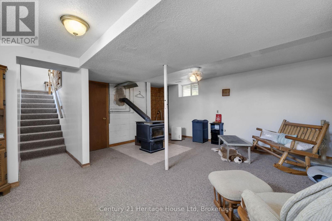
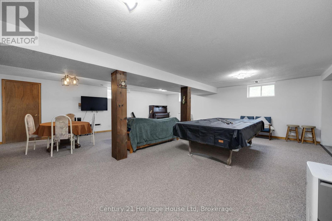
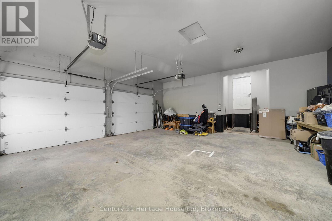
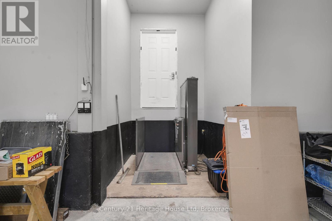
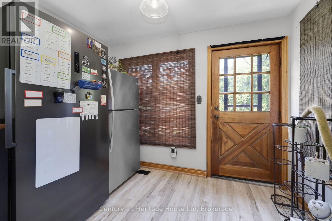
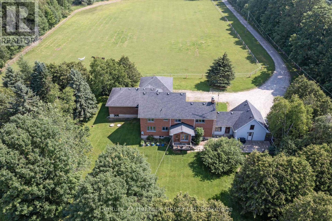
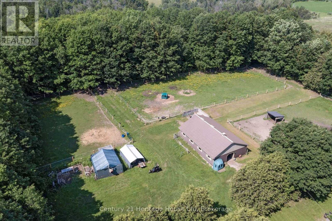
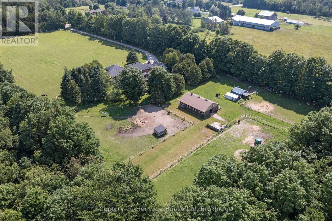
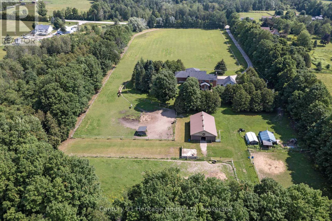
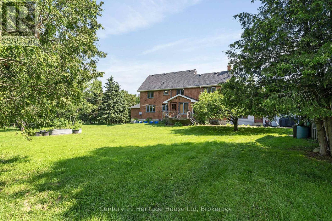
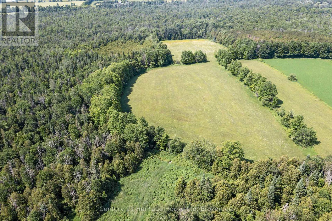
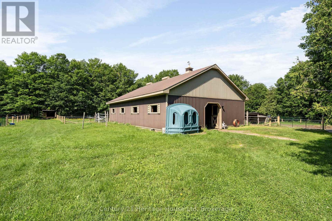
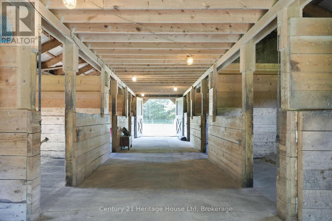
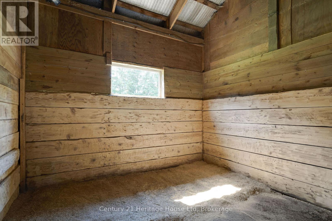
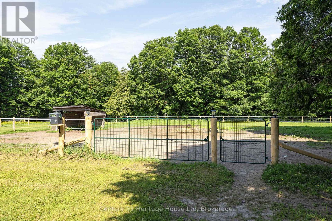
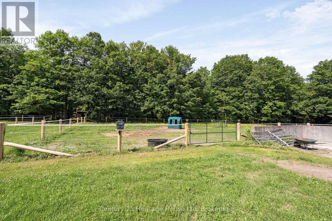
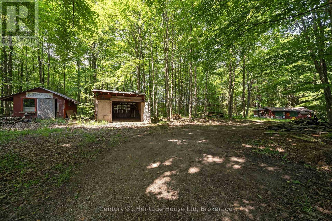
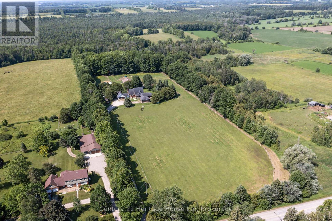
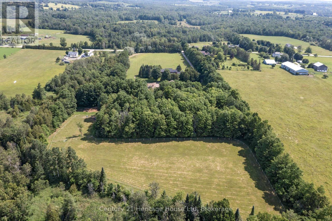
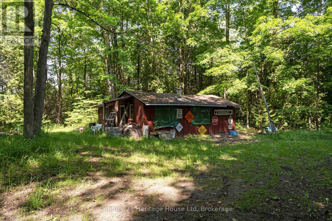
Exceptional 73-acre horse farm just minutes from the quaint village of Erin on a quiet paved road. Approximately 20 acres currently workable and planted in hay, plus outbuildings for added hay storage. Equine-ready with a 7-stall barn, all-new paddock fencing and solar-lit post lighting. Over 3,000 sq ft of living space including a (built in 2010) accessible addition featuring an exterior lift, ceiling lift, fully accessible bathroom and elevator shaft. This property could be ideal for multi-generational living. Two 2-car garages for added parking and storage, two furnaces, two wood-burning fireplaces, and a finished basement with a large rec room and tons of storage! Recent updates include new upstairs carpet and new kitchen/living room flooring on the main level. A rustic cabin at the rear of the barn could serve as a bunkie or playhouse, plus a fire pit and beautifully private outdoor spaces bordering mature forest. Close to the Elora-Cataract Trail for riding and recreation. A rare blend of turnkey equestrian facilities and accessible, comfortable family living. (id:19593)
2:00 pm
Ends at:4:00 pm
| MLS® Number | X13513830 |
| Property Type | Agriculture |
| Community Name | Rural Erin |
| Community Features | School Bus |
| Equipment Type | Propane Tank |
| Farm Type | Farm |
| Features | Wooded Area, Wheelchair Access |
| Parking Space Total | 17 |
| Rental Equipment Type | Propane Tank |
| Structure | Paddocks/corralls, Barn, Barn, Barn, Barn, Outbuilding, Shed |
| Bathroom Total | 4 |
| Bedrooms Above Ground | 4 |
| Bedrooms Total | 4 |
| Age | 31 To 50 Years |
| Appliances | Water Heater, Central Vacuum, Dishwasher, Dryer, Garage Door Opener, Stove, Washer, Refrigerator |
| Basement Development | Finished |
| Basement Type | N/a (finished) |
| Cooling Type | None |
| Exterior Finish | Brick, Vinyl Siding |
| Fireplace Present | Yes |
| Fireplace Total | 2 |
| Fireplace Type | Woodstove |
| Foundation Type | Concrete |
| Half Bath Total | 1 |
| Heating Fuel | Wood |
| Heating Type | Forced Air, Other |
| Stories Total | 2 |
| Size Interior | 3,000 - 3,500 Sqft |
| Attached Garage | |
| Garage |
| Acreage | Yes |
| Fence Type | Fully Fenced |
| Sewer | Septic System |
| Size Depth | 3326 Ft |
| Size Frontage | 991 Ft |
| Size Irregular | 991 X 3326 Ft |
| Size Total Text | 991 X 3326 Ft|50 - 100 Acres |
| Zoning Description | A |
| Level | Type | Length | Width | Dimensions |
|---|---|---|---|---|
| Second Level | Bathroom | 2.25 m | 2 m | 2.25 m x 2 m |
| Second Level | Bathroom | 2.69 m | 2.44 m | 2.69 m x 2.44 m |
| Second Level | Bedroom | 4.15 m | 5.16 m | 4.15 m x 5.16 m |
| Second Level | Bedroom 2 | 4.19 m | 5.35 m | 4.19 m x 5.35 m |
| Second Level | Bedroom 3 | 3.3 m | 3.27 m | 3.3 m x 3.27 m |
| Basement | Recreational, Games Room | 7.35 m | 8.48 m | 7.35 m x 8.48 m |
| Basement | Recreational, Games Room | 6.93 m | 9.29 m | 6.93 m x 9.29 m |
| Basement | Other | 5.61 m | 5.56 m | 5.61 m x 5.56 m |
| Basement | Cold Room | 2.29 m | 2.93 m | 2.29 m x 2.93 m |
| Basement | Cold Room | 5.44 m | 1.42 m | 5.44 m x 1.42 m |
| Main Level | Bathroom | 1.92 m | 2.8 m | 1.92 m x 2.8 m |
| Main Level | Pantry | 2.22 m | 2.96 m | 2.22 m x 2.96 m |
| Main Level | Sunroom | 2.3 m | 5.44 m | 2.3 m x 5.44 m |
| Main Level | Bathroom | 4.87 m | 1.94 m | 4.87 m x 1.94 m |
| Main Level | Foyer | 3.39 m | 4.16 m | 3.39 m x 4.16 m |
| Main Level | Kitchen | 3.31 m | 1.82 m | 3.31 m x 1.82 m |
| Main Level | Kitchen | 3.78 m | 4.66 m | 3.78 m x 4.66 m |
| Main Level | Laundry Room | 1.89 m | 2.69 m | 1.89 m x 2.69 m |
| Main Level | Living Room | 5 m | 4.93 m | 5 m x 4.93 m |
| Main Level | Living Room | 7.64 m | 5.99 m | 7.64 m x 5.99 m |
| Main Level | Mud Room | 3.86 m | 2.2 m | 3.86 m x 2.2 m |
| Main Level | Primary Bedroom | 5.23 m | 6.1 m | 5.23 m x 6.1 m |
| Electricity | Installed |
https://www.realtor.ca/real-estate/29979541/5822-2nd-line-erin-rural-erin

(519) 767-2100
www.century21.ca/heritagehouse
(519) 767-2100
www.century21.ca/heritagehouse
Contact us for more information

The trademarks REALTOR®, REALTORS®, and the REALTOR® logo are controlled by The Canadian Real Estate Association (CREA) and identify real estate professionals who are members of CREA. The trademarks MLS®, Multiple Listing Service® and the associated logos are owned by The Canadian Real Estate Association (CREA) and identify the quality of services provided by real estate professionals who are members of CREA. The trademark DDF® is owned by The Canadian Real Estate Association (CREA) and identifies CREA's Data Distribution Facility (DDF®)