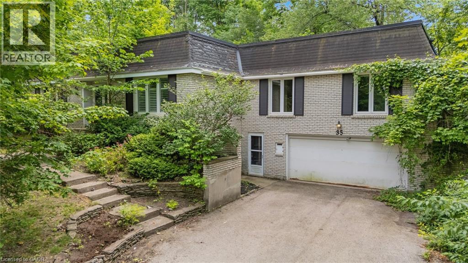
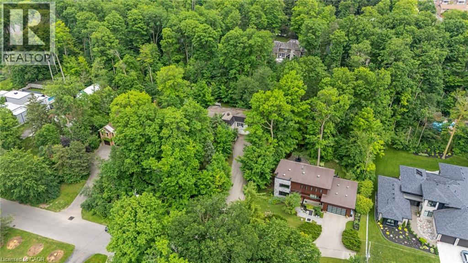
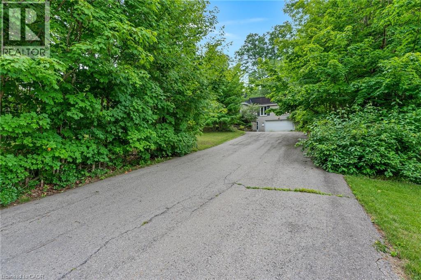
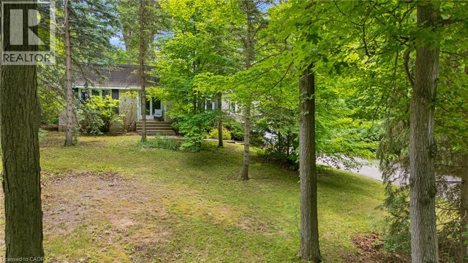
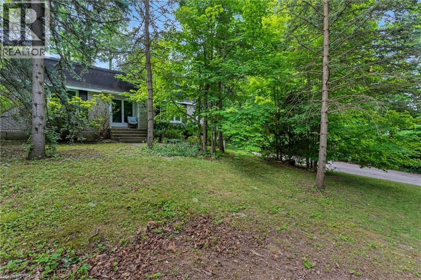
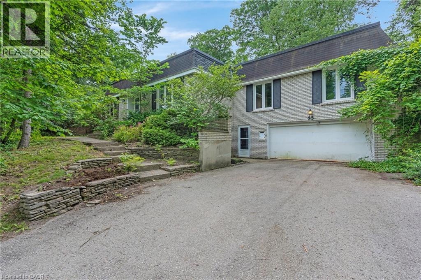
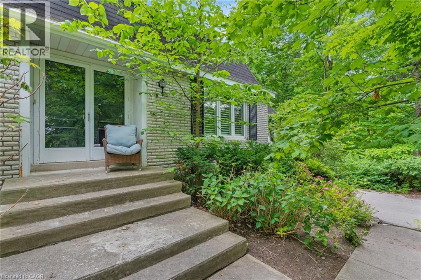
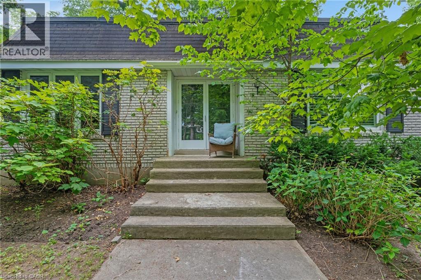
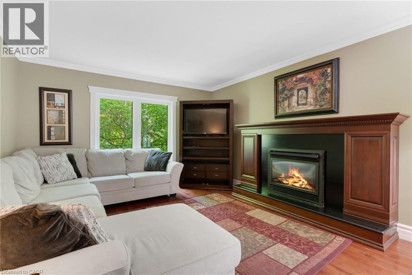
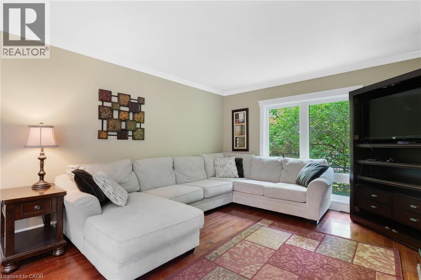
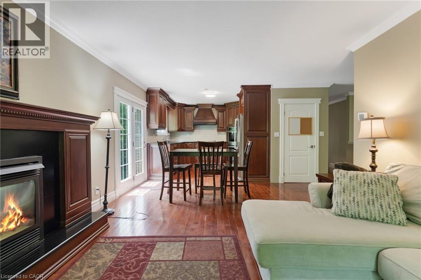
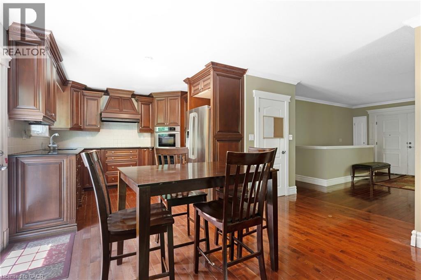
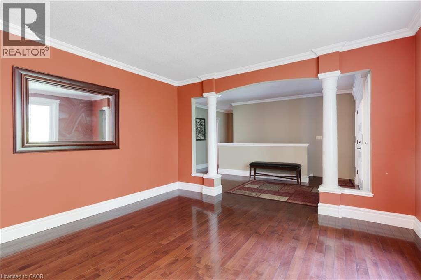
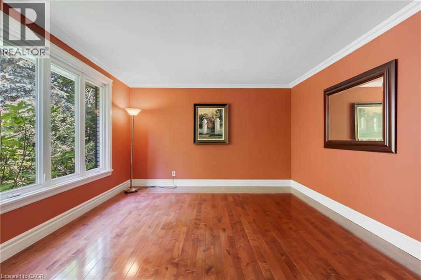
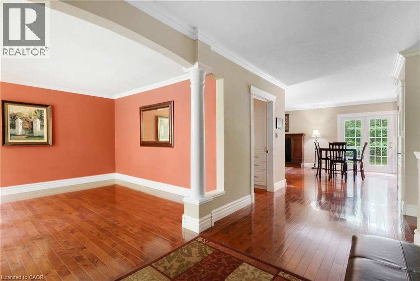
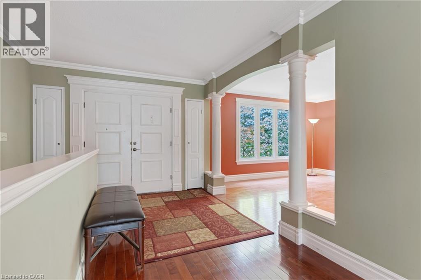
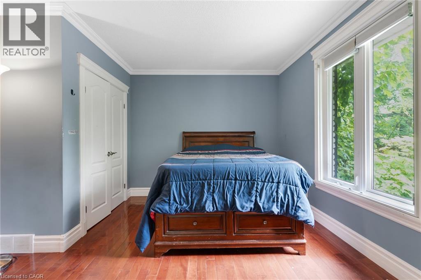
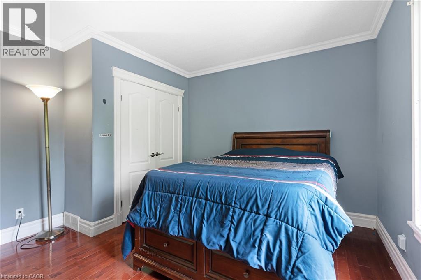
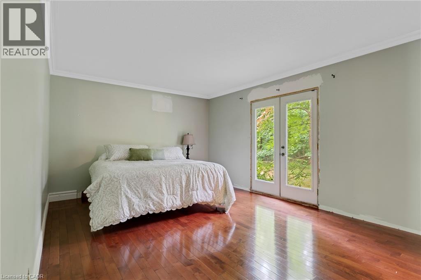
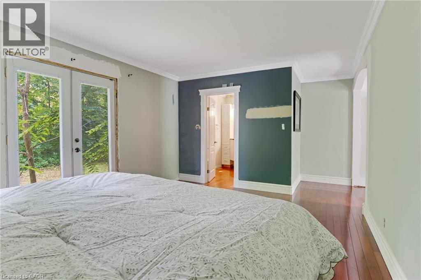
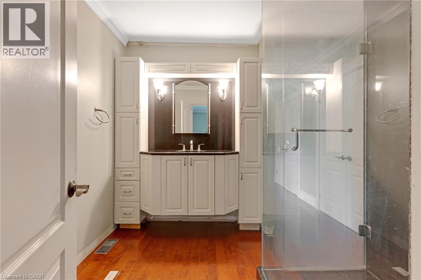
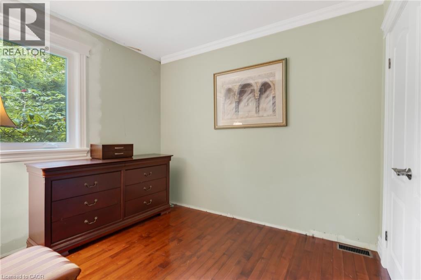
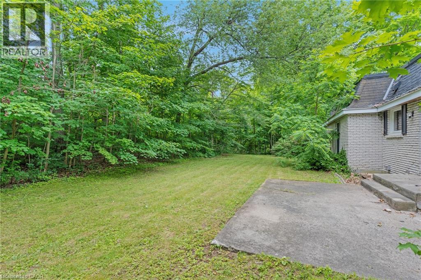
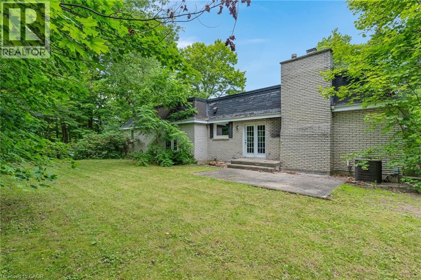
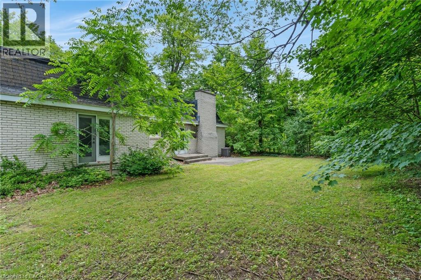
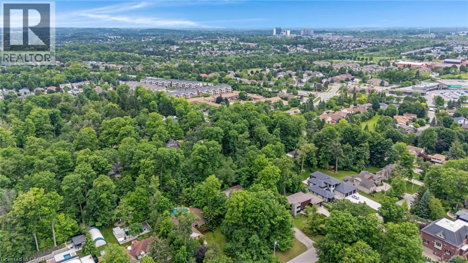
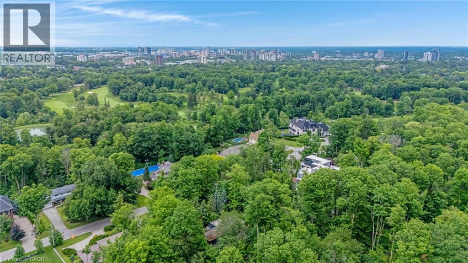
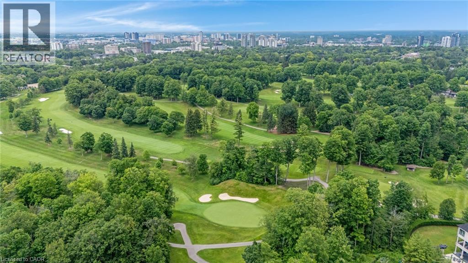
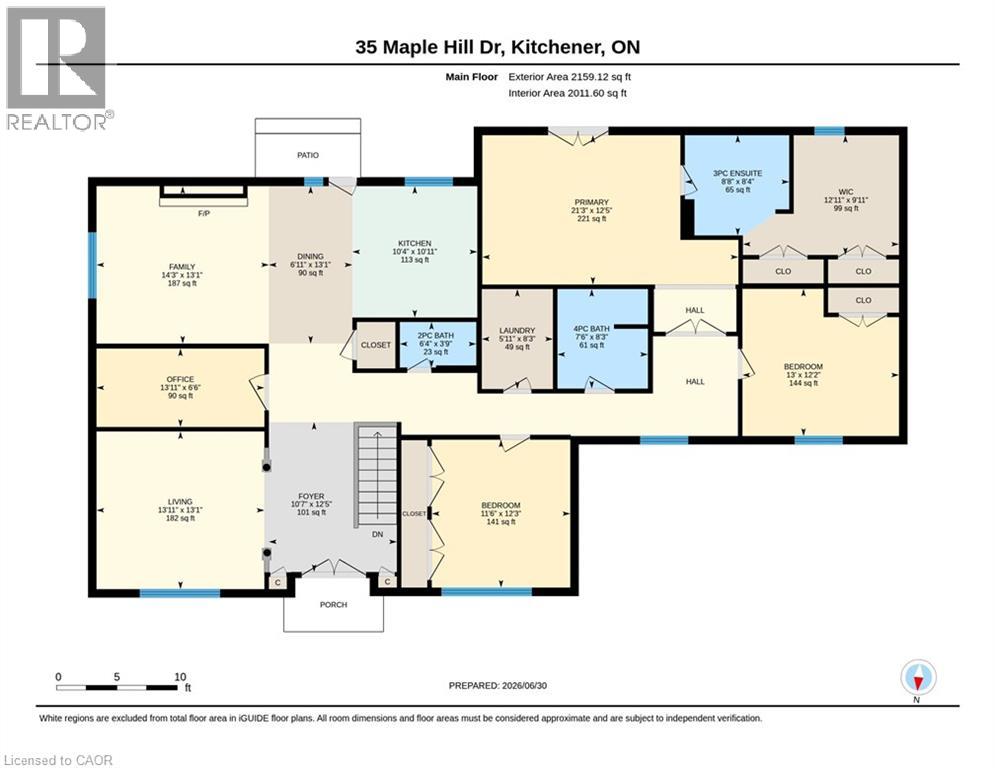
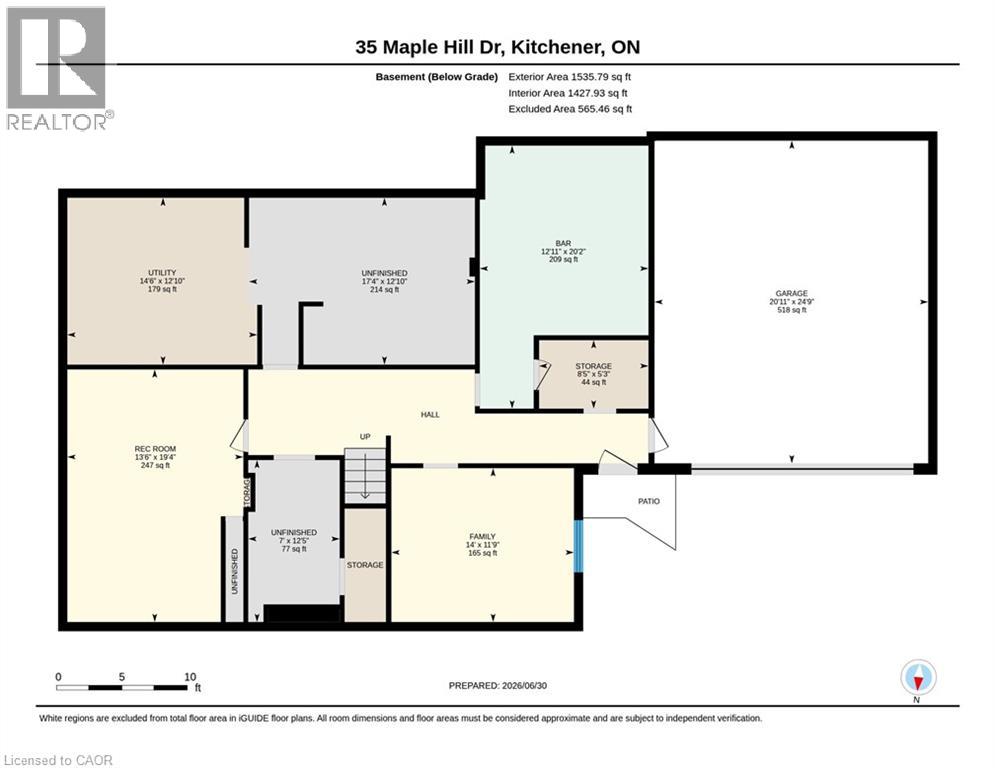
35 Maple Hill Drive presents a rare opportunity to secure a premium property on one of the area's most distinguished streets. Surrounded by impressive custom-built homes, this expansive 100 x 192 ft lot offers exceptional potential for those looking to renovate, reimagine, or build their dream home. The existing 3-bedroom raised bungalow requires significant updating and is best suited for buyers with a vision for a full renovation or those seeking an outstanding building lot in an established, prestigious neighbourhood. With its generous dimensions and mature setting, the possibilities are truly endless. Ideally located just minutes from Westmount Golf & Country Club, Belmont Village, top-rated schools, parks, and amenities, this is a chance to invest in an exceptional location where quality homes and lasting value define the neighbourhood. (id:19593)
| MLS® Number | 40843822 |
| Property Type | Single Family |
| Amenities Near By | Golf Nearby, Hospital, Shopping |
| Features | Paved Driveway, Sump Pump |
| Parking Space Total | 13 |
| Bathroom Total | 3 |
| Bedrooms Above Ground | 3 |
| Bedrooms Total | 3 |
| Appliances | Central Vacuum, Dishwasher, Dryer, Freezer, Oven - Built-in, Refrigerator, Stove, Water Softener, Washer, Gas Stove(s), Hood Fan, Window Coverings |
| Basement Development | Unfinished |
| Basement Type | Full (unfinished) |
| Constructed Date | 1967 |
| Construction Style Attachment | Detached |
| Cooling Type | Central Air Conditioning |
| Exterior Finish | Brick |
| Fire Protection | Smoke Detectors |
| Fireplace Present | Yes |
| Fireplace Total | 1 |
| Fixture | Ceiling Fans |
| Foundation Type | Poured Concrete |
| Half Bath Total | 1 |
| Heating Fuel | Natural Gas |
| Stories Total | 1 |
| Size Interior | 2,159 Sqft |
| Type | House |
| Utility Water | Well |
| Attached Garage |
| Acreage | No |
| Land Amenities | Golf Nearby, Hospital, Shopping |
| Sewer | Septic System |
| Size Depth | 192 Ft |
| Size Frontage | 100 Ft |
| Size Total Text | Under 1/2 Acre |
| Zoning Description | R1 |
| Level | Type | Length | Width | Dimensions |
|---|---|---|---|---|
| Basement | Recreation Room | 12'3'' x 11'6'' | ||
| Basement | Recreation Room | 19'4'' x 13'6'' | ||
| Lower Level | Utility Room | 12'10'' x 14'6'' | ||
| Main Level | Living Room | 13'1'' x 13'11'' | ||
| Main Level | Office | 6'6'' x 13'11'' | ||
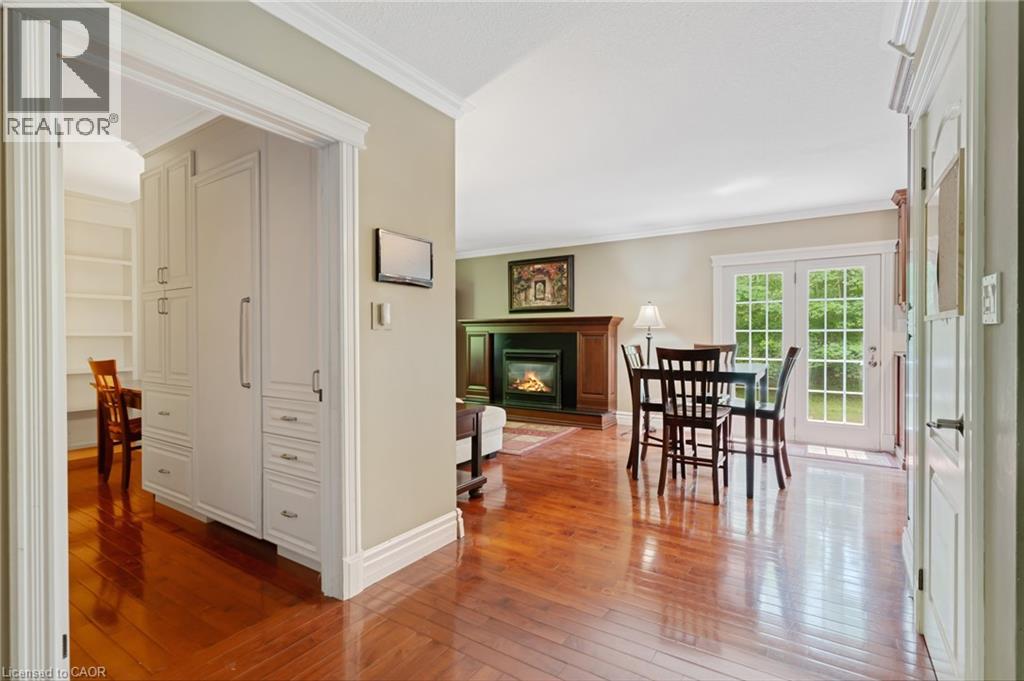
| Main Level | Family Room | 13'1'' x 14'3'' | ||
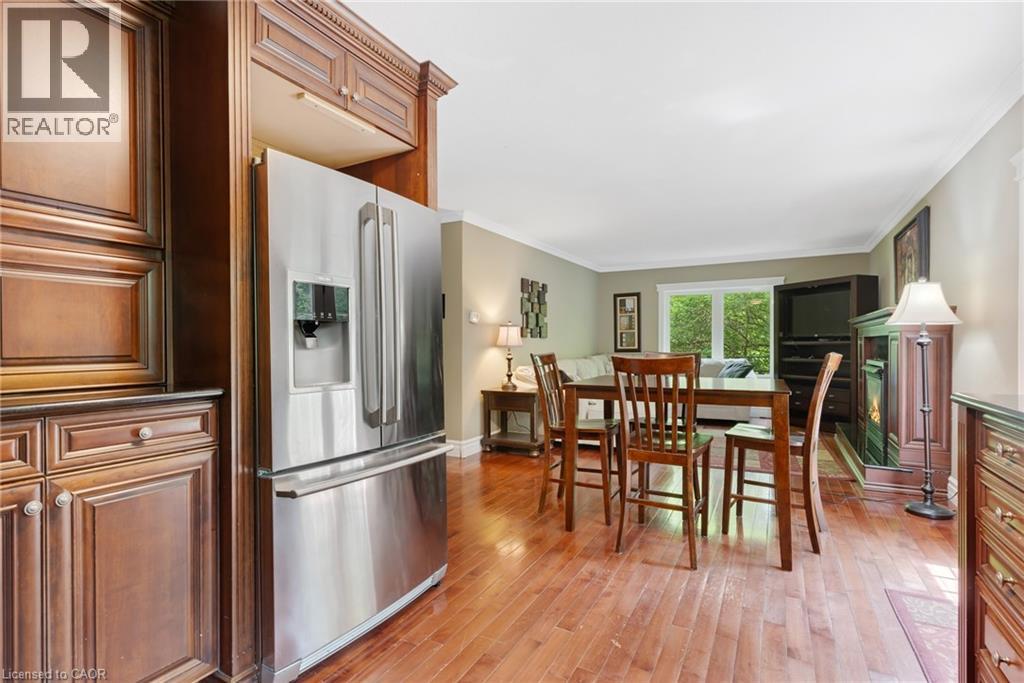
| Main Level | Dining Room | 13'1'' x 6'11'' | ||
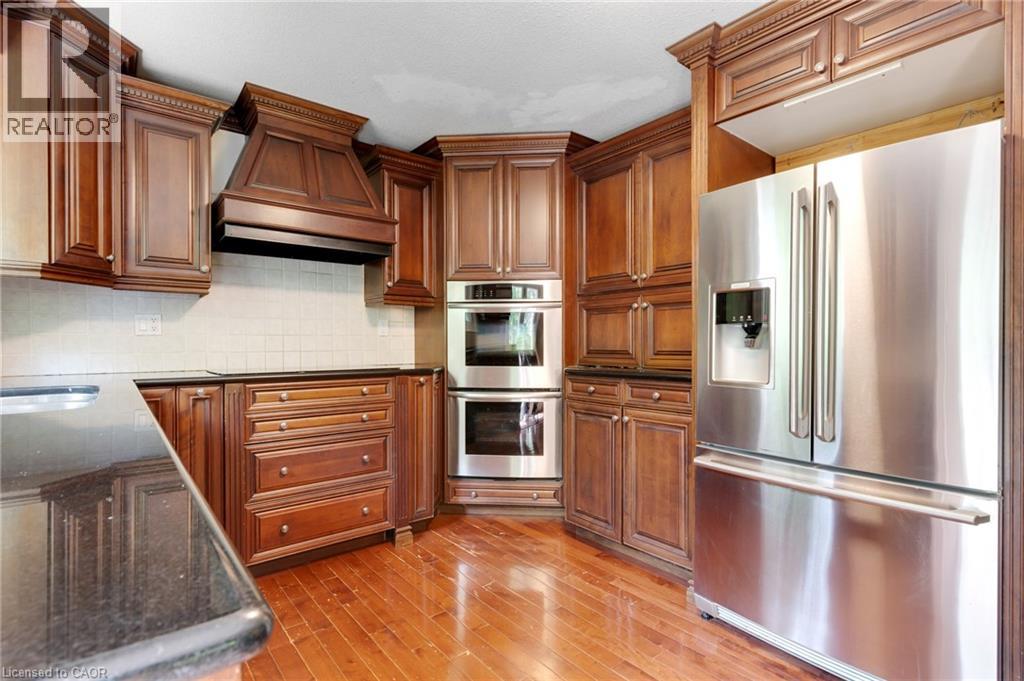
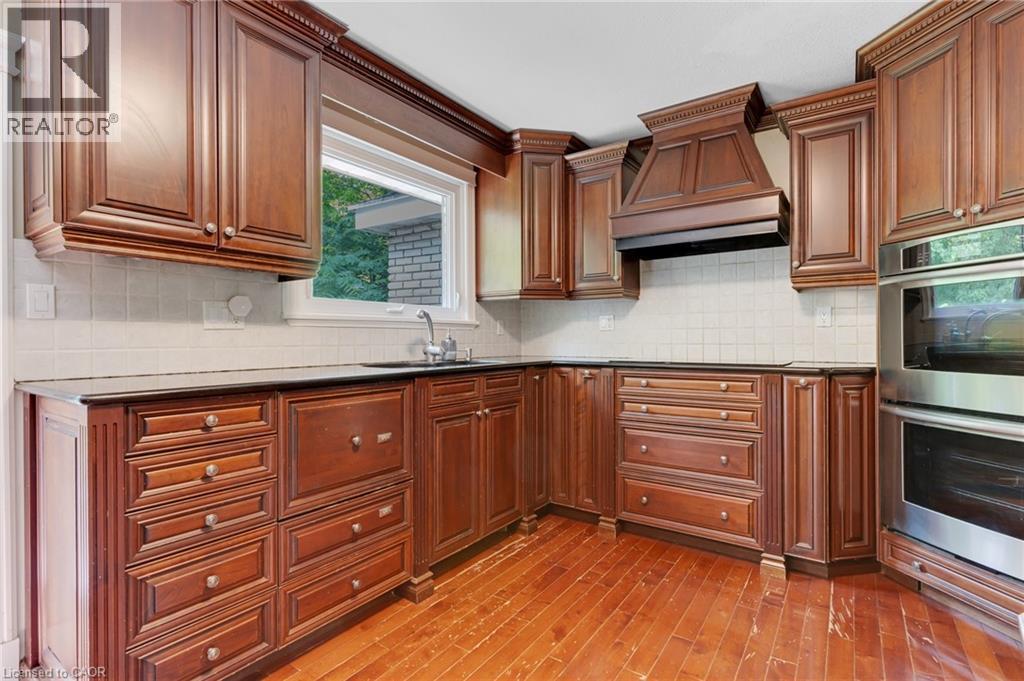
| Main Level | Kitchen | 10'11'' x 10'4'' | ||
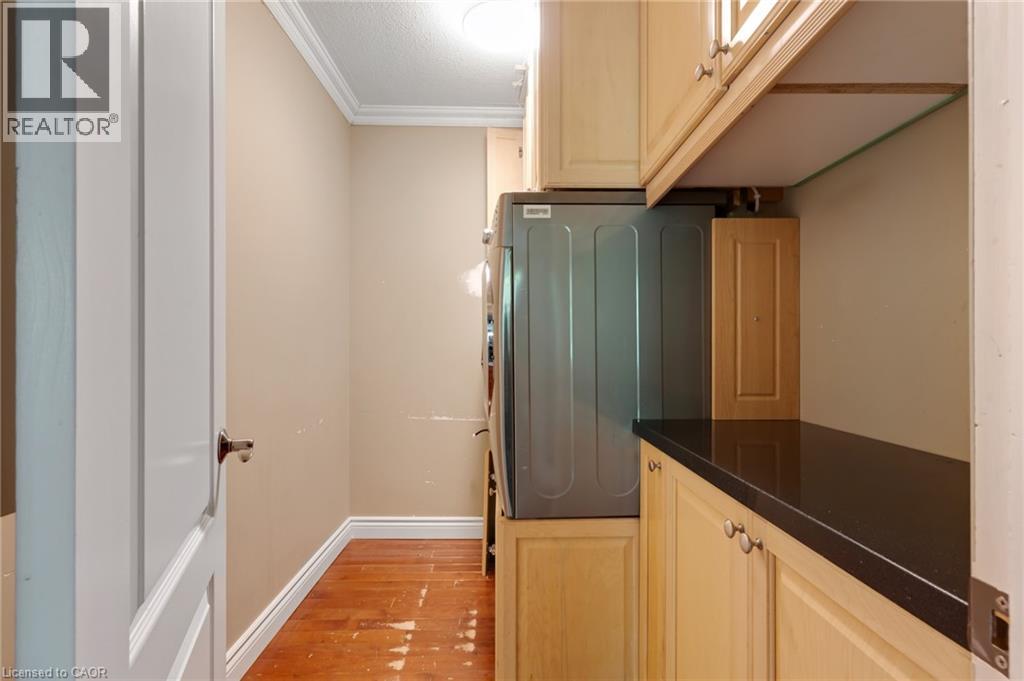
| Main Level | Laundry Room | 8'3'' x 7'6'' | ||
| Main Level | Full Bathroom | 8'4'' x 8'8'' | ||
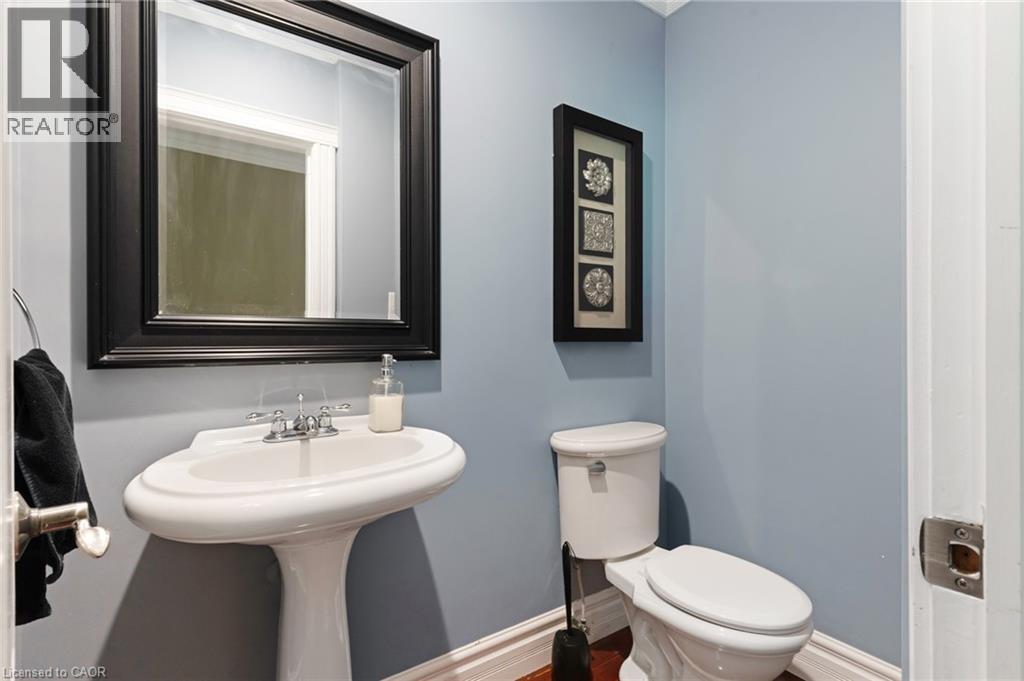
| Main Level | 2pc Bathroom | 3'9'' x 6'4'' | ||
| Main Level | 4pc Bathroom | 8'3'' x 7'6'' | ||
| Main Level | Primary Bedroom | 12'5'' x 21'3'' | ||
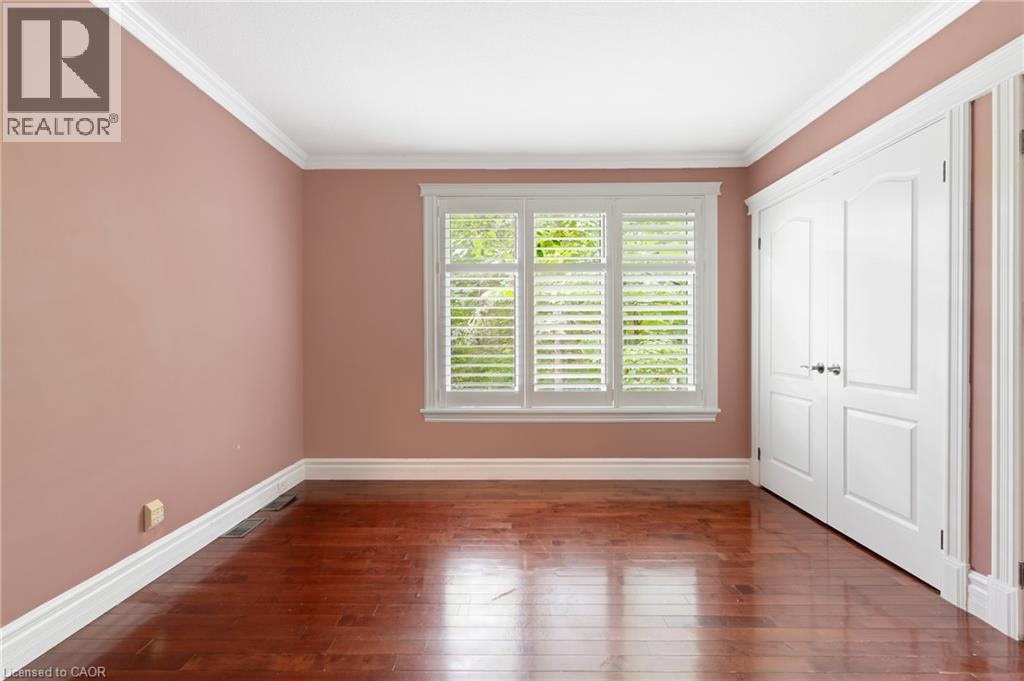
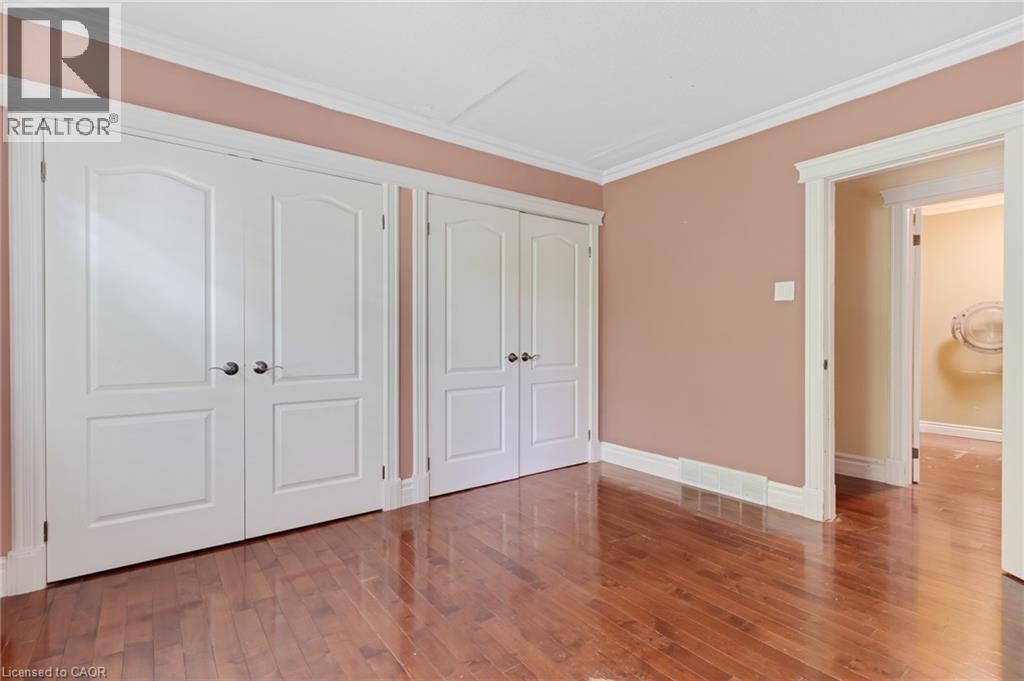
| Main Level | Bedroom | 12'3'' x 11'6'' | ||
| Main Level | Bedroom | 12'2'' x 13'0'' |
https://www.realtor.ca/real-estate/29992961/35-maple-hill-drive-kitchener

(519) 578-7300
(519) 742-9904
wollerealty.com/
Contact us for more information

The trademarks REALTOR®, REALTORS®, and the REALTOR® logo are controlled by The Canadian Real Estate Association (CREA) and identify real estate professionals who are members of CREA. The trademarks MLS®, Multiple Listing Service® and the associated logos are owned by The Canadian Real Estate Association (CREA) and identify the quality of services provided by real estate professionals who are members of CREA. The trademark DDF® is owned by The Canadian Real Estate Association (CREA) and identifies CREA's Data Distribution Facility (DDF®)