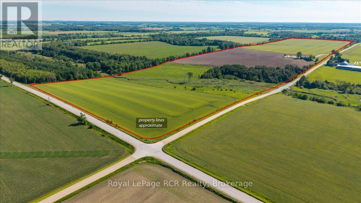
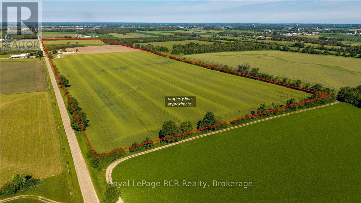
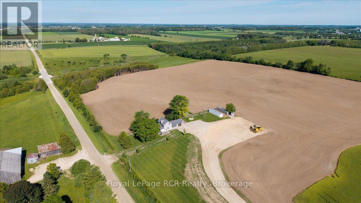
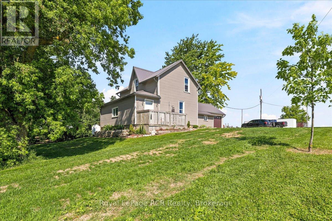
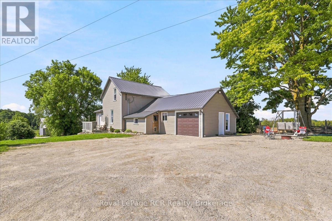
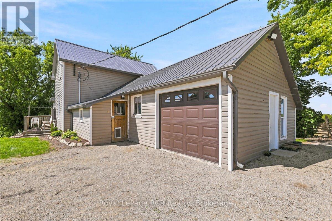
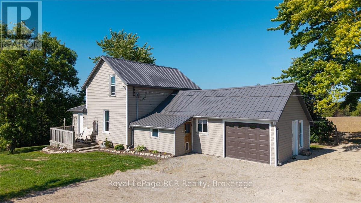
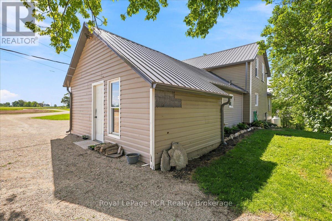
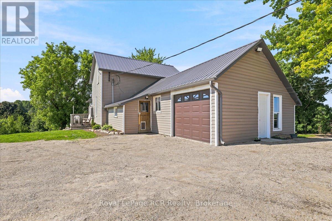
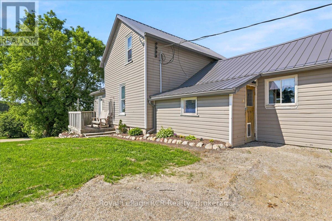
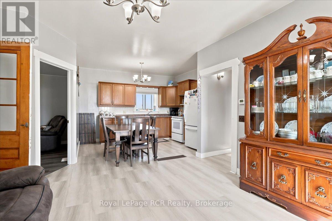
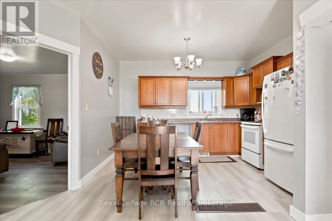
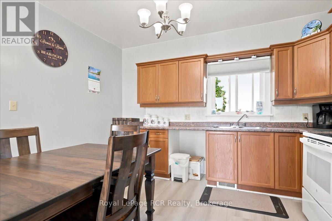
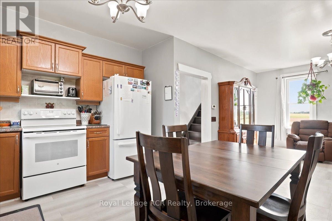
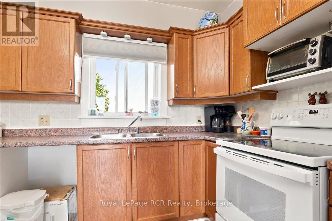
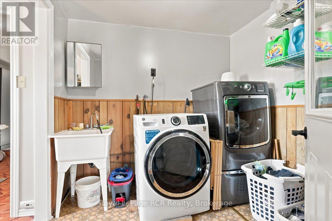
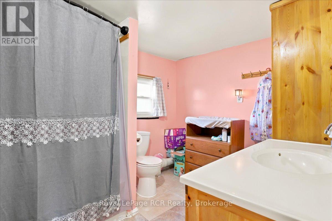
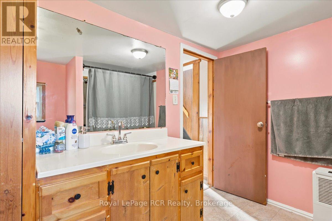
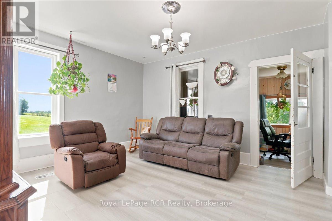
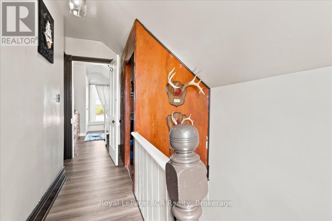
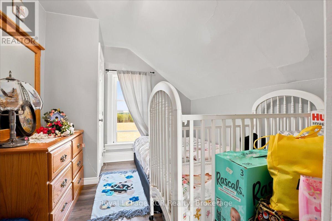
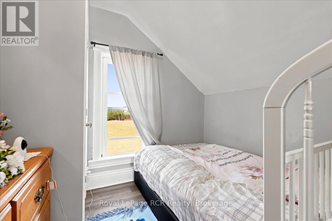
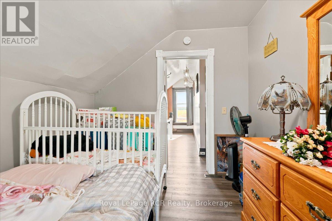
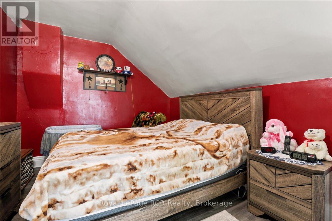
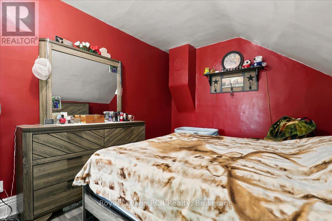
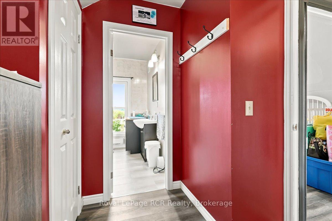
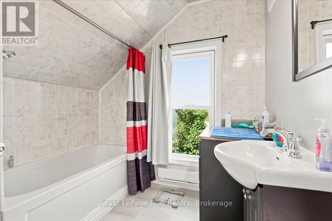
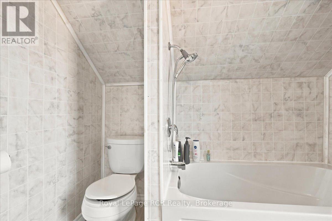
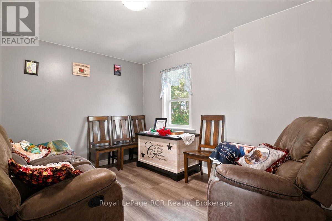
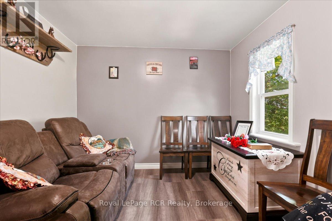
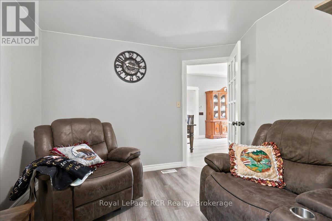
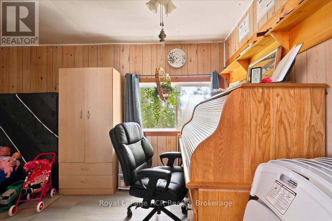
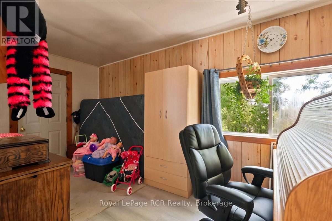
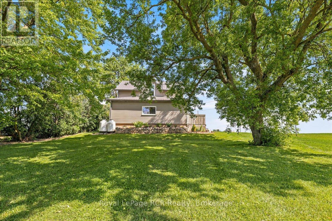
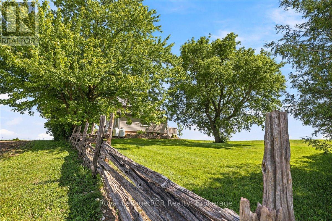
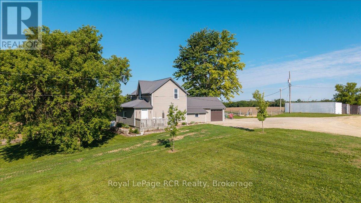
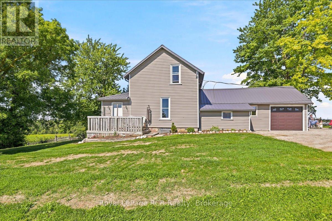
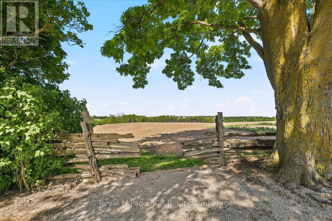
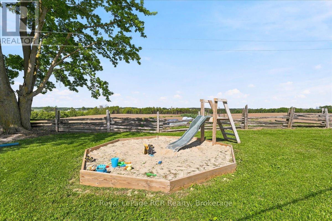
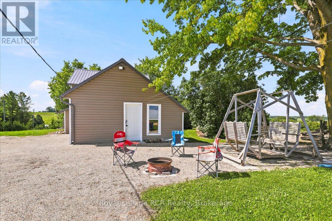
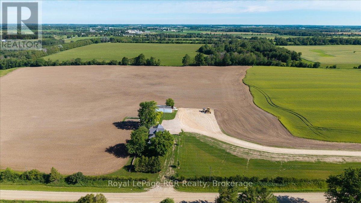
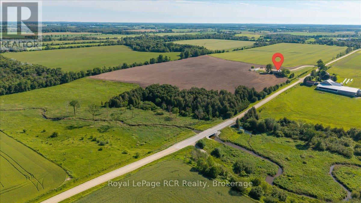
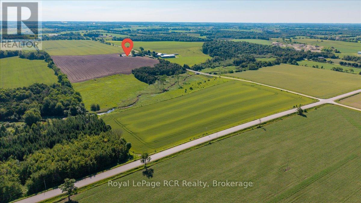
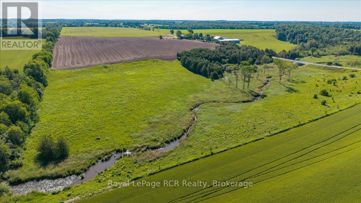
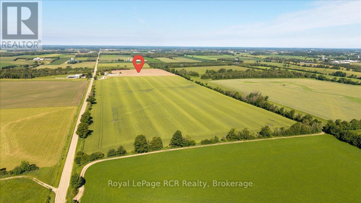
A great opportunity to add a productive parcel of land to your existing operation or establish your own farm. This property offers approximately 83 workable acres, with portions tile-drained, along with additional pasture ground, mature trees, and a winding stream running through the property. With a strong mix of workable acreage and additional land, this farm provides flexibility for a variety of agricultural uses. The property also includes a 1.5-storey farmhouse featuring 2 bedrooms, 2 bathrooms, a bright kitchen and dining area, and a functional layout. Whether you are looking to expand your land base, start your own operation, or invest in a quality piece of Ontario farmland, this property offers a great opportunity. (id:19593)
| MLS® Number | X13527764 |
| Property Type | Agriculture |
| Community Name | Rural Wellington North |
| Equipment Type | Propane Tank |
| Farm Type | Farm |
| Features | Wooded Area, Lane |
| Parking Space Total | 13 |
| Rental Equipment Type | Propane Tank |
| Bathroom Total | 2 |
| Bedrooms Above Ground | 2 |
| Bedrooms Total | 2 |
| Age | 100+ Years |
| Appliances | Dryer, Microwave, Oven, Hood Fan, Stove, Washer, Window Air Conditioner, Refrigerator |
| Basement Type | None |
| Cooling Type | Window Air Conditioner |
| Exterior Finish | Vinyl Siding |
| Heating Fuel | Propane |
| Heating Type | Forced Air |
| Stories Total | 2 |
| Size Interior | 1,500 - 2,000 Sqft |
| Attached Garage | |
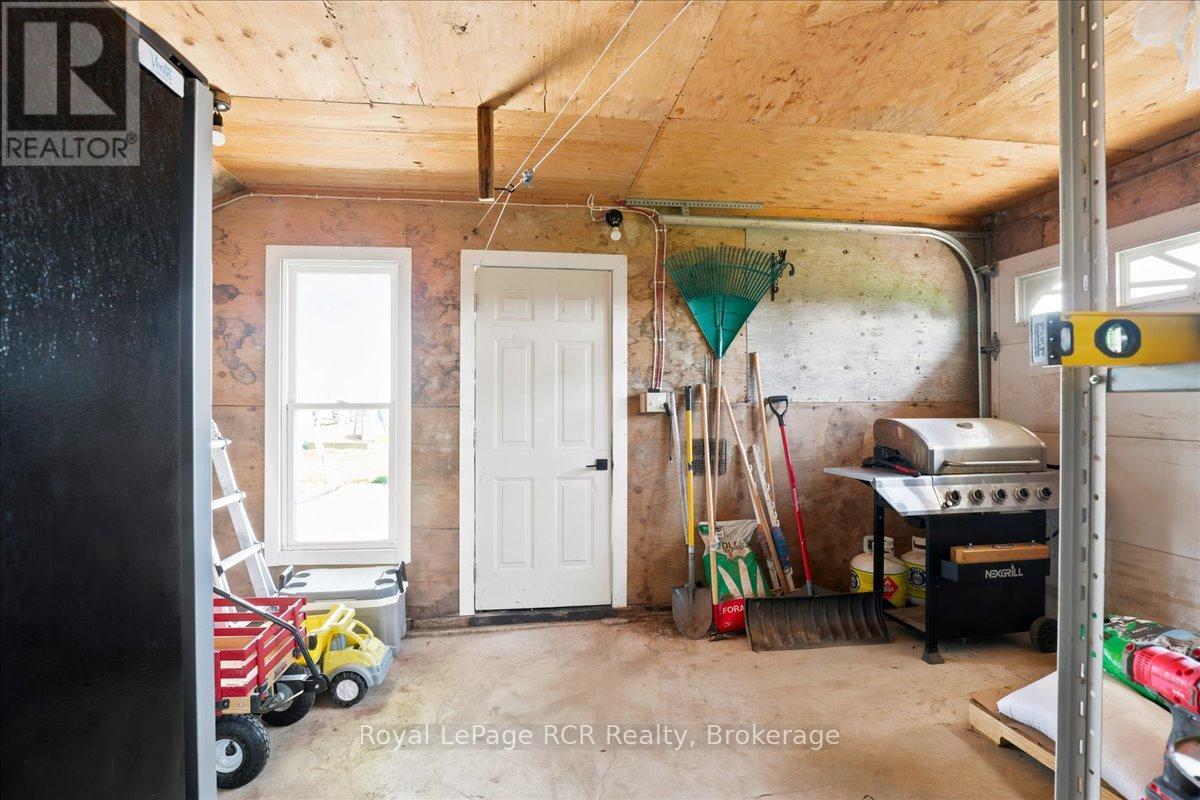
| Garage |
| Acreage | Yes |
| Sewer | Septic System |
| Size Depth | 998 Ft ,7 In |
| Size Frontage | 4451 Ft ,6 In |
| Size Irregular | 4451.5 X 998.6 Ft |
| Size Total Text | 4451.5 X 998.6 Ft|100+ Acres |
| Surface Water | River/stream |
| Zoning Description | A, Ne |
| Level | Type | Length | Width | Dimensions |
|---|---|---|---|---|
| Second Level | Primary Bedroom | 5.17 m | 3.07 m | 5.17 m x 3.07 m |
| Second Level | Bathroom | 2.31 m | 2.38 m | 2.31 m x 2.38 m |
| Second Level | Bedroom | 3.31 m | 2.55 m | 3.31 m x 2.55 m |
| Main Level | Bathroom | 2.46 m | 3.14 m | 2.46 m x 3.14 m |
| Main Level | Family Room | 4.65 m | 2.33 m | 4.65 m x 2.33 m |
| Main Level | Den | 3.14 m | 3.7 m | 3.14 m x 3.7 m |
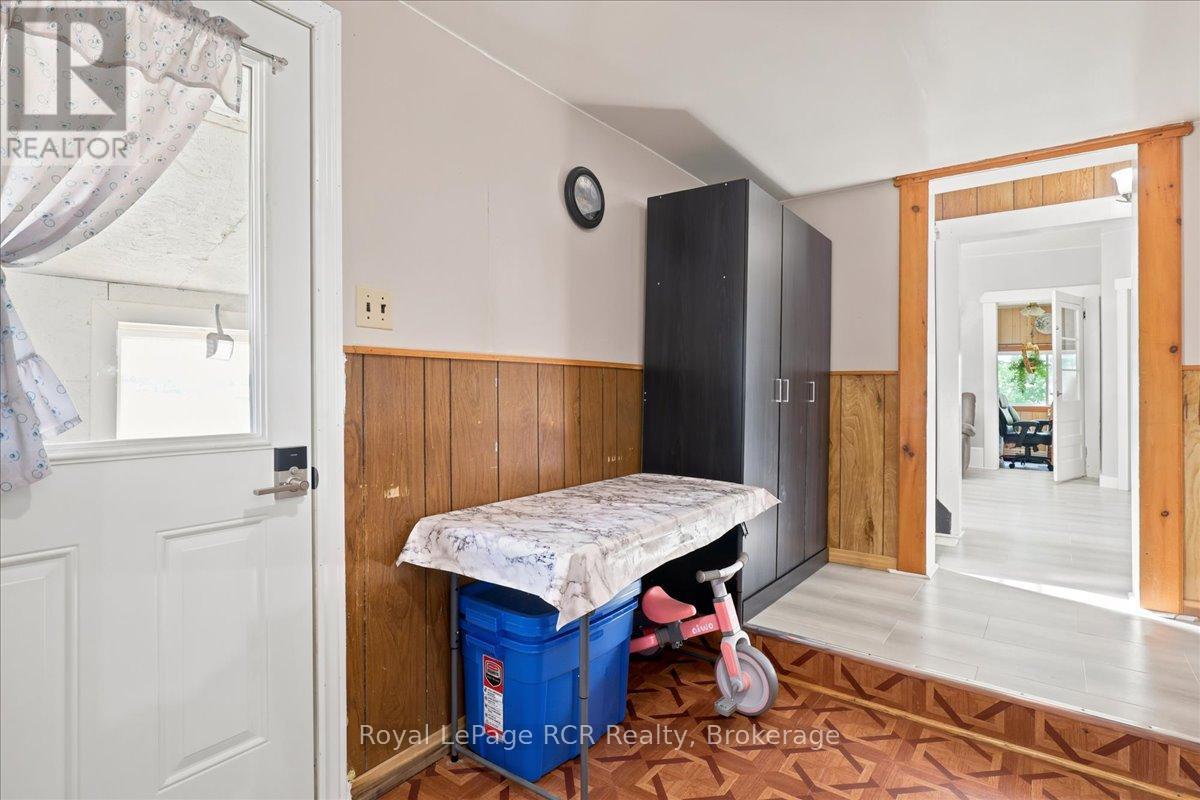
| Main Level | Foyer | 2.28 m | 3.6 m | 2.28 m x 3.6 m |
| Main Level | Kitchen | 3.32 m | 4.46 m | 3.32 m x 4.46 m |
| Main Level | Laundry Room | 2.4 m | 2.36 m | 2.4 m x 2.36 m |
| Main Level | Living Room | 4.29 m | 4.02 m | 4.29 m x 4.02 m |
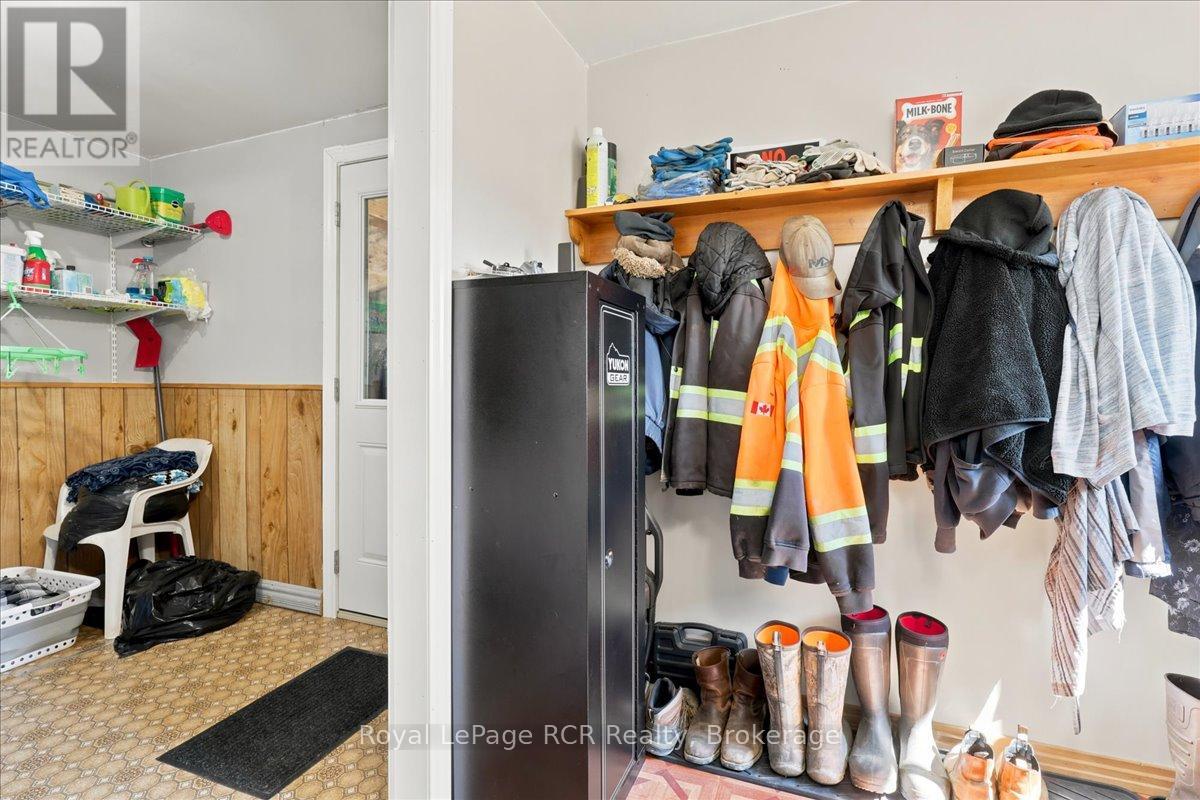
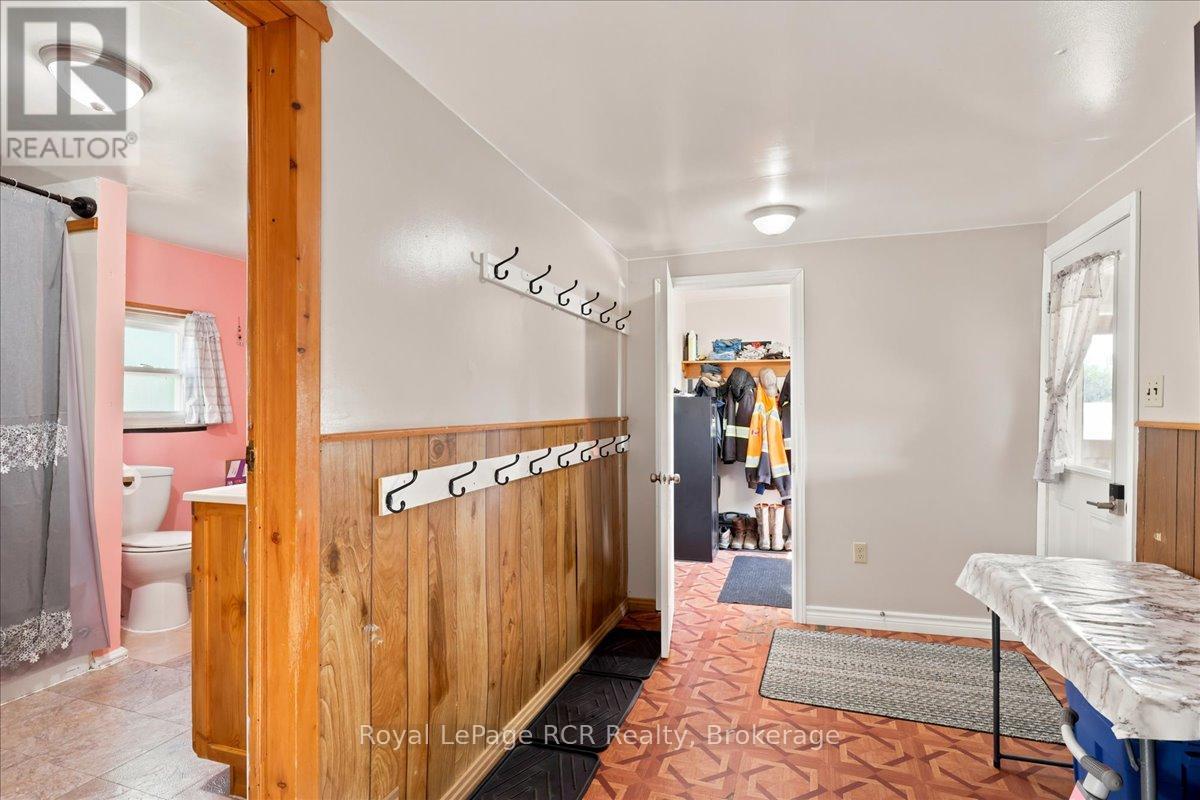
| Main Level | Mud Room | 2.29 m | 4.02 m | 2.29 m x 4.02 m |
| Cable | Available |
| Electricity | Installed |


(519) 323-4145
(519) 323-4173
(519) 323-4145
(519) 323-4173


(800) 360-5821
(519) 925-6160
www.royallepagercr.com/
(519) 357-6370
(519) 848-2810
royallepagercr.com/
Contact us for more information

The trademarks REALTOR®, REALTORS®, and the REALTOR® logo are controlled by The Canadian Real Estate Association (CREA) and identify real estate professionals who are members of CREA. The trademarks MLS®, Multiple Listing Service® and the associated logos are owned by The Canadian Real Estate Association (CREA) and identify the quality of services provided by real estate professionals who are members of CREA. The trademark DDF® is owned by The Canadian Real Estate Association (CREA) and identifies CREA's Data Distribution Facility (DDF®)