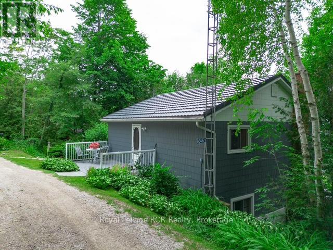
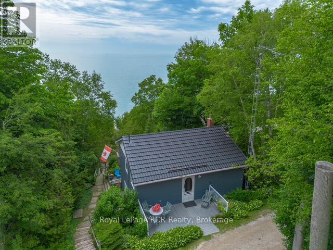
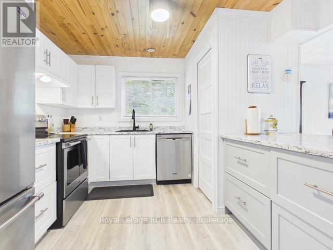
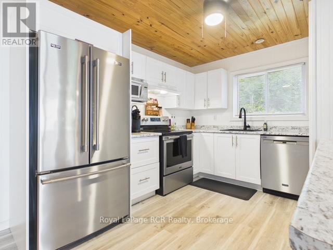
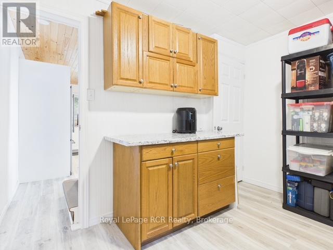
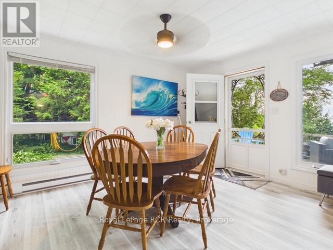
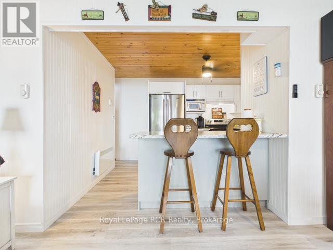
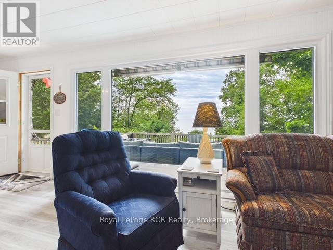
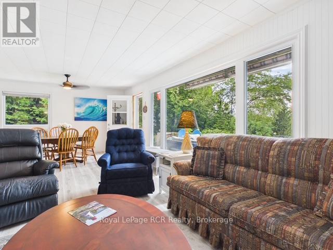
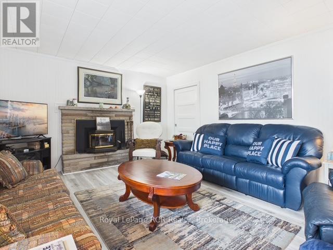
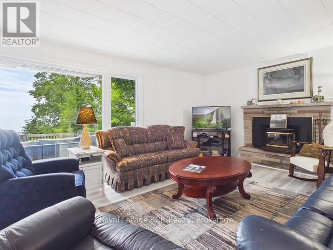
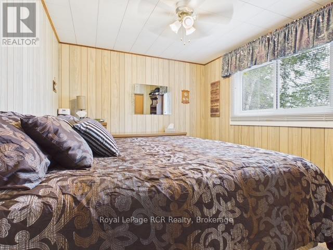
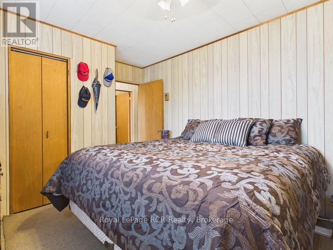
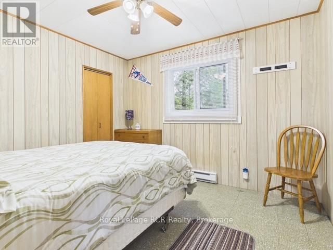
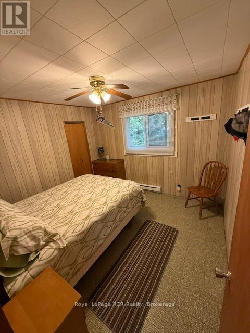
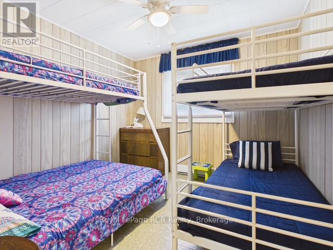
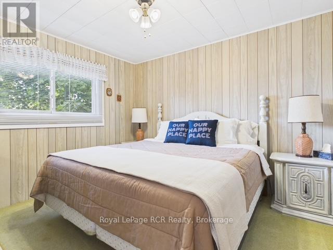
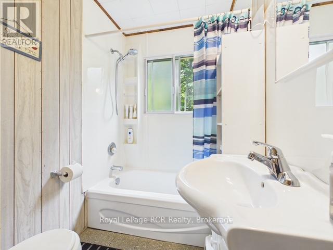
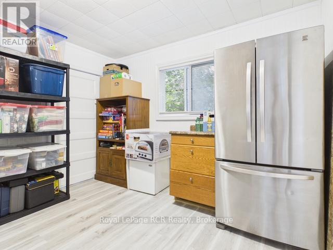
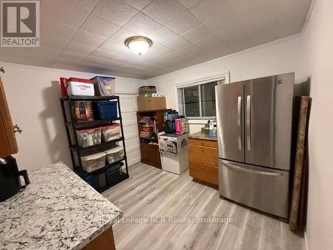
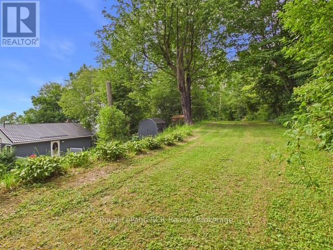
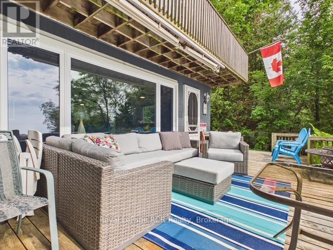
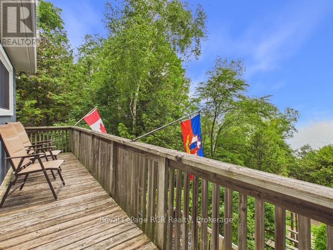
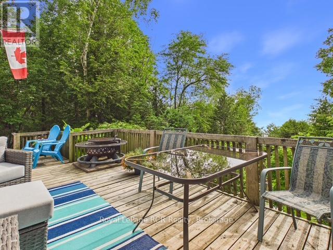
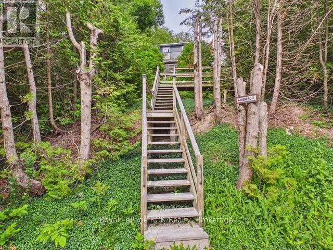
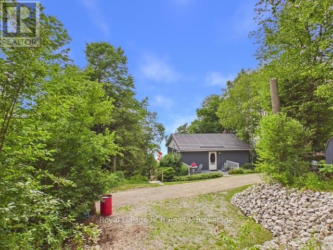
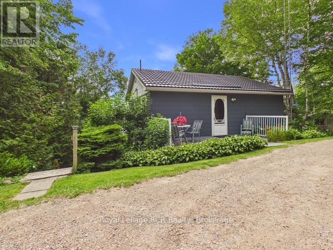
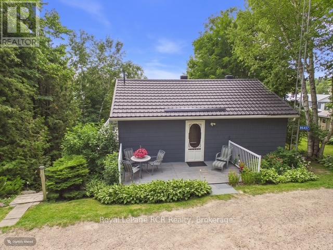
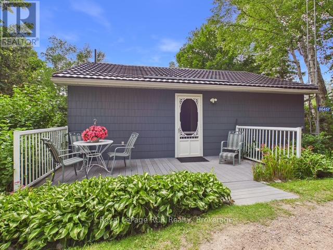
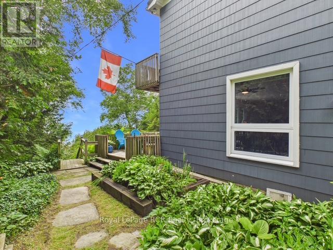
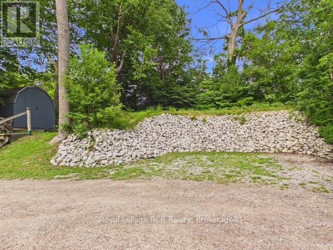
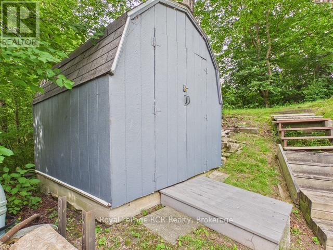
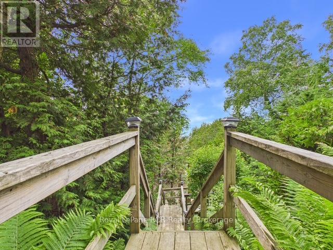
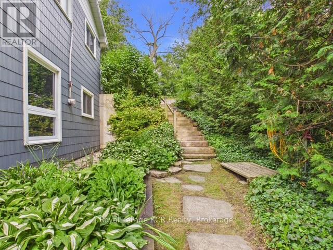
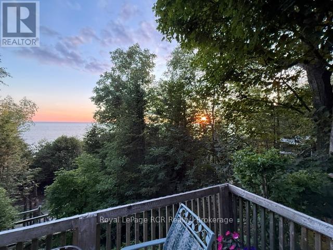
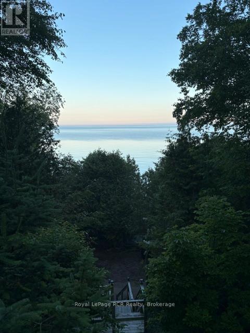
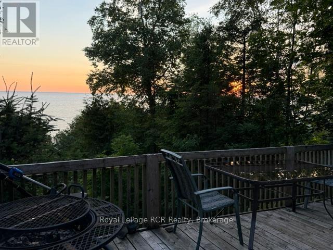
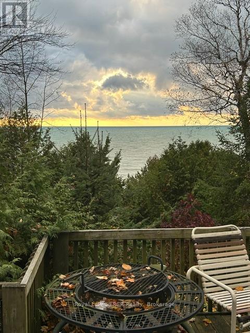
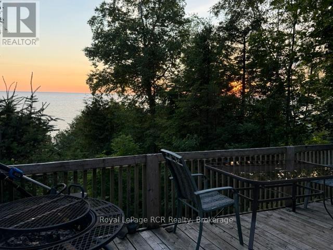
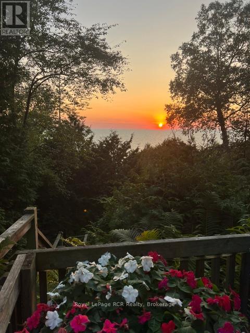
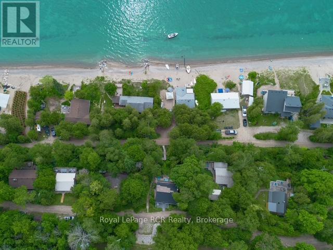
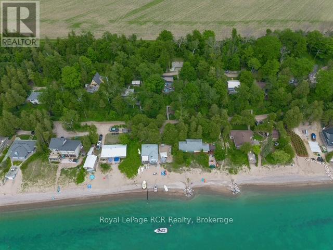
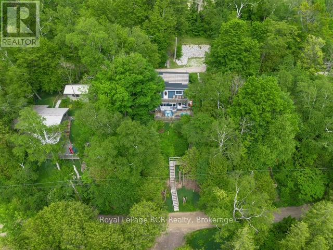
This charming four bedroom cottage located on Amberley Beach with deeded access to Lake Huron offers a perfect getaway with privacy. Nestled above the hill, this cottage offers a birds eye view of Lake Huron and catching some breathtaking Sunsets can now be yours. Four spacious bedrooms are perfect for family or friends. The three season design allows for versatility even in the cooler months to visit and enjoy all the area offers. With an open concept layout seamlessly connects the kitchen, living room and dining area, creating a welcoming space for gatherings. The fully equipped kitchen with modern appliances allows enjoying the cottage just that bit better. The entrance leading off the dining area to the west facing deck enhances privacy while offering picturesque views of the lake. The elevation position ensures a serene environment away from the hustle and bustle. The deeded access to Lake Huron, down just a flight of stairs allows quick enjoyment of the Lake and beach for water activities. This cottage combines comfort, style, and nature making it an ideal retreat for those looking to embrace lakeside living at an affordable price. Enjoy the wood burning air tight fireplace insert with built in thermostatic controlled fan with chimney liner and cap on cooler evenings to take that chill off. All bedrooms have updated thermostatically controlled digital baseboards (3 rooms), back roadside north bedroom is manual thermostat on baseboard heater. Upgrades include: electrical service 100 amp breakers 2006; Northstar vinyl tinted windows throughout in 2006; steel roof 2009; Trex decking on road side entrance 2016; water heater 2024; Lower level/main floor completely remodeled in 2024; new flooring, Dri-core insulated subfloor; new kitchen design including cabinetry, countertops, sink, island and plumbing. This cottage has it all and is waiting for new owners to appreciate what Amberley Beach has to offer. (id:19593)
1:00 pm
Ends at:3:00 pm
| MLS® Number | X13526404 |
| Property Type | Single Family |
| Community Name | Ashfield |
| Amenities Near By | Beach, Golf Nearby, Hospital |
| Features | Hillside |
| Parking Space Total | 5 |
| Structure | Deck |
| View Type | Lake View |
| Bathroom Total | 1 |
| Bedrooms Above Ground | 4 |
| Bedrooms Total | 4 |
| Age | 51 To 99 Years |
| Amenities | Fireplace(s) |
| Appliances | Water Heater, Dishwasher, Microwave, Stove, Refrigerator |
| Basement Development | Finished |
| Basement Type | Full (finished) |
| Construction Style Attachment | Detached |
| Construction Style Other | Seasonal |
| Cooling Type | None |
| Exterior Finish | Hardboard |
| Fire Protection | Smoke Detectors |
| Fireplace Present | Yes |
| Fireplace Total | 1 |
| Foundation Type | Concrete |
| Heating Fuel | Electric |
| Heating Type | Baseboard Heaters, Other |
| Stories Total | 2 |
| Size Interior | 700 - 1,100 Sqft |
| Type | House |
| Utility Water | Municipal Water |
| No Garage |
| Acreage | No |
| Land Amenities | Beach, Golf Nearby, Hospital |
| Landscape Features | Landscaped |
| Sewer | Septic System |
| Size Depth | 124 Ft ,4 In |
| Size Frontage | 75 Ft ,4 In |
| Size Irregular | 75.4 X 124.4 Ft |
| Size Total Text | 75.4 X 124.4 Ft |
| Zoning Description | Rc1 |
| Level | Type | Length | Width | Dimensions |
|---|---|---|---|---|
| Lower Level | Kitchen | 5.11 m | 3.39 m | 5.11 m x 3.39 m |
| Lower Level | Dining Room | 4 m | 2 m | 4 m x 2 m |
| Lower Level | Living Room | 4.35 m | 2.13 m | 4.35 m x 2.13 m |
| Lower Level | Utility Room | 3.1 m | 3.31 m | 3.1 m x 3.31 m |
| Main Level | Bedroom | 3.09 m | 3.46 m | 3.09 m x 3.46 m |
| Main Level | Bedroom 2 | 3.4 m | 2.99 m | 3.4 m x 2.99 m |
| Main Level | Bedroom 3 | 3.09 m | 3.02 m | 3.09 m x 3.02 m |
| Main Level | Bedroom 4 | 3.11 m | 3.28 m | 3.11 m x 3.28 m |
| Main Level | Bathroom | 3.07 m | 1.49 m | 3.07 m x 1.49 m |
| Electricity | Installed |


(519) 376-9210
(519) 376-1355

(519) 376-9210
(519) 376-1355

(519) 376-9210
(519) 376-1355
Contact us for more information

The trademarks REALTOR®, REALTORS®, and the REALTOR® logo are controlled by The Canadian Real Estate Association (CREA) and identify real estate professionals who are members of CREA. The trademarks MLS®, Multiple Listing Service® and the associated logos are owned by The Canadian Real Estate Association (CREA) and identify the quality of services provided by real estate professionals who are members of CREA. The trademark DDF® is owned by The Canadian Real Estate Association (CREA) and identifies CREA's Data Distribution Facility (DDF®)