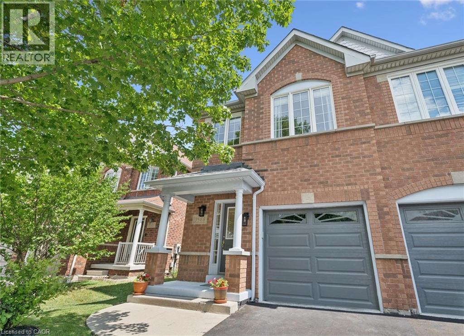
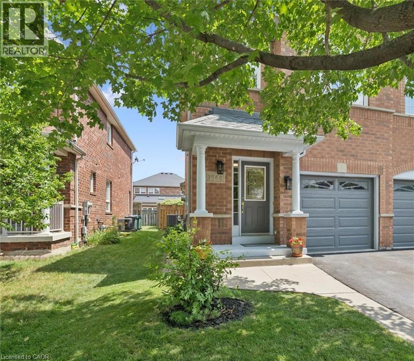
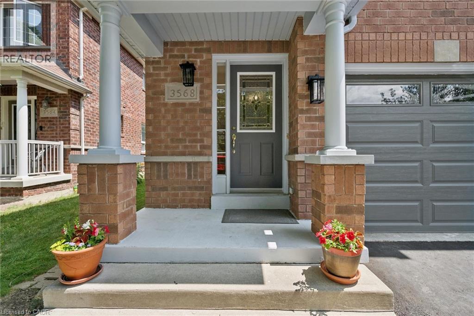
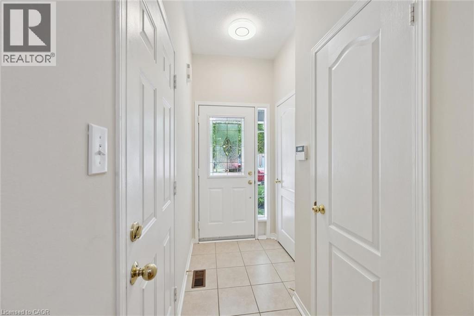
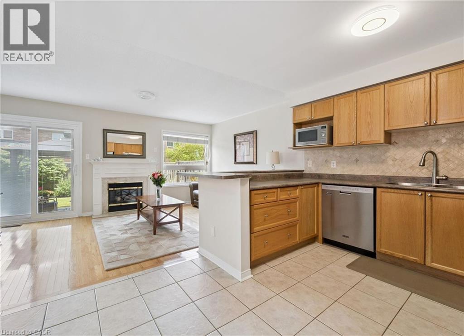
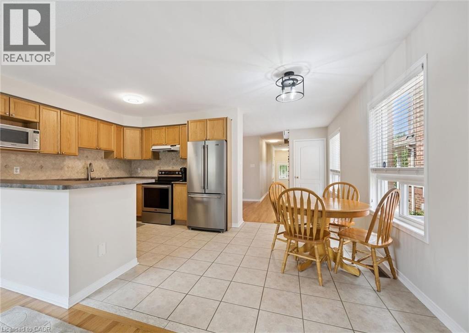
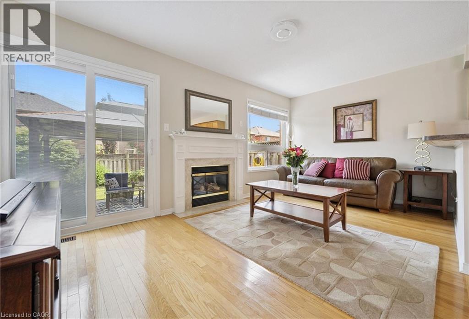
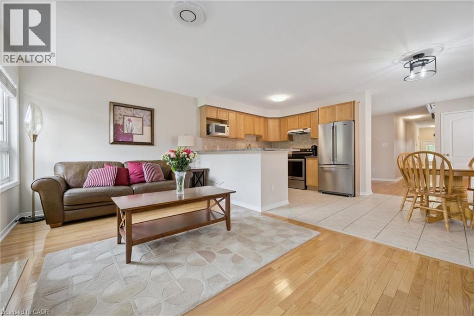
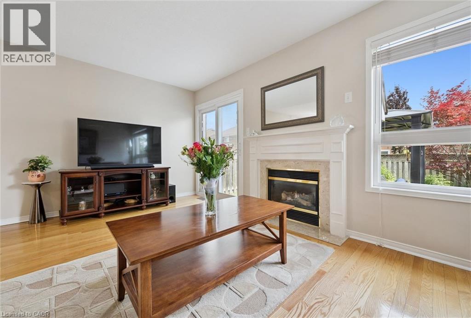
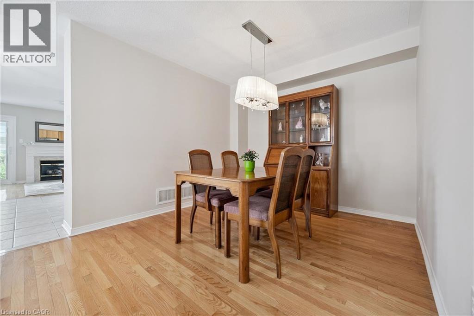
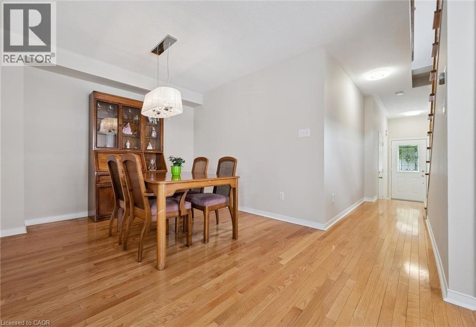
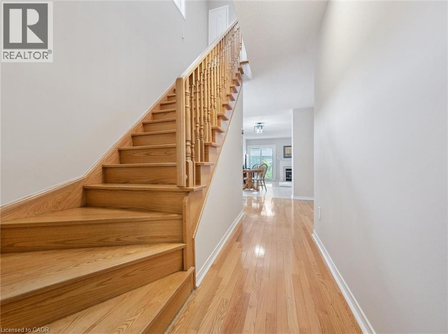
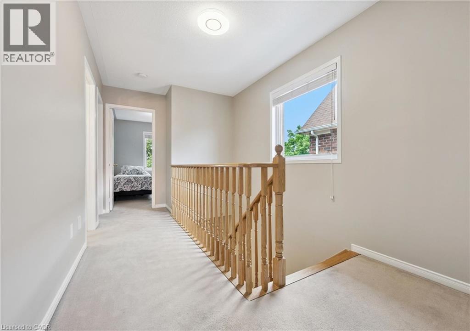
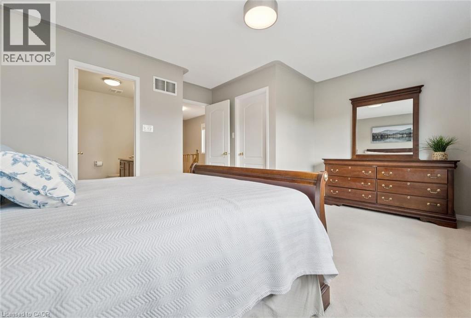
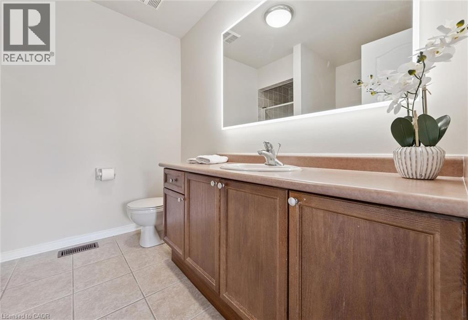
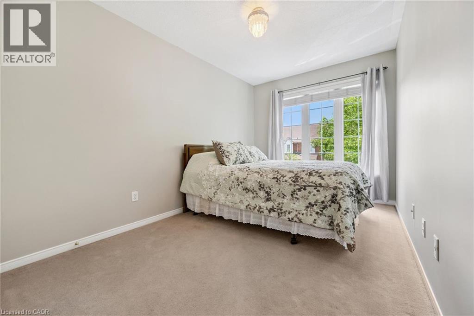
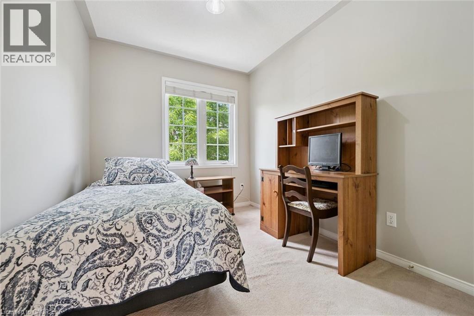
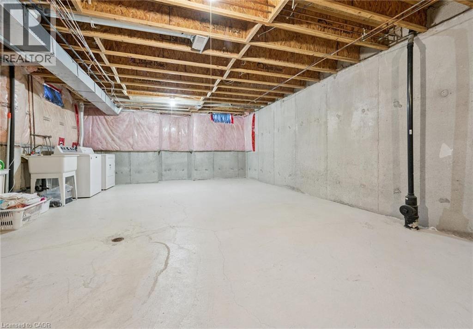
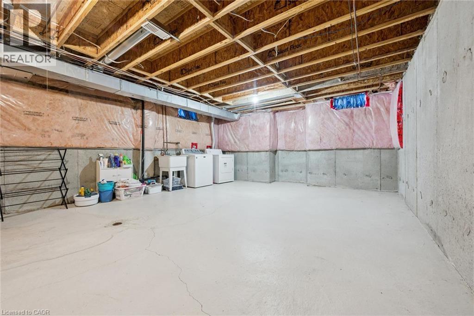
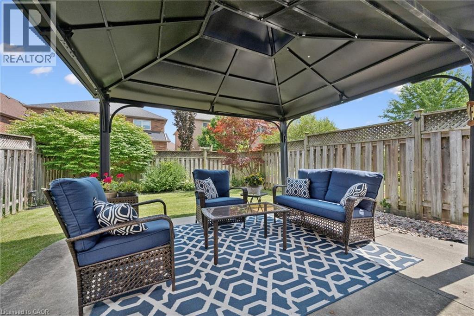
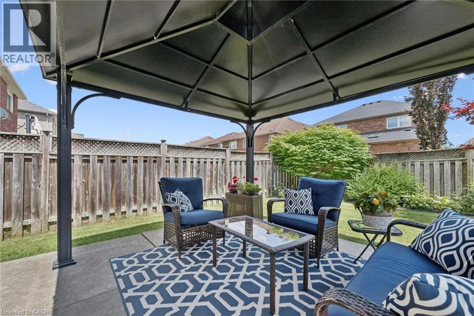
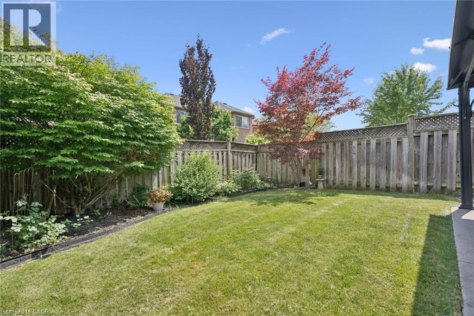
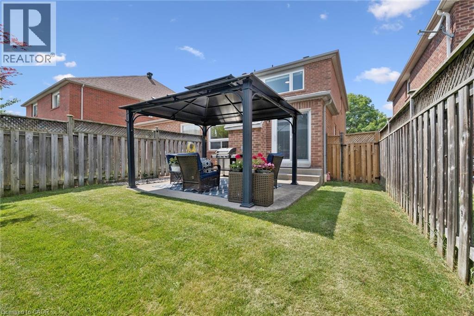
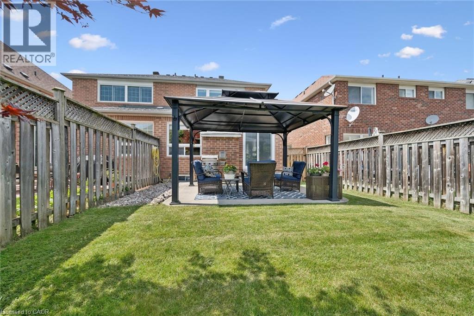
Welcome to this beautifully maintained home offering the perfect combination of comfort, space, and convenience. The spacious main floor layout is designed for both everyday living and effortless entertaining, with generous principal rooms that create the ideal setting for family gatherings, celebrations, and lasting memories. Step outside and discover your own private backyard oasis in the heart of the city. Surrounded by mature landscaping, this peaceful and restful retreat offers exceptional privacy and beauty, while the underground sprinkler system helps keep the grounds looking their best with ease. The full unfinished basement provides a blank canvas ready for your personal vision. Whether you dream of additional family living space, a home gym, recreation room, or workshop, the possibilities are endless. Offering excellent potential for a separate apartment with income potential or a private suite for multi-generational living (buyer to ensure the feasibility of separate apartment), this space provides outstanding flexibility for your future needs. Pride of ownership is evident throughout this well-maintained home, making it move-in ready while still offering opportunities to personalize and add value over time. Ideally located within walking distance to shopping, restaurants, medical offices, schools, parks, public transit, and everyday amenities. Commuters will appreciate the quick and convenient access to major highways, making travel throughout the GTA simple and efficient. Enjoy the perfect balance of peaceful living and urban convenience in this exceptional home. (id:19593)
2:00 pm
Ends at:4:00 pm
| MLS® Number | 40845606 |
| Property Type | Single Family |
| Amenities Near By | Park, Place Of Worship, Public Transit, Schools, Shopping |
| Equipment Type | Water Heater |
| Features | Automatic Garage Door Opener |
| Parking Space Total | 3 |
| Rental Equipment Type | Water Heater |
| Structure | Porch |
| Bathroom Total | 3 |
| Bedrooms Above Ground | 3 |
| Bedrooms Total | 3 |
| Appliances | Dishwasher, Dryer, Refrigerator, Stove, Washer, Window Coverings, Garage Door Opener |
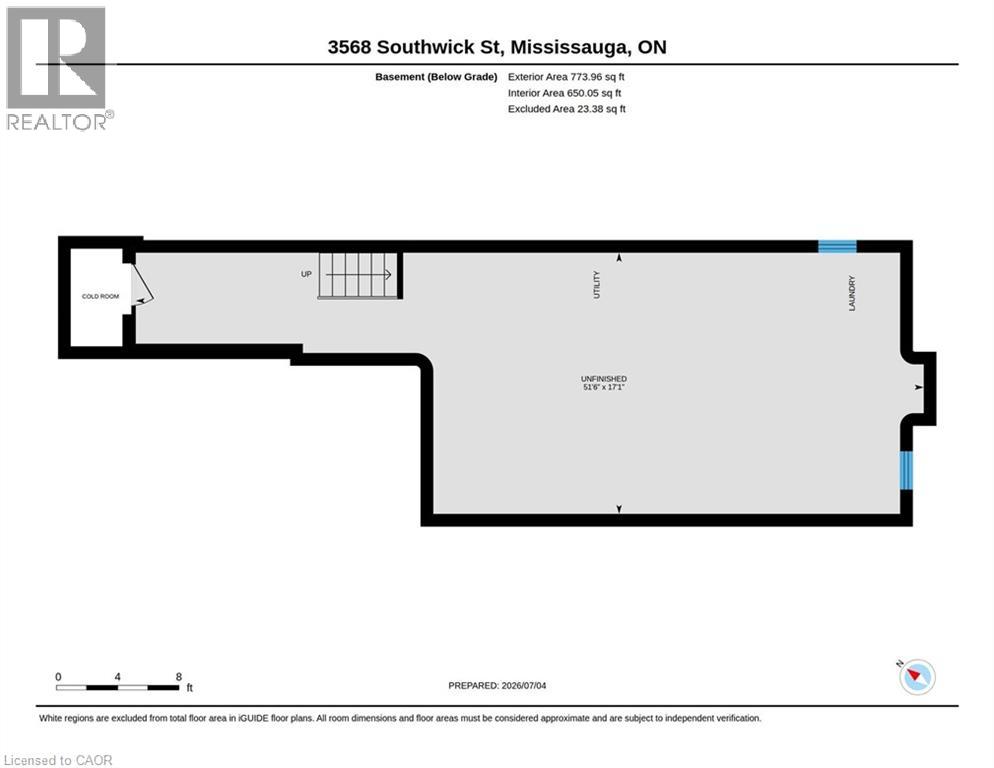
| Basement Development | Unfinished |
| Basement Type | Full (unfinished) |
| Construction Style Attachment | Semi-detached |
| Cooling Type | Central Air Conditioning |
| Exterior Finish | Brick |
| Fireplace Present | Yes |
| Fireplace Total | 1 |
| Half Bath Total | 1 |
| Heating Fuel | Natural Gas |
| Heating Type | Forced Air |
| Stories Total | 2 |
| Size Interior | 1,611 Sqft |
| Type | House |
| Utility Water | Municipal Water |
| Attached Garage |
| Acreage | No |
| Land Amenities | Park, Place Of Worship, Public Transit, Schools, Shopping |
| Landscape Features | Lawn Sprinkler |
| Sewer | Municipal Sewage System |
| Size Frontage | 24 Ft |
| Size Total Text | Under 1/2 Acre |
| Zoning Description | N/a |
| Level | Type | Length | Width | Dimensions |
|---|---|---|---|---|
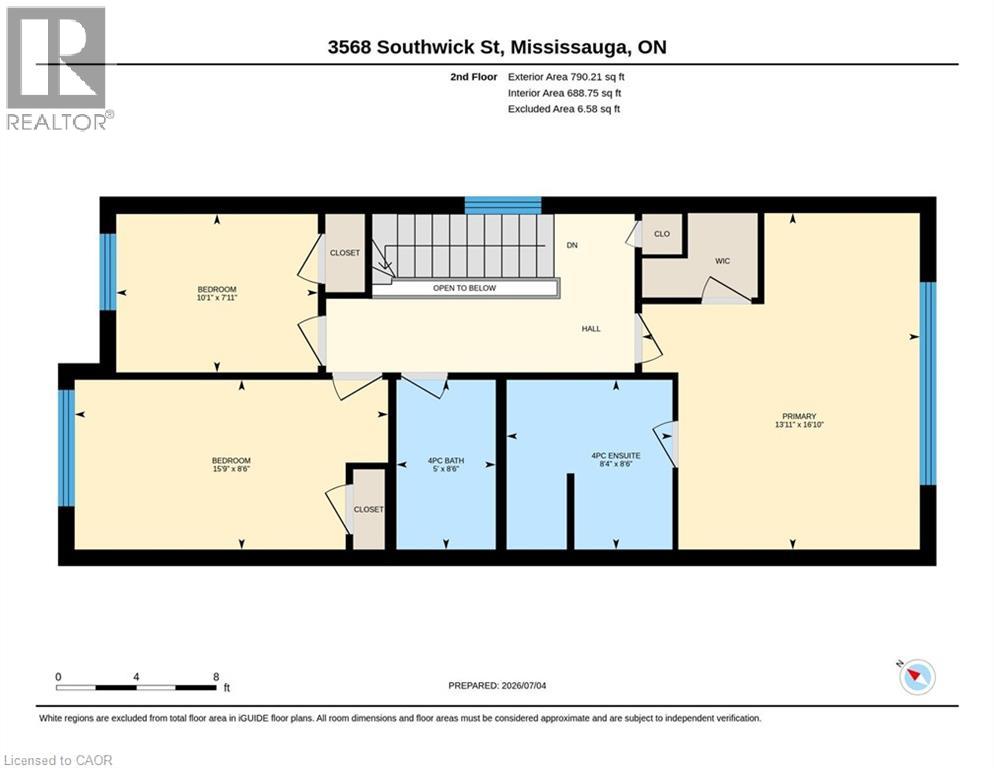
| Second Level | 4pc Bathroom | 8'6'' x 5'0'' | ||
| Second Level | Bedroom | 7'11'' x 10'1'' | ||
| Second Level | Bedroom | 8'6'' x 15'3'' | ||
| Second Level | Full Bathroom | 8'6'' x 8'4'' | ||
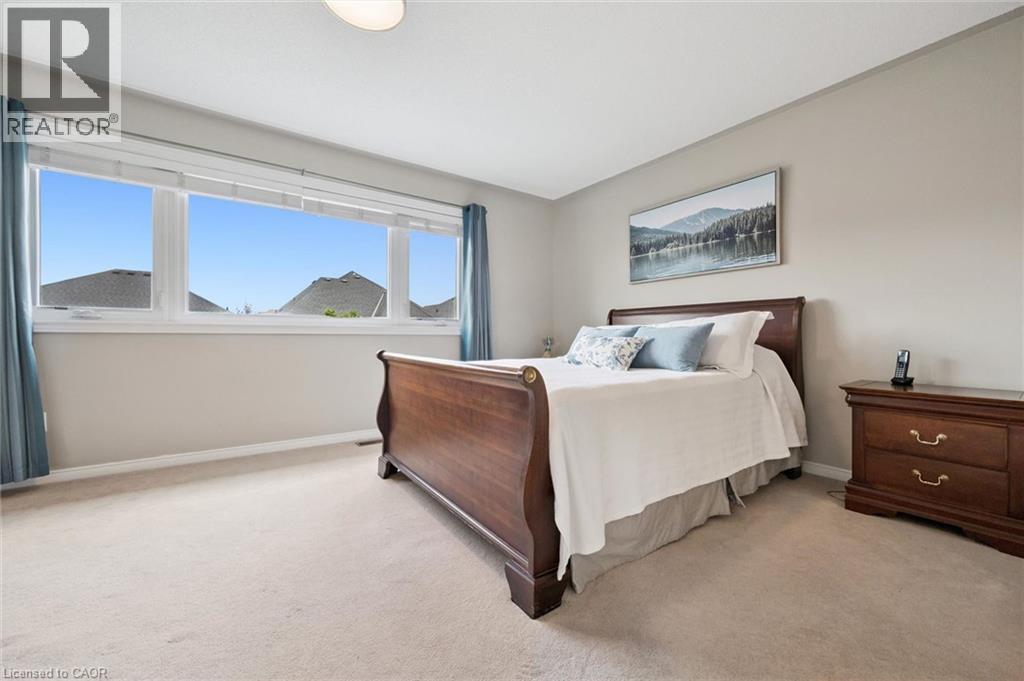
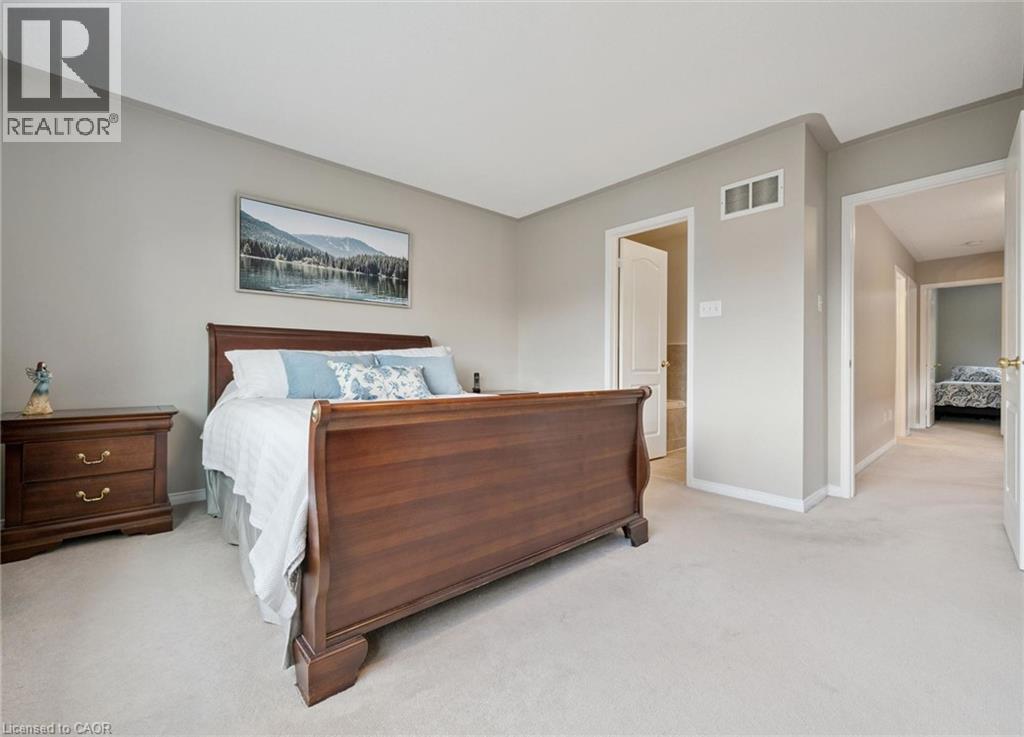
| Second Level | Primary Bedroom | 16'10'' x 13'11'' | ||
| Basement | Cold Room | Measurements not available | ||
| Basement | Utility Room | 17'1'' x 51'6'' | ||
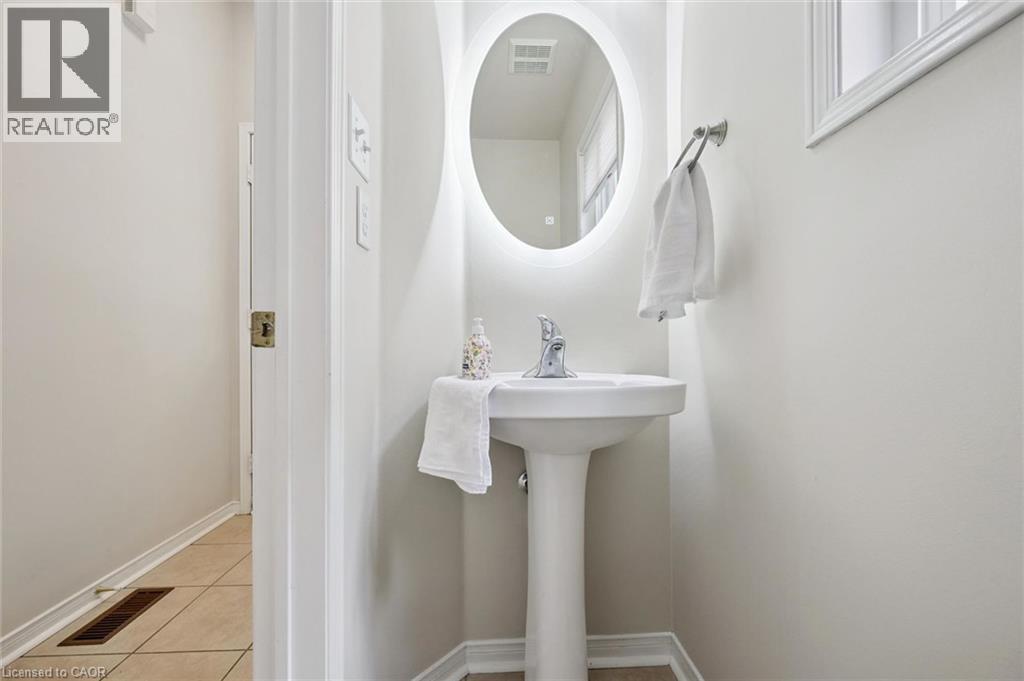
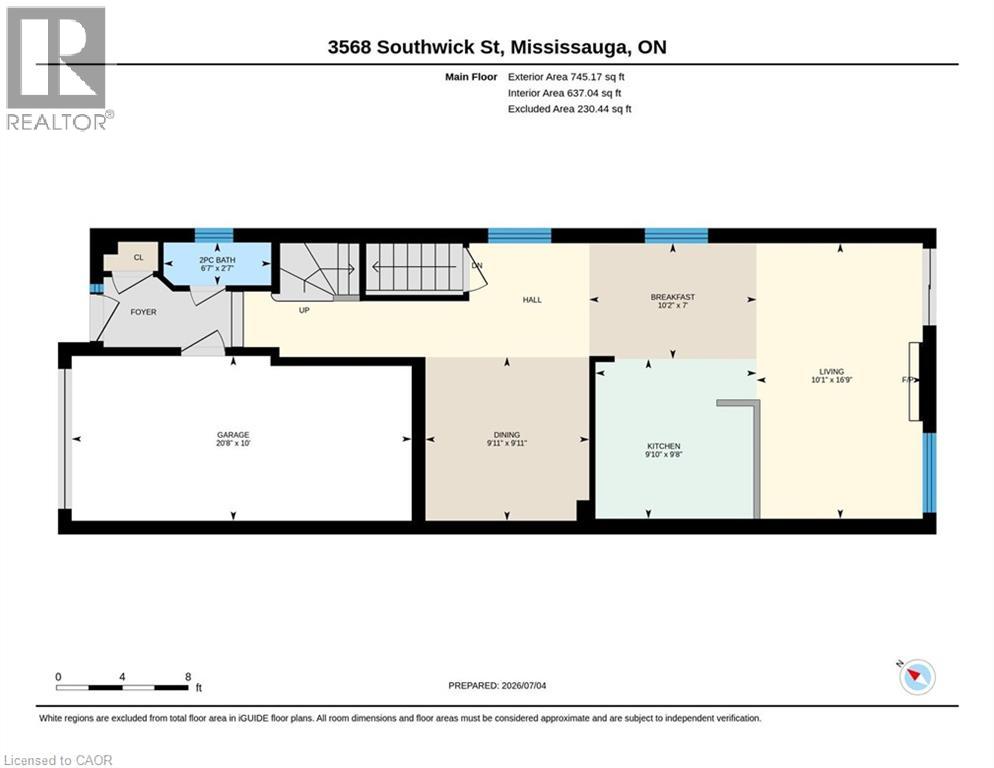
| Main Level | 2pc Bathroom | 6'7'' x 2'7'' | ||
| Main Level | Breakfast | 7'0'' x 10'2'' | ||
| Main Level | Kitchen | 9'8'' x 9'10'' | ||
| Main Level | Dining Room | 9'11'' x 9'11'' | ||
| Main Level | Living Room | 16'9'' x 10'1'' |
https://www.realtor.ca/real-estate/29994970/3568-southwick-street-mississauga


(905) 689-0011
(905) 689-0036
Contact us for more information

The trademarks REALTOR®, REALTORS®, and the REALTOR® logo are controlled by The Canadian Real Estate Association (CREA) and identify real estate professionals who are members of CREA. The trademarks MLS®, Multiple Listing Service® and the associated logos are owned by The Canadian Real Estate Association (CREA) and identify the quality of services provided by real estate professionals who are members of CREA. The trademark DDF® is owned by The Canadian Real Estate Association (CREA) and identifies CREA's Data Distribution Facility (DDF®)